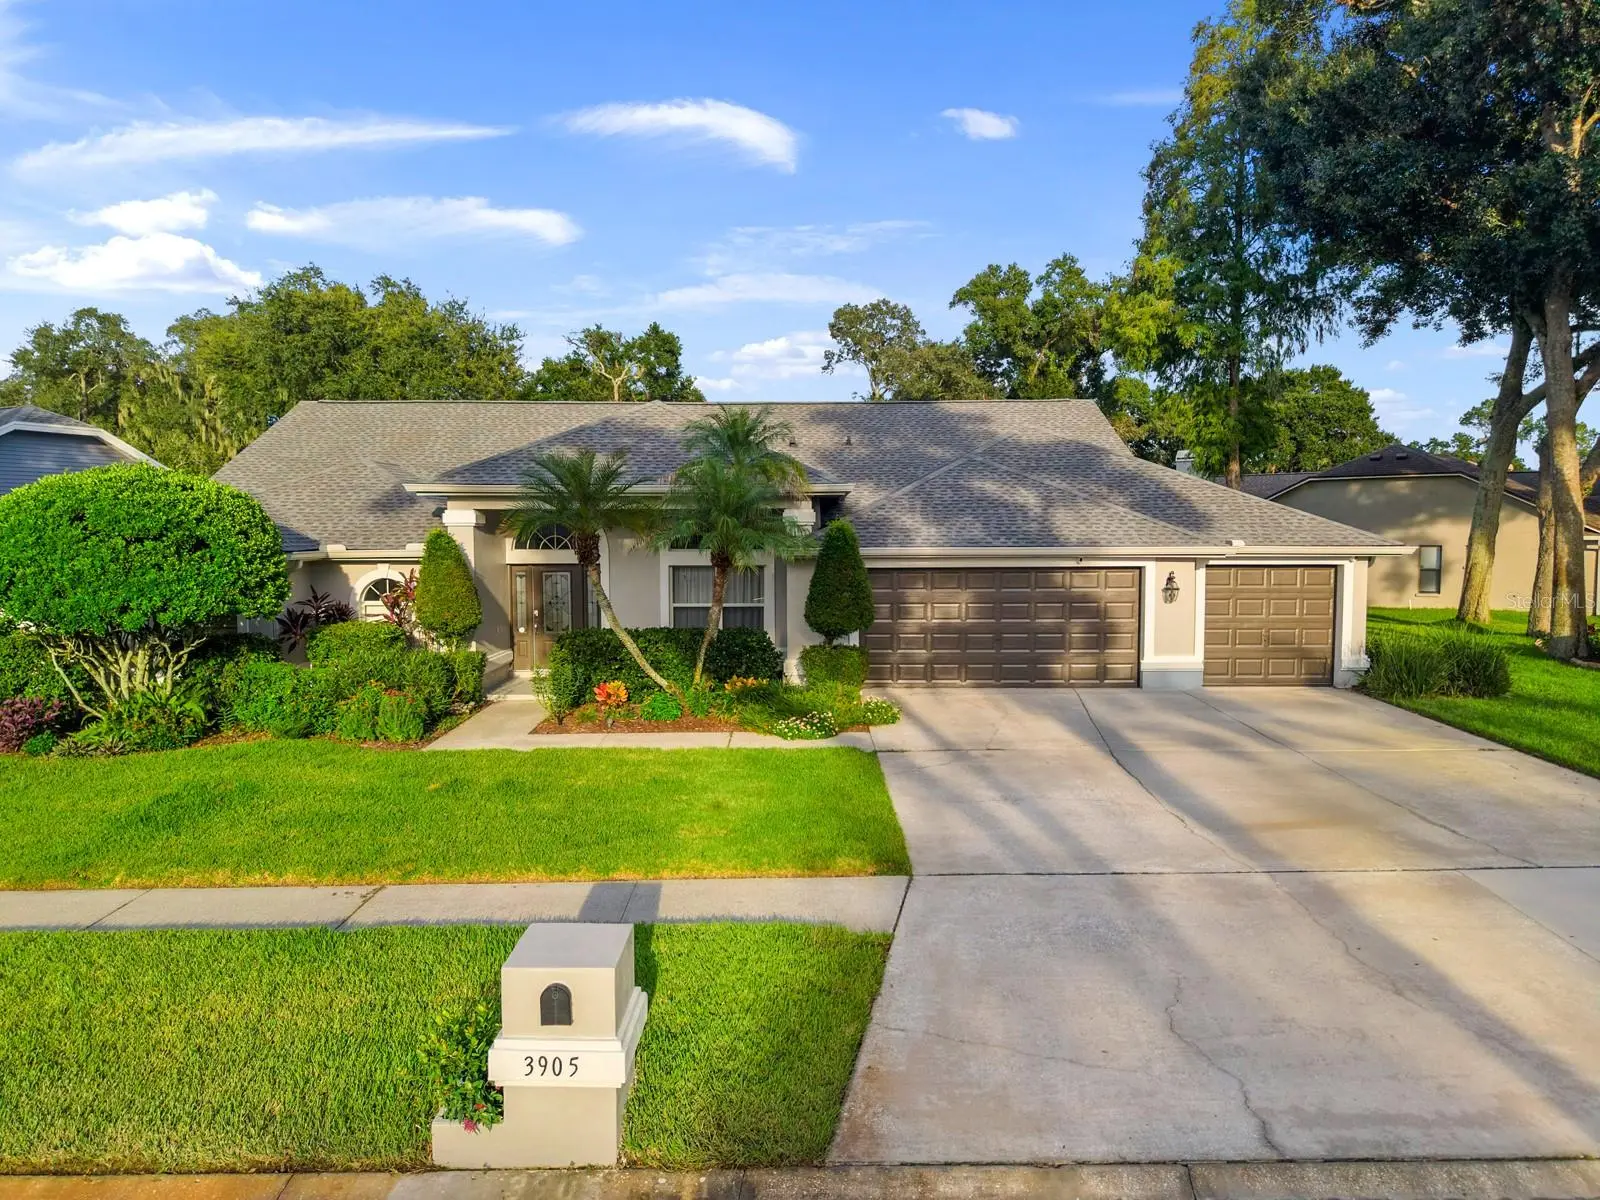

$599,000
3905 Northridge Drive
Valrico, FL 33596
Listing updated: September 17, 2026 at 4:12 PM ET
Listing courtesy of Keller Williams Suburban Tampa · Kelly Heldreth · MLS #TB8549597 · Active · 813-684-9500Property type
Year built
Lot size
Price / sq ft
HOA dues
Days on market
Garage spaces
Flood zone
About this home
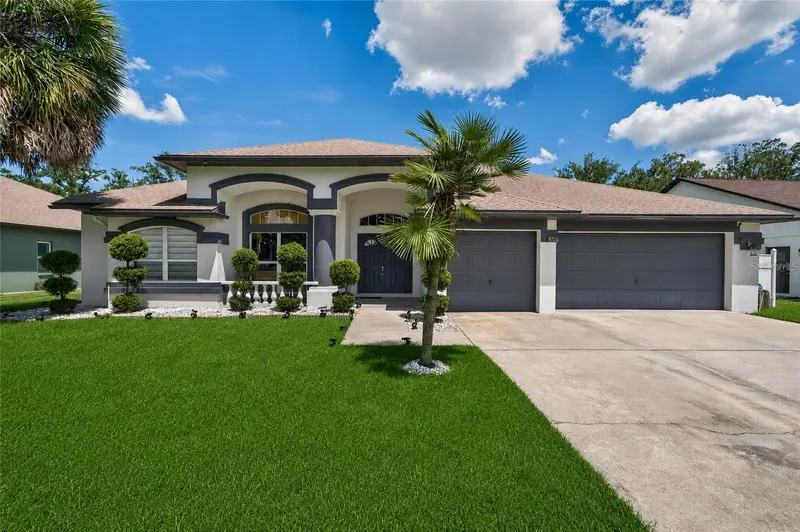
5-bedroom, 3-bath pool home in the Fox Run section of Bloomingdale, with an attached in-law suite that has its own private entrance through the pool bath (No Separate Kitchen). Move-in ready and recently updated top to bottom. 3-way split floor plan, 3-car garage, and oversized bedrooms throughout. The kitchen is a showstopper — quartz counters, solid wood soft-close cabinets, an oversized island with sink and extra cabinets for storage, a breakfast bar, and a large walk-in pantry. Morning room off the kitchen with a built-in desk and upper cabinets. Nursery attached to the master suite, easily converted to a mega-closet. The STUNNING master bath is its own retreat: double sinks, garden tub, and separate shower. Family room with a wood-burning fireplace. Formal living and dining rooms, plus a huge lanai overlooking the heated pool and spa. Fenced yard, reclaimed water for the lawn, and a tree-lined walk to Alafia Elementary, Burns Middle, and Bloomingdale High — some of the top-rated schools in the area. Just steps from the 14th green at Bloomingdale Golf Club. Recent upgrades: exterior repainted 2026, large trees trimmed 2026, full home fully repiped 2024, hybrid hot water heater 2023, gutters added 2023, interior remodel (fireplace, floors, bathrooms) 2023, pool pump 2023, roof replaced 2022, electric car charger added 2022, pool heater 2018.
Estimated monthly payment
Estimate only. Taxes use the listing's reported amount where available; insurance is a Florida-average estimate. Your actual payment will vary — run a full calculation or talk to a lender.
Price & listing history0 days on market
- Status: ActiveSep 17, 2026
- Listed$599,000Sep 17, 2026
- Price increased$599,000
Facts & features
- Property type
- Residential
- Sub type
- Single Family Residence
- Status
- Active
- Days on market
- 0
- Subdivision
- Bloomingdale Sec U V Ph
- County
- Hillsborough
- Year built
- 1991
- Living area
- 2,761 sq ft
- Price/sq ft
- $217
- Building area
- 2,716 sq ft (Public Records)
- Lot size
- 14,224 sq ft
- Lot category
- 1/4 to less than 1/2
- Flood zone
- X (12057C0415H)
- Garage
- 3 spaces
- Pool
- Private pool
- Annual taxes
- $7,065 (2025)
- Parcel #
- U-07-30-21-36F-000002-00008.0
- Zoning
- PD
- MLS #
- TB8549597
Ask about this home
Have a question? Ask the broker directly.
Ryan Solberg answers personally — no call center, no spam. Your question goes straight to him.
Interior Details
- Bedrooms
- 5
- Full bathrooms
- 3
- Flooring
- Luxury Vinyl, Tile
- Appliances
- Dishwasher, Disposal, Dryer, Electric Water Heater, Microwave, Range, Washer
- Interior features
- Ceiling Fans(s)
- Laundry
- Inside
- Stories / Levels
- One
- Direction faces
- West
- Fireplace
- Yes
- In-law suite
- Yes
Heating & Cooling
- Heating
- Electric, Heat Pump
- Cooling
- Central Air
Parking
- Garage spaces
- 3
- Attached garage
- Yes
- Parking features
- Garage Door Opener
HOA & Financial
- HOA fee
- $275 / Annually
- Monthly HOA
- $23/mo
- Total monthly fees
- $23/mo
- Total annual fees
- $275
- HOA name
- Bloomingdale Ridge-EnProVera Property-Staci Hurlbu
- CDD
- No
- Homestead exemption
- Yes
- Min lease term
- 1-2 Years
- Listing terms
- Assumable, Cash, Conventional, FHA, VA Loan
- Ownership
- Fee Simple
- Available for lease
- Yes
- Lease restrictions
- Yes
- Additional lease restrictions
- ALL ADDITIONAL QUESTIONS SHOULD GO TO HOA.
Exterior & Construction
- Exterior features
- Private Mailbox, Sidewalk
- Construction materials
- Stucco
- Roof
- Shingle
- Foundation
- Slab
- Pool
- Private pool
- Road surface
- Asphalt, Paved
Utilities
- Sewer
- Public Sewer
- Water source
- Public
- Utilities
- Public
Community
- Pets allowed
- Cats OK, Dogs OK
Schools
Letter grades: Florida DOE 2024–25 school grades (Orange, Seminole, Lake, Osceola, Brevard). Assigned schools from the listing agent — verify enrollment with the district.
Room Details
| Room | Level | Dimensions |
|---|---|---|
| Kitchen | First | 20x14 |
| Living Room | First | 13x20 |
| Dining Room | First | 13x14 |
| Primary Bedroom | First | 14x18 |
| Bedroom 2 | First | 9x11 |
| Bedroom 3 | First | 13x11 |
| Bedroom 4 | First | 13x12 |
| Bedroom 5 | First | 13x12 |
Listing Details
- Listing date
- 2026-09-17
- On market date
- 2026-09-17
- Original list price
- $599,000
- Occupant type
- Owner
- MLS area
- 33596 - Valrico
- Listing AOR
- Suncoast Tampa
- Status changed
- 2026-09-17
- Tax legal description
- BLOOMINGDALE SECTION U V PHASE 1 LOT 8 BLOCK 2 LESS THAT PART BEG NW COR OF SAID LOT 8 THN E ALONG N LINE OF SAID LOT 8 130.88 FT TO NE COR OF SAID LOT THN S 5 DEG W 9.74 FT THN N 85 DEG 44 MIN W 130.39 FT TO P O B
Flood risk
Minimal-risk area outside the mapped floodplain. Flood insurance is optional and typically low-cost.
Source: FEMA flood zone reported on the listing. Confirm current designation at FEMA Flood Map Service Center.
Location
Directions
use phone
More homes like this
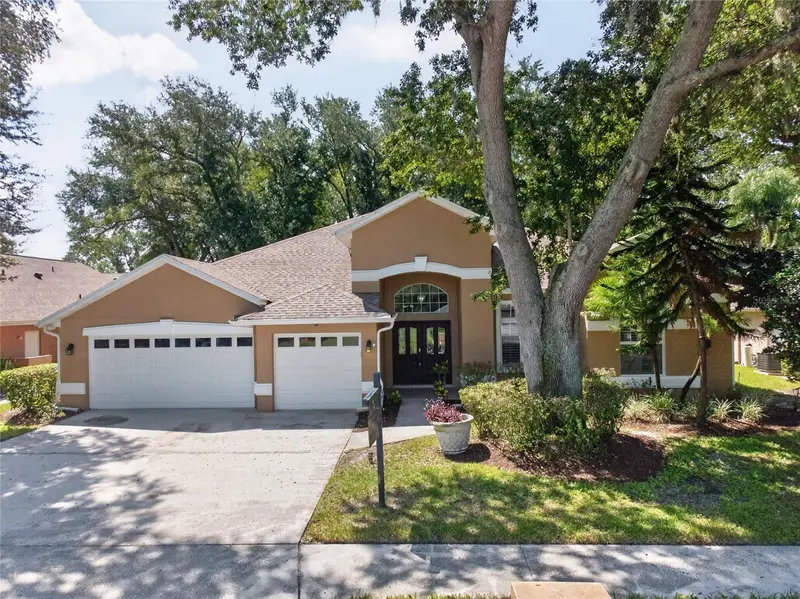
$485,000
2243 Eagle Bluff Dr
Valrico, FL 33596
4 bd · 3 ba · 3,042 sqft
Bloomingdale Sec U V Ph
MLS ID #TB8439468, BRENDA KAY CRAIG & ASSOCIATES.
Listing provided by Stellar MLS
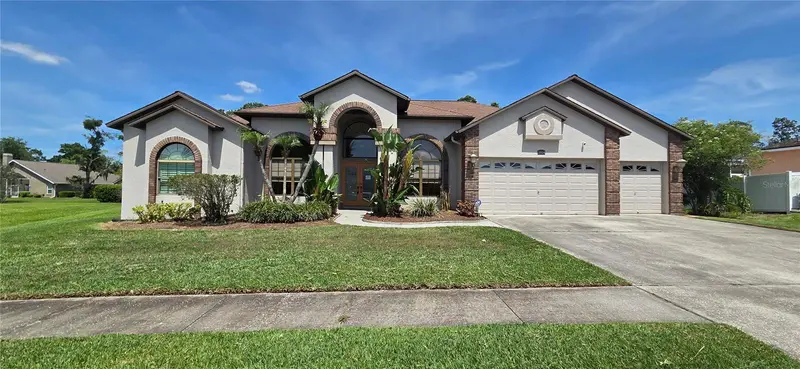
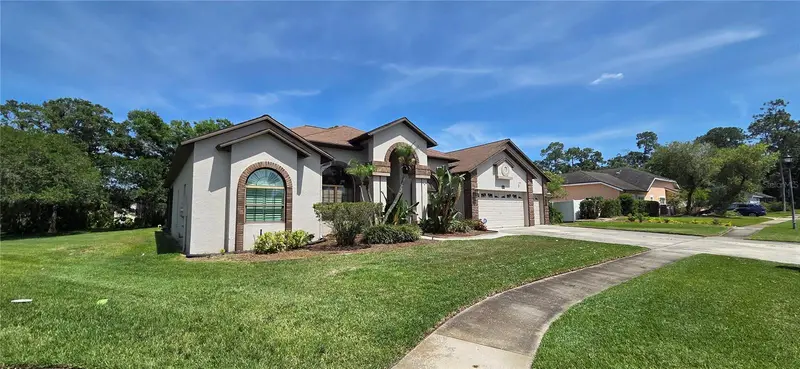
$532,500
3904 Hidden Spring Pl
Valrico, FL 33596
4 bd · 3 ba · 2,809 sqft
Bloomingdale Sec U V Ph
MLS ID #L4961713, VIEWPOINT VALUE REALTY.
Listing provided by Stellar MLS
$625,000
3926 Northridge Dr
Valrico, FL 33596
4 bd · 3 ba · 2,680 sqft
Bloomingdale Sec U V Ph
MLS ID #TB8543720, LPT REALTY, LLC.
Listing provided by Stellar MLS

Listings courtesy of Stellar MLS as distributed by MLS GRID
IDX information is provided exclusively for consumers’ personal, non-commercial use and may not be used for any purpose other than to identify prospective properties consumers may be interested in purchasing.
Based on information submitted to the MLS GRID as of September 17, 2026 at 4:12 PM ET. All data is obtained from various sources and may not have been verified by broker or MLS GRID. Supplied Open House Information is subject to change without notice. All information should be independently reviewed and verified for accuracy. Properties may or may not be listed by the office/agent presenting the information.
All or a portion of the multiple listing information is provided by Stellar MLS, from a copyrighted compilation of listings. The compilation of listings and each individual listing are © 2026 Stellar MLS. All rights reserved.
Ryan Solberg, Broker · MaxLife Realty LLC · FL License #BK3354351 · Equal Housing Opportunity · Full disclaimer · DMCA