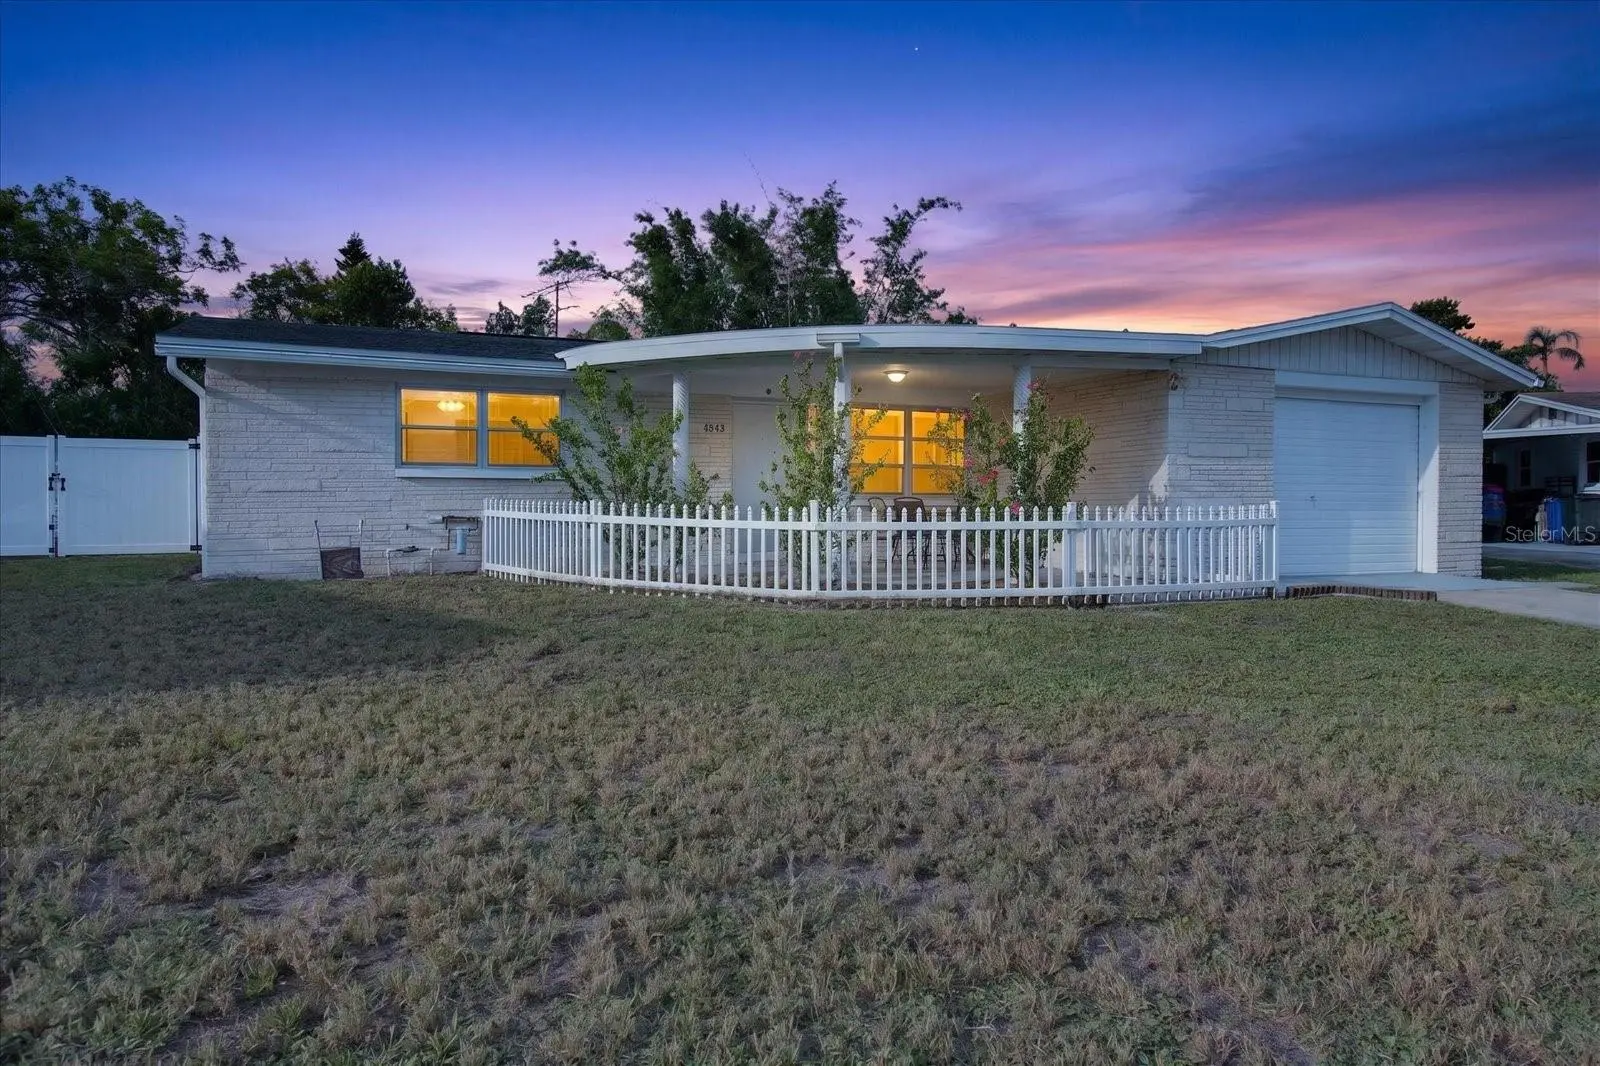

$210,000
4843 Calais Drive
Holiday, FL 34690
Listing updated: September 22, 2026 at 7:51 AM ET
Listing courtesy of Florida West Coast Homes, Llc · Carol Gravelin · MLS #TB8549538 · Active · 727-234-0950Property type
Year built
Lot size
Price / sq ft
HOA dues
Day on market
Garage space
Flood zone
About this home
Welcome to this beautiful 2-bedroom, 2-bathroom block home featuring an oversized over 400sq ft garage and plenty of space to enjoy the Florida lifestyle. Situated in the desirable Crest Ridge Gardens neighborhood, this move-in-ready property offers an open floor plan, terrazzo flooring throughout, and an abundance of extras. The eat-in kitchen features a newer refrigerator, stove and microwave, while the bonus room provides the flexibility to create a third bedroom, home office, or additional living space. Freshly painted inside and out and ready for you to call home! Step outside to discover a large, fully fenced huge pie shaped backyard with shed, a carport for your boat or extra vehicles , and double gates on both sides of the property allowing you to drive all the way through the backyard to the front. The spacious yard offers convenient access for parking an RV, boat, camper, trailer, or other recreational toys. It's the perfect private outdoor space for entertaining, relaxing, or storing all your Florida essentials. No flood zone, no HOA's and roof is only 4 years young. Close to Tarpon Springs, Whether you're looking for a comfortable home or a property with room for all your outdoor toys, this Crest Ridge Gardens gem has it all!
Estimated monthly payment
Estimate only. Taxes use the listing's reported amount where available; insurance is a Florida-average estimate. Your actual payment will vary — run a full calculation or talk to a lender.
Price & listing history1 days on market
- Status: ActiveSep 21, 2026
- Listed$210,000Sep 21, 2026
- Price increased$210,000
Facts & features
- Property type
- Residential
- Sub type
- Single Family Residence
- Status
- Active
- Days on market
- 1
- Cumulative DOM
- 111
- Subdivision
- Crest Ridge Gardens
- County
- Pasco
- Year built
- 1968
- Living area
- 1,088 sq ft
- Price/sq ft
- $193
- Building area
- 1,872 sq ft (Public Records)
- Lot size
- 9,130 sq ft
- Lot category
- 0 to less than 1/4
- Flood zone
- X (12101C0361G)
- Garage
- 1 spaces
- Annual taxes
- $2,520 (2025)
- Parcel #
- 16-26-31-022A-00000-6090
- Zoning
- R4
- MLS #
- TB8549538
Ask about this home
Have a question? Ask the broker directly.
Ryan Solberg answers personally — no call center, no spam. Your question goes straight to him.
Interior Details
- Bedrooms
- 2
- Full bathrooms
- 1
- Half bathrooms
- 1
- Flooring
- Terrazzo, Tile
- Appliances
- Electric Water Heater, Range, Range Hood, Refrigerator
- Interior features
- Eat-in Kitchen, Kitchen/Family Room Combo, Open Floorplan, Solid Wood Cabinets
- Laundry
- In Garage
- Stories / Levels
- One
- Direction faces
- South
Heating & Cooling
- Heating
- Electric
- Cooling
- Mini-Split Unit(s)
Parking
- Garage spaces
- 1
- Attached garage
- Yes
- Parking features
- Bath In Garage, Boat, Driveway, Guest, Other, Oversized, Parking Pad, RV Carport, RV Access/Parking
- Carport
- Yes
HOA & Financial
- Total monthly fees
- $0/mo
- Total annual fees
- $0
- CDD
- No
- Homestead exemption
- Yes
- Min lease term
- No Minimum
- Listing terms
- Cash, Conventional, FHA, VA Loan
- Ownership
- Fee Simple
- Available for lease
- Yes
- Lease restrictions
- No
Exterior & Construction
- Exterior features
- Lighting, Private Mailbox, Storage
- Construction materials
- Block
- Roof
- Shingle
- Foundation
- Slab
- Road surface
- Paved
Utilities
- Sewer
- Septic Tank
- Water source
- Public
- Utilities
- Cable Available, Electricity Connected, Public, Water Connected
Schools
Letter grades: Florida DOE 2024–25 school grades (Orange, Seminole, Lake, Osceola, Brevard). Assigned schools from the listing agent — verify enrollment with the district.
Room Details
| Room | Level | Dimensions |
|---|---|---|
| Kitchen | First | 12x12 |
| Living Room | First | 20x20 |
| Primary Bedroom | First | 14x12 |
Listing Details
- Listing date
- 2026-09-17
- On market date
- 2026-09-21
- Original list price
- $210,000
- Occupant type
- Vacant
- MLS area
- 34690 - Holiday/Tarpon Springs
- Listing AOR
- Suncoast Tampa
- Status changed
- 2026-09-21
- Tax legal description
- CREST RIDGE GAR NO 8 B 8 P 146 LOT 609 OR 3027 PG 778 & OR 8385 PG 1822 OR 8798 PG 1279
Flood risk
Minimal-risk area outside the mapped floodplain. Flood insurance is optional and typically low-cost.
Source: FEMA flood zone reported on the listing. Confirm current designation at FEMA Flood Map Service Center.
Location
Directions
US Hwy 19 North to Right onto Flora Drive to left on to Landau St which turns into Calais Drive to address
More homes like this
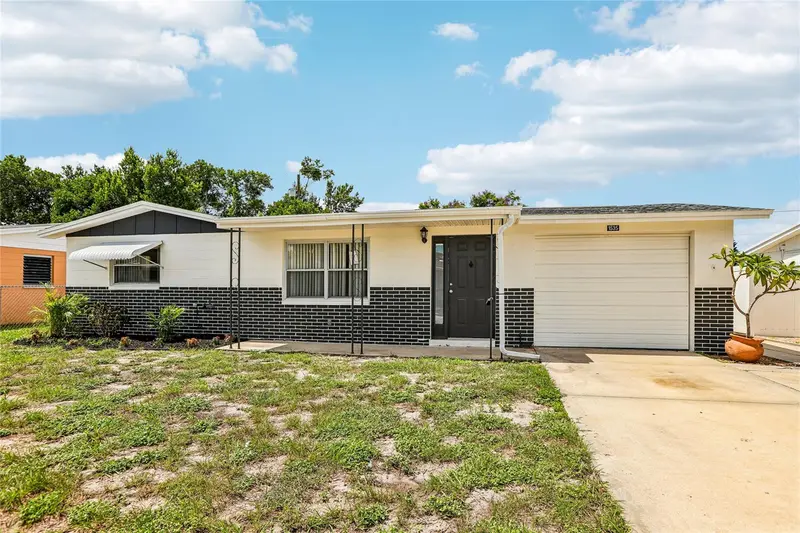
$199,999
1535 Sentinel St
Holiday, FL 34690
2 bd · 1 ba · 816 sqft
Crest Ridge Gardens
MLS ID #TB8546934, DENNIS REALTY & INV. CORP..
Listing provided by Stellar MLS
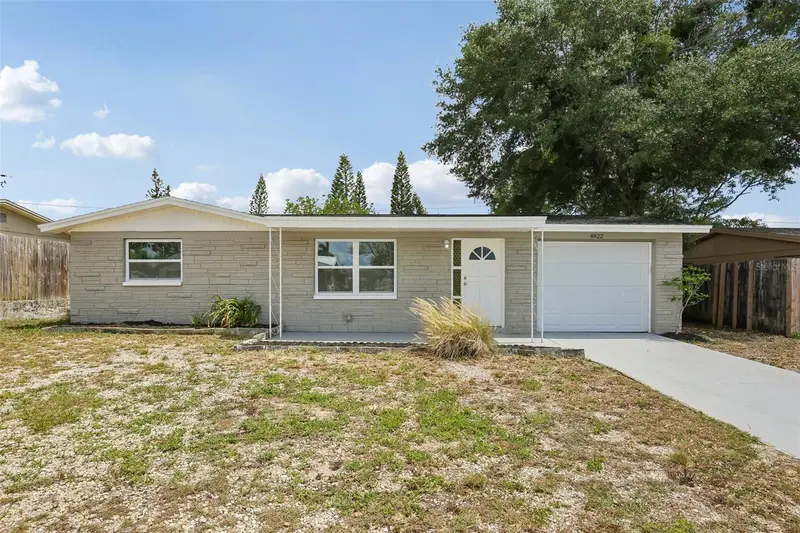
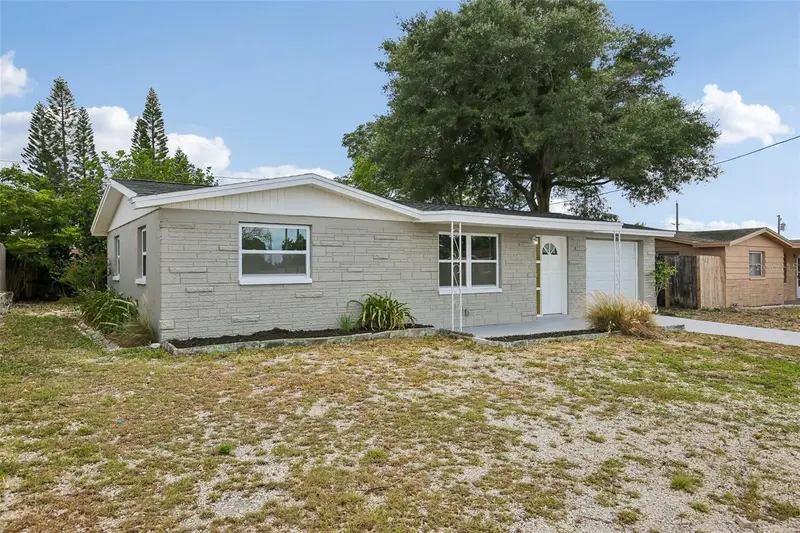
$210,000
4922 Panorama Ave
Holiday, FL 34690
3 bd · 1 ba · 984 sqft
Crest Ridge Gardens
MLS ID #O6418958, MAINSTAY BROKERAGE LLC.
Listing provided by Stellar MLS
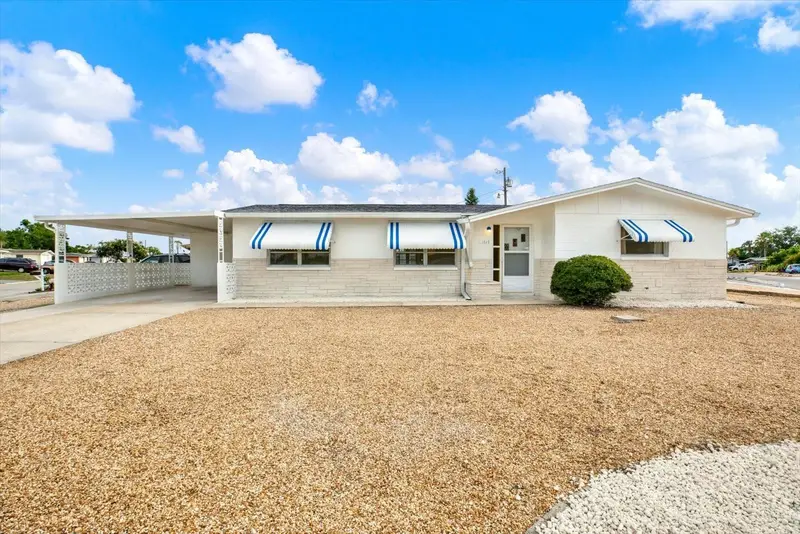
$225,000
1617 Derrick St
Holiday, FL 34690
3 bd · 2 ba · 1,488 sqft
Crest Ridge Gardens
MLS ID #TB8515302, PINEYWOODS REALTY LLC.
Listing provided by Stellar MLS
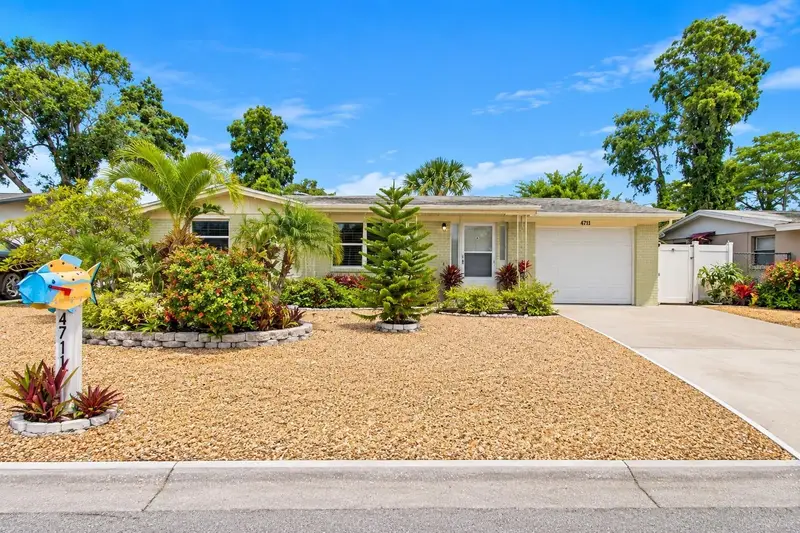
$225,000
4711 Phoenix Ave
Holiday, FL 34690
2 bd · 2 ba · 1,044 sqft
Crest Ridge Gardens
MLS ID #TB8550943, FLORIDA HOMES RLTY & MORTGAGE.
Listing provided by Stellar MLS

Listings courtesy of Stellar MLS as distributed by MLS GRID
IDX information is provided exclusively for consumers’ personal, non-commercial use and may not be used for any purpose other than to identify prospective properties consumers may be interested in purchasing.
Based on information submitted to the MLS GRID as of September 22, 2026 at 7:51 AM ET. All data is obtained from various sources and may not have been verified by broker or MLS GRID. Supplied Open House Information is subject to change without notice. All information should be independently reviewed and verified for accuracy. Properties may or may not be listed by the office/agent presenting the information.
All or a portion of the multiple listing information is provided by Stellar MLS, from a copyrighted compilation of listings. The compilation of listings and each individual listing are © 2026 Stellar MLS. All rights reserved.
Ryan Solberg, Broker · MaxLife Realty LLC · FL License #BK3354351 · Equal Housing Opportunity · Full disclaimer · DMCA