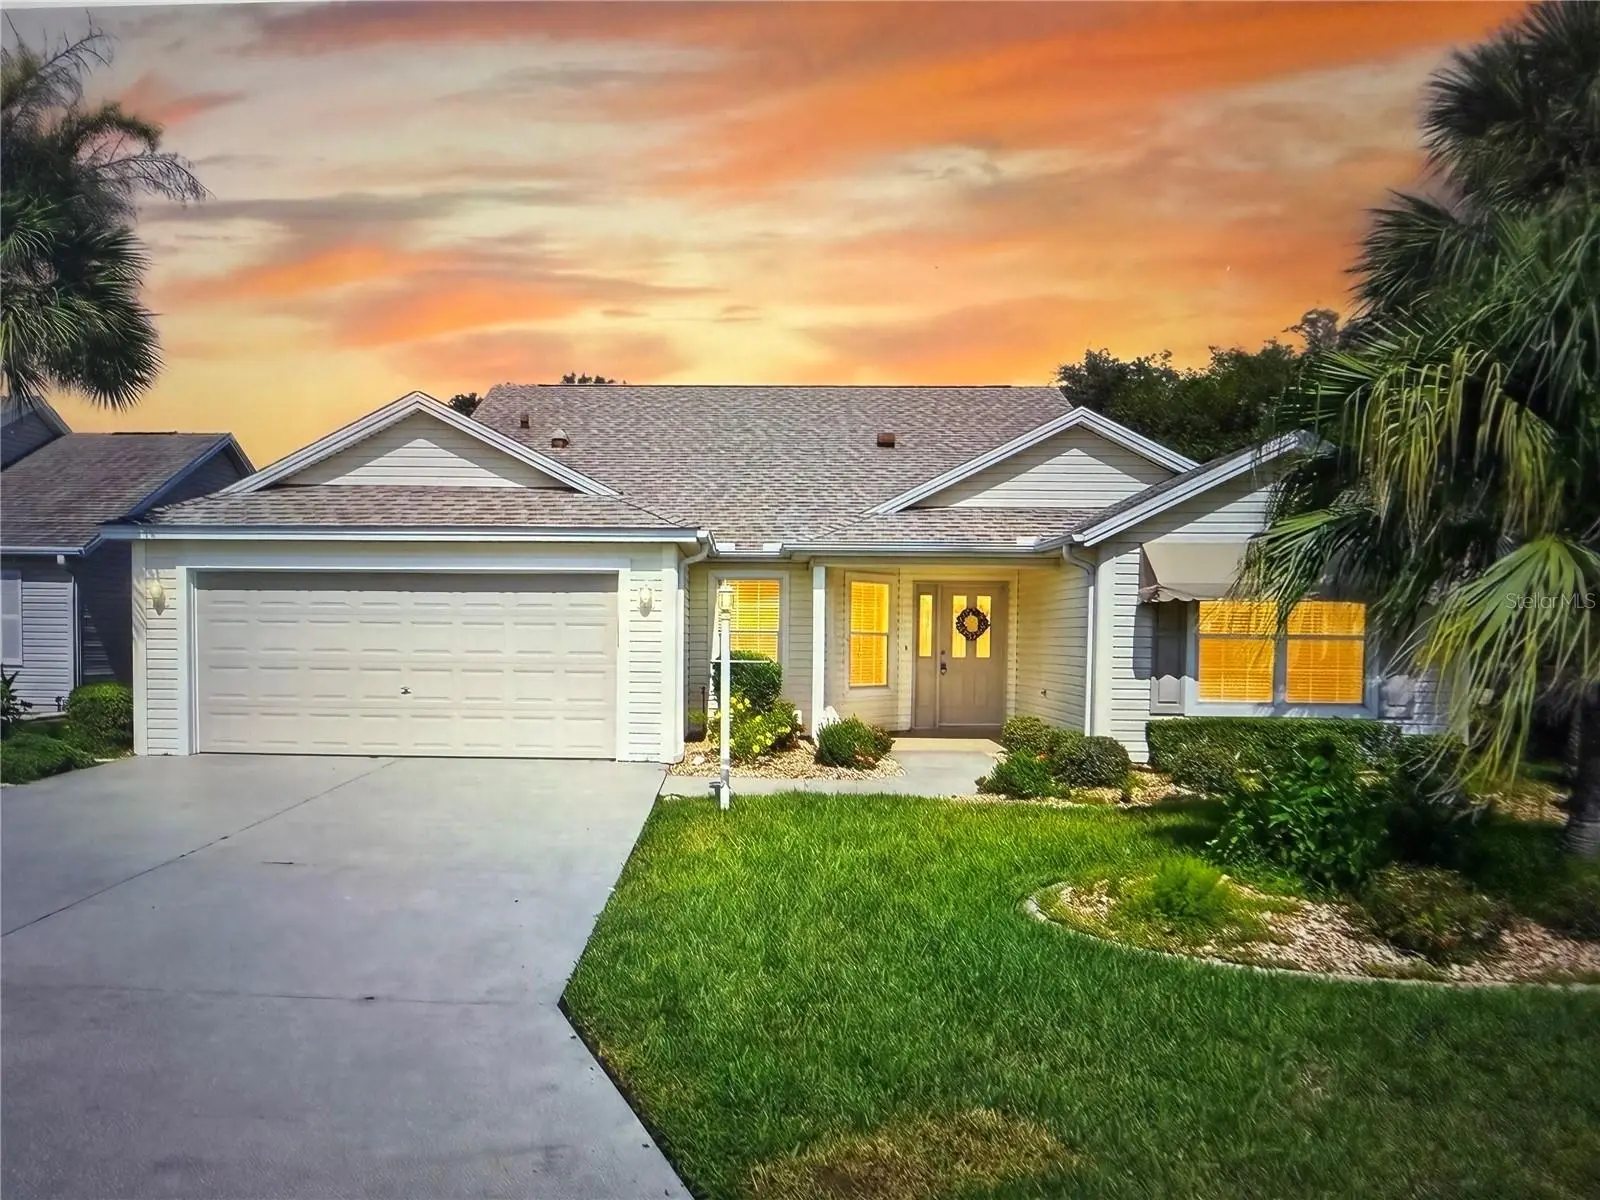

$429,000
2224 Margarita Drive
The Villages, FL 32159
Listing updated: September 20, 2026 at 8:49 PM ET
Listing courtesy of Lpt Realty, Llc · Brenda Bell · MLS #G5117918 · Active · 877-366-2213Property type
Year built
Lot size
Price / sq ft
HOA dues
Days on market
Garage spaces
Flood zone
About this home
Exceptional Upgraded Gardenia Home with Stunning Golf Course Views in The Villages, FL Discover the charm and sophistication of this beautifully upgraded Gardenia model, perfectly situated on the serene rolling hills of The Villages' El Diablo golf course. This home combines modern luxury with practical features, offering a seamless blend of comfort, style, and energy efficiency in Florida’s premier active 55 community. Key Features and Upgrades 3 Bedrooms, 2 Bathrooms: The Gardenia model has been thoughtfully expanded to a true three-bedroom, two-bath layout, ideal for guests, office space, or hobbies. Energy-Efficient Solar Power: Fully owned and warrantied solar panels provide free electricity for the lifetime of the house, reducing utility costs dramatically. Major Mechanical Updates: The air conditioning and heating system is just eight years old, complemented by a roof installed in 2022 and a brand new water heater (2026). Interior Enhancements: New flooring throughout the home, freshly painted garage and lanai, stainless steel appliances installed in 2023, and granite countertops in the kitchen and bathrooms elevate the living experience. Spacious Master Suite: Includes his-and-hers walk-in closets and an en-suite bathroom with dual sinks and granite surfaces. Outdoor Living: Enjoy a fully enclosed lanai overlooking mature crepe myrtles and the picturesque golf course tee box, offering breathtaking views and tranquil sunsets with minimal risk from stray golf balls. Living Experience The open-concept floor plan invites natural light, creating a warm and welcoming atmosphere perfect for entertaining or relaxing. The chef-inspired kitchen features modern appliances and abundant cabinetry, while the flexible additional bedrooms adapt to your lifestyle needs. The lanai extends your living space outdoors, allowing you to savor Florida’s beautiful weather and stunning vistas year-round. Conclusion This meticulously maintained and upgraded Gardenia home offers a rare combination of luxury, energy efficiency, and scenic beauty. With ultra-low utility costs, premium finishes, and a prime location in a vibrant community, it’s an exceptional opportunity to embrace the Florida lifestyle. Schedule your private tour today and experience firsthand the elegance and comfort this home has to offer.
Estimated monthly payment
Estimate only. Taxes use the listing's reported amount where available; insurance is a Florida-average estimate. Your actual payment will vary — run a full calculation or talk to a lender.
Price & listing history0 days on market
- Status: ActiveSep 21, 2026
- Listed$429,000Sep 20, 2026
- Price increased$429,000
Facts & features
- Property type
- Residential
- Sub type
- Single Family Residence
- Status
- Active
- Days on market
- 0
- Subdivision
- Villages Of Sumter
- County
- Sumter
- Year built
- 2000
- Living area
- 1,932 sq ft
- Price/sq ft
- $222
- Building area
- 2,174 sq ft (Public Records)
- Lot size
- 5,824 sq ft
- Lot category
- 0 to less than 1/4
- Flood zone
- X (12119C0078D)
- Garage
- 2 spaces
- Annual taxes
- $3,436 (2025)
- Parcel #
- D02C059
- Zoning
- X
- MLS #
- G5117918
Ask about this home
Have a question? Ask the broker directly.
Ryan Solberg answers personally — no call center, no spam. Your question goes straight to him.
Interior Details
- Bedrooms
- 3
- Full bathrooms
- 2
- Flooring
- Laminate, Tile
- Appliances
- Dishwasher, Disposal, Dryer, Electric Water Heater, Microwave, Range, Refrigerator, Washer
- Interior features
- Ceiling Fans(s), Eat-in Kitchen, Kitchen/Family Room Combo, Living Room/Dining Room Combo, Open Floorplan, Primary Bedroom Main Floor, Split Bedroom, Stone Counters, Walk-In Closet(s), Window Treatments
- Laundry
- Inside, Laundry Room
- Stories / Levels
- One
- Direction faces
- South
Heating & Cooling
- Heating
- Central
- Cooling
- Central Air
Parking
- Garage spaces
- 2
- Attached garage
- Yes
HOA & Financial
- Total monthly fees
- $205/mo
- Total annual fees
- $2,460
- CDD
- Yes
- Homestead exemption
- Yes
- Min lease term
- No Minimum
- Listing terms
- Cash, Conventional, FHA, VA Loan
- Ownership
- Fee Simple
- Available for lease
- Yes
- Lease restrictions
- No
Exterior & Construction
- Exterior features
- Rain Gutters
- Construction materials
- Vinyl Siding, Frame
- Roof
- Shingle
- Foundation
- Slab
- Road surface
- Asphalt, Paved
Utilities
- Sewer
- Private Sewer
- Water source
- Private
- Utilities
- Cable Available, Electricity Connected, Public, Sewer Connected, Underground Utilities, Water Connected
Community
- Senior community
- Yes
Room Details
| Room | Level | Dimensions |
|---|---|---|
| Kitchen | First | |
| Bedroom 3 | First | |
| Bedroom 2 | First | |
| Primary Bedroom | First | |
| Living Room | First |
Listing Details
- Listing date
- 2026-09-19
- On market date
- 2026-09-20
- Original list price
- $429,000
- Occupant type
- Vacant
- MLS area
- 32159 - Lady Lake (The Villages)
- Listing AOR
- Orlando Regional
- Status changed
- 2026-09-21
- Tax legal description
- LOT 59 THE VILLAGES OF SUMTER UNIT 23 PB 5 PG 3-3E
Flood risk
Minimal-risk area outside the mapped floodplain. Flood insurance is optional and typically low-cost.
Source: FEMA flood zone reported on the listing. Confirm current designation at FEMA Flood Map Service Center.
Location
Directions
El Camino Real to Canarias ave try on Santo Domingo try on margarita sr
More homes like this

$225,000
524 San Marino Dr
Lady Lake, FL 32159
3 bd · 2 ba · 1,392 sqft
Villages Of Sumter
MLS ID #OM731266, VAUGHT REALTY.
Listing provided by Stellar MLS

$245,000
1410 Sanchez Ct
The Villages, FL 32159
2 bd · 2 ba · 1,072 sqft
Villages Of Sumter
MLS ID #G5117051, REALTY EXECUTIVES IN THE VILLAGES.
Listing provided by Stellar MLS

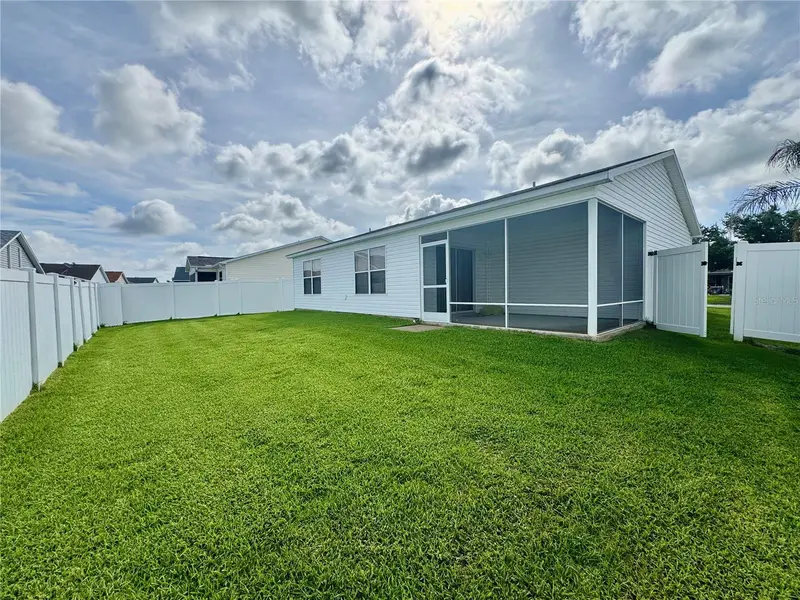
$274,900
892 Nash Loop
The Villages, FL 32162
2 bd · 2 ba · 1,090 sqft
Villages Of Sumter
MLS ID #OM725973, GLOBALWIDE REALTY LLC.
Listing provided by Stellar MLS
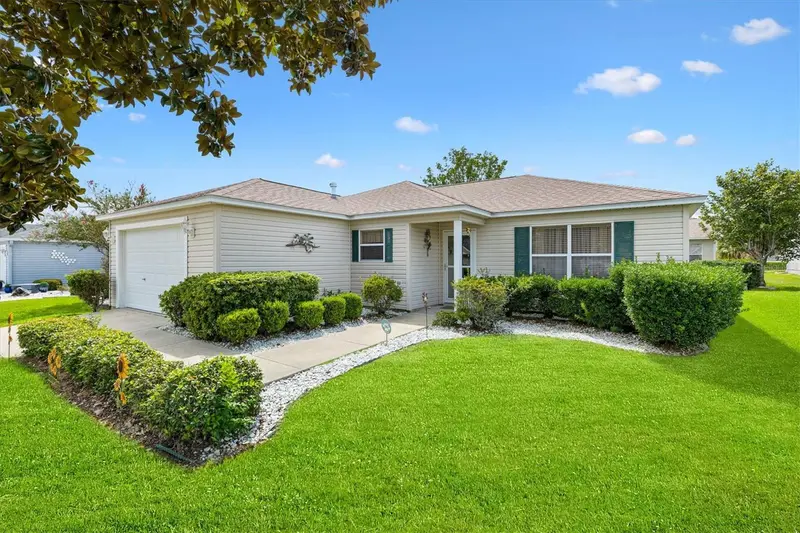
$298,888
3440 Reston Dr
The Villages, FL 32162
3 bd · 2 ba · 1,224 sqft
Villages Of Sumter
MLS ID #G5117561, KELLER WILLIAMS CORNERSTONE RE.
Listing provided by Stellar MLS

Listings courtesy of Stellar MLS as distributed by MLS GRID
IDX information is provided exclusively for consumers’ personal, non-commercial use and may not be used for any purpose other than to identify prospective properties consumers may be interested in purchasing.
Based on information submitted to the MLS GRID as of September 20, 2026 at 8:49 PM ET. All data is obtained from various sources and may not have been verified by broker or MLS GRID. Supplied Open House Information is subject to change without notice. All information should be independently reviewed and verified for accuracy. Properties may or may not be listed by the office/agent presenting the information.
All or a portion of the multiple listing information is provided by Stellar MLS, from a copyrighted compilation of listings. The compilation of listings and each individual listing are © 2026 Stellar MLS. All rights reserved.
Ryan Solberg, Broker · MaxLife Realty LLC · FL License #BK3354351 · Equal Housing Opportunity · Full disclaimer · DMCA