
$760,000
9222 Melody Circle
Port Charlotte, FL 33981
Listing updated: September 20, 2026 at 6:40 PM ET
Listing courtesy of Paradise Exclusive Real Estate · Lore Mooren · MLS #D6148802 · Active · 941-698-0303Property type
Year built
Lot size
Price / sq ft
HOA dues
Day on market
Garage spaces
Flood zone
About this home
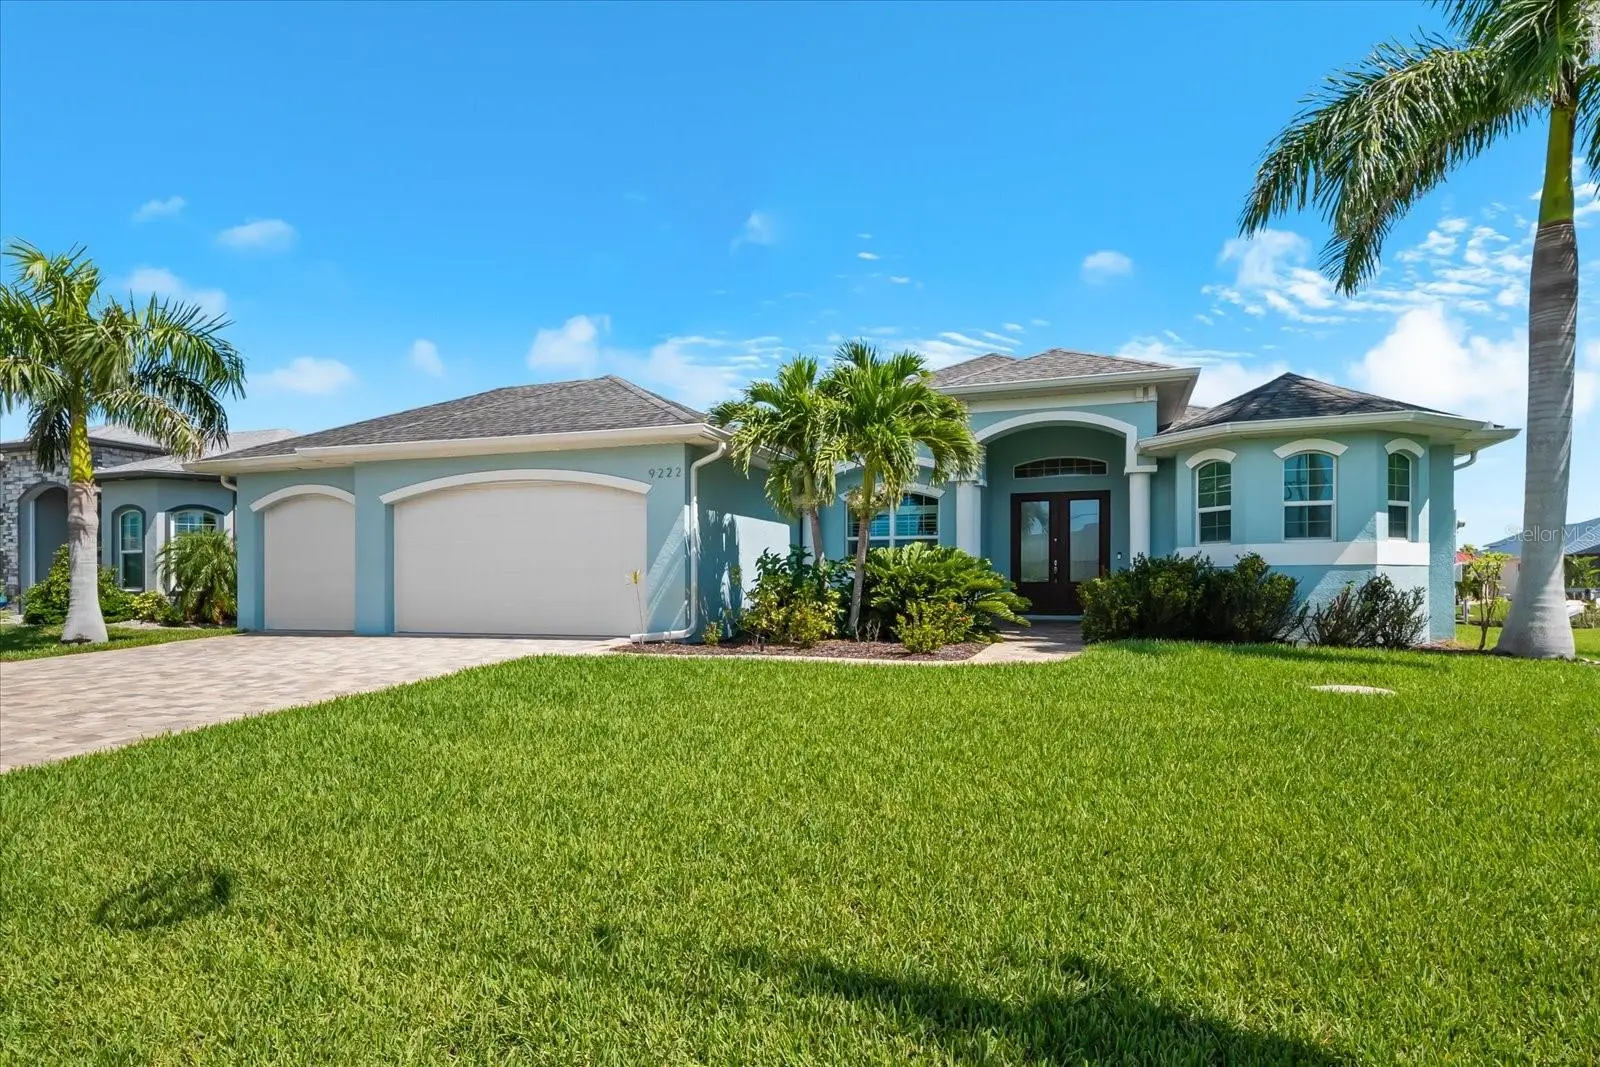
WATERFRONT LIVING AT ITS FINEST! Welcome to this FULLY FURNISHED, 2,090 SQ FT, 3-BEDROOM, 2.5-BATH WATERFRONT HOME perfectly positioned on the serene Zephyr Waterway in desirable South Gulf Cove! From the moment you arrive, the mature landscaping, irrigation system, expansive paver driveway, and impressive 3-car garage set the tone for a home that combines Florida living with effortless style. Inside, a bright and spacious OPEN FLOORPLAN WITH SPLIT-BEDROOM DESIGN showcases soaring tray ceilings, 8-foot doors, crown molding, glass French doors, and beautiful BEACH-THEMED FURNISHINGS. The spectacular great room is filled with natural light thanks to a ZERO-CORNER POCKET SLIDER, creating an incredible connection between the indoor living space and the resort-style lanai. The kitchen features raised bar seating, granite countertops, soft-close drawers, updated appliances, a range with hood, and a dining area with double sliders PLUS the zero-corner slider—perfect for entertaining and enjoying the waterfront views. The light-filled den, highlighted by a large arched window, offers incredible flexibility and could easily serve as a 4TH BEDROOM, HOME OFFICE, OR PRIVATE RETREAT. A spacious laundry room adds everyday convenience. The PRIVATE PRIMARY SUITE is generously sized and features tray ceilings, abundant windows, and direct views toward the lanai and canal. Two custom walk-in closets provide exceptional storage, while the luxurious en-suite bath offers a private water closet, dual-access walk-around shower, split granite vanities, exhaust fans, and bright windows surrounding the shower. Both guest bedrooms feature ceiling fans and large built-in closets, with one guest bedroom offering direct access to the lanai and convenient access to the half bath with granite-topped vanity. But the REAL SHOWSTOPPER IS OUT BACK! Step into your own private Florida oasis where the expansive screened lanai features PAVER DECKING, AN OUTDOOR KITCHEN, BUILT-IN KITCHENAID GRILL, ICE MAKER, WINE FRIDGE, GRANITE COUNTERS, AND BUILT-IN SINK—everything you need for unforgettable gatherings. Built-in speakers set the mood, while accordion hurricane shutters provide added peace of mind. An outdoor shower makes pool days even more convenient. And then there’s the HEATED SALTWATER POOL & SPA—a spectacular centerpiece for relaxing, entertaining, and enjoying the Florida sunshine year-round. Beyond the screened lanai, the waterfront lifestyle continues with a COMPOSITE DOCK AND BOAT LIFT, complete with WATER AND ELECTRIC. With its thoughtful design, incredible indoor-outdoor flow, extensive upgrades, gorgeous waterfront setting, and RESORT-STYLE OUTDOOR LIVING, this South Gulf Cove home delivers the Florida lifestyle you've been waiting for. BRING YOUR BOAT, YOUR SWIMSUIT, AND YOUR SENSE OF ADVENTURE—THIS ONE IS READY TO ENJOY!
Estimated monthly payment
Estimate only. Taxes use the listing's reported amount where available; insurance is a Florida-average estimate. Your actual payment will vary — run a full calculation or talk to a lender.
Price & listing history1 days on market
- Status: ActiveSep 19, 2026
- Listed$760,000Sep 19, 2026
- Price increased$760,000
Facts & features
- Property type
- Residential
- Sub type
- Single Family Residence
- Status
- Active
- Days on market
- 1
- Subdivision
- Port Charlotte Sec 071
- County
- Charlotte
- Year built
- 2017
- Living area
- 2,090 sq ft
- Price/sq ft
- $364
- Building area
- 3,150 sq ft (Public Records)
- Lot size
- 10,933 sq ft
- Lot category
- 1/4 to less than 1/2
- Flood zone
- AE (12015C0214G)
- Garage
- 3 spaces
- Pool
- Private pool
- Annual taxes
- $6,897 (2025)
- Parcel #
- 412121233003
- Zoning
- RSF3.5
- MLS #
- D6148802
Ask about this home
Have a question? Ask the broker directly.
Ryan Solberg answers personally — no call center, no spam. Your question goes straight to him.
Interior Details
- Bedrooms
- 3
- Full bathrooms
- 2
- Half bathrooms
- 1
- Flooring
- Tile
- Appliances
- Cooktop, Dishwasher, Disposal, Dryer, Ice Maker, Microwave, Range, Range Hood, Refrigerator, Washer
- Interior features
- Ceiling Fans(s), Crown Molding, Eat-in Kitchen, High Ceilings, Kitchen/Family Room Combo, Open Floorplan, Primary Bedroom Main Floor, Split Bedroom, Stone Counters, Thermostat, Tray Ceiling(s), Walk-In Closet(s), Wet Bar
- Laundry
- Inside, Laundry Room
- Stories / Levels
- One
- Direction faces
- Southwest
Heating & Cooling
- Heating
- Central
- Cooling
- Central Air
Parking
- Garage spaces
- 3
- Attached garage
- Yes
- Parking features
- Driveway, Garage Door Opener
HOA & Financial
- HOA fee
- $120 / Annually
- Monthly HOA
- $10/mo
- Total monthly fees
- $10/mo
- Total annual fees
- $120
- HOA name
- Sheryl Blocklin
- CDD
- No
- Homestead exemption
- Yes
- Min lease term
- No Minimum
- Listing terms
- Cash, Conventional, FHA, VA Loan
- Ownership
- Fee Simple
- Available for lease
- Yes
- Lease restrictions
- No
Exterior & Construction
- Exterior features
- Dog Run, Hurricane Shutters, Lighting, Outdoor Grill, Outdoor Kitchen, Outdoor Shower, Private Mailbox, Rain Gutters, Sidewalk
- Construction materials
- Block, Stucco
- Roof
- Shingle
- Foundation
- Slab, Stem Wall
- Pool
- Private pool
- Waterfront
- Yes
- Water access
- Yes
- Water view
- Yes
- Road surface
- Paved
Utilities
- Sewer
- Public Sewer
- Water source
- Canal/Lake For Irrigation, Public
- Utilities
- BB/HS Internet Available, Cable Available, Mini Sewer, Public, Sewer Connected, Sprinkler Recycled, Water Connected
Community
- Pets allowed
- Yes
Schools
Letter grades: Florida DOE 2024–25 school grades (Orange, Seminole, Lake, Osceola, Brevard). Assigned schools from the listing agent — verify enrollment with the district.
Room Details
| Room | Level | Dimensions |
|---|---|---|
| Great Room | First | 15.04x19.08 |
| Kitchen | First | 12.07x15.1 |
| Dining Room | First | 12.04x12.05 |
| Den | First | 10.1x10.08 |
| Primary Bedroom | First | 22.1x13.05 |
| Primary Bathroom | First | 17.11x12.05 |
| Bathroom 2 | First | 10x5.05 |
| Bedroom 2 | First | 13x11.03 |
| Bedroom 3 | First | 11.03x11.03 |
| Bathroom 3 | First | 6.06x5.07 |
| Laundry | First | 7.09x8 |
| Balcony/Porch/Lanai | First | 28x12 |
| Foyer | First | 8.09x5.06 |
Listing Details
- Listing date
- 2026-09-18
- On market date
- 2026-09-19
- Original list price
- $760,000
- Occupant type
- Owner
- MLS area
- 33981 - Port Charlotte
- Listing AOR
- Englewood
- Status changed
- 2026-09-19
- Tax legal description
- PCH 071 4347 0019 PORT CHARLOTTE SEC71 BLK4347 LT 19 871/1352 1143/416 1221/1935 2069/368 3842/89 4039/1238
Flood risk
FEMA Special Flood Hazard Area (1% annual-chance / “100-year” floodplain). Flood insurance is generally required by mortgage lenders.
Source: FEMA flood zone reported on the listing. Confirm current designation at FEMA Flood Map Service Center.
Location
Directions
Head south down El Jobean Rd. (776). Turn left onto Gasparilla Rd (CR-771). Turn left onto Ingram Blvd. Turn left onto Melody Cir. 9222 Melody Circle is on your left.
More homes like this
$18,500
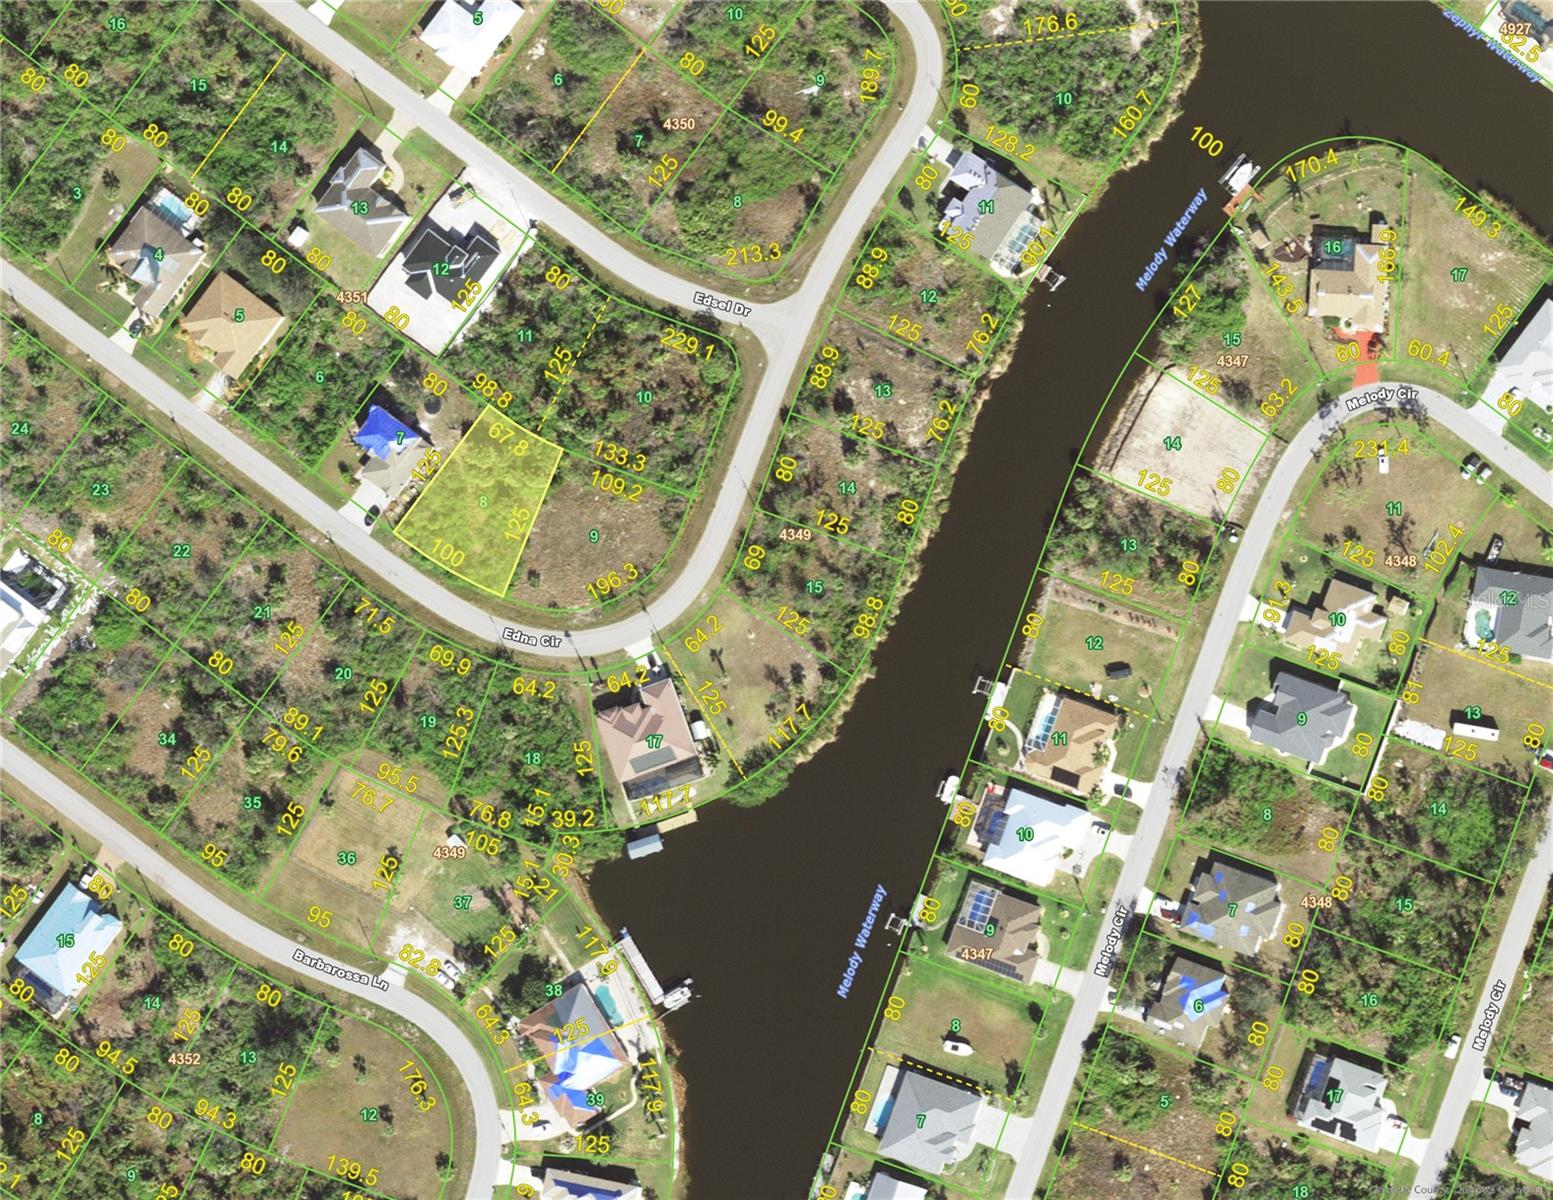
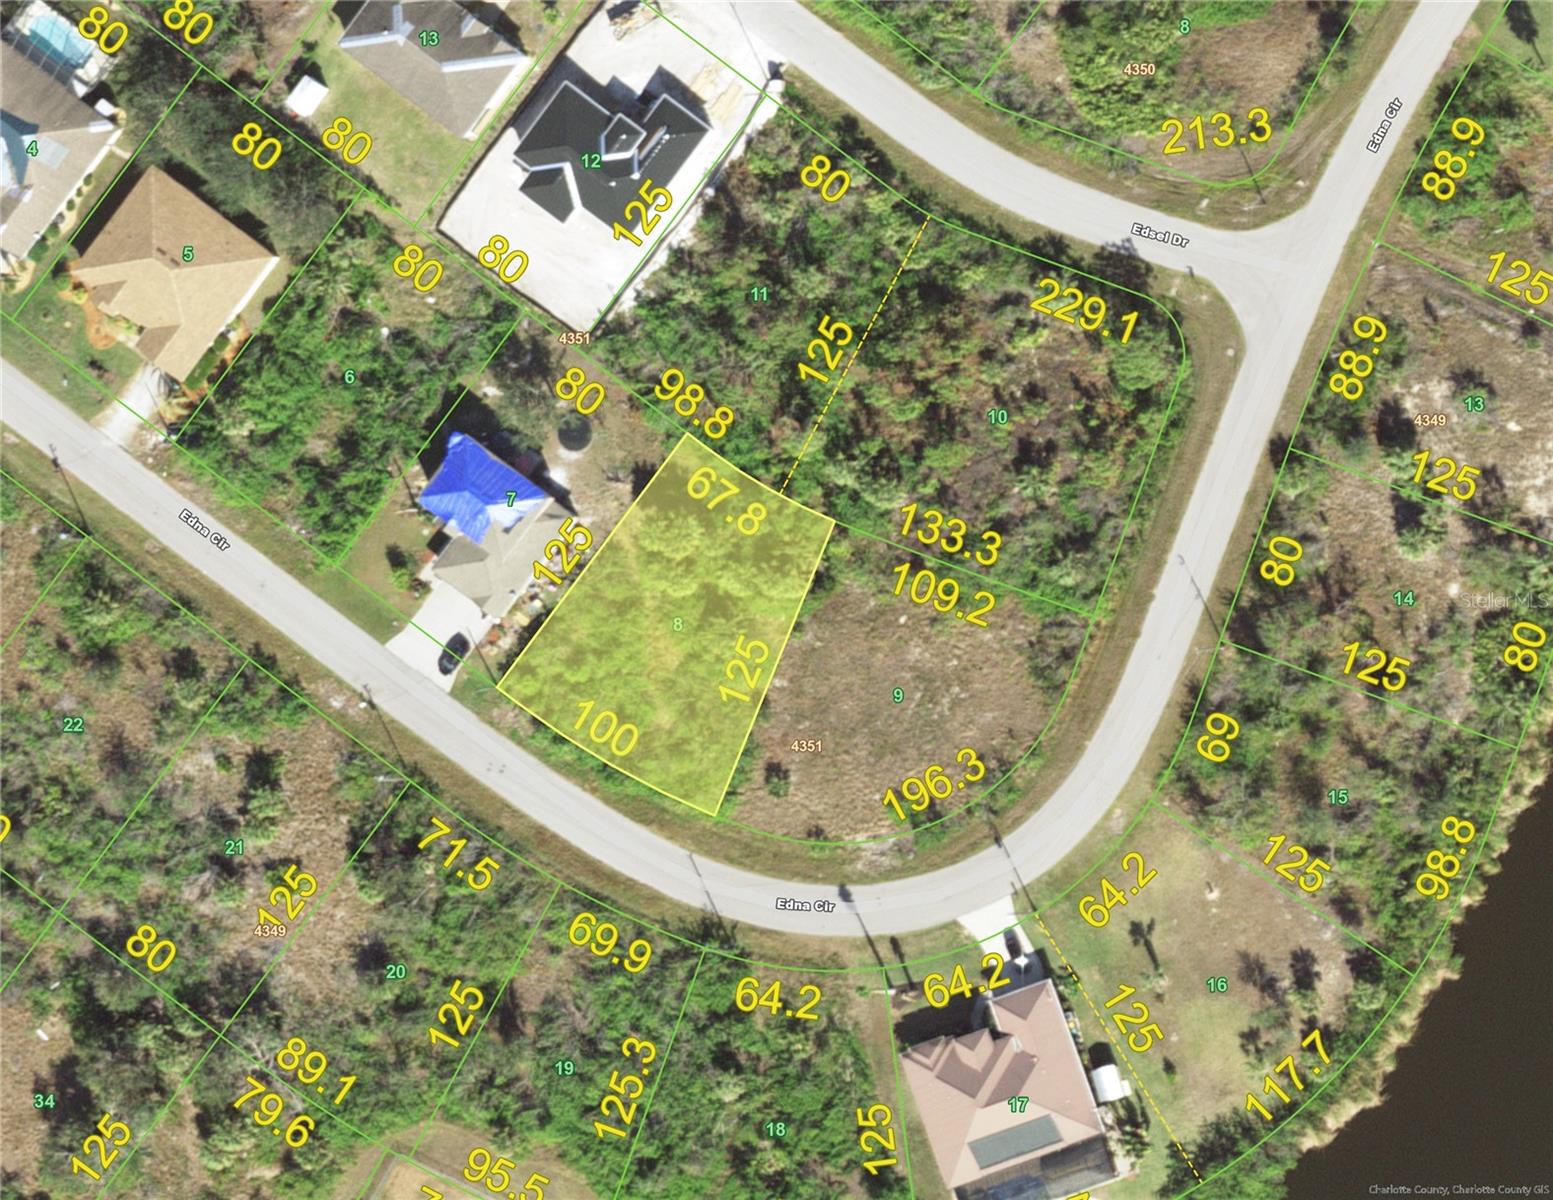
14473 Edna Cir
Port Charlotte, FL 33981
0.24 acres
Port Charlotte Sec 071
MLS ID #D6148185, EDGERTON REALTY & DEVELOPMENT,LLC.
Listing provided by Stellar MLS
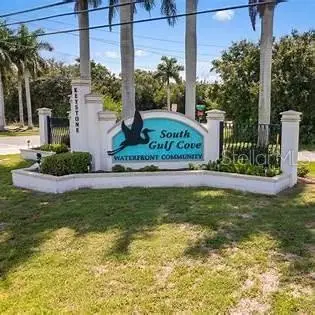
$20,000
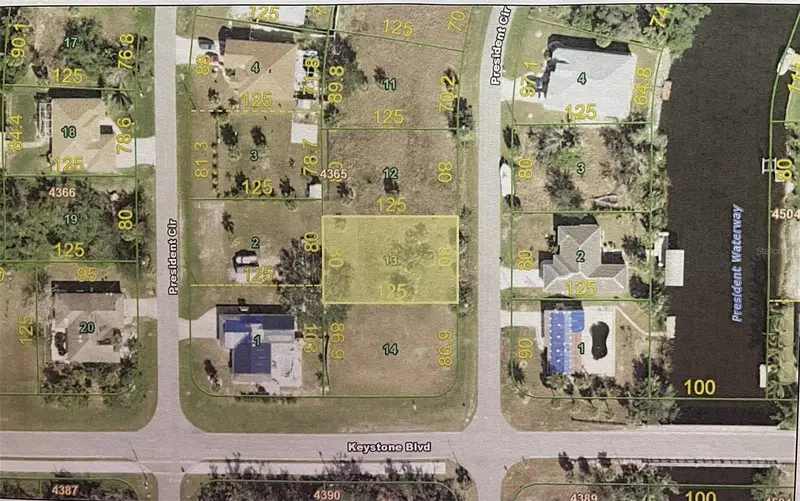
9453 President Cir
Port Charlotte, FL 33981
0.23 acres
Port Charlotte Sec 071
MLS ID #N6140434, PARADISE EXCLUSIVE INC.
Listing provided by Stellar MLS
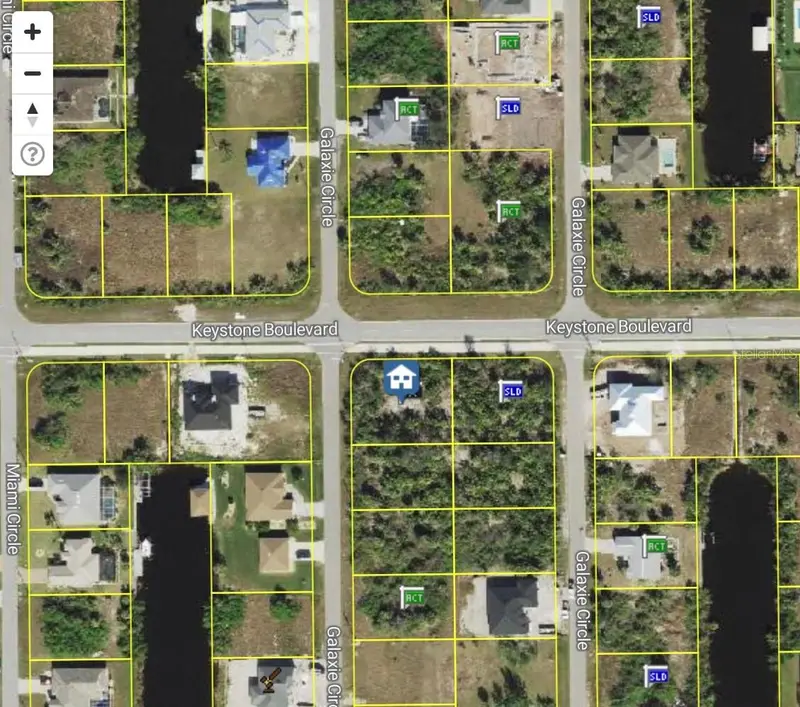
$21,000
14283 Keystone Blvd
Port Charlotte, FL 33981
0.3 acres
Port Charlotte Sec 071
MLS ID #D6146316, PARADISE EXCLUSIVE INC.
Listing provided by Stellar MLS
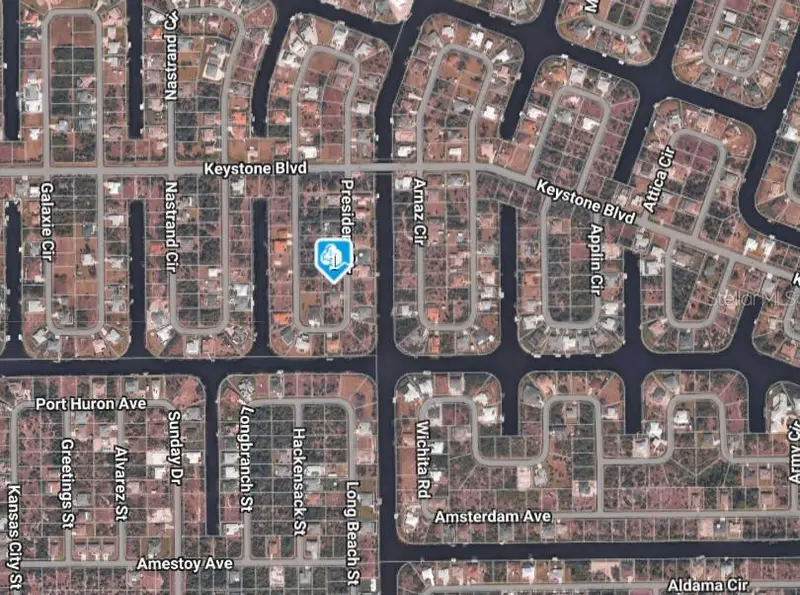
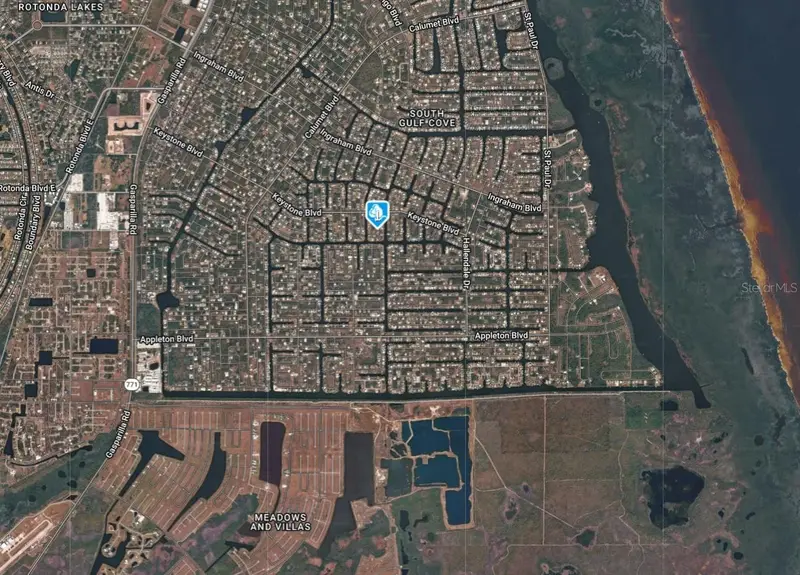
$21,000
9533 President Cir
Port Charlotte, FL 33981
0.23 acres
Port Charlotte Sec 071
MLS ID #C7527819, EXP REALTY LLC.
Listing provided by Stellar MLS

Listings courtesy of Stellar MLS as distributed by MLS GRID
IDX information is provided exclusively for consumers’ personal, non-commercial use and may not be used for any purpose other than to identify prospective properties consumers may be interested in purchasing.
Based on information submitted to the MLS GRID as of September 20, 2026 at 6:40 PM ET. All data is obtained from various sources and may not have been verified by broker or MLS GRID. Supplied Open House Information is subject to change without notice. All information should be independently reviewed and verified for accuracy. Properties may or may not be listed by the office/agent presenting the information.
All or a portion of the multiple listing information is provided by Stellar MLS, from a copyrighted compilation of listings. The compilation of listings and each individual listing are © 2026 Stellar MLS. All rights reserved.
Ryan Solberg, Broker · MaxLife Realty LLC · FL License #BK3354351 · Equal Housing Opportunity · Full disclaimer · DMCA