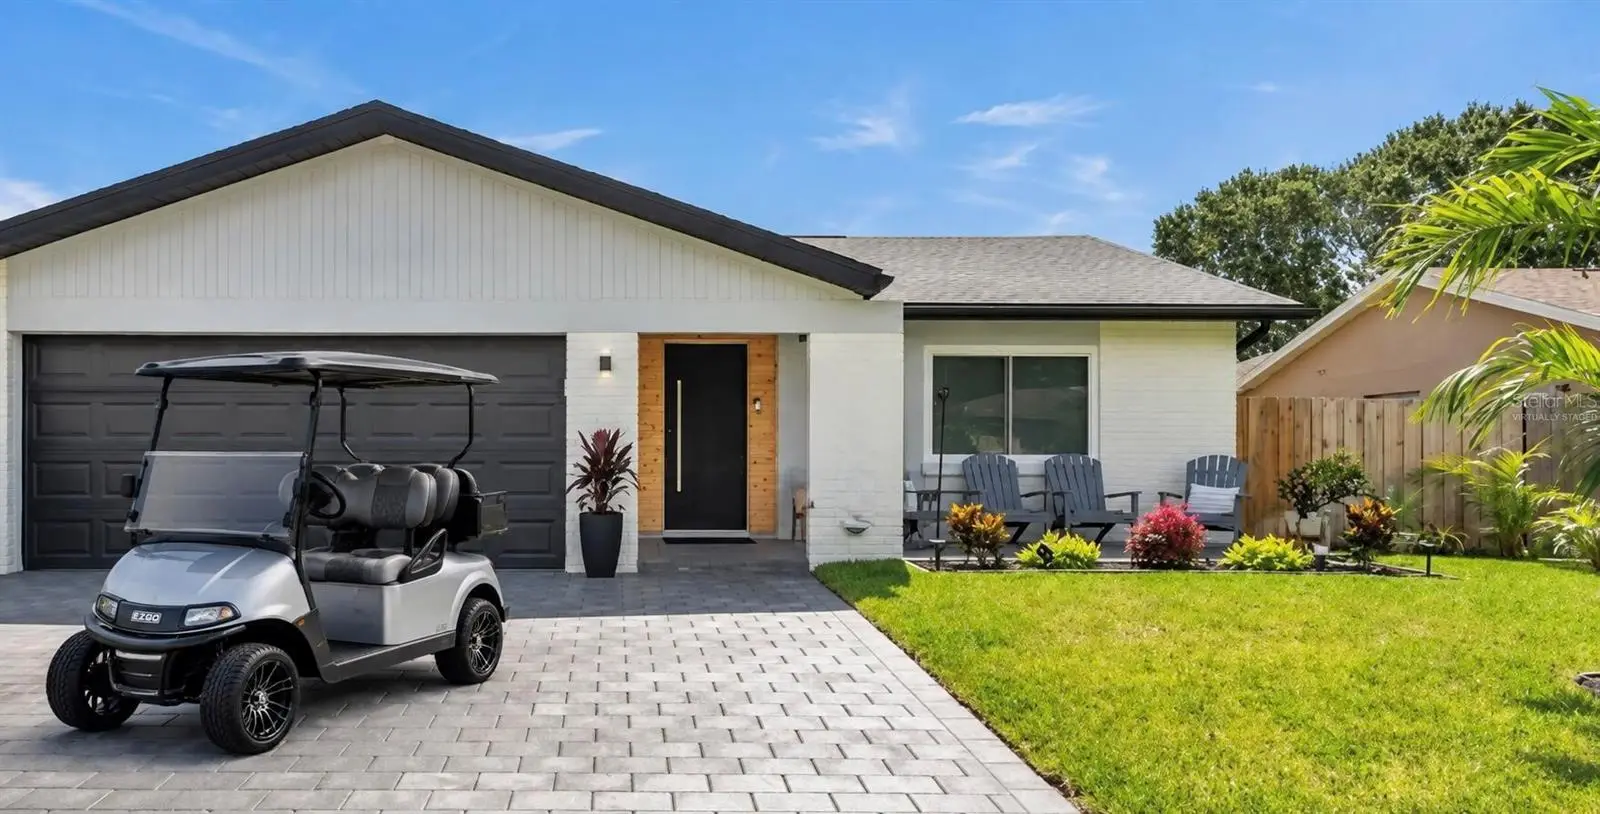

$690,000
1467 Chesterfield Drive
Dunedin, FL 34698
Listing updated: September 16, 2026 at 9:14 PM ET
Listing courtesy of Beycome Of Florida Llc · Steven Koleno · MLS #O6442565 · Active · 804-656-5007Property type
Year built
Lot size
Price / sq ft
HOA dues
Days on market
Garage spaces
Flood zone
About this home
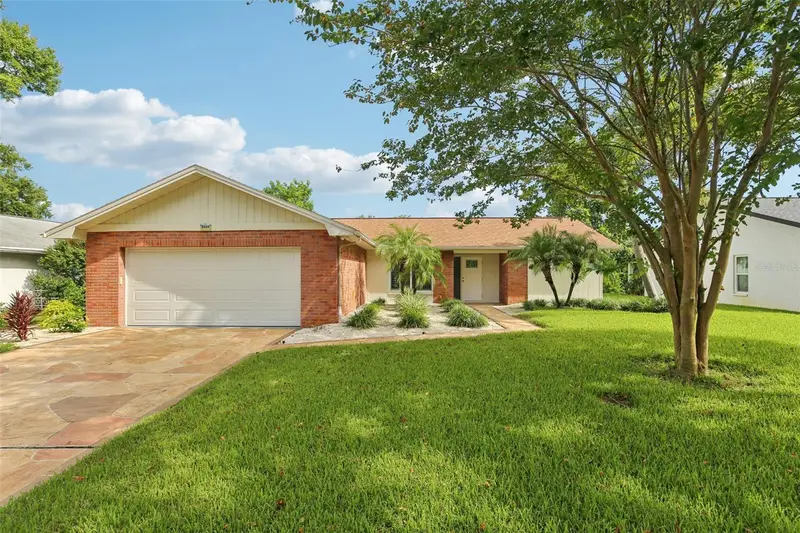
Fully renovated lakeside home in Dunedin with golf-cart access. Welcome to 1467 Chesterfield Drive, a lakeside property on an oversized 9,200 sq. ft. lot with sunset views over Scott’s Lake. This 1,676 sq. ft., 3-bedroom, 2-bathroom residence has been reimagined with over $30,000 in exterior upgrades and a full high-end interior renovation completed between 2022 and 2026. Inside, the open-concept floor plan features new luxury tile and LVP flooring, a kitchen with quartz countertops and stainless appliances, a dedicated custom utility room, and two renovated bathrooms. Major mechanical updates include a new roof, tankless water heater, LED lighting, impact-rated windows and sliders (2022), HVAC and R-40 insulation updates (2022 and 2026), new gutters (2025), and an impact-rated garage door (2024). There is a two-car garage with ceiling storage and bike rack hangers. Outside, the wrap-around outdoor living space includes premium artificial turf and a custom mini-putt golf area in the north yard, while the south yard features additional lounge space and room for outdoor movie nights. The custom outdoor kitchen includes a built-in grill, refrigerator, and outdoor TV (2025). A 4-person hot tub sits on a city-permitted wrap-around deck surrounded by lush landscaping and lakefront wildlife including blue jays, cardinals, turtles, osprey, heron, egrets, rabbits, ibis and ducks. Located in a non-evacuation, no-flood hazard zone with no HOA, the property also provides golf-cart access to Dunedin’s breweries and dining and is minutes from Honeymoon Island State Park. Directly across from the Englebert Athletic Complex, this renovated Dunedin home combines updated interiors, outdoor amenities, and lake views. Amberlea park is a 5 minute walk down Chesterfield offering a playground and large open field.
Estimated monthly payment
Estimate only. Taxes use the listing's reported amount where available; insurance is a Florida-average estimate. Your actual payment will vary — run a full calculation or talk to a lender.
Price & listing history0 days on market
- Status: ActiveSep 16, 2026
- Listed$690,000Sep 16, 2026
- Price increased$690,000
Facts & features
- Property type
- Residential
- Sub type
- Single Family Residence
- Status
- Active
- Days on market
- 0
- Subdivision
- Scots Landing
- County
- Pinellas
- Year built
- 1980
- Living area
- 1,676 sq ft
- Price/sq ft
- $412
- Building area
- 2,061 sq ft (Owner)
- Lot size
- 9,147 sq ft
- Lot category
- 0 to less than 1/4
- Flood zone
- X (12103C0069H)
- Garage
- 2 spaces
- Annual taxes
- $7,461 (2025)
- Parcel #
- 24-28-15-79263-000-0910
- Zoning
- R-75
- MLS #
- O6442565
Ask about this home
Have a question? Ask the broker directly.
Ryan Solberg answers personally — no call center, no spam. Your question goes straight to him.
Interior Details
- Bedrooms
- 3
- Full bathrooms
- 2
- Flooring
- Ceramic Tile, Luxury Vinyl
- Appliances
- Dishwasher, Disposal, Dryer, Electric Water Heater, Microwave, Range, Range Hood, Refrigerator, Washer
- Interior features
- Ceiling Fans(s), Open Floorplan, Primary Bedroom Main Floor, Stone Counters, Walk-In Closet(s)
- Laundry
- Inside, Laundry Room
- Stories / Levels
- One
- Direction faces
- West
- Fireplace
- Yes
Heating & Cooling
- Heating
- Central, Electric
- Cooling
- Central Air
Parking
- Garage spaces
- 2
- Attached garage
- Yes
HOA & Financial
- Total monthly fees
- $0/mo
- Total annual fees
- $0
- CDD
- No
- Min lease term
- 3 Months
- Listing terms
- Cash, Conventional, FHA, VA Loan
- Ownership
- Fee Simple
- Available for lease
- Yes
- Lease restrictions
- No
Exterior & Construction
- Exterior features
- Lighting, Outdoor Kitchen, Rain Gutters
- Construction materials
- Block, Stucco
- Roof
- Shingle
- Foundation
- Slab
- Waterfront
- Yes
- Water access
- Yes
- Water view
- Yes
- Road surface
- Paved
Utilities
- Sewer
- Public Sewer
- Water source
- Public
- Utilities
- Cable Available, Cable Connected, Electricity Connected, Public, Sewer Connected, Water Connected
Community
- Pets allowed
- Yes
Schools
Letter grades: Florida DOE 2024–25 school grades (Orange, Seminole, Lake, Osceola, Brevard). Assigned schools from the listing agent — verify enrollment with the district.
Room Details
| Room | Level | Dimensions |
|---|---|---|
| Primary Bedroom | First | |
| Bedroom 2 | First | |
| Bedroom 3 | First | |
| Primary Bathroom | First | |
| Bathroom 2 | First | |
| Living Room | First | |
| Kitchen | First | |
| Utility Room | First | |
| Dining Room | First |
Listing Details
- Listing date
- 2026-09-16
- On market date
- 2026-09-16
- Original list price
- $690,000
- Occupant type
- Owner
- MLS area
- 34698 - Dunedin
- Listing AOR
- Orlando Regional
- Status changed
- 2026-09-16
- Tax legal description
- SCOTS LANDING LOT 91
Flood risk
Minimal-risk area outside the mapped floodplain. Flood insurance is optional and typically low-cost.
Source: FEMA flood zone reported on the listing. Confirm current designation at FEMA Flood Map Service Center.
Location
Directions
From US 19, drive west on Main St. Right (north) on Belcher Rd. Left (west) on Solon Ave. Left (south) on Chesterfield Dr. 1467 is on left (east).
More homes like this
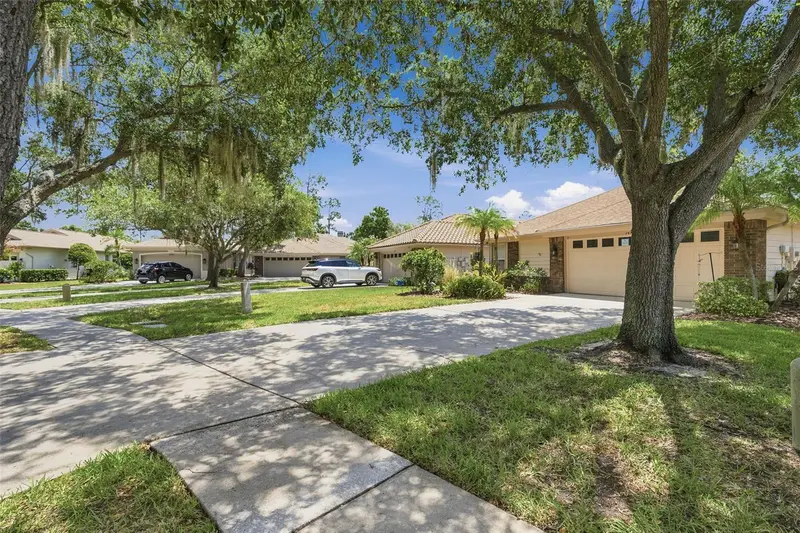
$499,999
1469 Riverdale Dr
Oldsmar, FL 34677
3 bd · 2 ba · 1,890 sqft
Cross Creek
MLS ID #TB8521939, FUTURE HOME REALTY INC.
Listing provided by Stellar MLS
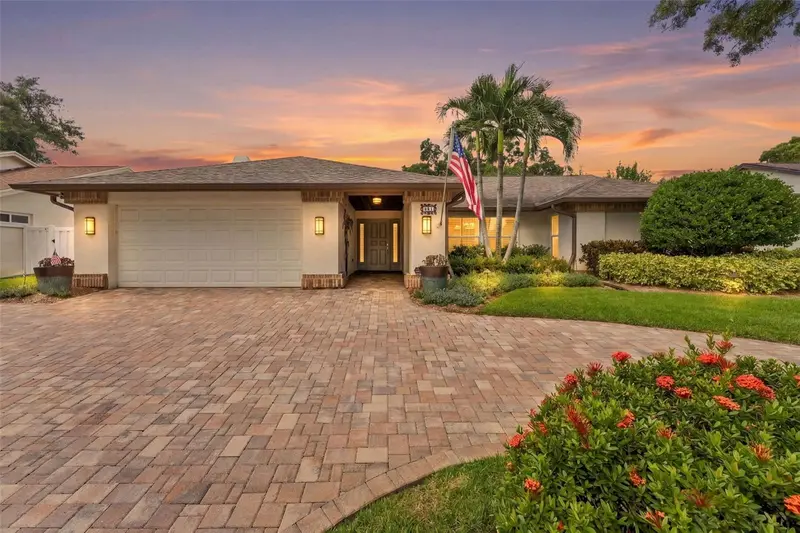
$865,000
531 Walker Rd
Safety Harbor, FL 34695
4 bd · 2 ba · 2,287 sqft
Bridgeport Estates
MLS ID #TB8548099, HOOVER REAL ESTATE SERVICES.
Listing provided by Stellar MLS
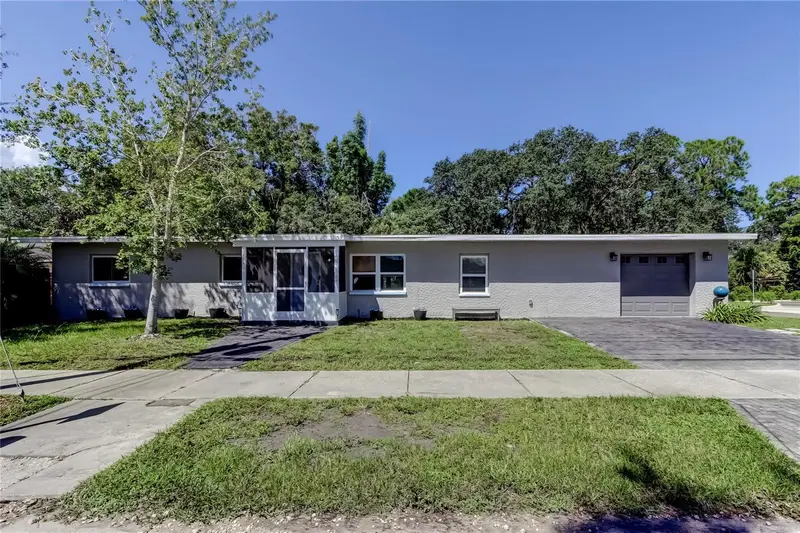
$509,000
375 10th Ave N
Safety Harbor, FL 34695
4 bd · 2 ba · 1,586 sqft
Seminole Park Rev
MLS ID #TB8539857, FUTURE HOME REALTY INC.
Listing provided by Stellar MLS
$459,900
2866 Thistle Ct N
Palm Harbor, FL 34684
2 bd · 2 ba · 1,578 sqft
Highland Lakes
MLS ID #TB8549269, KNOWN REAL ESTATE LLC.
Listing provided by Stellar MLS

Listings courtesy of Stellar MLS as distributed by MLS GRID
IDX information is provided exclusively for consumers’ personal, non-commercial use and may not be used for any purpose other than to identify prospective properties consumers may be interested in purchasing.
Based on information submitted to the MLS GRID as of September 16, 2026 at 9:14 PM ET. All data is obtained from various sources and may not have been verified by broker or MLS GRID. Supplied Open House Information is subject to change without notice. All information should be independently reviewed and verified for accuracy. Properties may or may not be listed by the office/agent presenting the information.
All or a portion of the multiple listing information is provided by Stellar MLS, from a copyrighted compilation of listings. The compilation of listings and each individual listing are © 2026 Stellar MLS. All rights reserved.
Ryan Solberg, Broker · MaxLife Realty LLC · FL License #BK3354351 · Equal Housing Opportunity · Full disclaimer · DMCA