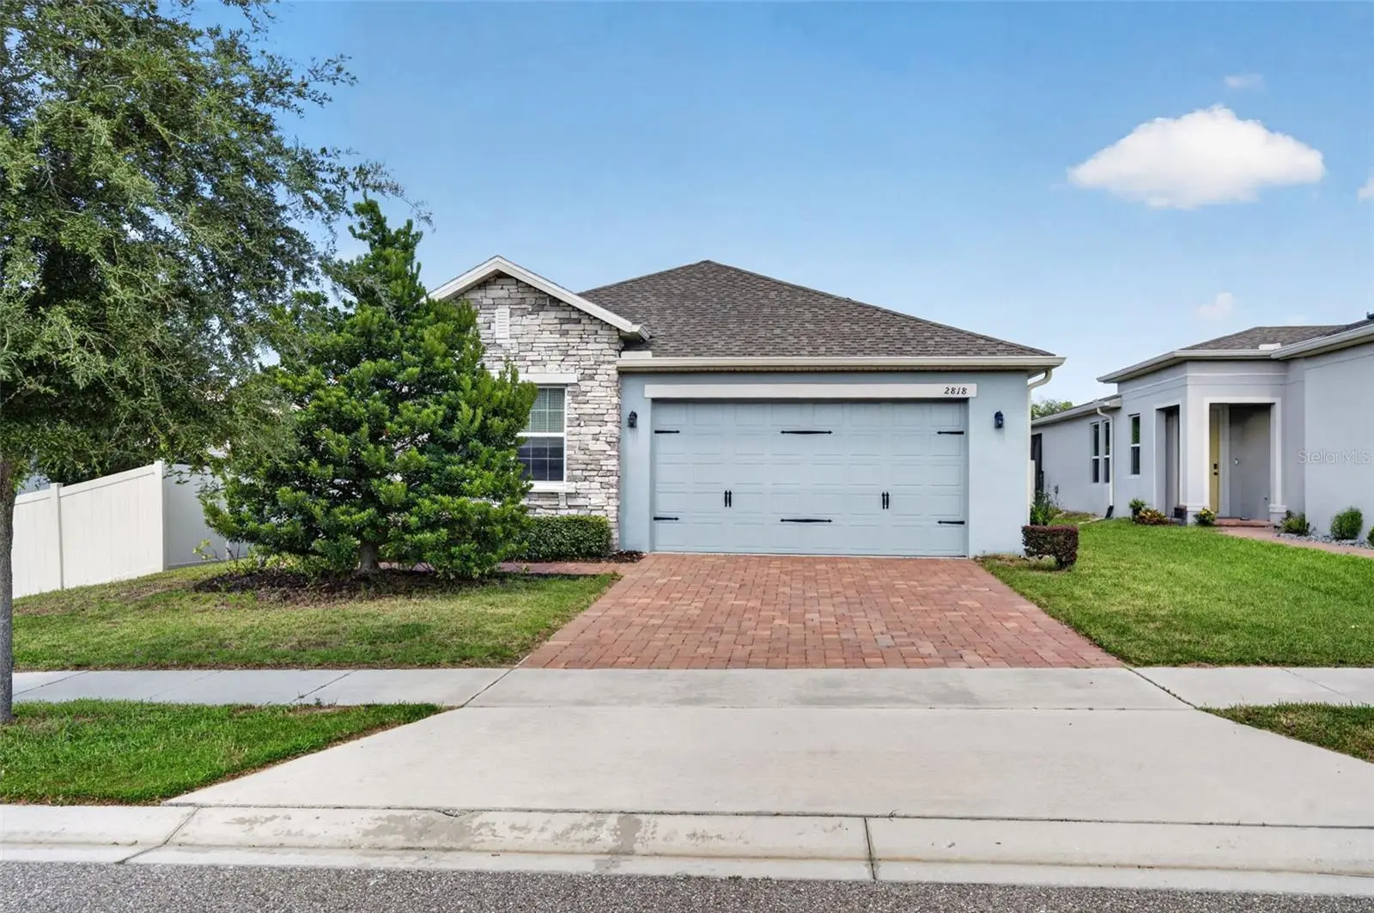
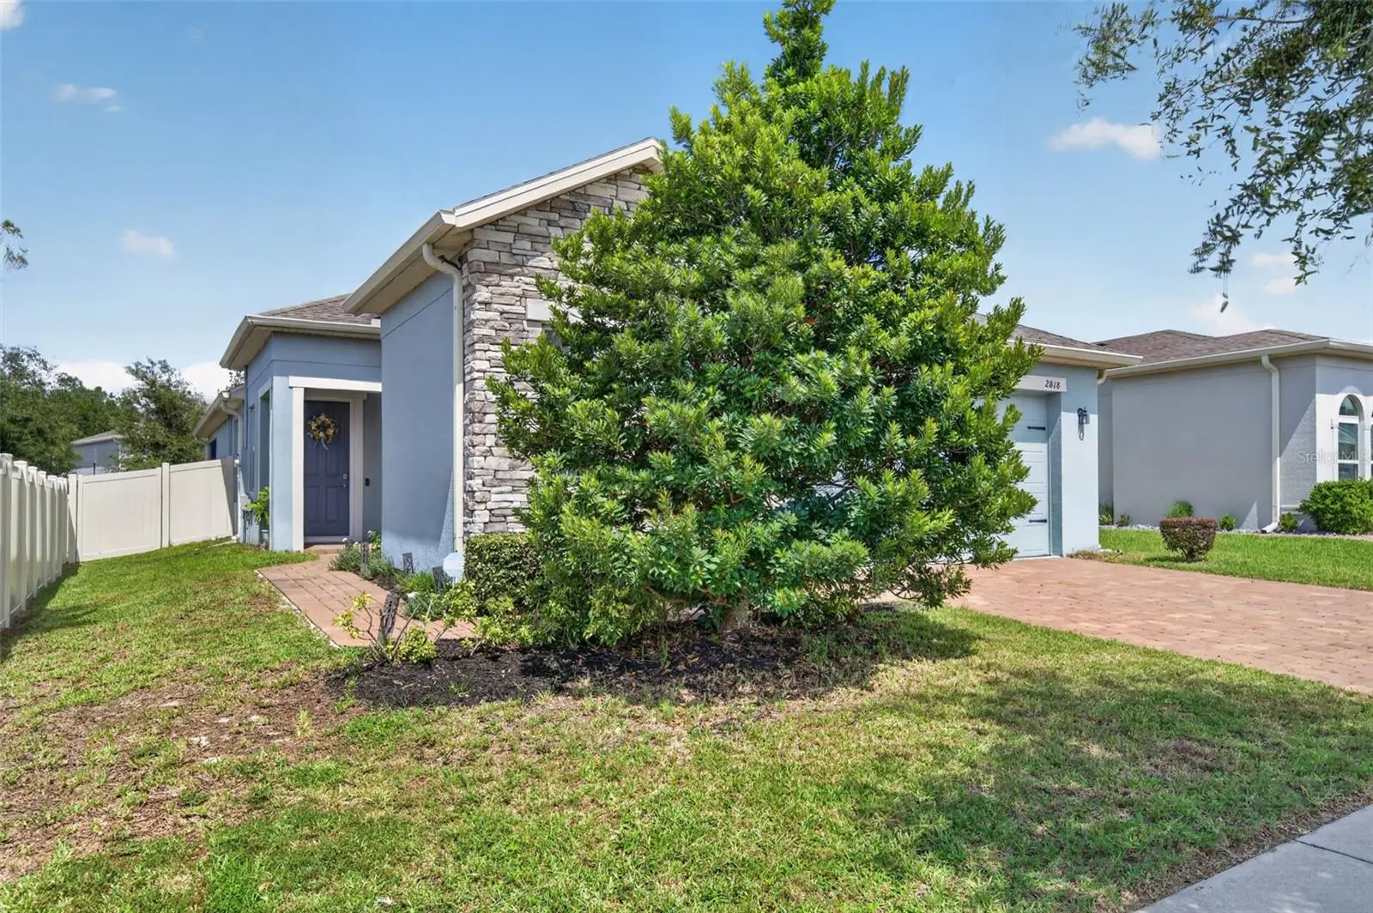
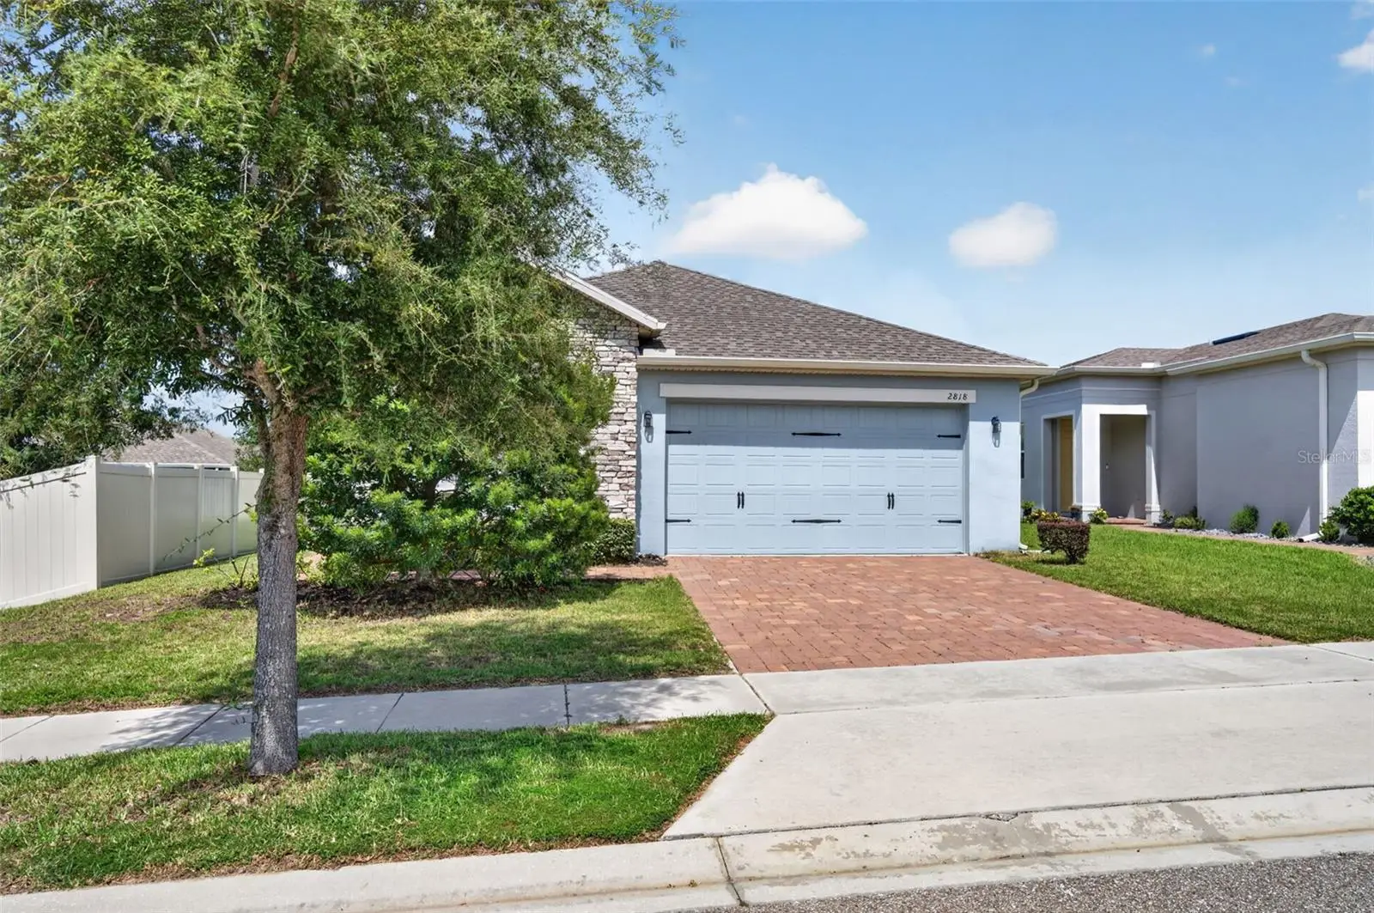

$459,900
2818 Bigleaf Maple Drive
Ocoee, FL 34761
Listing updated: September 18, 2026 at 7:45 AM ET
Listing courtesy of Keller Williams Elite Partners Iii Realty · Lorie Gullian · MLS #G5117901 · Active · 321-527-5111Property type
Year built
Lot size
Price / sq ft
HOA dues
Days on market
Garage spaces
Flood zone
About this home
Welcome home to this move-in ready 3-bedroom, 2-bathroom 2019 build in the sought- after Arden Park North neighborhood. Combining modern efficiency with stylish design, this residence features luxury vinyl plank and tile flooring throughout completely carpet- free for easy maintenance and clean living. Enjoy drastically reduced electricity bills from day one! The Solar Panel System will be PAID IN FULL by the seller at closing. The home comes equipped with a whole-home water filtration system for crisp, clean water throughout. The fully vinyl-fenced backyard offers privacy and peace of mind for pets, play, or weekend entertaining. Sleek finishes and durable flooring pair effortlessly with a functional floor plan designed for daily comfort. Experience an active, resort-inspired lifestyle inside a private gated enclave. Arden Park North offers a community pool, clubhouse, fitness center, playgrounds, scenic green spaces, water views and miles of scenic walking and biking trails. Located in one of Ocoee's premier communities, you are minutes from the charm of Historic Downtown Winter Garden and the popular West Orange Trail. Quick access to SR-429, Highway 50, and Florida’s Turnpike makes commuting a breeze, putting Walt Disney World, Universal Orlando Resort, Downtown Orlando, and MCO Airport all within easy reach.
Estimated monthly payment
Estimate only. Taxes use the listing's reported amount where available; insurance is a Florida-average estimate. Your actual payment will vary — run a full calculation or talk to a lender.
Price & listing history0 days on market
- Status: ActiveSep 18, 2026
- Listed$459,900Sep 18, 2026
- Price increased$459,900
Facts & features
- Property type
- Residential
- Sub type
- Single Family Residence
- Status
- Active
- Days on market
- 0
- Subdivision
- Arden Park North Ph 2a
- County
- Orange
- Year built
- 2019
- Living area
- 1,937 sq ft
- Price/sq ft
- $237
- Building area
- 2,686 sq ft (Public Records)
- Lot size
- 6,825 sq ft
- Lot category
- 0 to less than 1/4
- Flood zone
- X (12095C0210H)
- Garage
- 2 spaces
- Annual taxes
- $4,753 (2025)
- Parcel #
- 04-22-28-0155-01-240
- Zoning
- PUD-LD
- MLS #
- G5117901
Ask about this home
Have a question? Ask the broker directly.
Ryan Solberg answers personally — no call center, no spam. Your question goes straight to him.
Interior Details
- Bedrooms
- 3
- Full bathrooms
- 2
- Flooring
- Ceramic Tile, Luxury Vinyl, Tile
- Appliances
- Dishwasher, Disposal, Gas Water Heater, Kitchen Reverse Osmosis System, Microwave, Range, Refrigerator, Tankless Water Heater, Water Filtration System
- Interior features
- Ceiling Fans(s), High Ceilings, Kitchen/Family Room Combo, Open Floorplan, Primary Bedroom Main Floor, Solid Surface Counters, Split Bedroom, Stone Counters, Thermostat, Tray Ceiling(s), Walk-In Closet(s), Window Treatments
- Laundry
- Electric Dryer Hookup, Laundry Room, Washer Hookup
- Stories / Levels
- One
- Direction faces
- South
Heating & Cooling
- Heating
- Electric, Exhaust Fan, Natural Gas
- Cooling
- Central Air
Parking
- Garage spaces
- 2
- Attached garage
- Yes
- Parking features
- Driveway, Garage Door Opener
HOA & Financial
- HOA fee
- $186 / Monthly
- Monthly HOA
- $186/mo
- Total monthly fees
- $186/mo
- Total annual fees
- $2,232
- HOA name
- Rubin Brown
- CDD
- No
- Homestead exemption
- Yes
- Min lease term
- 1-2 Years
- Listing terms
- Cash, Conventional, FHA, VA Loan
- Ownership
- Fee Simple
- Available for lease
- Yes
- Lease restrictions
- Yes
- Additional lease restrictions
- See HOA restrictions, buyer to confirm
- Approval process
- See HOA restrictions, buyer to confirm
Exterior & Construction
- Exterior features
- Lighting, Rain Gutters, Sidewalk
- Construction materials
- Block, Stucco
- Roof
- Shingle
- Foundation
- Slab
- Water view
- Yes
- Road surface
- Concrete, Paved
Utilities
- Sewer
- Public Sewer
- Water source
- Public
- Utilities
- BB/HS Internet Available, Electricity Available, Electricity Connected, Fiber Optics, Fire Hydrant, Natural Gas Available, Natural Gas Connected, Public, Sewer Connected, Sprinkler Recycled, Underground Utilities, Water Available, Water Connected
Community
- Pets allowed
- Breed Restrictions, Number Limit, Size Limit, Yes
Room Details
| Room | Level | Dimensions |
|---|---|---|
| Dining Room | First | |
| Bedroom 2 | First | |
| Living Room | First | |
| Kitchen | First | |
| Primary Bedroom | First | |
| Laundry | First | |
| Bedroom 3 | First |
Listing Details
- Listing date
- 2026-09-16
- On market date
- 2026-09-18
- Original list price
- $459,900
- Occupant type
- Owner
- MLS area
- 34761 - Ocoee
- Listing AOR
- Lake and Sumter
- Status changed
- 2026-09-18
- Tax legal description
- ARDEN PARK NORTH PHASE 2A 89/1 LOT 124
Flood risk
Minimal-risk area outside the mapped floodplain. Flood insurance is optional and typically low-cost.
Source: FEMA flood zone reported on the listing. Confirm current designation at FEMA Flood Map Service Center.
Location
Directions
From CR 429 to West Road, take a right turn onto Clarcona Ocoee Road. Turn left onto Arden Park Blvd. Turn lAmerican Beech Pkwy. Turn right onto Bigleaf Maple Dr. The home is on the left.
More homes like this

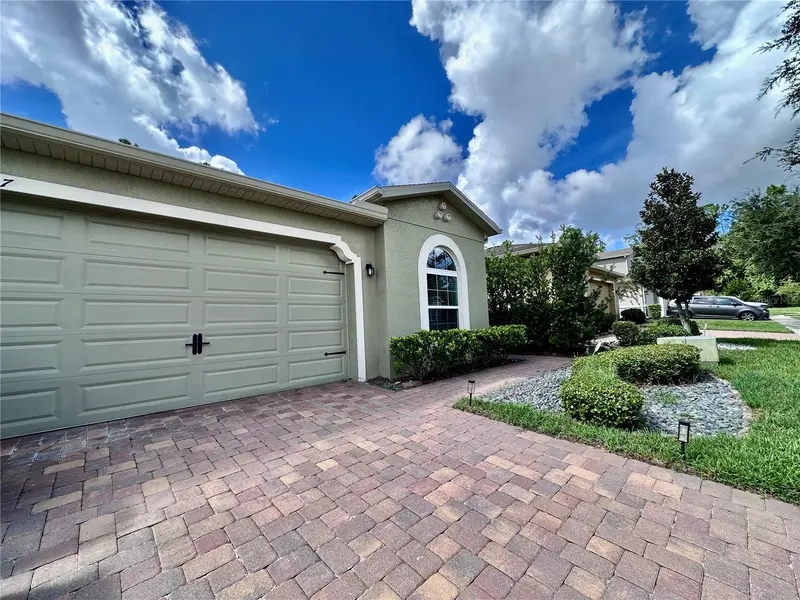
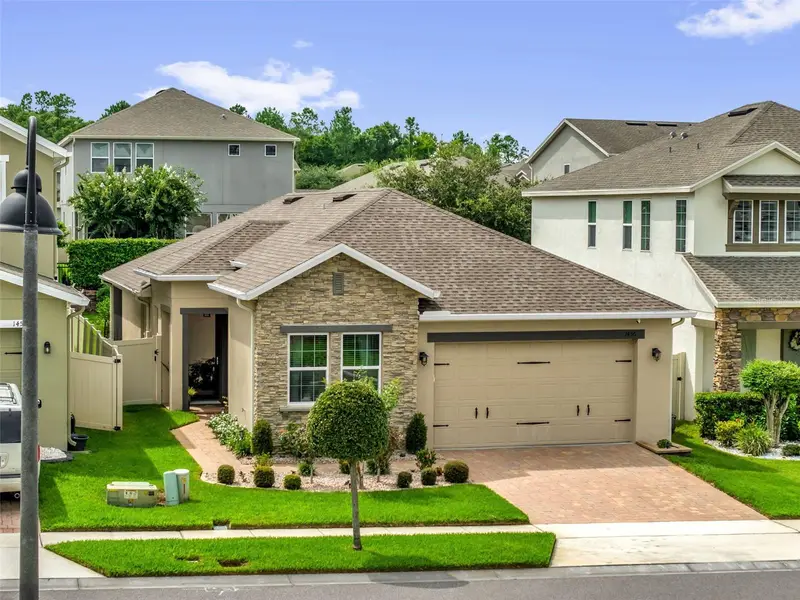
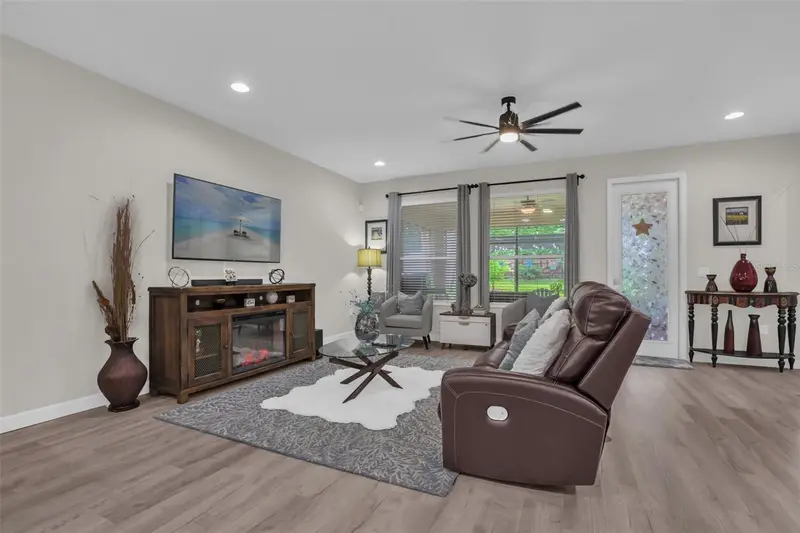
$469,000
1557 Amber Leaf Cir
Ocoee, FL 34761
3 bd · 2 ba · 1,937 sqft
Arden Park North Ph 2a
MLS ID #O6438403, PREFERRED RE BROKERS III.
Listing provided by Stellar MLS
$475,000
1456 Sourwood Dr
Ocoee, FL 34761
3 bd · 2 ba · 1,937 sqft
Arden Park North Ph 2a
MLS ID #O6440070, DOUGLAS ELLIMAN.
Listing provided by Stellar MLS
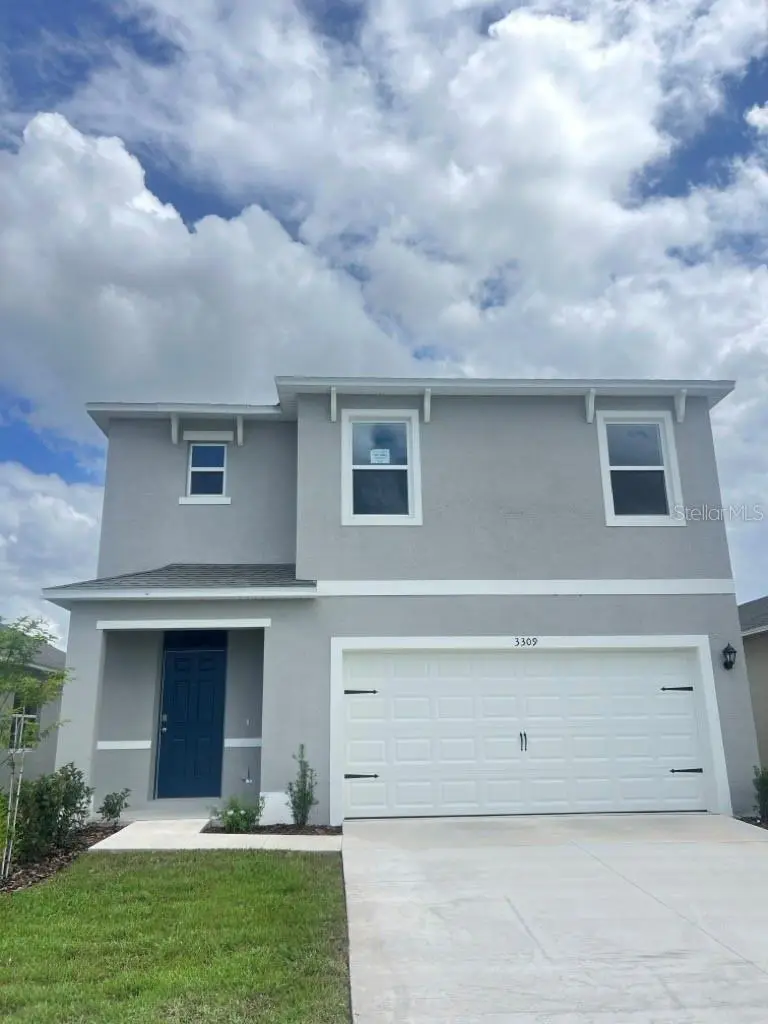
$510,000
3309 Spineywood Dr
Ocoee, FL 34761
5 bd · 3 ba · 2,447 sqft
Wynwood Ph 3 & 4
MLS ID #O6423888, DR HORTON REALTY OF CENTRAL FLORIDA LLC.
Listing provided by Stellar MLS
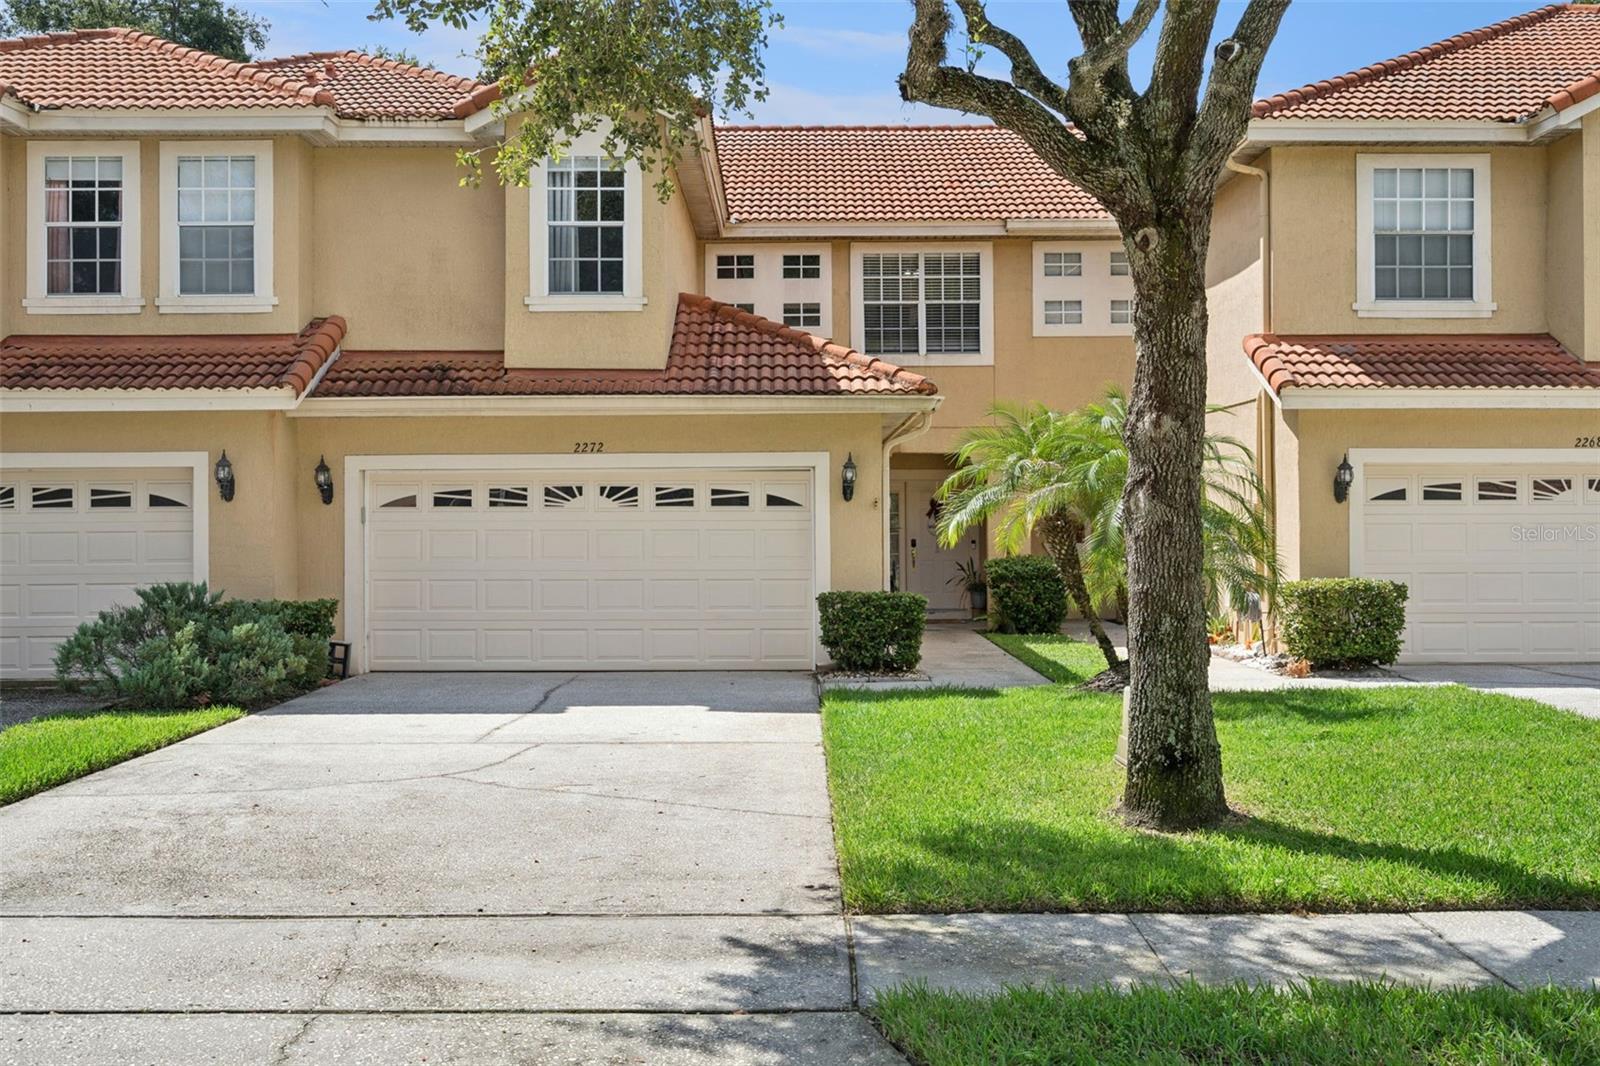
$350,000
2272 Wekiva Village Ln
Apopka, FL 32703
2 bd · 3 ba · 1,903 sqft
Wekiva Village 45/23
MLS ID #O6442780, KELLER WILLIAMS HERITAGE REALTY.
Listing provided by Stellar MLS

Listings courtesy of Stellar MLS as distributed by MLS GRID
IDX information is provided exclusively for consumers’ personal, non-commercial use and may not be used for any purpose other than to identify prospective properties consumers may be interested in purchasing.
Based on information submitted to the MLS GRID as of September 18, 2026 at 7:45 AM ET. All data is obtained from various sources and may not have been verified by broker or MLS GRID. Supplied Open House Information is subject to change without notice. All information should be independently reviewed and verified for accuracy. Properties may or may not be listed by the office/agent presenting the information.
All or a portion of the multiple listing information is provided by Stellar MLS, from a copyrighted compilation of listings. The compilation of listings and each individual listing are © 2026 Stellar MLS. All rights reserved.
Ryan Solberg, Broker · MaxLife Realty LLC · FL License #BK3354351 · Equal Housing Opportunity · Full disclaimer · DMCA