
$998,220
3909 Northampton Way
Tampa, FL 33618
Listing updated: September 17, 2026 at 6:31 AM ET
Listing courtesy of Keller Williams Tampa Properties · Mike Hydorn · MLS #TB8549348 · Active · 813-264-7754Property type
Year built
Lot size
Price / sq ft
HOA dues
Days on market
Garage spaces
Flood zone
About this home
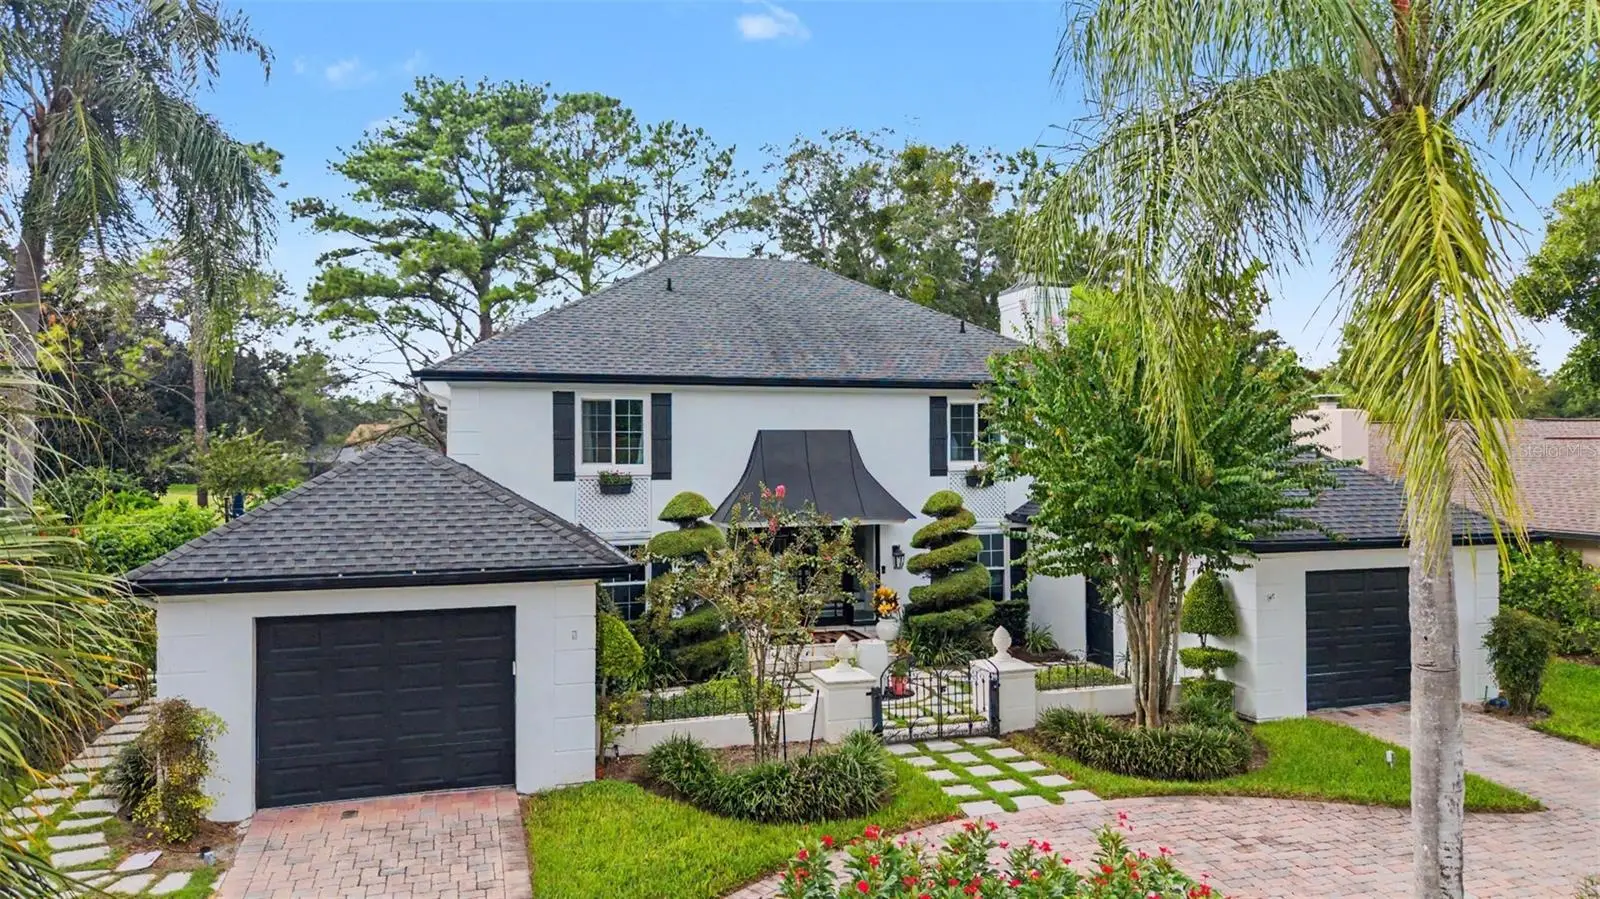
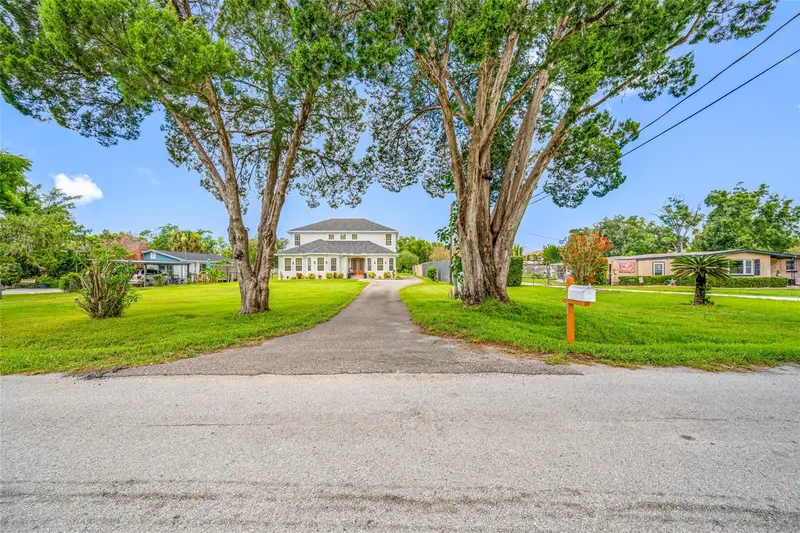
Welcome to 3909 Northampton Way - a beautifully updated and lovingly maintained Transitional French Provincial home tucked away on a quiet cul de sac in Northampton of Carrollwood Village. Curb appeal is off the charts for this two story stunner with its pavered circular drive, professionally designed and landscaped courtyard and "mine and yours" tandem garages. As you walk through the arched gates into the courtyard, you'll be impressed with the fountain, flared metal awning and solid double glass doors. The home opens to a foyer with soaring ceilings that leads you to a flexible floorplan that offers SO many options for virtually any lifestyle. To the right, there's a formal living room with wood burning fireplace and picture frame moulding. To the left, a formal dining room (or second home office as currently presented). Continuing to the back of the first floor, there's a large comfortable family room, a home office and Florida room with amazing views of the pool area and the 6th hole of Carrollwood Country Club. The kitchen is a dream with its solid wood cabinetry, shaker style doors and soft close features. Don't miss the stone counters, stainless steel appliances and glass tiled backsplash. A light and bright breakfast nook adjoins the Florida room and enjoys the same amazing views. A convenient powder room with upgraded fixtures is tucked away behind the stairs. A full size utility room with washer, dryer and tons of storage is accessed off the kitchen (complete with some great flex space for a killer bar or coffee station) and provides direct access to one of the deep single car garages. The traditional L-shaped staircase with turned newel posts leads to a split bedroom plan on the second floor. The owner's retreat includes a large bedroom with amazing stunning woodwork, fantastic golf course views, and that big a** fan. If closets are your thing, you've found paradise with a walk in closet that you'll be talking about for days. The primary bath lacks nothing with a dual vanity, spa like walk in shower and abundant storage. The secondary bedrooms are separated by an open loft area with more storage. Each of the bedrooms is nicely sized with built in closets, ceiling fans and share a well appointed guest bathroom. The backyard oasis is anchored by the large crystal blue pool and those golf course views. Beyond the pool, the large fenced yard leaves plenty of space for entertaining or relaxing weekends listening to the birds. If you leave thinking Derby Party or Afternoon Tea, you're in good company. While maintaining a cozy neighborhood feel, this home is centrally located near much of what makes living in Tampa so great. Access to Dale Mabry, the Veterans Expressway, and I-275 are all minutes away. Popular retailers, restaurants (national and local independents) and recreation surround popular Carrollwood Village. This property is the cure for cookie cutter - you're going to want to see it!
Estimated monthly payment
Estimate only. Taxes use the listing's reported amount where available; insurance is a Florida-average estimate. Your actual payment will vary — run a full calculation or talk to a lender.
Price & listing history0 days on market
- Status: ActiveSep 17, 2026
- Listed$998,220Sep 17, 2026
- Price increased$998,220
Facts & features
- Property type
- Residential
- Sub type
- Single Family Residence
- Status
- Active
- Days on market
- 0
- Subdivision
- R R Backs Sub
- County
- Hillsborough
- Year built
- 1979
- Living area
- 3,495 sq ft
- Price/sq ft
- $286
- Building area
- 4,255 sq ft (Public Records)
- Lot size
- 9,774 sq ft
- Lot category
- 0 to less than 1/4
- Flood zone
- X (12057C0184H)
- Garage
- 2 spaces
- Pool
- Private pool
- Annual taxes
- $12,784 (2025)
- Parcel #
- U-04-28-18-0VB-000000-00005.0
- Zoning
- PD
- MLS #
- TB8549348
Ask about this home
Have a question? Ask the broker directly.
Ryan Solberg answers personally — no call center, no spam. Your question goes straight to him.
Interior Details
- Bedrooms
- 4
- Full bathrooms
- 2
- Half bathrooms
- 1
- Flooring
- Carpet, Ceramic Tile
- Appliances
- Built-In Oven, Cooktop, Dishwasher, Disposal, Dryer, Electric Water Heater, Range Hood, Refrigerator, Washer, Wine Refrigerator
- Interior features
- Ceiling Fans(s), Chair Rail, Crown Molding, Eat-in Kitchen, PrimaryBedroom Upstairs, Solid Surface Counters, Solid Wood Cabinets, Split Bedroom, Tray Ceiling(s), Walk-In Closet(s), Window Treatments
- Laundry
- Laundry Room
- Stories / Levels
- Two
- Direction faces
- South
- Fireplace
- Yes
Heating & Cooling
- Heating
- Central
- Cooling
- Central Air
Parking
- Garage spaces
- 2
- Attached garage
- Yes
HOA & Financial
- HOA fee
- $945 / Annually
- Monthly HOA
- $79/mo
- Total monthly fees
- $79/mo
- Total annual fees
- $945
- HOA name
- Greenacre Properties / Sophia Alvarez
- CDD
- No
- Homestead exemption
- Yes
- Min lease term
- 1-7 Days
- Listing terms
- Cash, Conventional, FHA, VA Loan
- Ownership
- Fee Simple
- Available for lease
- Yes
- Lease restrictions
- No
Exterior & Construction
- Exterior features
- Courtyard, Lighting
- Construction materials
- Block, Frame
- Roof
- Shingle
- Foundation
- Slab
- Pool
- Private pool
- Road surface
- Asphalt
Utilities
- Sewer
- Public Sewer
- Water source
- Public
- Utilities
- Public
Community
- Pets allowed
- Yes
Room Details
| Room | Level | Dimensions |
|---|---|---|
| Living Room | First | 18x13 |
| Dining Room | First | 13x12 |
| Family Room | First | 17x14 |
| Kitchen | First | 14x12 |
| Dinette | First | 9x9 |
| Office | First | 13x12 |
| Florida Room | First | 28x9 |
| Primary Bedroom | Second | 17x16 |
| Primary Bathroom | Second | 13x10 |
| Bedroom 2 | Second | 13x12 |
| Bedroom 3 | Second | 13x10 |
| Bathroom 2 | Second | 9x5 |
| Bathroom 3 | First | 6x4 |
Listing Details
- Listing date
- 2026-09-16
- On market date
- 2026-09-17
- Original list price
- $998,220
- Occupant type
- Owner
- MLS area
- 33618 - Tampa / Carrollwood / Lake Carroll
- Listing AOR
- Suncoast Tampa
- Status changed
- 2026-09-17
- Tax legal description
- R R BACKS SUBDIVISION LOT 5 LESS THE FOLLOWING DESC PARCEL: COMM AT SELY COR OF SD LOT 5 RUN THN N 52 DEG 25 MIN 49 SEC W ALG SLY BDRY OF SD LOT 5 A DIST OF 55 FT TO POB THN CONT N 52 DEG 25 MIN 49 SEC W 72.47 FT TO SWLY COR OF SD LOT 5 THN N 48 DEG 51 MIN 55 E ALG NWLY BDRY OF SD LOT 5 A DIST OF 15.27 FT THN S 40 DEG 15 MIN 50 SEC E 71.08 FT TO POB
Flood risk
Minimal-risk area outside the mapped floodplain. Flood insurance is optional and typically low-cost.
Source: FEMA flood zone reported on the listing. Confirm current designation at FEMA Flood Map Service Center.
Location
Directions
From Dale Mabry, head West on S Village Drive. Turn right right on Carrollwood Village Run. Continue to Northampton and take a left. House will be on the right.
More homes like this
$670,000
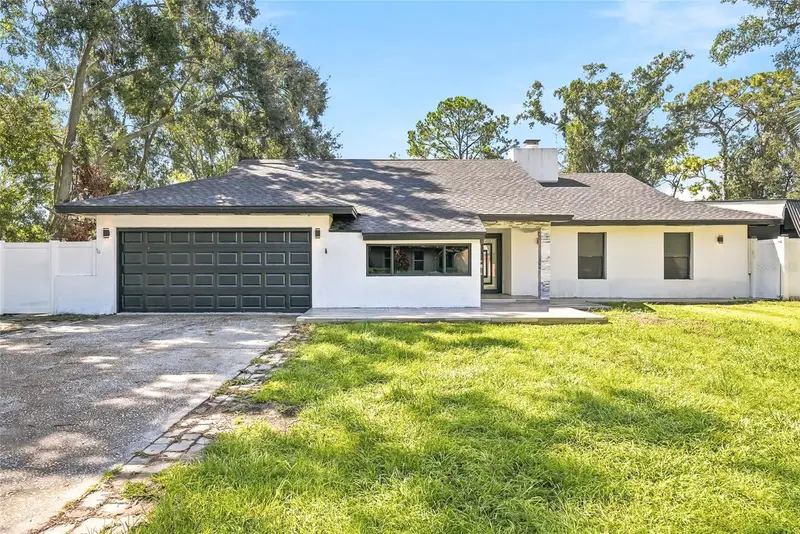
12726 Barrett Dr
Tampa, FL 33624
4 bd · 3 ba · 2,382 sqft
Pine Meadows Sub
MLS ID #TB8547934, AVENUE HOMES LLC.
Listing provided by Stellar MLS
$745,000
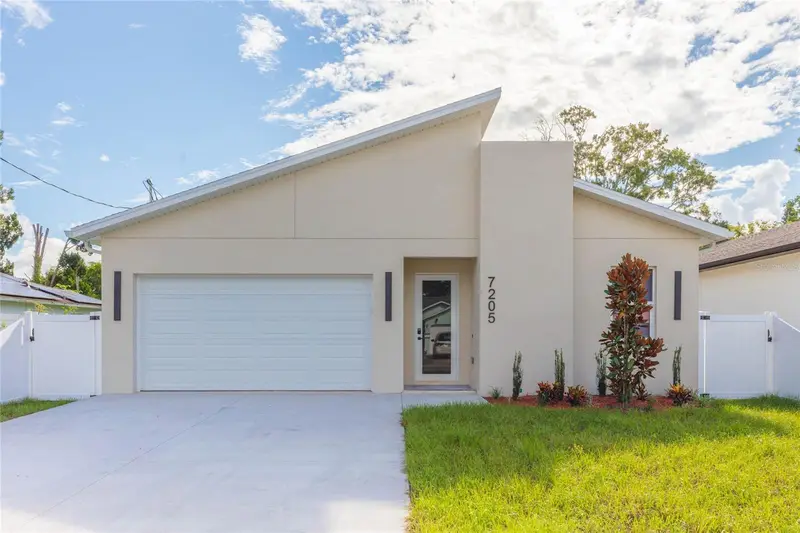
7205 N Lois Ave
Tampa, FL 33614
4 bd · 3 ba · 2,388 sqft
Pinecrest Villa Addition No 1
MLS ID #TB8548443, AVENUE HOMES LLC.
Listing provided by Stellar MLS
$1,350,000
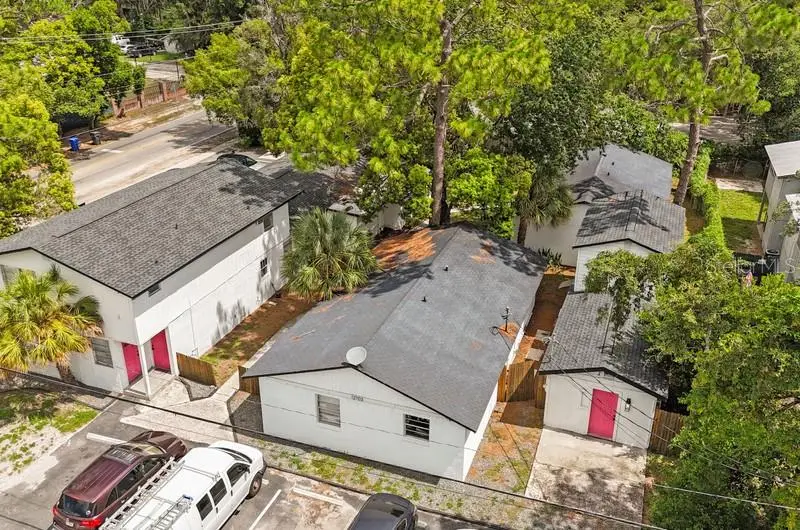
12703 N 15th St
Tampa, FL 33612
16 bd · 9 ba · 6,152 sqft
Unplatted
MLS ID #TB8549116, MPGFL TAMPA LLC.
Listing provided by Stellar MLS
$919,000
13030 Delwood Rd
Tampa, FL 33624
6 bd · 5 ba · 4,422 sqft
Unplatted
MLS ID #TB8531570, AMERICAN REALTY GROUP.
Listing provided by Stellar MLS

Listings courtesy of Stellar MLS as distributed by MLS GRID
IDX information is provided exclusively for consumers’ personal, non-commercial use and may not be used for any purpose other than to identify prospective properties consumers may be interested in purchasing.
Based on information submitted to the MLS GRID as of September 17, 2026 at 6:31 AM ET. All data is obtained from various sources and may not have been verified by broker or MLS GRID. Supplied Open House Information is subject to change without notice. All information should be independently reviewed and verified for accuracy. Properties may or may not be listed by the office/agent presenting the information.
All or a portion of the multiple listing information is provided by Stellar MLS, from a copyrighted compilation of listings. The compilation of listings and each individual listing are © 2026 Stellar MLS. All rights reserved.
Ryan Solberg, Broker · MaxLife Realty LLC · FL License #BK3354351 · Equal Housing Opportunity · Full disclaimer · DMCA