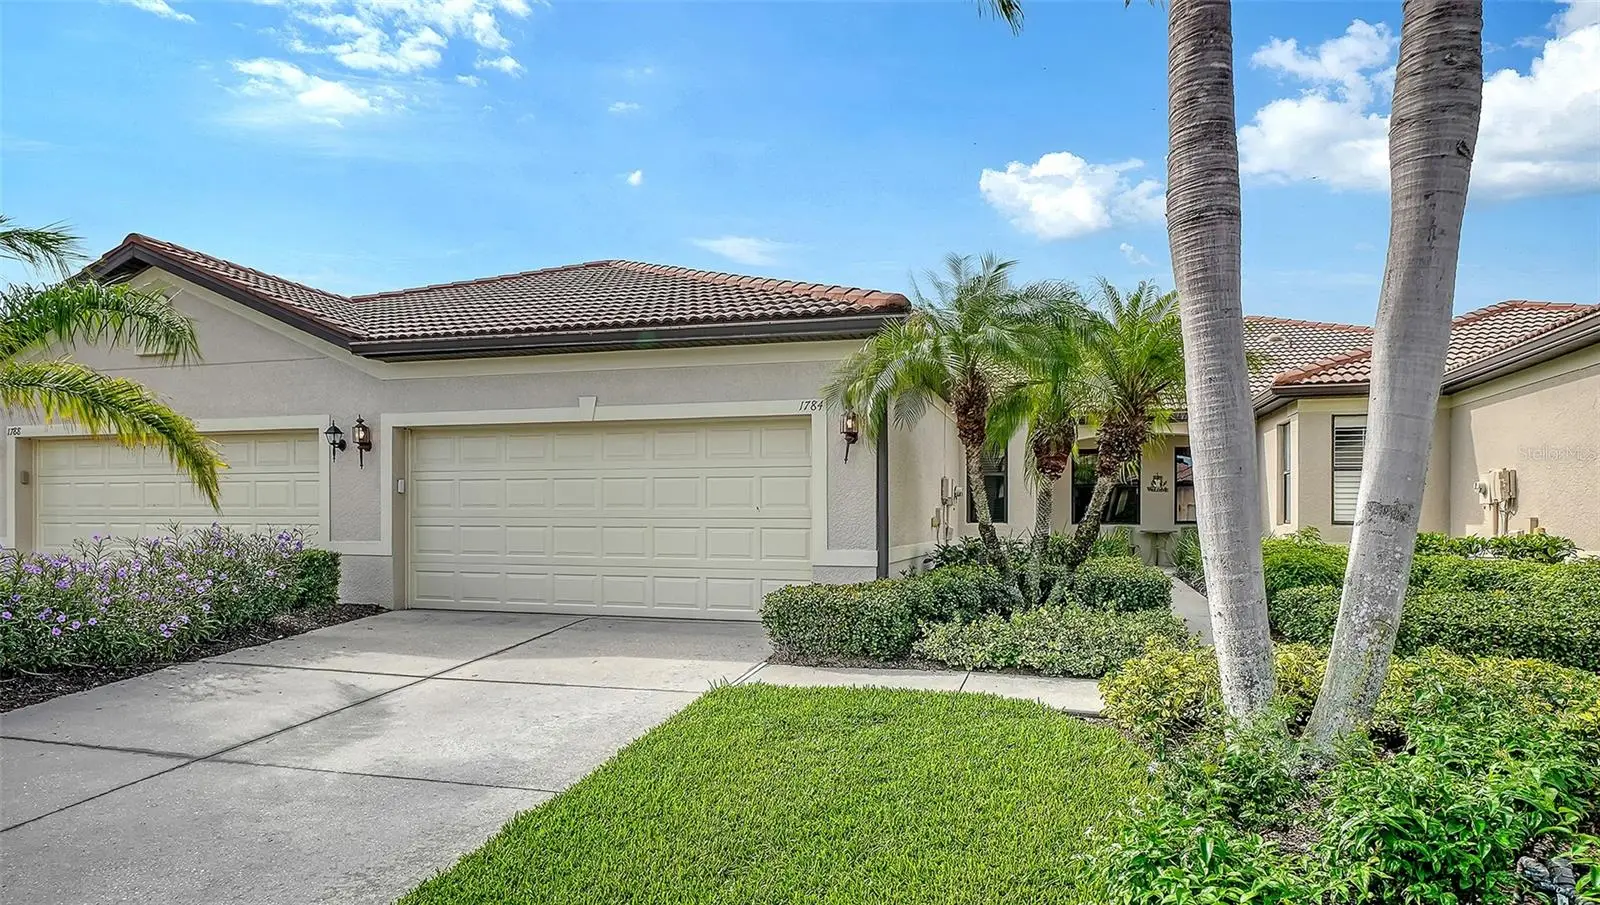

$309,900
1784 Batello Drive
Venice, FL 34292
Listing updated: September 23, 2026 at 6:49 AM ET
Listing courtesy of Homesmart · Chris Shiparski · MLS #N6145801 · Active · 407-476-0461Property type
Year built
Lot size
Price / sq ft
HOA dues
Day on market
Garage spaces
Flood zone
About this home
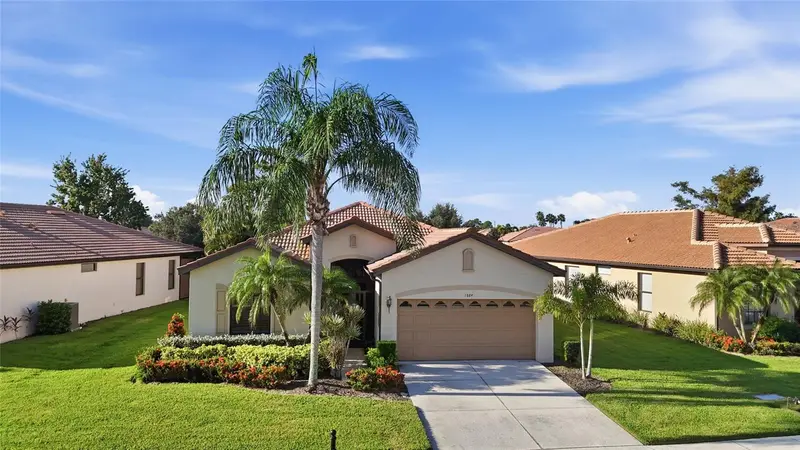
This inviting garden villa, located on a quiet cul-de-sac street in the premier 55+ resort-style community of Venetian Falls, offers 2 bedrooms, a den, 2 full bathrooms, and a 2-car garage. The villa has a view of the tropical preserve and includes a lake view from the screened lanai. The kitchen features granite countertops and dining bar, wood cabinets, a pantry, and room for additional cabinets or small dining area. The spacious primary suite includes a large closet, and light and bright ensuite bath with transom window over the shower, and double sink vanity. A guest bedroom and bathroom, den with French doors for flexible use, plus laundry area with shelving, complete the home. New carpet was just installed. The HOA fee covers maintenance-free lawn care, internet, basic cable TV, and scheduled services such as roof power-washing, exterior painting, and mulching. Residents enjoy outstanding amenities, including an active clubhouse with a full-time activity director, a heated lap pool, spa, resistance walking pool, state-of-the-art fitness center, billiards room, arts-and-crafts space, bocce ball, and more. Gated community with onsite HOA management. All this is just minutes from Gulf beaches, shopping, dining, and historic Main Street Venice. A one-time $1,000 buyer capital contribution applies. Don’t miss this wonderful opportunity!
Estimated monthly payment
Estimate only. Taxes use the listing's reported amount where available; insurance is a Florida-average estimate. Your actual payment will vary — run a full calculation or talk to a lender.
Price & listing history1 days on market
- Status: ActiveSep 22, 2026
- Listed$309,900Sep 22, 2026
- Price increased$309,900
Facts & features
- Property type
- Residential
- Sub type
- Villa
- Status
- Active
- Days on market
- 1
- Subdivision
- Venetian Falls Ph 1
- County
- Sarasota
- Year built
- 2005
- Living area
- 1,453 sq ft
- Price/sq ft
- $213
- Building area
- 2,058 sq ft (Public Records)
- Lot size
- 3,689 sq ft
- Lot category
- 0 to less than 1/4
- Flood zone
- X (125144C0353G)
- Garage
- 2 spaces
- Annual taxes
- $2,037 (2025)
- Parcel #
- 0420100035
- Zoning
- RSF1
- MLS #
- N6145801
Ask about this home
Have a question? Ask the broker directly.
Ryan Solberg answers personally — no call center, no spam. Your question goes straight to him.
Interior Details
- Bedrooms
- 2
- Full bathrooms
- 2
- Flooring
- Carpet, Ceramic Tile
- Appliances
- Dishwasher, Disposal, Dryer, Electric Water Heater, Microwave, Range, Washer
- Interior features
- Ceiling Fans(s), Eat-in Kitchen, Living Room/Dining Room Combo, Open Floorplan, Solid Wood Cabinets, Stone Counters, Walk-In Closet(s), Window Treatments
- Laundry
- Inside, Laundry Closet
- Stories / Levels
- One
- Direction faces
- Northwest
Heating & Cooling
- Heating
- Central, Electric
- Cooling
- Central Air
Parking
- Garage spaces
- 2
- Attached garage
- Yes
- Parking features
- Garage Door Opener
HOA & Financial
- HOA fee
- $979 / Quarterly
- Monthly HOA
- $326/mo
- Total monthly fees
- $326/mo
- Total annual fees
- $3,915
- HOA name
- Stacy Martin - Castle Group
- CDD
- No
- Homestead exemption
- Yes
- Min lease term
- 6 Months
- Listing terms
- Cash, Conventional
- Ownership
- Fee Simple
- Available for lease
- Yes
- Lease restrictions
- Yes
- Additional lease restrictions
- See HOA Docs
- Approval process
- Online HOA application and $125 fee per person or married couple.
Exterior & Construction
- Exterior features
- Lighting, Private Mailbox, Sidewalk
- Construction materials
- Block, Stucco
- Roof
- Tile
- Foundation
- Slab
- Water view
- Yes
- Road surface
- Paved
Utilities
- Sewer
- Public Sewer
- Water source
- Public
- Utilities
- BB/HS Internet Available, Cable Connected, Electricity Connected, Phone Available, Public, Sewer Connected, Sprinkler Recycled, Underground Utilities, Water Connected
Community
- Pets allowed
- Breed Restrictions, Number Limit, Yes
- Senior community
- Yes
Room Details
| Room | Level | Dimensions |
|---|---|---|
| Living Room | First | 15x14 |
| Dining Room | First | 14x10 |
| Kitchen | First | 15x10 |
| Den | First | 10x12 |
| Primary Bedroom | First | 13x12 |
| Primary Bathroom | First | 12x6 |
| Bedroom 2 | First | 12x10 |
| Bathroom 2 | First | 6x7 |
Listing Details
- Listing date
- 2026-09-22
- On market date
- 2026-09-22
- Original list price
- $309,900
- Occupant type
- Owner
- MLS area
- 34292 - Venice
- Listing AOR
- Suncoast Tampa
- Status changed
- 2026-09-22
- Tax legal description
- LOT 3, BLK 18, VENETIAN FALLS PHASE 1
Flood risk
Minimal-risk area outside the mapped floodplain. Flood insurance is optional and typically low-cost.
Source: FEMA flood zone reported on the listing. Confirm current designation at FEMA Flood Map Service Center.
Location
Directions
From Center Road, enter Venetian Falls by turning north on Jackson Road. Turn left on the first Batello Drive gate.
More homes like this
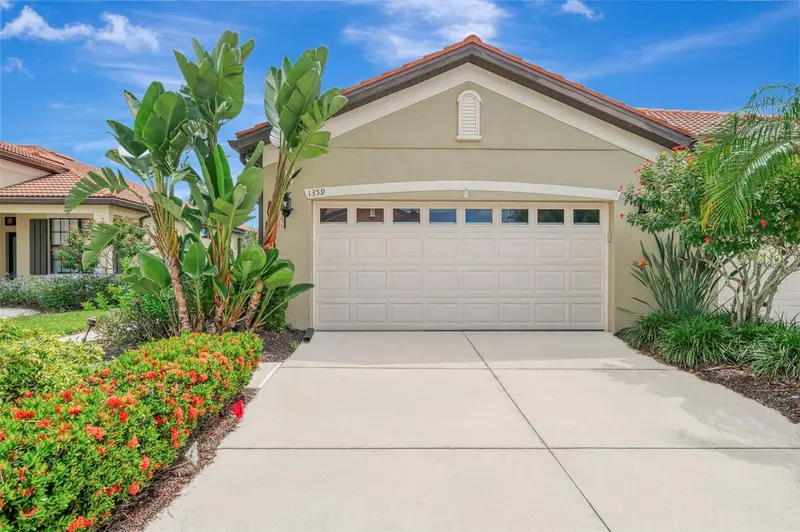
$345,000
1359 Maseno Dr
Venice, FL 34292
2 bd · 2 ba · 1,703 sqft
Venetian Falls Ph 1
MLS ID #N6145805, COLDWELL BANKER REALTY.
Listing provided by Stellar MLS
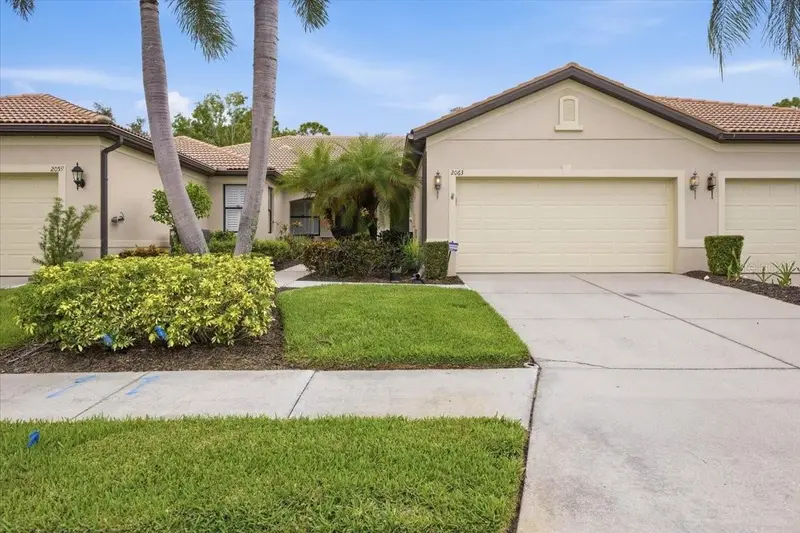
$365,000
2063 Batello Dr
Venice, FL 34292
2 bd · 2 ba · 1,453 sqft
Venetian Falls Ph 1
MLS ID #D6148841, LPT REALTY, LLC.
Listing provided by Stellar MLS
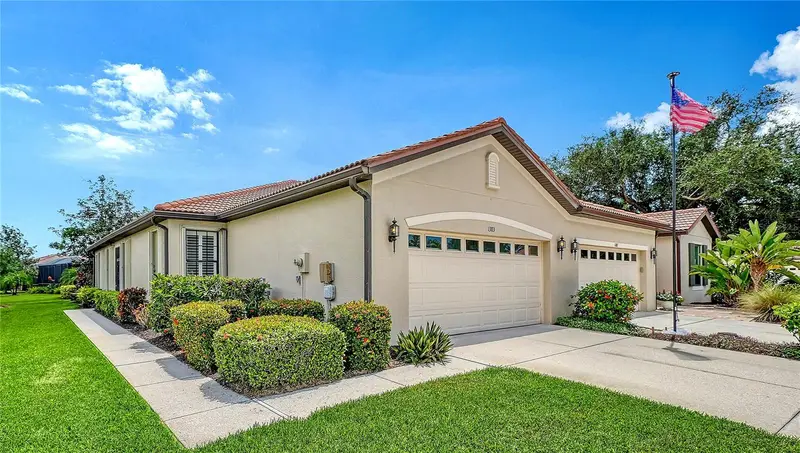
$379,950
1383 Maseno Dr
Venice, FL 34292
2 bd · 2 ba · 1,685 sqft
Venetian Falls Ph 1
MLS ID #N6145548, HOMESMART.
Listing provided by Stellar MLS
$445,000
1884 Batello Dr
Venice, FL 34292
2 bd · 2 ba · 1,916 sqft
Venetian Falls Ph 1
MLS ID #N6145441, RE/MAX PALM REALTY OF VENICE.
Listing provided by Stellar MLS

Listings courtesy of Stellar MLS as distributed by MLS GRID
IDX information is provided exclusively for consumers’ personal, non-commercial use and may not be used for any purpose other than to identify prospective properties consumers may be interested in purchasing.
Based on information submitted to the MLS GRID as of September 23, 2026 at 6:49 AM ET. All data is obtained from various sources and may not have been verified by broker or MLS GRID. Supplied Open House Information is subject to change without notice. All information should be independently reviewed and verified for accuracy. Properties may or may not be listed by the office/agent presenting the information.
All or a portion of the multiple listing information is provided by Stellar MLS, from a copyrighted compilation of listings. The compilation of listings and each individual listing are © 2026 Stellar MLS. All rights reserved.
Ryan Solberg, Broker · MaxLife Realty LLC · FL License #BK3354351 · Equal Housing Opportunity · Full disclaimer · DMCA