
$325,000
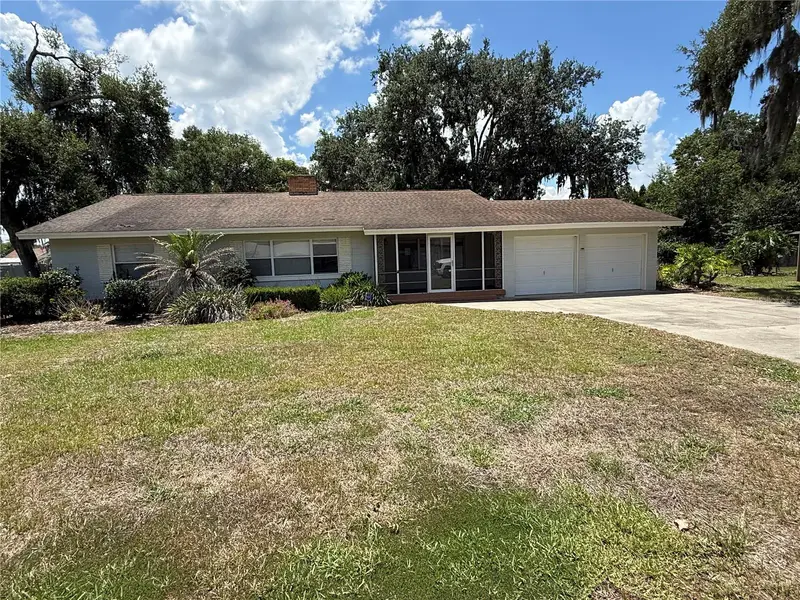
770 Lemon Street
Bartow, FL 33830
Listing updated: September 18, 2026 at 9:02 PM ET
Listing courtesy of Faith And Family Realty Llc · Erin Clements · MLS #B4902379 · Active · 863-535-6289Property type
Year built
Lot size
Price / sq ft
HOA dues
Days on market
Flood zone
About this home
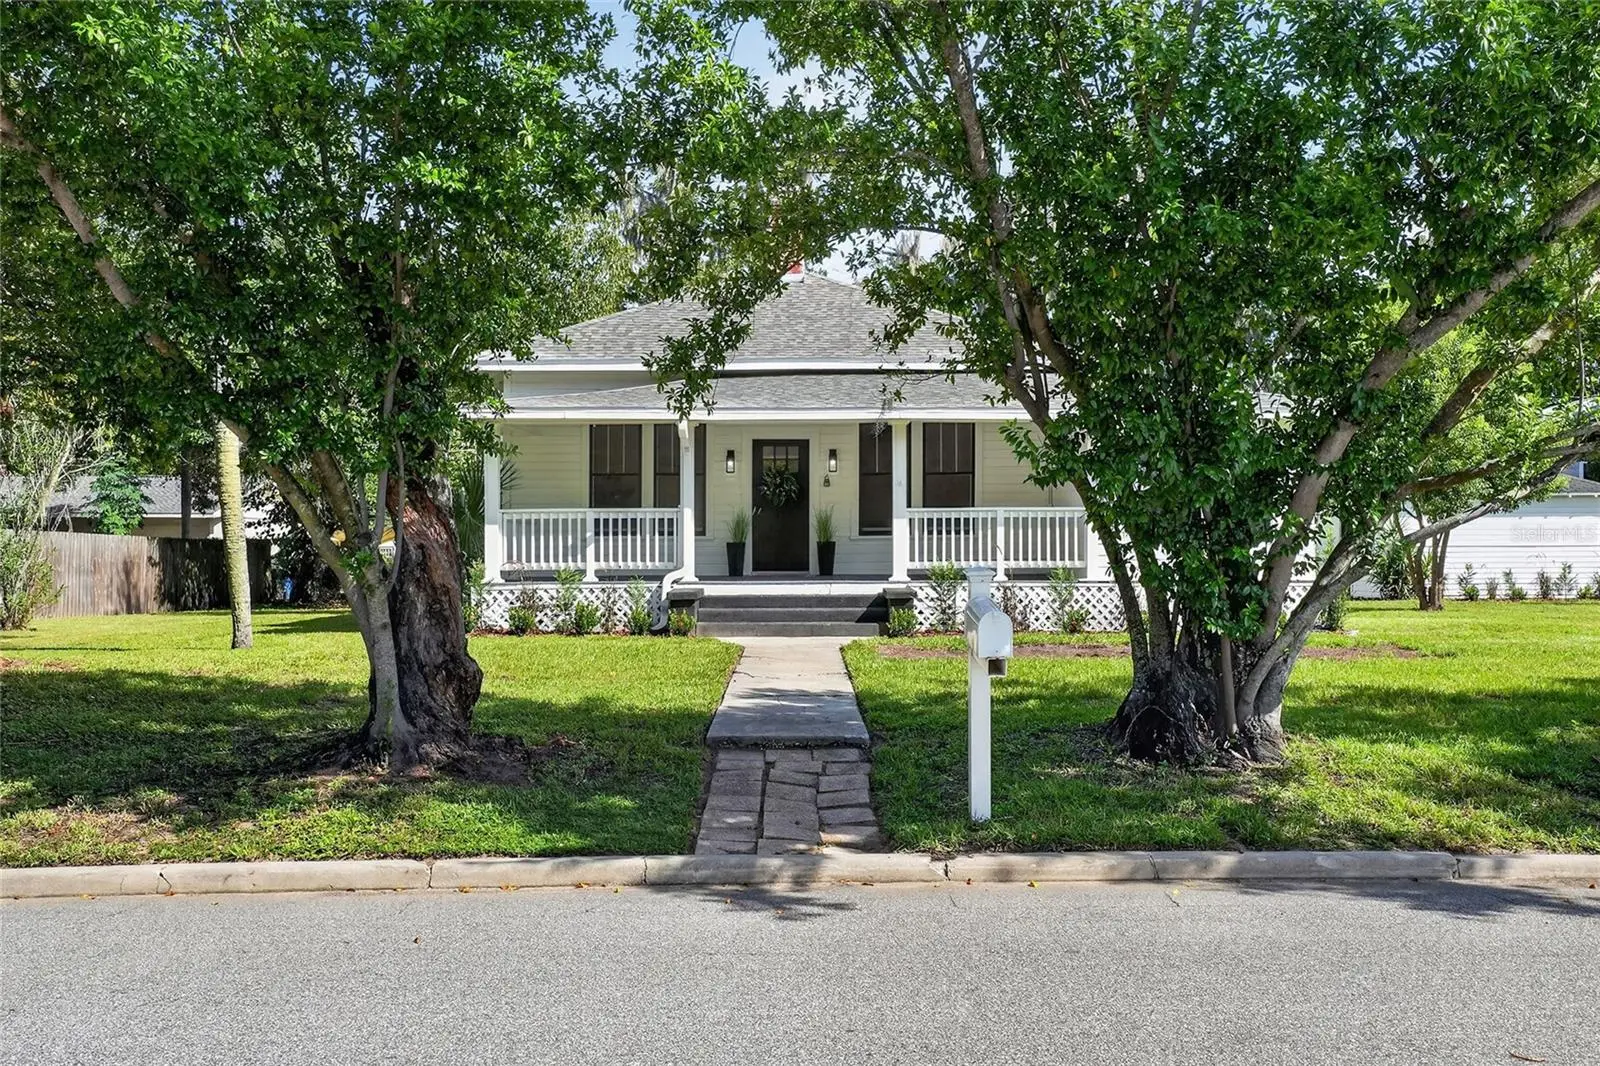
Nestled within the oak-canopied streets of Bartow’s historic district, this charming 3-bedroom, 2-bathroom home offers a seamless balance of craftsman heritage and complete mechanical peace of mind. Set on an oversized 0.41-acre lot, the property provides abundant outdoor space for gardens, play, or future expansion, OR the option to split the land into two separate parcels. When you step inside the home you enter the main Living Room, where the sellers were careful to retain the classic trim features found in traditional 1920’s architecture and design. The main living space features a distinct 3-way decorative fireplace, originally built as a wood-burning hearth, creating a cozy architectural focal point from the Living Room, Dining Room, and Primary Bedroom. Designed for both functionality and convenience, the U-shaped Kitchen features clean white shaker cabinetry, complete with a corner lazy Susan for storage efficiency. Sleek granite countertops offer generous prep space, framing an undermounted stainless steel dual-basin sink set beneath a large window that frames the afternoon views of the west yard. The Kitchen is equipped with a coordinating suite of stainless steel and black appliances, including a refrigerator, range, microwave hood, and dishwasher, delivering a clean, modern aesthetic with practical utility. Anchored by a large bay window bringing in the natural light, the Dining Room offers a spacious area for formal or informal daily dining. The bright and spacious en-suite Primary Bathroom features dual vanities and a tub with shower. The 2nd Bathroom was designed for functional convenience with a full shower installation complete with glass doors, and is pre-plumbed and sized to receive a stackable washer and dryer. Resilient luxury vinyl plank flooring has been laid throughout the main living areas, the wet spaces, and the added 3rd Bedroom, transitioning to plush carpeting in the 2nd and Primary bedrooms. The 3rd Bedroom features a spacious walk-in closet, and the original closets in both the Primary and 2nd Bedrooms feature their original transom windows, which continue to light up the closet spaces. Major structural and utility components have been updated, including a brand-new architectural shingle roof, a brand-new central AC system and ductwork, and updated electrical with new panel, and updated plumbing systems. Outside, the property includes a versatile detached storage building with a single-car carport, offering covered parking and extra workshop or storage space, lots of potential for this original structure. Come experience the warmth of Bartow living, steeped in history with its walkable neighborhoods and parks, and all the advantages of modern upgrades in this thoughtfully restored home. Call your Realtor today to schedule a showing!
Estimated monthly payment
Estimate only. Taxes use the listing's reported amount where available; insurance is a Florida-average estimate. Your actual payment will vary — run a full calculation or talk to a lender.
Price & listing history0 days on market
- Status: ActiveSep 18, 2026
- Listed$325,000Sep 18, 2026
- Price increased$325,000
Facts & features
- Property type
- Residential
- Sub type
- Single Family Residence
- Status
- Active
- Days on market
- 0
- Subdivision
- Reynolds J C Sub
- County
- Polk
- Year built
- 1920
- Living area
- 1,524 sq ft
- Price/sq ft
- $213
- Building area
- 1,794 sq ft (Public Records)
- Lot size
- 17,655 sq ft
- Lot category
- 1/4 to less than 1/2
- Flood zone
- X
- Annual taxes
- $2,211 (2025)
- Parcel #
- 25-30-08-416000-000110
- Zoning
- R-3
- MLS #
- B4902379
Ask about this home
Have a question? Ask the broker directly.
Ryan Solberg answers personally — no call center, no spam. Your question goes straight to him.
Interior Details
- Bedrooms
- 3
- Full bathrooms
- 2
- Flooring
- Carpet, Luxury Vinyl
- Appliances
- Dishwasher, Electric Water Heater, Microwave, Range, Refrigerator
- Interior features
- Ceiling Fans(s), High Ceilings, Stone Counters, Walk-In Closet(s)
- Laundry
- Electric Dryer Hookup, Inside, Other, Washer Hookup
- Stories / Levels
- One
- Direction faces
- South
- Fireplace
- Yes
Heating & Cooling
- Heating
- Central, Electric
- Cooling
- Central Air
Parking
- Carport
- Yes
HOA & Financial
- Total monthly fees
- $0/mo
- Total annual fees
- $0
- CDD
- No
- Min lease term
- No Minimum
- Ownership
- Fee Simple
- Available for lease
- Yes
- Lease restrictions
- No
Exterior & Construction
- Exterior features
- Storage
- Construction materials
- Frame
- Roof
- Shingle
- Foundation
- Crawlspace
- Road surface
- Paved
Utilities
- Sewer
- Public Sewer
- Water source
- Public
- Utilities
- Electricity Connected
Schools
Letter grades: Florida DOE 2024–25 school grades (Orange, Seminole, Lake, Osceola, Brevard). Assigned schools from the listing agent — verify enrollment with the district.
Room Details
| Room | Level | Dimensions |
|---|---|---|
| Kitchen | First | 11.5x13.5 |
| Dining Room | First | 13.5x16.5 |
| Living Room | First | 12x27.5 |
| Bedroom 3 | First | 9.5x16 |
| Primary Bedroom | First | 13x14.5 |
| Bedroom 2 | First | 11.5x14 |
| Primary Bathroom | First | 8x14 |
| Bathroom 2 | First | 8x8.5 |
Listing Details
- Listing date
- 2026-09-11
- On market date
- 2026-09-18
- Original list price
- $325,000
- Occupant type
- Vacant
- MLS area
- 33830 - Bartow
- Listing AOR
- Bartow
- Status changed
- 2026-09-18
- Tax legal description
- REYNOLDS J C SUB DB 1 PG 153 LOTS 11 TO 16 & S 7.5 FT OF CLOSED ALLEY LYING N OF LOTS
Flood risk
Minimal-risk area outside the mapped floodplain. Flood insurance is optional and typically low-cost.
Source: FEMA flood zone reported on the listing. Confirm current designation at FEMA Flood Map Service Center.
Location
Directions
From the intersection of Hwy 60 and US 98 head south on Broadway, take a left on Main Street, turn right on S Oak, left on E Lemon.
More homes like this
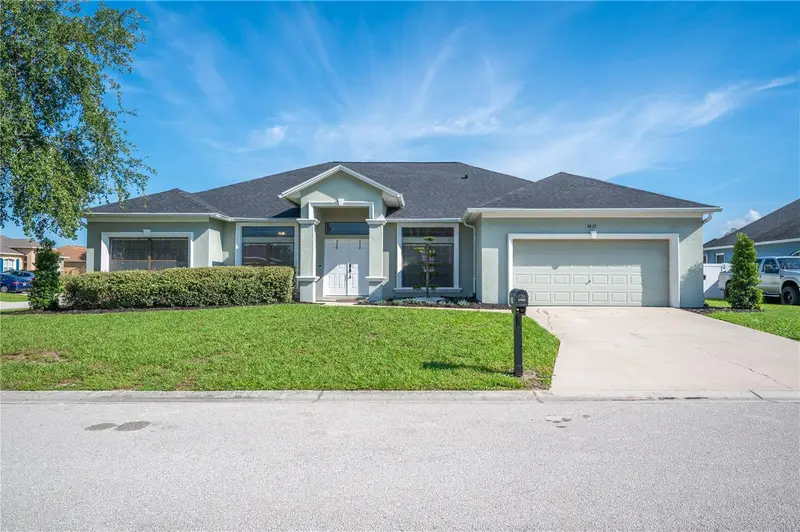
$438,000
3415 Stoneway Dr
Lakeland, FL 33812
4 bd · 3 ba · 2,326 sqft
Clubhouse Heritage Ph 02
MLS ID #L4965174, LAKELAND HOMETOWN PROPERTIES.
Listing provided by Stellar MLS
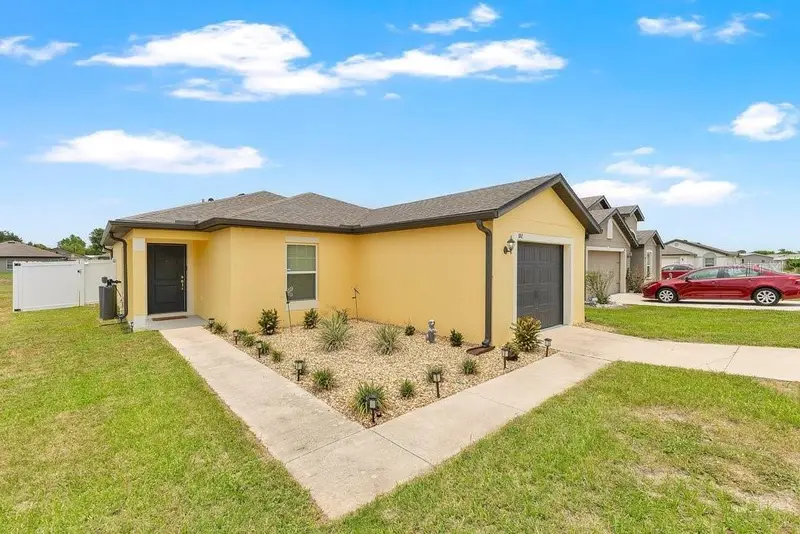
$255,000
392 Kensington View Dr
Winter Haven, FL 33880
3 bd · 2 ba · 1,258 sqft
Kensington View
MLS ID #L4963580, LIVE FLORIDA REALTY.
Listing provided by Stellar MLS
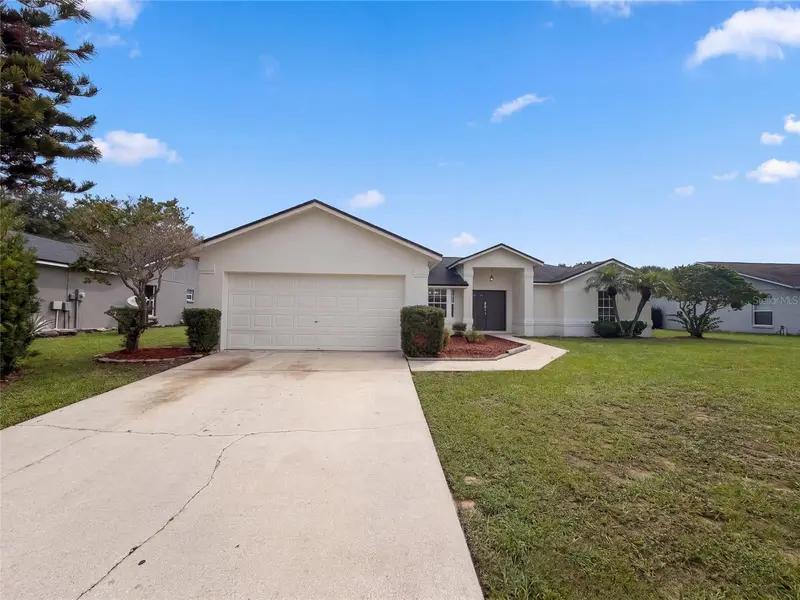
$297,000
6536 Horizon Point Dr
Lakeland, FL 33813
3 bd · 2 ba · 1,564 sqft
Highlands At Crews Lake
MLS ID #O6441488, OPENDOOR BROKERAGE LLC.
Listing provided by Stellar MLS
$234,000
1485 Davis Ave
Bartow, FL 33830
3 bd · 2 ba · 1,763 sqft
Skipper E E Sub
MLS ID #TB8522477, CARTER COMPANY REALTORS.
Listing provided by Stellar MLS

Listings courtesy of Stellar MLS as distributed by MLS GRID
IDX information is provided exclusively for consumers’ personal, non-commercial use and may not be used for any purpose other than to identify prospective properties consumers may be interested in purchasing.
Based on information submitted to the MLS GRID as of September 18, 2026 at 9:02 PM ET. All data is obtained from various sources and may not have been verified by broker or MLS GRID. Supplied Open House Information is subject to change without notice. All information should be independently reviewed and verified for accuracy. Properties may or may not be listed by the office/agent presenting the information.
All or a portion of the multiple listing information is provided by Stellar MLS, from a copyrighted compilation of listings. The compilation of listings and each individual listing are © 2026 Stellar MLS. All rights reserved.
Ryan Solberg, Broker · MaxLife Realty LLC · FL License #BK3354351 · Equal Housing Opportunity · Full disclaimer · DMCA