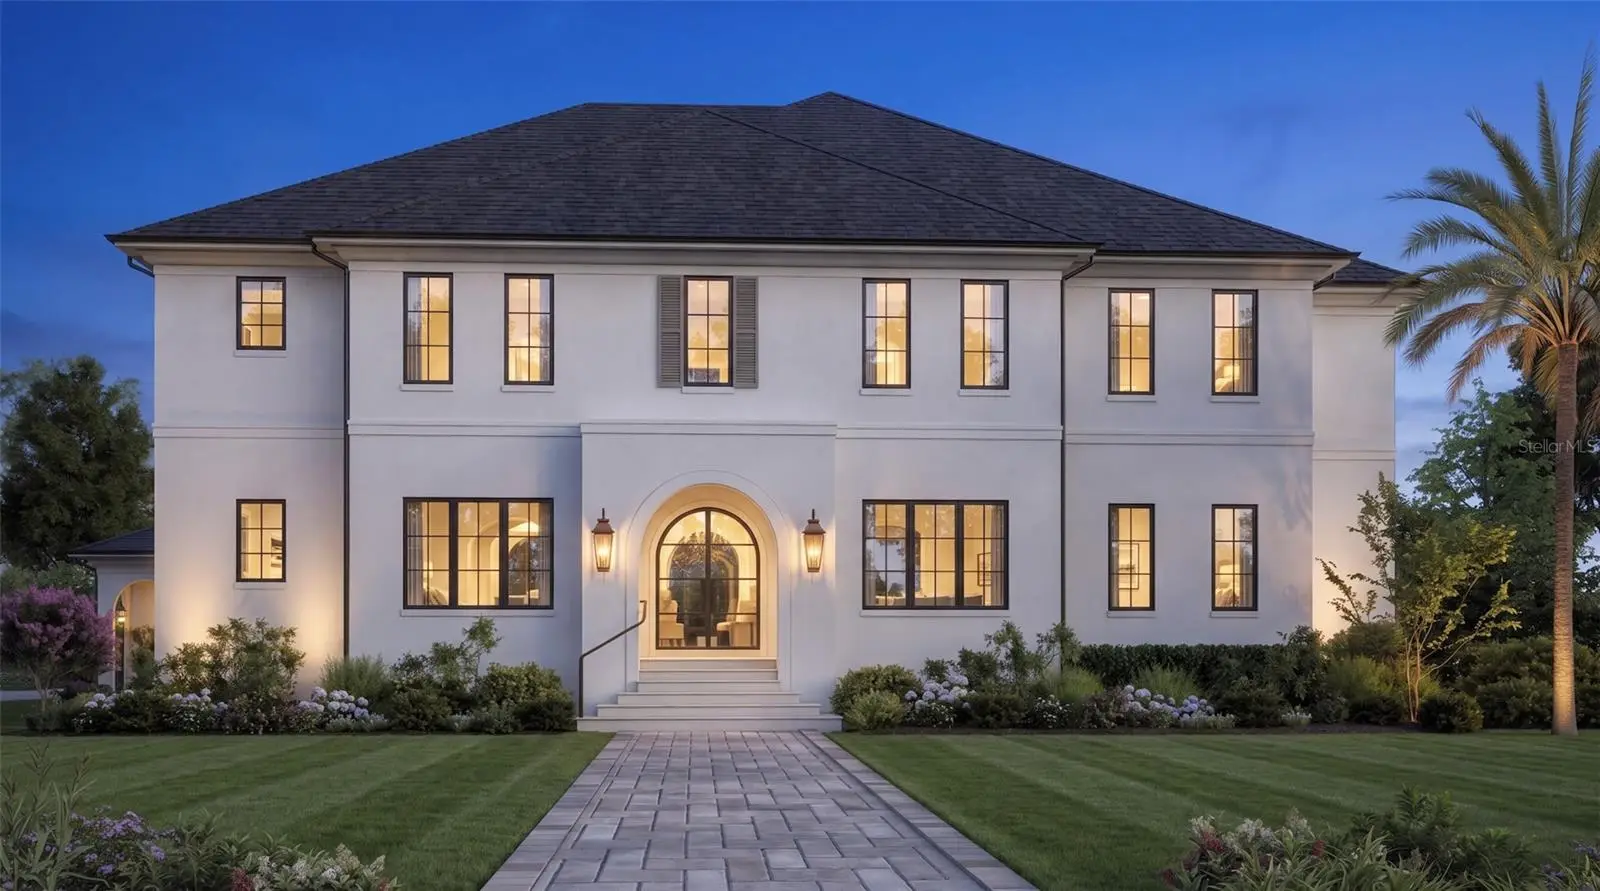

$4,795,000
4302 Woodmere Road
Tampa, FL 33609
Listing updated: September 17, 2026 at 11:58 AM ET
Listing courtesy of Smith & Associates Real Estate · Scott Wolfe · MLS #TB8549241 · Active · 813-839-3800Property type
Year built
Lot size
Price / sq ft
HOA dues
Day on market
Garage spaces
Flood zone
About this home
Under Construction. Brand-new construction built by Hooter Construction, LLC. on an oversized 110'x110' Beach Park lot. This 6,413 SF home offers 6 bedrooms, 6 full baths, and a 3-car garage, built to exceed 150 MPH wind loads with all block 2 story exterior walls, and hurricane-impact windows and doors throughout. The kitchen is outfitted with a full Thermador package — 30" panel-ready refrigerator and freezer, 48" range, 48" hood, and panel-ready dishwasher — set against Volaza quartz counters, a full slab backsplash, and Kohler Studio McGee brass fixtures. A dedicated prep kitchen adds a second dishwasher, wine and beverage refrigeration, and zellige tile backsplash. The media bar and professional outdoor kitchen extend the entertaining space further. Engineered white oak flooring runs throughout the main living areas, complemented by soaring ceilings — 22' in the foyer, 10'8" in the dining and great rooms — and extensive custom millwork including recessed paneling, tongue-and-groove ceiling detail, and stained beam accents. The owner's suite features a spa-style bath with Calacatta gold marble, a freestanding soaking tub, and dual vanities with brushed brass fixtures. All lighting throughout the home are visual comfort fixtures. Outside, enjoy a saltwater pool and spa with water bowl fountains, a covered outdoor kitchen, and a fully sodded, irrigated lot enclosed by white PVC fencing. Additional builder specs include a 1-year workmanship/2-year systems/10-year structural warranty, structured Cat 6 wiring, whole-home alarm prewire, and dual-zone Carrier HVAC. A rare combination of scale, craftsmanship, and lot in the heart of beautiful Beach Park! Ideally located just minutes from Hyde Park, Soho, Downtown Tampa, TIA, International Mall, top-rated restaurants, and shopping.
Estimated monthly payment
Estimate only. Taxes use the listing's reported amount where available; insurance is a Florida-average estimate. Your actual payment will vary — run a full calculation or talk to a lender.
Price & listing history1 days on market
- Status: ActiveSep 16, 2026
- Listed$4,795,000Sep 16, 2026
- Price increased$4,795,000
Facts & features
- Property type
- Residential
- Sub type
- Single Family Residence
- Status
- Active
- Days on market
- 1
- Subdivision
- Beach Park
- County
- Hillsborough
- Year built
- 1960
- Living area
- 6,413 sq ft
- Price/sq ft
- $748
- Building area
- 6,587 sq ft (Public Records)
- Lot size
- 12,100 sq ft
- Lot category
- 1/4 to less than 1/2
- Flood zone
- AE (12057C0334J)
- Garage
- 3 spaces
- Pool
- Private pool
- Annual taxes
- $8,355 (2025)
- Parcel #
- A-21-29-18-3LA-000047-00001.0
- Zoning
- RS-75
- MLS #
- TB8549241
Ask about this home
Have a question? Ask the broker directly.
Ryan Solberg answers personally — no call center, no spam. Your question goes straight to him.
Interior Details
- Bedrooms
- 6
- Full bathrooms
- 6
- Flooring
- Hardwood, Marble, Tile
- Appliances
- Dishwasher, Disposal, Gas Water Heater, Microwave, Range, Range Hood, Refrigerator, Tankless Water Heater, Wine Refrigerator
- Interior features
- Ceiling Fans(s), Coffered Ceiling(s), Crown Molding, High Ceilings, Kitchen/Family Room Combo, Open Floorplan, PrimaryBedroom Upstairs, Solid Surface Counters, Solid Wood Cabinets, Split Bedroom, Stone Counters, Walk-In Closet(s)
- Laundry
- Electric Dryer Hookup, Inside, Upper Level, Washer Hookup
- Stories / Levels
- Two
- Direction faces
- North
- Fireplace
- Yes
- New construction
- Yes
Heating & Cooling
- Heating
- Central, Electric, Heat Pump, Zoned
- Cooling
- Central Air, Zoned
Parking
- Garage spaces
- 3
- Attached garage
- Yes
- Parking features
- Driveway, Garage Door Opener, Garage Faces Side, Oversized
HOA & Financial
- Total monthly fees
- $0/mo
- Total annual fees
- $0
- CDD
- No
- Min lease term
- No Minimum
- Listing terms
- Cash, Conventional, FHA, VA Loan
- Ownership
- Fee Simple
- Available for lease
- Yes
- Lease restrictions
- No
Exterior & Construction
- Exterior features
- Outdoor Kitchen, Private Yard, Rain Gutters
- Construction materials
- Block, Stucco
- Roof
- Shingle
- Foundation
- Block, Stem Wall
- Pool
- Private pool
- Road surface
- Asphalt
Utilities
- Sewer
- Public Sewer
- Water source
- Public
- Utilities
- BB/HS Internet Available, Cable Available, Electricity Connected, Natural Gas Available, Public, Sewer Connected, Water Connected
Community
- Pets allowed
- Yes
Schools
Letter grades: Florida DOE 2024–25 school grades (Orange, Seminole, Lake, Osceola, Brevard). Assigned schools from the listing agent — verify enrollment with the district.
Room Details
| Room | Level | Dimensions |
|---|---|---|
| Great Room | First | 20x20 |
| Kitchen | First | 17x23 |
| Dinette | First | 11x10 |
| Dining Room | First | 13x16 |
| Den | First | 13x16 |
| Bedroom 2 | First | 14x14 |
| Bedroom 3 | First | 20x20 |
| Bedroom 4 | Second | 14x15 |
| Bedroom 5 | Second | 13x16 |
| Additional Bedroom | Second | 15x15 |
| Primary Bedroom | Second | 18x19 |
Listing Details
- Listing date
- 2026-09-16
- On market date
- 2026-09-16
- Original list price
- $4,795,000
- Occupant type
- Vacant
- MLS area
- 33609 - Tampa / Palma Ceia
- Listing AOR
- Suncoast Tampa
- Status changed
- 2026-09-16
- Tax legal description
- BEACH PARK LOT 1 AND E 35 FT OF LOT 2 BLOCK 47
Flood risk
FEMA Special Flood Hazard Area (1% annual-chance / “100-year” floodplain). Flood insurance is generally required by mortgage lenders.
Source: FEMA flood zone reported on the listing. Confirm current designation at FEMA Flood Map Service Center.
Location
Directions
Heading S on Lois Ave, turn right onto W Dale Ave. Keep going straight and house is on the left corner just past the stop sign
More homes like this
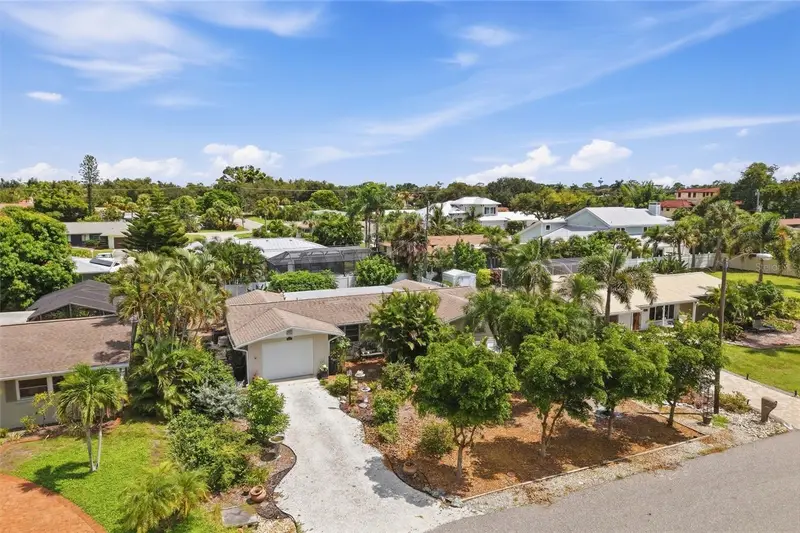
$550,000
437 Beach Park Blvd
Venice, FL 34285
2 bd · 1 ba · 919 sqft
Beach Park
MLS ID #A4705746, PREFERRED SHORE LLC.
Listing provided by Stellar MLS
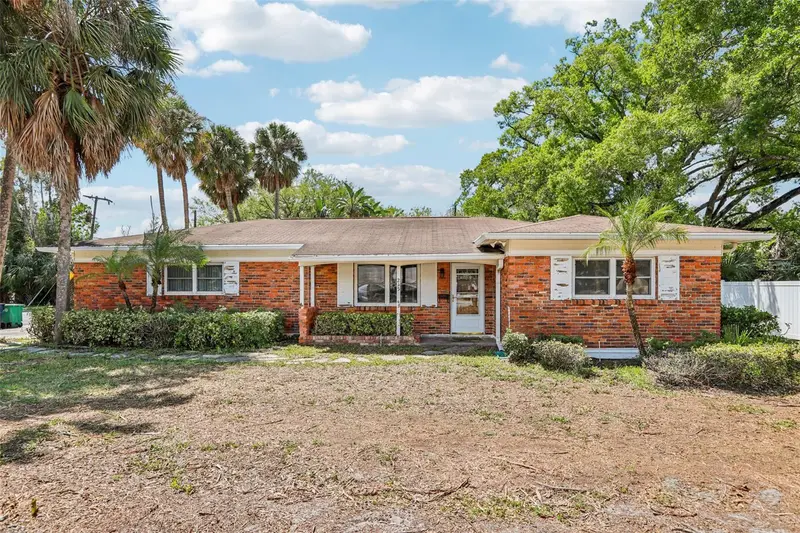
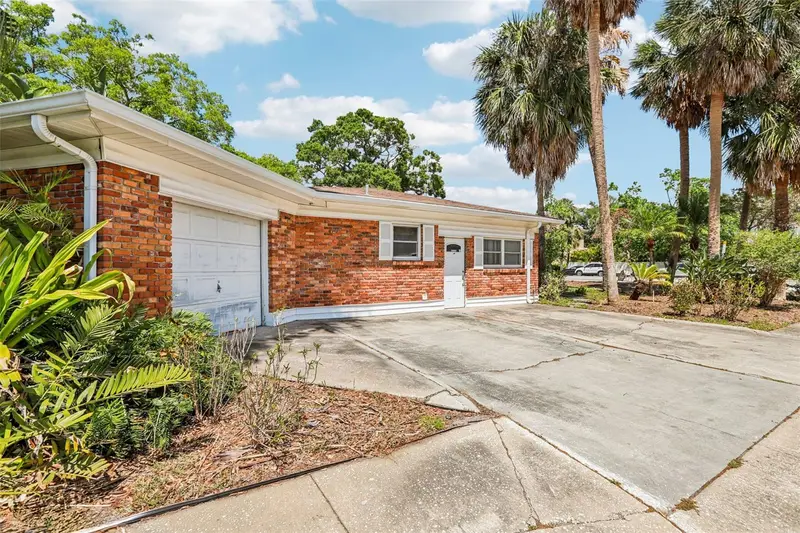
$649,000
215 S West Shore Blvd
Tampa, FL 33609
3 bd · 2 ba · 1,800 sqft
Beach Park
MLS ID #TB8493721, KNOWN REAL ESTATE LLC.
Listing provided by Stellar MLS
$850,000
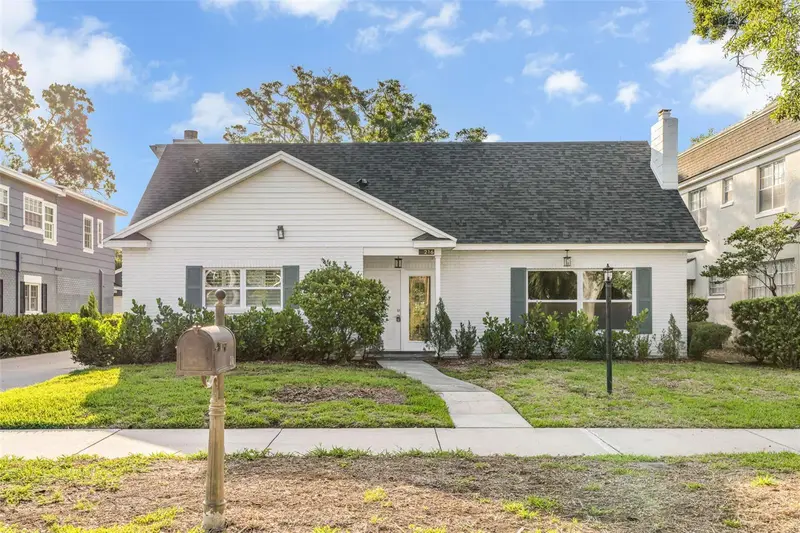
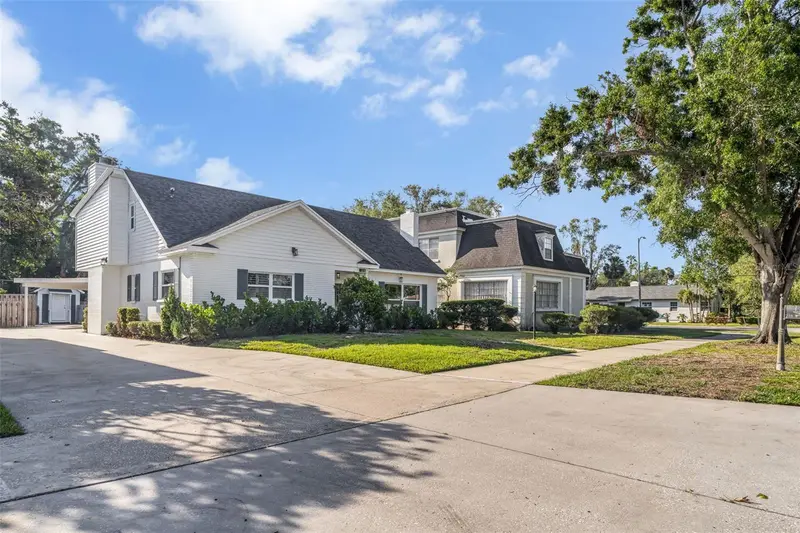
216 S Shore Crest Dr
Tampa, FL 33609
3 bd · 4 ba · 2,502 sqft
Beach Park
MLS ID #TB8435713, CENTRO REAL ESTATE.
Listing provided by Stellar MLS
$1,425,000
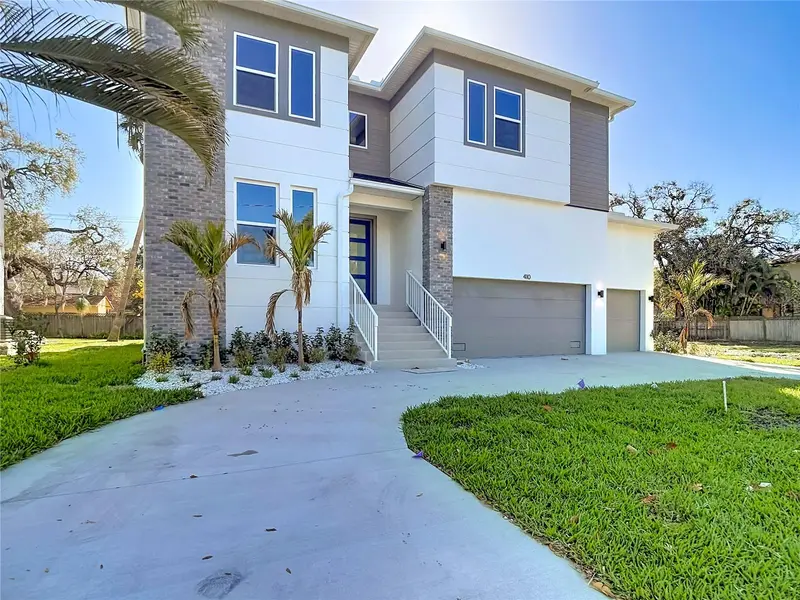
410 S West Shore Blvd
Tampa, FL 33609
5 bd · 4 ba · 3,784 sqft
Beach Park
MLS ID #TB8462532, DALTON WADE INC.
Listing provided by Stellar MLS

Listings courtesy of Stellar MLS as distributed by MLS GRID
IDX information is provided exclusively for consumers’ personal, non-commercial use and may not be used for any purpose other than to identify prospective properties consumers may be interested in purchasing.
Based on information submitted to the MLS GRID as of September 17, 2026 at 11:58 AM ET. All data is obtained from various sources and may not have been verified by broker or MLS GRID. Supplied Open House Information is subject to change without notice. All information should be independently reviewed and verified for accuracy. Properties may or may not be listed by the office/agent presenting the information.
All or a portion of the multiple listing information is provided by Stellar MLS, from a copyrighted compilation of listings. The compilation of listings and each individual listing are © 2026 Stellar MLS. All rights reserved.
Ryan Solberg, Broker · MaxLife Realty LLC · FL License #BK3354351 · Equal Housing Opportunity · Full disclaimer · DMCA