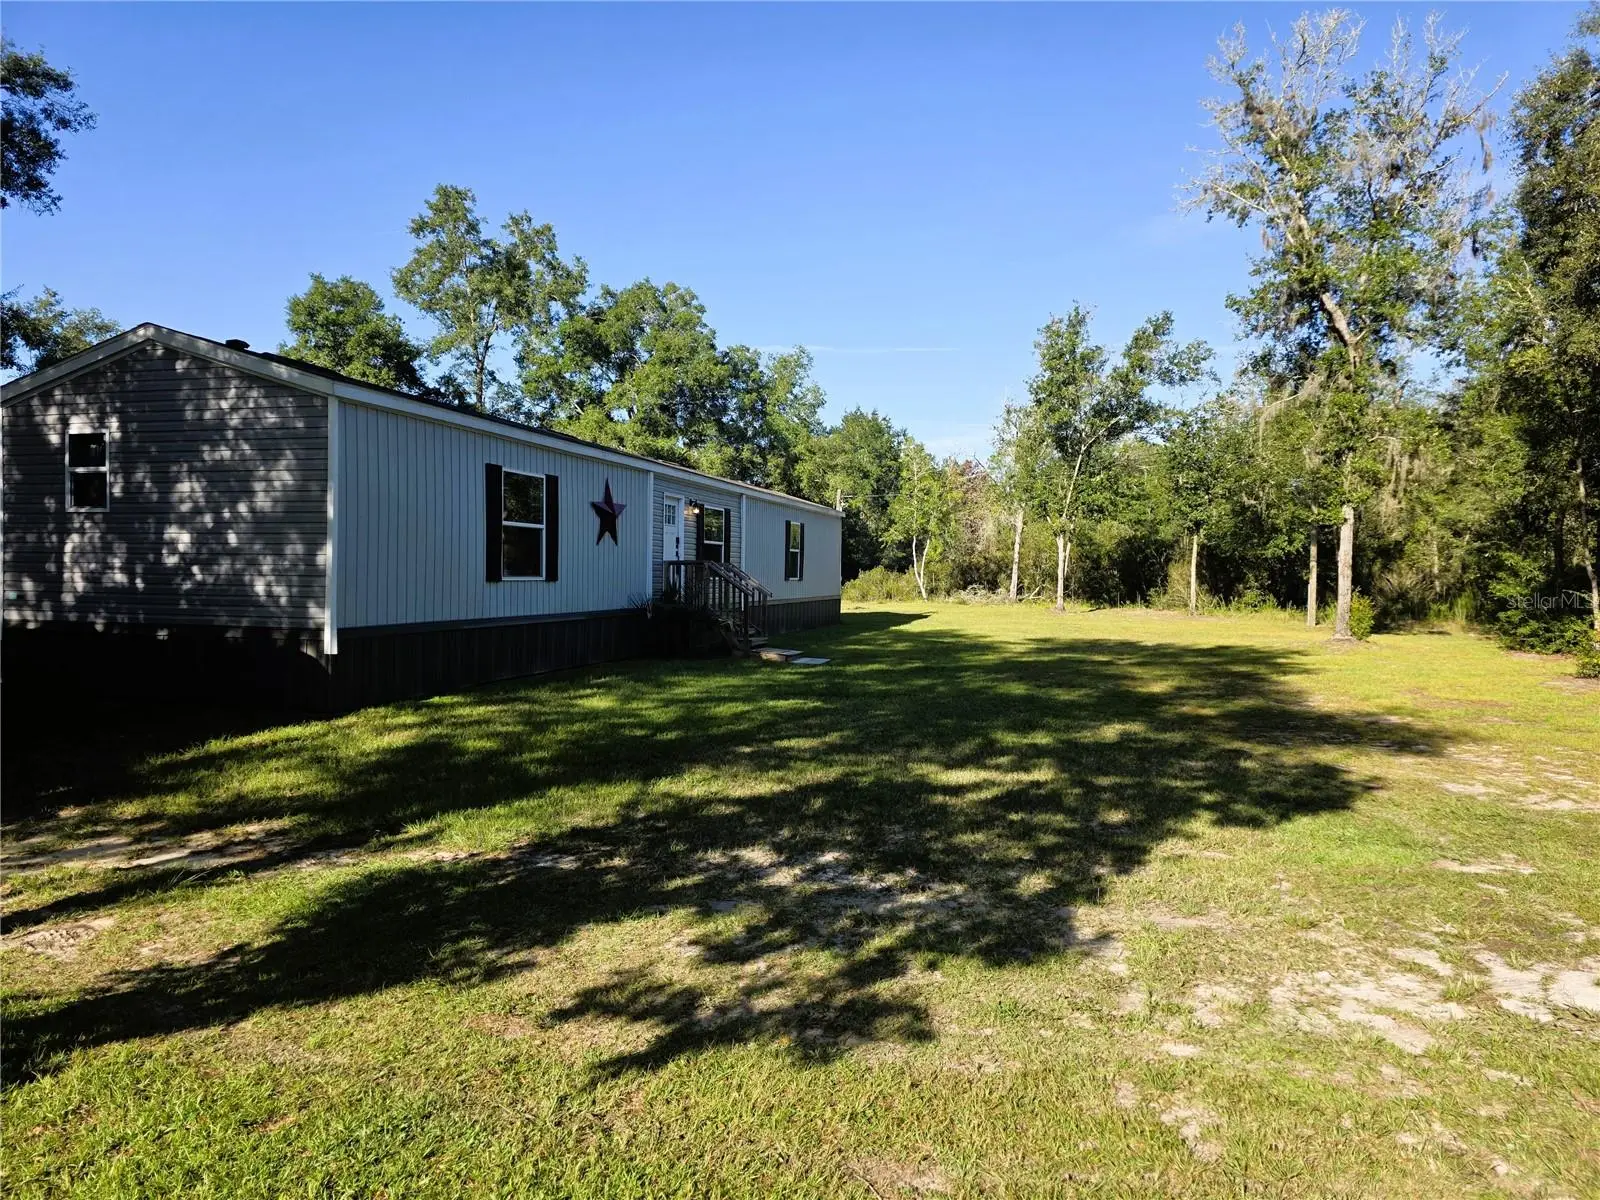

$209,900
7850 125th Street
Bronson, FL 32621
Listing updated: September 18, 2026 at 6:52 AM ET
Listing courtesy of Saxon Realty Inc · Gregg Martin · MLS #GC543564 · Active · 386-462-2480Property type
Year built
Lot size
Price / sq ft
HOA dues
Day on market
Flood zone
About this home
Clayton Built Sydney Model, 15x76 Built in 2023, this beautiful 3-bedroom, 2-bathroom Superwide offers 1,140 square feet of thoughtfully designed living space and the popular Sydney model floor plan. Contemporary style, functionality, and comfortable living come together in this well-planned home. The spacious open-concept design creates a natural flow between the living room, dining area, and kitchen, making everyday living and entertaining easy. The kitchen features a center island, built-in breakfast bar, modern cabinetry, and dedicated pantry, providing plenty of workspace and storage. The split-bedroom layout offers added privacy, with the primary suite positioned away from the two additional bedrooms. The spacious primary bedroom features a walk-in closet and private en-suite bathroom with dual vanities and double sinks. A built-in computer/workstation or coffee bar provides a convenient space for working from home, studying, or handling everyday tasks or enjoying that morning coffee. The separate utility room includes standard washer and dryer hookups for added convenience. If you're looking for a newer home with a practical floor plan and modern features, this 2023-built Sydney model deserves a look. Located in Bronson at this home offers the space and functionality you've been searching for without the age of an older property. Come see everything this beautiful 3-bedroom, 2-bathroom home has to offer!
Estimated monthly payment
Estimate only. Taxes use the listing's reported amount where available; insurance is a Florida-average estimate. Your actual payment will vary — run a full calculation or talk to a lender.
Price & listing history1 days on market
- Status: ActiveSep 17, 2026
- Listed$209,900Sep 17, 2026
- Price increased$209,900
Facts & features
- Property type
- Residential
- Sub type
- Manufactured Home
- Status
- Active
- Days on market
- 1
- Subdivision
- None
- County
- Levy
- Year built
- 2023
- Living area
- 1,120 sq ft
- Price/sq ft
- $187
- Lot size
- 54,450 sq ft
- Lot category
- 1 to less than 2
- Flood zone
- X (12075C0070F)
- Annual taxes
- $1,421 (2025)
- Parcel #
- 03161-221-00
- Zoning
- SFR
- MLS #
- GC543564
Ask about this home
Have a question? Ask the broker directly.
Ryan Solberg answers personally — no call center, no spam. Your question goes straight to him.
Interior Details
- Bedrooms
- 3
- Full bathrooms
- 2
- Flooring
- Luxury Vinyl
- Appliances
- Electric Water Heater, Range, Range Hood, Refrigerator
- Interior features
- Ceiling Fans(s), Eat-in Kitchen, Kitchen/Family Room Combo, Primary Bedroom Main Floor, Split Bedroom, Walk-In Closet(s), Window Treatments
- Laundry
- Inside, Laundry Room
- Stories / Levels
- One
- Direction faces
- North
Heating & Cooling
- Heating
- Electric
- Cooling
- Central Air
HOA & Financial
- Total monthly fees
- $0/mo
- Total annual fees
- $0
- CDD
- No
- Homestead exemption
- Yes
- Min lease term
- No Minimum
- Listing terms
- Cash, Conventional, FHA
- Ownership
- Fee Simple
- Available for lease
- Yes
- Lease restrictions
- No
Exterior & Construction
- Exterior features
- Private Mailbox, Private Yard
- Construction materials
- Vinyl Siding, Frame
- Roof
- Shingle
- Foundation
- Block
- Road surface
- Dirt
Utilities
- Sewer
- Septic Tank
- Water source
- Well
- Utilities
- Electricity Connected, Fiber Optics, Water Connected
Schools
Letter grades: Florida DOE 2024–25 school grades (Orange, Seminole, Lake, Osceola, Brevard). Assigned schools from the listing agent — verify enrollment with the district.
Room Details
| Room | Level | Dimensions |
|---|---|---|
| Kitchen | First | |
| Primary Bedroom | First | |
| Family Room | First | |
| Bedroom 1 | First | |
| Bedroom 2 | First |
Listing Details
- Listing date
- 2026-09-17
- On market date
- 2026-09-17
- Original list price
- $209,900
- Occupant type
- Owner
- MLS area
- 32621 - Bronson
- Listing AOR
- Gainesville-Alachua
- Status changed
- 2026-09-17
- Tax legal description
- 19-11-17 0001.25 ACRES W1/2 OF NE1/4 OF NW1/4 OF NE1/4 OF SE1/4 OR BOOK 1685 PAGE 506
Flood risk
Minimal-risk area outside the mapped floodplain. Flood insurance is optional and typically low-cost.
Source: FEMA flood zone reported on the listing. Confirm current designation at FEMA Flood Map Service Center.
Location
Directions
Archer Road west to Levy County. Turn right on CR 32. Turn right at the stop sign at NE 80th Avenue. Take NE 80th Avenue to NE 125th Street. The home will be located on the left hand side of the road. The property does have a sign on it.
More homes like this

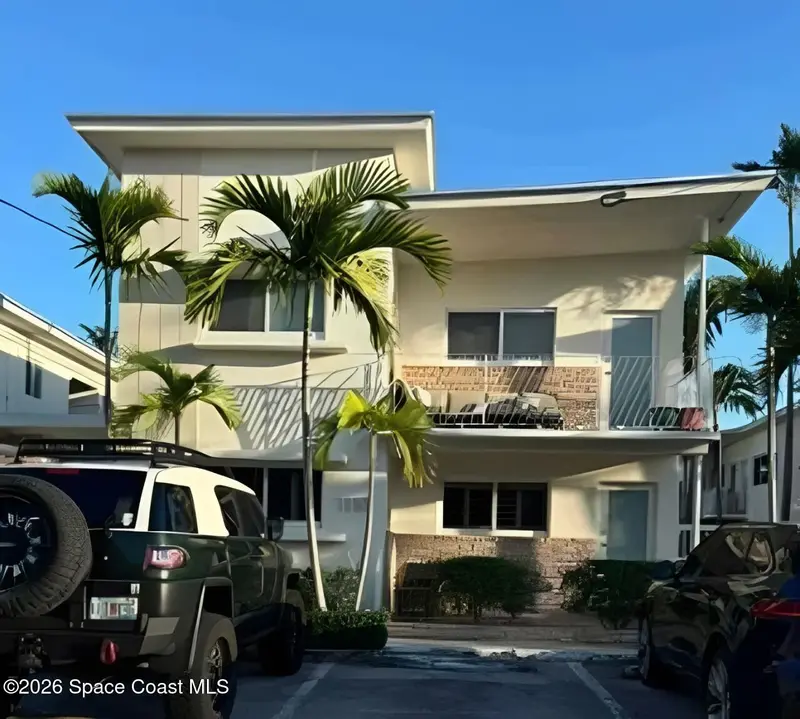
$5,000
1110 Venetian Way 1a, Miami Beach, Fl 33139
Miami Beach, FL 33139
1 bd · 1 ba · 697 sqft
None
MLS ID #1087628, Jaime L Boone LLC.
Listing provided by Space Coast MLS (Space Coast Association of REALTORS®)
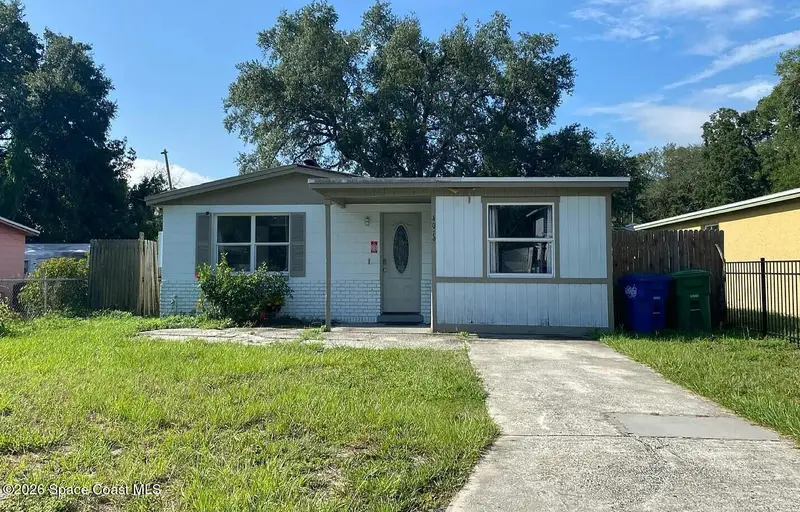

$5,000
4019 E Clifton Street, Tampa, Fl 33610
Tampa, FL 33610
4 bd · 2 ba · 1,452 sqft
None
MLS ID #1087633, Jaime L Boone LLC.
Listing provided by Space Coast MLS (Space Coast Association of REALTORS®)
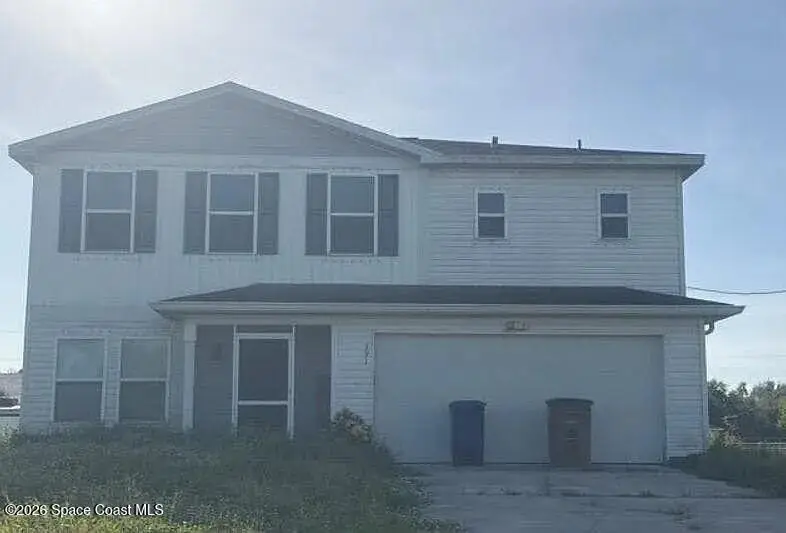

$5,000
391 Palora Avenue, Lehigh Acres, Fl 33973
Lehigh Acres, FL 33973
4 bd · 3 ba · 1,811 sqft
None
MLS ID #1087829, Jaime L Boone LLC.
Listing provided by Space Coast MLS (Space Coast Association of REALTORS®)
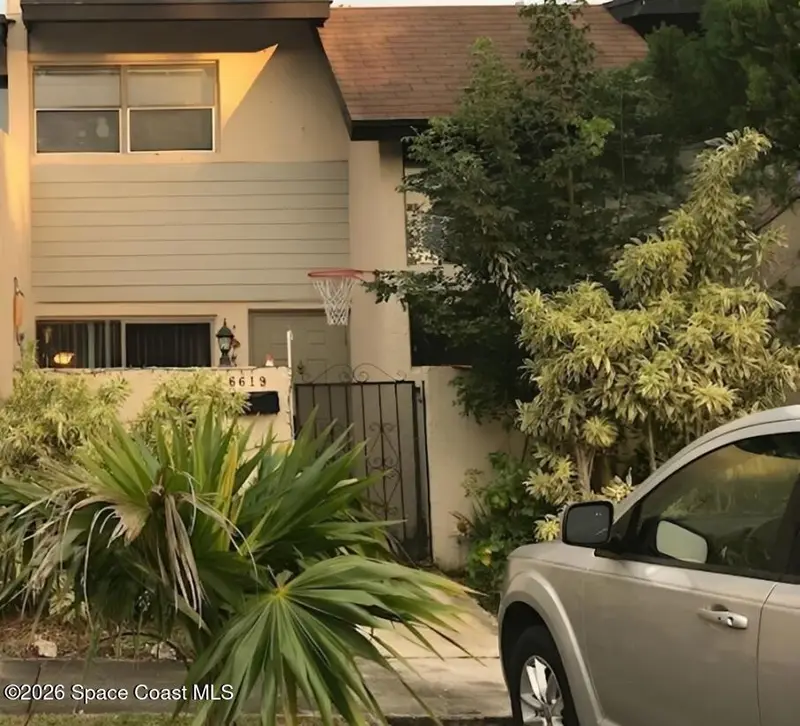

$5,000
6619 Sw 113th Avenue, Miami, Fl 33172
Miami, FL 33172
3 bd · 2 ba · 1,482 sqft
None
MLS ID #1087640, Jaime L Boone LLC.
Listing provided by Space Coast MLS (Space Coast Association of REALTORS®)

Listings courtesy of Stellar MLS as distributed by MLS GRID
IDX information is provided exclusively for consumers’ personal, non-commercial use and may not be used for any purpose other than to identify prospective properties consumers may be interested in purchasing.
Based on information submitted to the MLS GRID as of September 18, 2026 at 6:52 AM ET. All data is obtained from various sources and may not have been verified by broker or MLS GRID. Supplied Open House Information is subject to change without notice. All information should be independently reviewed and verified for accuracy. Properties may or may not be listed by the office/agent presenting the information.
All or a portion of the multiple listing information is provided by Stellar MLS, from a copyrighted compilation of listings. The compilation of listings and each individual listing are © 2026 Stellar MLS. All rights reserved.
Ryan Solberg, Broker · MaxLife Realty LLC · FL License #BK3354351 · Equal Housing Opportunity · Full disclaimer · DMCA