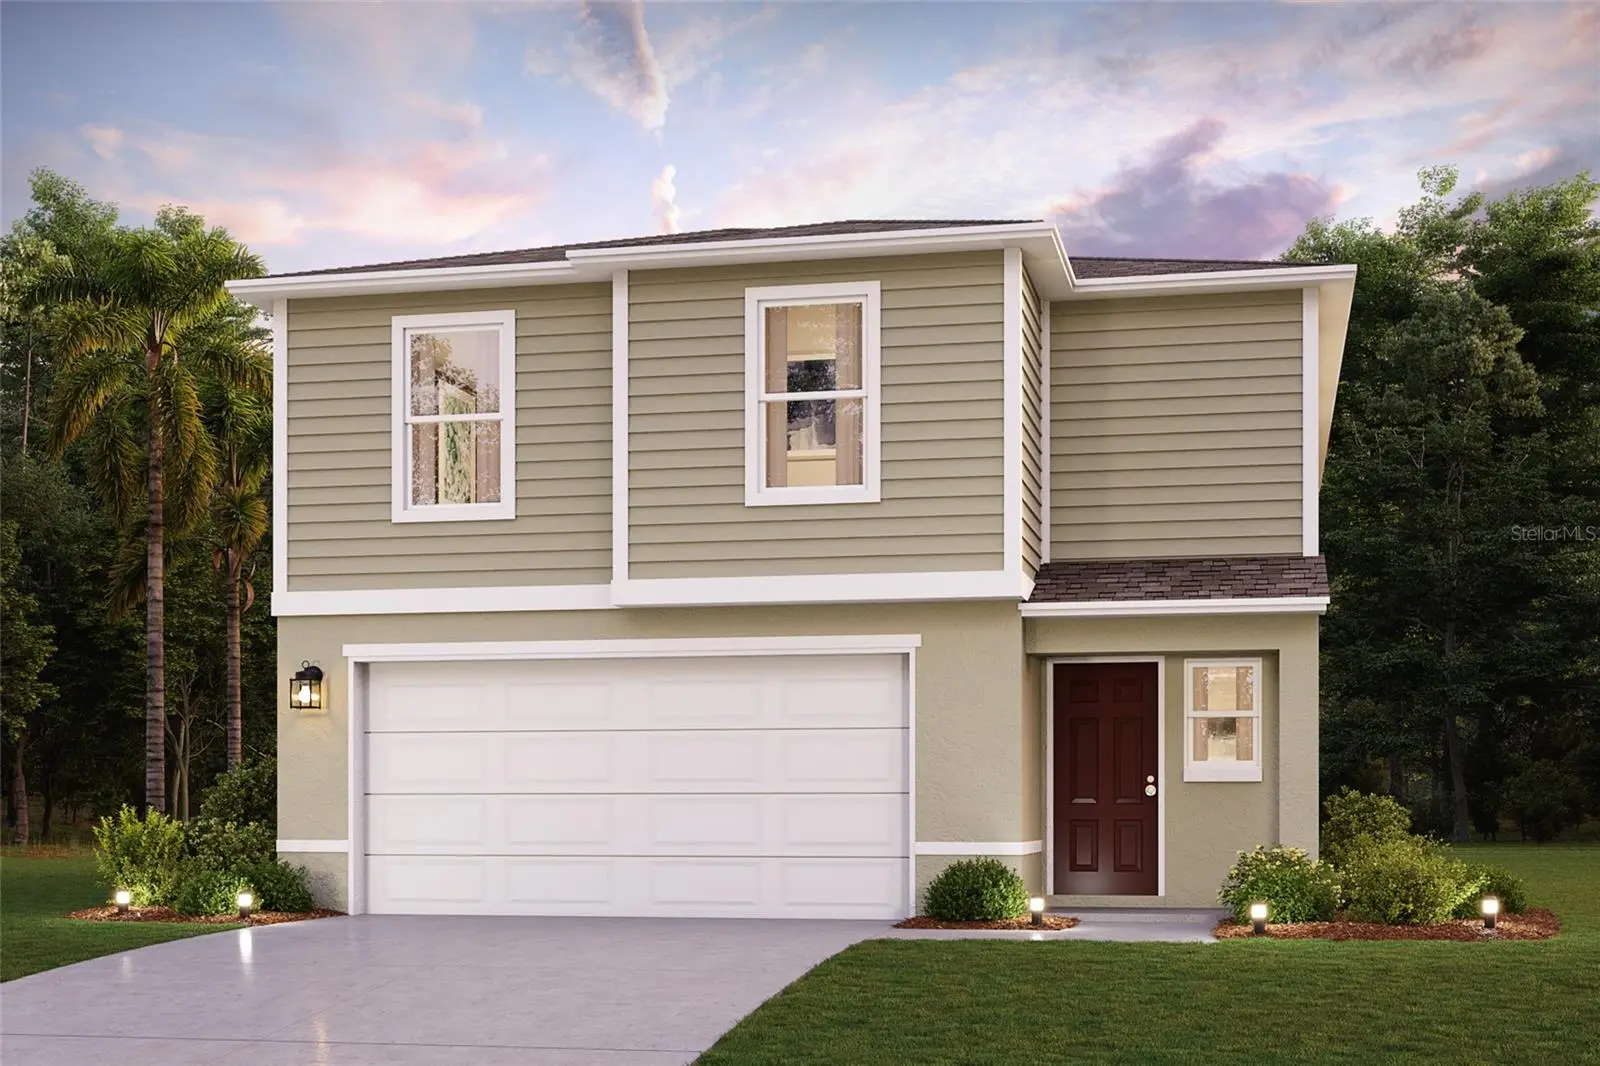

$314,990
1415 Sage Avenue
Haines City, FL 33844
Listing updated: September 18, 2026 at 6:52 AM ET
Listing courtesy of Wjh Brokerage Fl Llc · Octavia Valencia · MLS #C7530803 · Active · 321-238-8595Property type
Year built
Lot size
Price / sq ft
HOA dues
Day on market
Garage spaces
Flood zone
About this home
Under Construction. Explore the vibrant the spacious and inviting Mayfield Plan. This two-story home features an open great room that flows into a charming dining area, perfect for gatherings. The kitchen dazzles with stylish cabinets, striking Quartz countertops, and stainless steel appliances, including a range Explore the vibrant the spacious and inviting Mayfield Plan. This two-story home features an open great room that flows into a charming dining area, perfect for gatherings. The kitchen dazzles with stylish cabinets, striking Quartz countertops, and stainless steel appliances, including a range with a microwave and dishwasher. Upstairs, enjoy a primary suite with a private bath, ample walk-in closet, additional bedrooms, and a functional laundry room. A two-car garage and energy-efficient Low-E insulated dual-pane vinyl windows complete this home. With a one-year limited warranty included, the Mayfield Plan offers comfort and convenience. Conveniently situated near major Tampa and Orlando —approximately 35 miles from the shoreline—The homes at Scenic Terrace offer easy access to the popular restaurants, shopping, and entertainment in Central Florida. Community Amenities: Community Pool, Dog Park, and Playground. Pricing shown reflects available seller incentives when financing is obtained through the seller’s preferred lender. Terms and conditions apply.
Estimated monthly payment
Estimate only. Taxes use the listing's reported amount where available; insurance is a Florida-average estimate. Your actual payment will vary — run a full calculation or talk to a lender.
Price & listing history1 days on market
- Status: ActiveSep 17, 2026
- Listed$314,990Sep 17, 2026
- Price increased$314,990
Facts & features
- Property type
- Residential
- Sub type
- Single Family Residence
- Status
- Active
- Days on market
- 1
- Subdivision
- Scenic Terrace North
- County
- Polk
- Year built
- 2026
- Living area
- 2,050 sq ft
- Price/sq ft
- $154
- Lot size
- 4,791 sq ft
- Lot category
- 0 to less than 1/4
- Flood zone
- x
- Garage
- 2 spaces
- Annual taxes
- $4,259 (2025)
- Parcel #
- 27-28-09-822005-013170
- MLS #
- C7530803
Ask about this home
Have a question? Ask the broker directly.
Ryan Solberg answers personally — no call center, no spam. Your question goes straight to him.
Interior Details
- Bedrooms
- 4
- Full bathrooms
- 2
- Half bathrooms
- 1
- Flooring
- Carpet, Vinyl
- Appliances
- Dishwasher, Electric Water Heater, Microwave, Range
- Interior features
- Open Floorplan, PrimaryBedroom Upstairs, Thermostat, Walk-In Closet(s)
- Laundry
- Inside, Laundry Room, Upper Level
- Stories / Levels
- Two
- Direction faces
- Southeast
- New construction
- Yes
Heating & Cooling
- Heating
- Central, Electric, Heat Pump
- Cooling
- Central Air
Parking
- Garage spaces
- 2
- Attached garage
- Yes
HOA & Financial
- HOA fee
- $177 / Quarterly
- Monthly HOA
- $59/mo
- Total monthly fees
- $59/mo
- Total annual fees
- $707
- HOA name
- Prime Community Management, LLC
- CDD
- Yes
- Min lease term
- No Minimum
- Listing terms
- Cash, Conventional, FHA, VA Loan
- Ownership
- Fee Simple
- Available for lease
- Yes
- Lease restrictions
- No
Exterior & Construction
- Exterior features
- Lighting, Other
- Construction materials
- Block, Stucco
- Roof
- Shingle
- Foundation
- Slab
- Road surface
- Paved
Utilities
- Sewer
- Public Sewer
- Water source
- Public
- Utilities
- Electricity Connected, Sewer Connected, Water Connected
Community
- Pets allowed
- Yes
Schools
Letter grades: Florida DOE 2024–25 school grades (Orange, Seminole, Lake, Osceola, Brevard). Assigned schools from the listing agent — verify enrollment with the district.
Room Details
| Room | Level | Dimensions |
|---|---|---|
| Primary Bedroom | Second | |
| Bedroom 2 | Second | |
| Bedroom 3 | Second | |
| Bedroom 4 | Second | |
| Kitchen | First | |
| Great Room | First |
Listing Details
- Listing date
- 2026-09-17
- On market date
- 2026-09-17
- Original list price
- $314,990
- Occupant type
- Vacant
- MLS area
- 33844 - Haines City/Grenelefe
- Listing AOR
- Port Charlotte
- Status changed
- 2026-09-17
- Tax legal description
- SCENIC TERRACE NORTH PB 207 PGS 31-41BLK 13 LOT 17
Flood risk
Minimal-risk area outside the mapped floodplain. Flood insurance is optional and typically low-cost.
Source: FEMA flood zone reported on the listing. Confirm current designation at FEMA Flood Map Service Center.
Location
Directions
Head south on FL-17 S (also known as South 10th Street) Continue on Lowry Ave. Take N 12th St to N 10th St, Continue on N 10th St to Floyd Rd, Turn left onto N 10th St, Continue onto FL-17 S, Continue on Floyd Rd. Drive to Sage Ave.
More homes like this
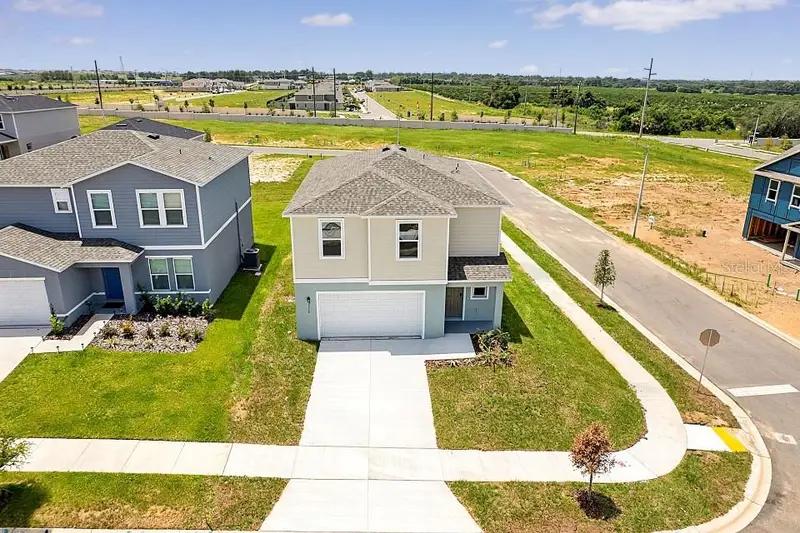
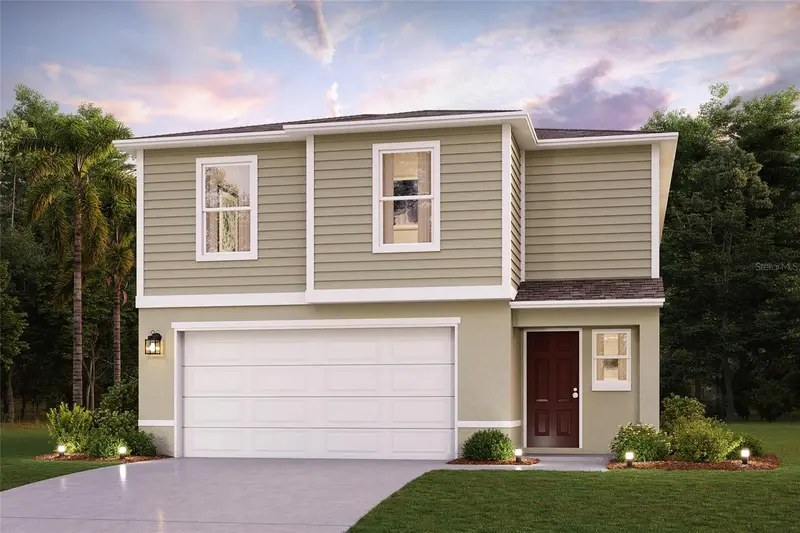
$289,888
2519 Cardamom Ct
Haines City, FL 33844
4 bd · 3 ba · 2,050 sqft
Scenic Terrace North
MLS ID #C7520269, WJH BROKERAGE FL LLC.
Listing provided by Stellar MLS
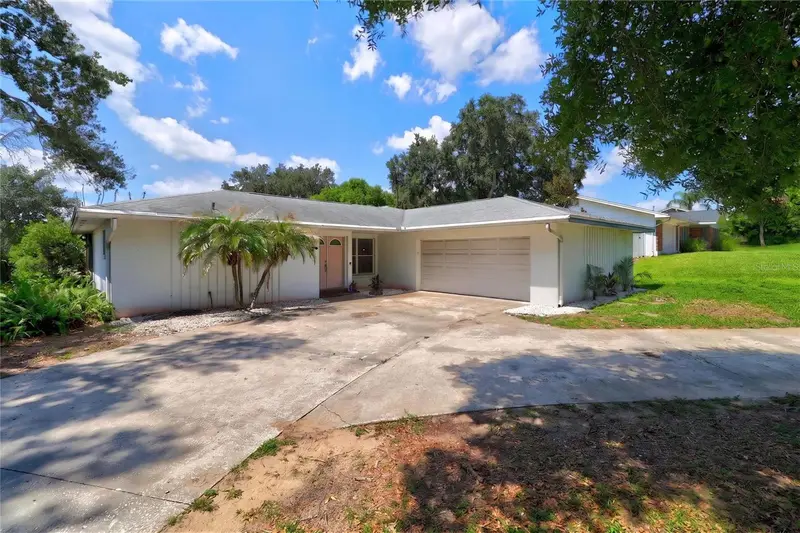
$329,900
54 Lake Link Cir Se
Winter Haven, FL 33884
3 bd · 2 ba · 1,752 sqft
Lake Link Estates
MLS ID #L4962810, KELLER WILLIAMS REALTY SMART.
Listing provided by Stellar MLS
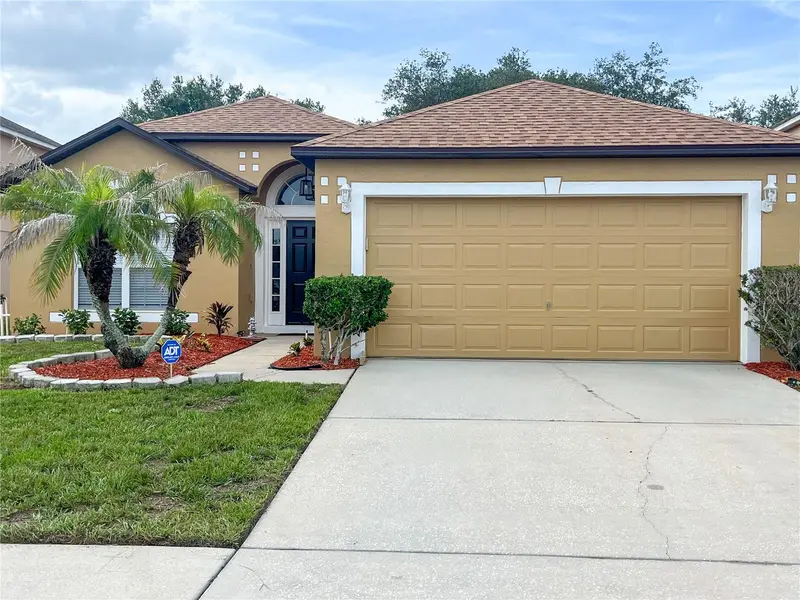
$299,000
140 Milestone Dr
Haines City, FL 33844
3 bd · 2 ba · 1,654 sqft
Stonewood Crossing
MLS ID #P4938780, KELLER WILLIAMS REALTY SMART 1.
Listing provided by Stellar MLS
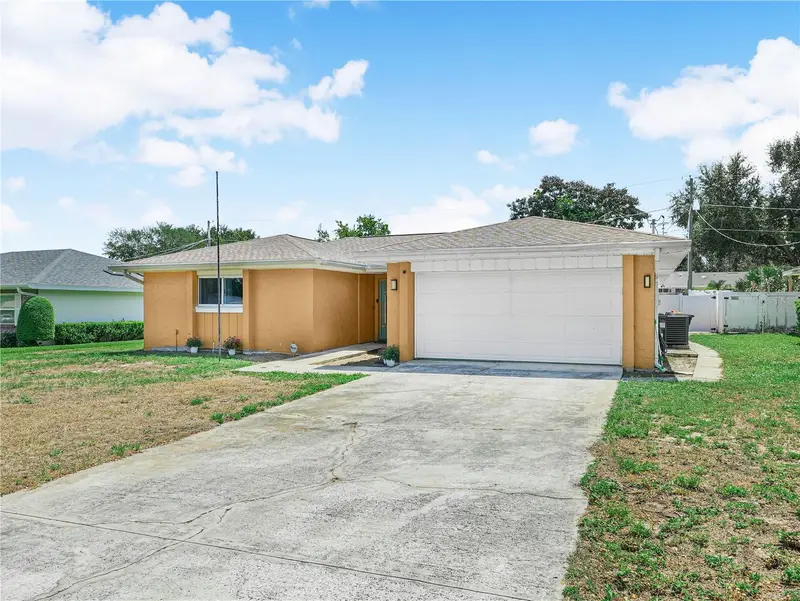
$390,000
437 Broward Ter
Winter Haven, FL 33884
4 bd · 2 ba · 1,687 sqft
Eloise Woods East Lake Mariam Unit
MLS ID #L4964735, BHHS FLORIDA PROPERTIES GROUP.
Listing provided by Stellar MLS

Listings courtesy of Stellar MLS as distributed by MLS GRID
IDX information is provided exclusively for consumers’ personal, non-commercial use and may not be used for any purpose other than to identify prospective properties consumers may be interested in purchasing.
Based on information submitted to the MLS GRID as of September 18, 2026 at 6:52 AM ET. All data is obtained from various sources and may not have been verified by broker or MLS GRID. Supplied Open House Information is subject to change without notice. All information should be independently reviewed and verified for accuracy. Properties may or may not be listed by the office/agent presenting the information.
All or a portion of the multiple listing information is provided by Stellar MLS, from a copyrighted compilation of listings. The compilation of listings and each individual listing are © 2026 Stellar MLS. All rights reserved.
Ryan Solberg, Broker · MaxLife Realty LLC · FL License #BK3354351 · Equal Housing Opportunity · Full disclaimer · DMCA