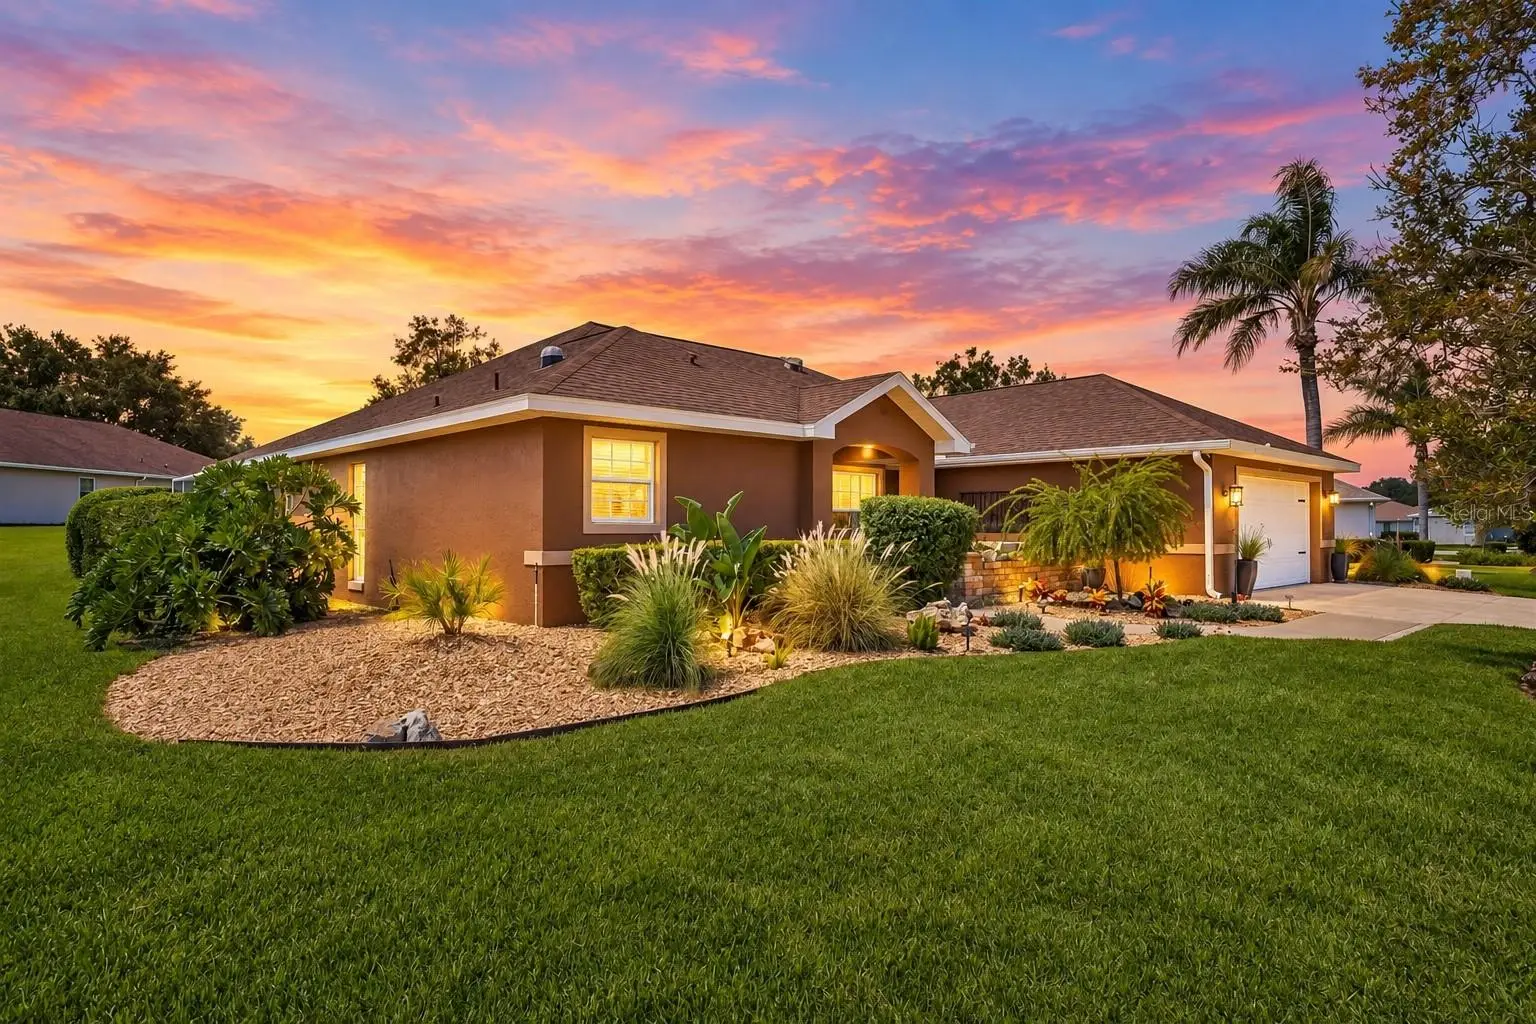

$415,000
11842 176th Place Road
Summerfield, FL 34491
Listing updated: September 18, 2026 at 11:05 PM ET
Listing courtesy of Coldwell Banker Vanguard Lifestyle Realty · Kristen Miller · MLS #G5117864 · Active · 352-648-0096Property type
Year built
Lot size
Price / sq ft
HOA dues
Days on market
Garage spaces
Flood zone
About this home
REMODELED POOL HOME IN STONECREST | DESIGNER KITCHEN & BATHS | PRIVATE SCREENED POOL | GOLF CART ACCESS TO THE VILLAGES You’re going to want to see this one! Welcome to this beautifully REMODELED 3-bedroom, 2-bath POOL HOME offering 1,790 square feet of stylish Florida living in STONECREST, a sought-after 55+ community near The Villages. With CONCRETE BLOCK CONSTRUCTION, a 2018 ROOF, 2019 HVAC, extensive renovations, and an incredible outdoor living space, this home brings together style, comfort, and peace of mind. Curb appeal makes an immediate impression with a NEWLY INSTALLED AND WIDENED BRICK-PAVER DRIVEWAY, new front patio, and lush landscaping filled with mature trees, tropical foliage, manicured shrubs, and decorative rock beds. The greenery continues around to the backyard, creating a wonderful sense of PRIVACY around the screened lanai and pool. It’s the kind of setting that makes you want to slow down, pour a drink, and stay awhile. Inside, NEW LUXURY VINYL PLANK FLOORING flows throughout the home, complemented by a completely remodeled kitchen and two beautifully renovated bathrooms. The stunning kitchen features QUARTZ COUNTERTOPS, stylish backsplash, large basin sink, and 2024 SAMSUNG BESPOKE APPLIANCES—fresh, sophisticated, and ready for entertaining. And then there’s the PRIMARY BATHROOM—an absolute showstopper. Gorgeous marble, dual sinks, a solid-wood vanity with built-in electrical outlets and hair-dryer storage, soft-close cabinetry, and a ZERO-ENTRY WALK-IN SHOWER create a space that feels both luxurious and functional. Decorative Delta safety grab bars blend accessibility with style, while a built-in Bluetooth speaker adds a little fun to your morning routine. The GUEST BATHROOM received the VIP treatment, too, with its own fabulous renovation and fresh, elevated finishes. Even the INSULATED GARAGE has been upgraded with a NEW GARAGE DOOR backed by a 10-year warranty and sparkling POLYASPARTIC FLOOR COATING with a lifetime warranty. Now for the Florida lifestyle you’ve been waiting for! Step outside to your PRIVATE SCREENED SWIMMING POOL AND LANAI, surrounded by established greenery and made for morning coffee, afternoon swims, cocktails with friends, or simply soaking up the Florida sunshine. The pool decking has been freshly painted, the POOL WAS REMARCITED IN 2022, and the POOL HEAT PUMP WAS REPLACED IN 2023. And the location? That may be the cherry on top. Stonecrest offers an amenity-rich 55+ lifestyle with golf-cart access to The Villages, putting shopping, dining, entertainment, dancing, and more within easy reach—then allowing you to come home to your own private pool retreat. Remodeled kitchen and baths. Private pool. Designer finishes. Major updates. Beautiful landscaping. Golf-cart access to The Villages. This is Florida living done right—and one you’ll want to experience in person.
Estimated monthly payment
Estimate only. Taxes use the listing's reported amount where available; insurance is a Florida-average estimate. Your actual payment will vary — run a full calculation or talk to a lender.
Price & listing history0 days on market
- Status: ActiveSep 19, 2026
- Listed$415,000Sep 18, 2026
- Price increased$415,000
Facts & features
- Property type
- Residential
- Sub type
- Single Family Residence
- Status
- Active
- Days on market
- 0
- Subdivision
- Stonecrest
- County
- Marion
- Year built
- 1999
- Living area
- 1,790 sq ft
- Price/sq ft
- $232
- Building area
- 3,498 sq ft (Public Records)
- Lot size
- 7,841 sq ft
- Lot category
- 0 to less than 1/4
- Flood zone
- X
- Garage
- 2 spaces
- Pool
- Private pool
- Annual taxes
- $4,311 (2025)
- Parcel #
- 6271-002-006
- Zoning
- PUD
- MLS #
- G5117864
Ask about this home
Have a question? Ask the broker directly.
Ryan Solberg answers personally — no call center, no spam. Your question goes straight to him.
Interior Details
- Bedrooms
- 3
- Full bathrooms
- 2
- Flooring
- Luxury Vinyl
- Appliances
- Dishwasher, Disposal, Dryer, Electric Water Heater, Freezer, Microwave, Refrigerator, Washer
- Interior features
- Stone Counters, Thermostat, Vaulted Ceiling(s), Walk-In Closet(s), Window Treatments
- Laundry
- Inside, Laundry Room
- Stories / Levels
- One
- Direction faces
- Northeast
- Fireplace
- Yes
Heating & Cooling
- Heating
- Central
- Cooling
- Central Air
Parking
- Garage spaces
- 2
- Attached garage
- Yes
- Parking features
- Driveway, Garage Door Opener
HOA & Financial
- HOA fee
- $152 / Monthly
- Monthly HOA
- $152/mo
- Total monthly fees
- $152/mo
- Total annual fees
- $1,824
- HOA name
- Castle Management Group/Carmel Knight
- CDD
- No
- Homestead exemption
- Yes
- Min lease term
- 1 Month
- Listing terms
- Cash, Conventional, FHA, VA Loan
- Ownership
- Fee Simple
- Available for lease
- Yes
- Lease restrictions
- Yes
- Additional lease restrictions
- See Deed Restrictions.
- Approval process
- See Deed Restrictions.
Exterior & Construction
- Exterior features
- Lighting, Private Mailbox, Rain Gutters, Sidewalk
- Construction materials
- Block, Stucco
- Roof
- Shingle
- Foundation
- Slab
- Pool
- Private pool
- Road surface
- Paved
Utilities
- Sewer
- Public Sewer
- Water source
- Public
- Utilities
- BB/HS Internet Available, Cable Connected, Electricity Connected, Sewer Connected, Water Connected
Community
- Pets allowed
- Yes
- Senior community
- Yes
Room Details
| Room | Level | Dimensions |
|---|---|---|
| Kitchen | First | 10x18 |
| Living Room | First | 18x12 |
| Dining Room | First | 11x12 |
| Family Room | First | 12x12 |
| Dinette | First | 6x11 |
| Primary Bedroom | First | 12x16 |
| Bedroom 2 | First | 13x13 |
| Bedroom 3 | First | 13x12 |
Listing Details
- Listing date
- 2026-09-18
- On market date
- 2026-09-18
- Original list price
- $415,000
- Occupant type
- Owner
- MLS area
- 34491 - Summerfield
- Listing AOR
- Lake and Sumter
- Status changed
- 2026-09-19
- Tax legal description
- SEC 36 TWP 17 RGE 23 PLAT BOOK 004 PAGE 075 OVERLOOK - STONECREST BLK B LOT 6
Flood risk
Minimal-risk area outside the mapped floodplain. Flood insurance is optional and typically low-cost.
Source: FEMA flood zone reported on the listing. Confirm current designation at FEMA Flood Map Service Center.
Location
Directions
Heading North on US-441, make a Right into Stonecrest (SE 176th Place Rd), Continue Straight through the Gate, 11842 SE 176th Place Rd is on the Right-Hand Side.
More homes like this
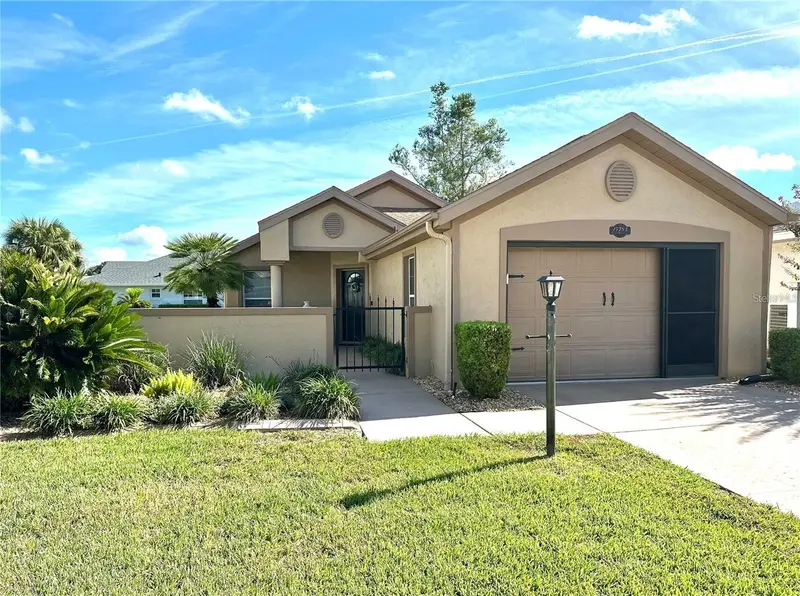
$255,000
17783 Se 113th Ter
Summerfield, FL 34491
2 bd · 2 ba · 1,123 sqft
Stonecrest
MLS ID #G5117827, REALTY EXECUTIVES IN THE VILLAGES.
Listing provided by Stellar MLS
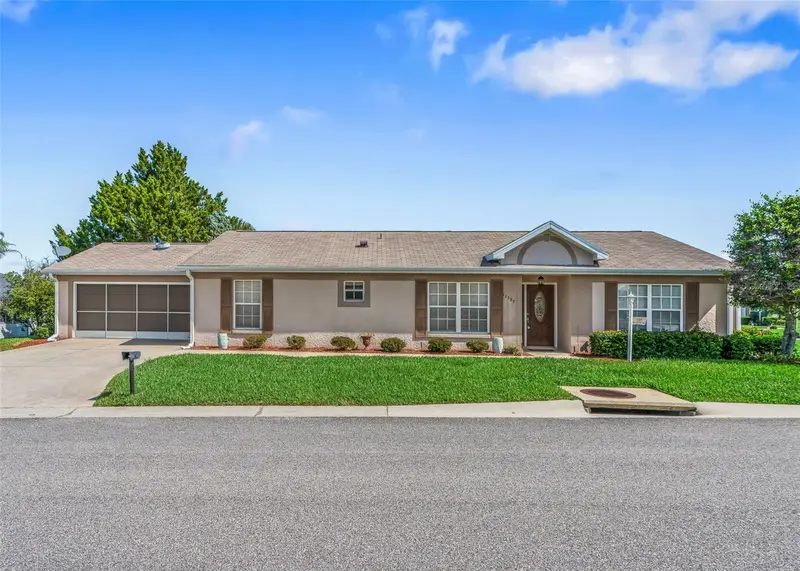
$258,000
11137 Se 174th Loop
Summerfield, FL 34491
3 bd · 2 ba · 1,453 sqft
Stonecrest
MLS ID #G5116332, RE/MAX PREMIER REALTY LADY LK.
Listing provided by Stellar MLS
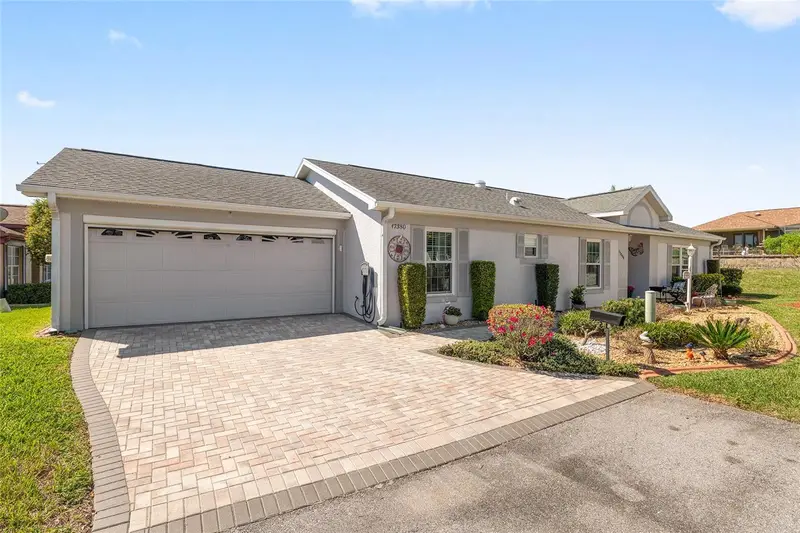
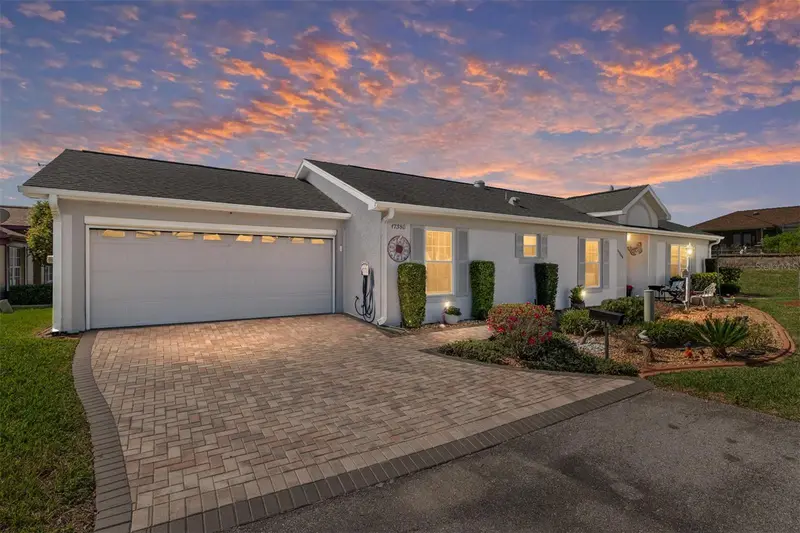
$259,000
17380 Se 111th Ct
Summerfield, FL 34491
2 bd · 2 ba · 1,359 sqft
Stonecrest
MLS ID #G5109835, RE/MAX PREMIER REALTY LADY LK.
Listing provided by Stellar MLS
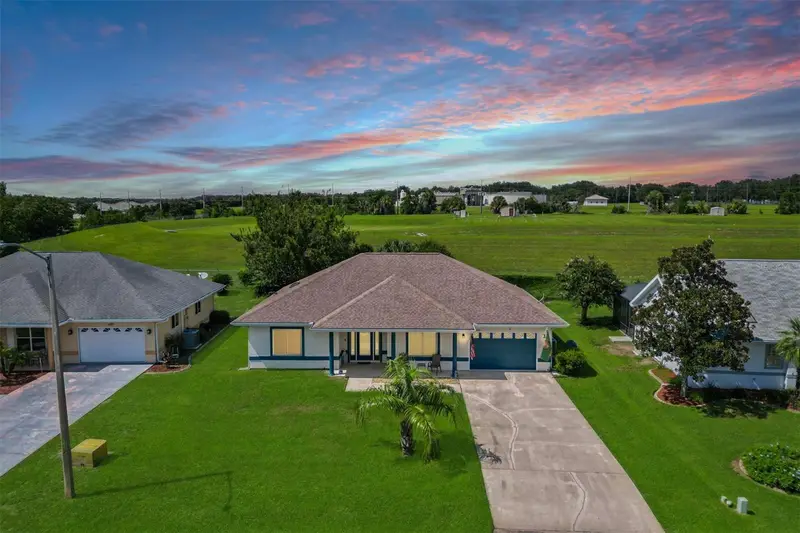
$259,900
11337 Se 175th Pl
Summerfield, FL 34491
2 bd · 2 ba · 1,502 sqft
Stonecrest
MLS ID #OM730839, KELLER WILLIAMS CORNERSTONE RE.
Listing provided by Stellar MLS

Listings courtesy of Stellar MLS as distributed by MLS GRID
IDX information is provided exclusively for consumers’ personal, non-commercial use and may not be used for any purpose other than to identify prospective properties consumers may be interested in purchasing.
Based on information submitted to the MLS GRID as of September 18, 2026 at 11:05 PM ET. All data is obtained from various sources and may not have been verified by broker or MLS GRID. Supplied Open House Information is subject to change without notice. All information should be independently reviewed and verified for accuracy. Properties may or may not be listed by the office/agent presenting the information.
All or a portion of the multiple listing information is provided by Stellar MLS, from a copyrighted compilation of listings. The compilation of listings and each individual listing are © 2026 Stellar MLS. All rights reserved.
Ryan Solberg, Broker · MaxLife Realty LLC · FL License #BK3354351 · Equal Housing Opportunity · Full disclaimer · DMCA