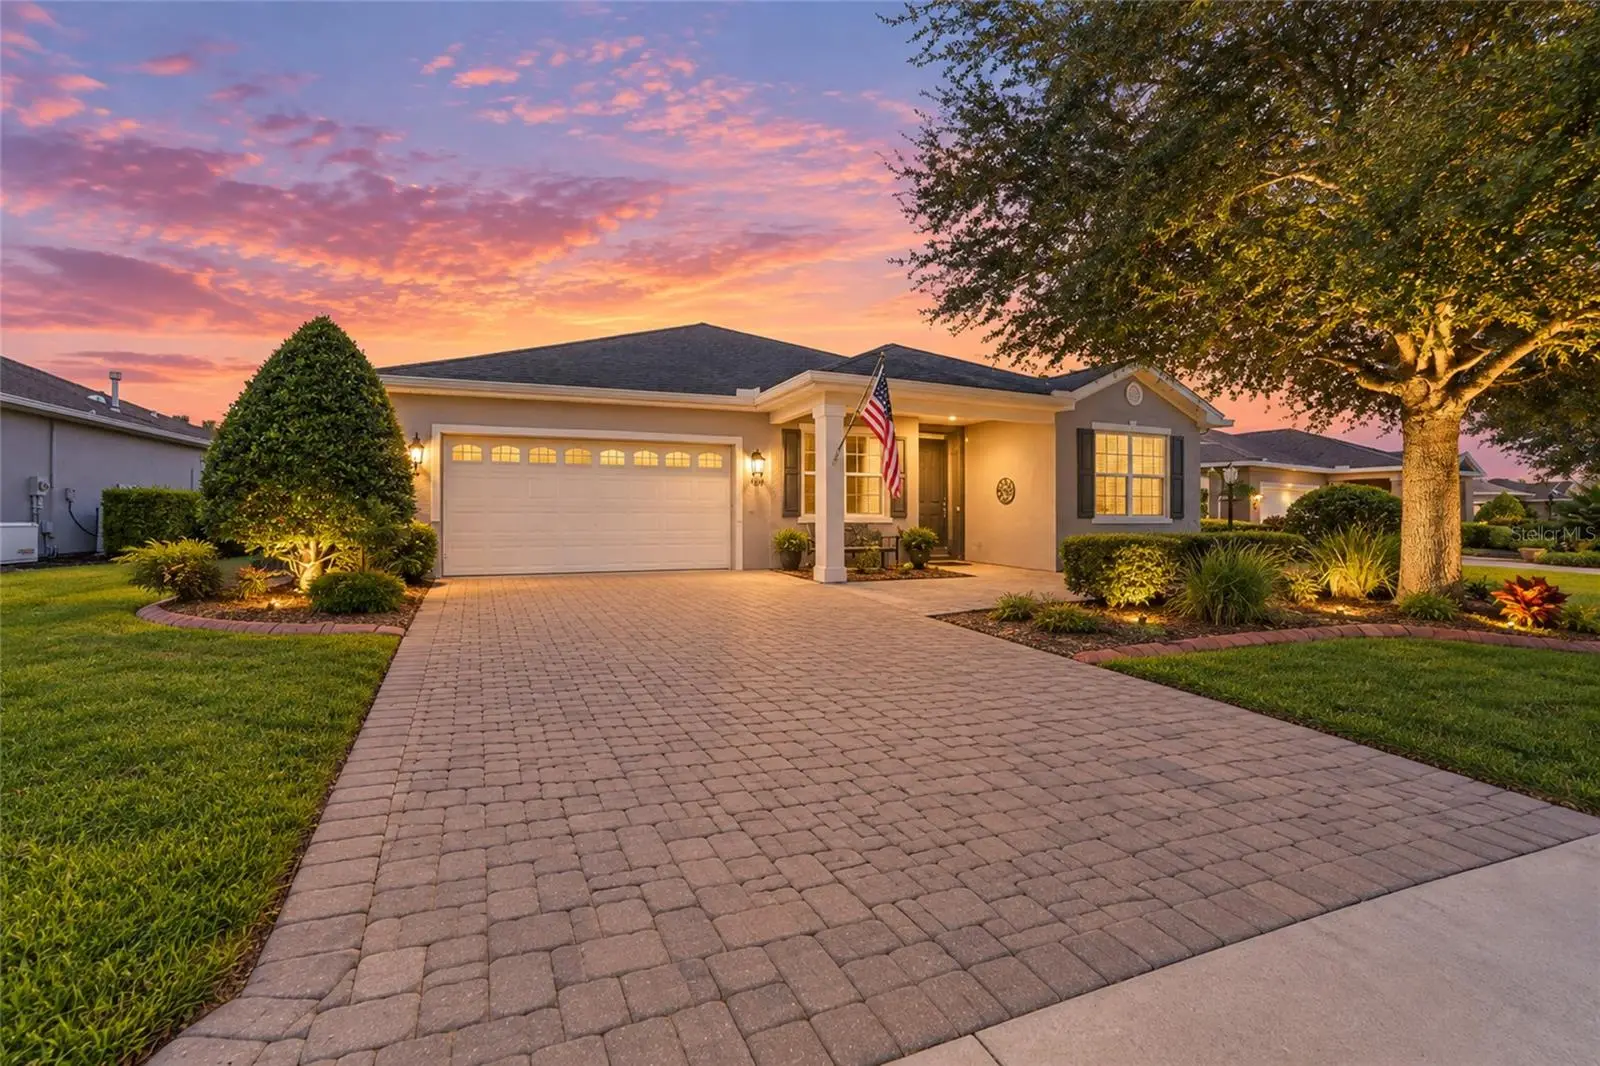

$349,900
9154 91st Court Road
Ocala, FL 34481
Listing updated: September 16, 2026 at 9:12 AM ET
Listing courtesy of Keller Williams Cornerstone Re · Silvia Garcia · MLS #OM732351 · Active · 352-369-4044Property type
Year built
Lot size
Price / sq ft
HOA dues
Days on market
Garage spaces
Flood zone
About this home
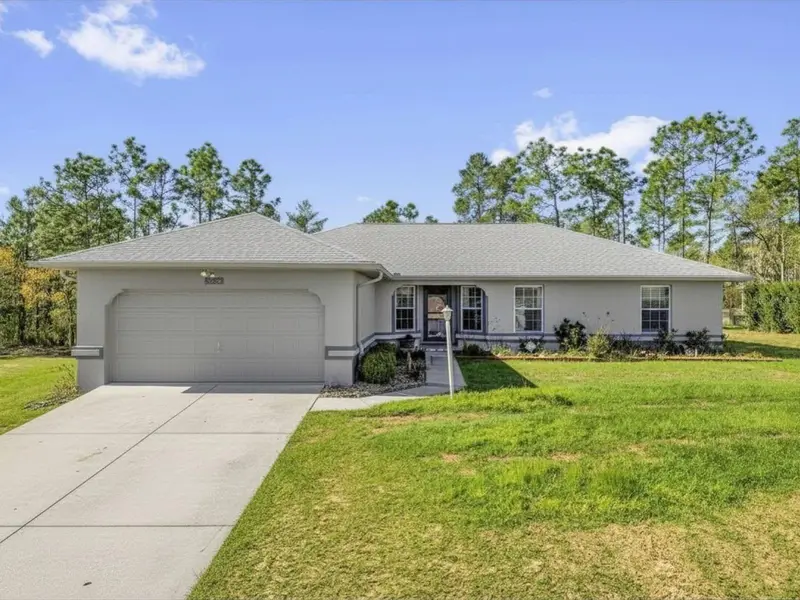
YOUR GOLF COURSE DREAM HOME! Beautiful Alban model perfectly situated on a premium lot in Renaissance Park overlooking Hole #2 of The Tortoise & The Hare, an 18-hole golf course. This beautiful home offers breathtaking, unobstructed golf course views and extra privacy with NO neighbors directly behind you! Enjoy relaxing, entertaining, sipping your morning coffee, or taking in beautiful sunsets from your own private setting. Located in highly sought-after On Top of the World Communities, an award-winning 55+ community known for its exceptional amenities and active lifestyle. This 2-bedroom, 2-bath home with a versatile flex room and extended 2+ car garage offers spectacular, unobstructed golf course views and added privacy with no neighbors directly behind you. The inviting front porch and enclosed 225 sq. ft. lanai with double-pane, wraparound windows and custom shades provide wonderful spaces to relax, entertain, enjoy your morning coffee, or take in beautiful sunsets. Offering 1,963 sq. ft. of living area, 2,914 sq. ft. total, this bright, open-concept home features high 9-foot ceilings, 8-foot doors, crown molding, larger baseboards, and luxury vinyl plank flooring throughout — no carpet! Freshly painted, including crown molding, baseboards, and all doors, the home also features upgraded light fixtures, ceiling fans, window treatments, a separate dining area with chair rail, and a split-bedroom floor plan. The spacious kitchen boasts granite countertops, stainless steel appliances, beautiful wood cabinetry with drawers, a massive island with breakfast bar, decorative sconces, butler pantry, gas range, and a casual dining nook. The primary suite offers a sitting/desk area, a large walk-in closet with convenient walk-through access to the laundry room, and an ensuite bath with double sinks and a walk-in shower with bench. Additional features include gas heating, gas water heater, washer and gas dryer, an entry closet with ample storage, epoxy garage flooring, paver driveway, front porch and patio, and gutters. Located in award-winning On Top of the World, a highly sought-after 55+ community known for its exceptional amenities and active lifestyle. On Top of the World Communities is Pet Friendly and offers an incredible array of amenities and recreational activities including Gated Entry, Clubhouses, 3 Golf Courses, Driving Range, Restaurants, Bars, Fitness Centers, Indoor & Outdoor Pools, Jacuzzi, Sauna, Live Entertainment, Dancing, Tennis, Pickleball, Basketball, Softball, RC Flying Field & Car Track, RV Parking, Courtesy Bus, Billiards, Mini Golf, Hobby & Art Studios, Woodworking Shop, Card Rooms, Library, Education Center, Ballrooms, and over 175 Clubs to keep you socially active year-round. *** Are you looking for a home you can lease right away? There is No Wait to Lease after Closing! Enjoy the Florida lifestyle in this beautifully maintained home with breathtaking golf course views, privacy, and inviting indoor and outdoor living spaces!
Estimated monthly payment
Estimate only. Taxes use the listing's reported amount where available; insurance is a Florida-average estimate. Your actual payment will vary — run a full calculation or talk to a lender.
Price & listing history0 days on market
- Status: ActiveSep 16, 2026
- Listed$349,900Sep 16, 2026
- Price increased$349,900
Facts & features
- Property type
- Residential
- Sub type
- Single Family Residence
- Status
- Active
- Days on market
- 0
- Subdivision
- Renaissance Park Rep
- County
- Marion
- Year built
- 2015
- Living area
- 1,963 sq ft
- Price/sq ft
- $178
- Building area
- 2,914 sq ft (Public Records)
- Lot size
- 8,276 sq ft
- Lot category
- 0 to less than 1/4
- Flood zone
- X (12083C0684E)
- Garage
- 2 spaces
- Annual taxes
- $5,248 (2025)
- Parcel #
- 3530-3100-55
- Zoning
- PUD
- MLS #
- OM732351
Ask about this home
Have a question? Ask the broker directly.
Ryan Solberg answers personally — no call center, no spam. Your question goes straight to him.
Interior Details
- Bedrooms
- 2
- Full bathrooms
- 2
- Flooring
- Epoxy, Tile, Vinyl
- Appliances
- Dishwasher, Disposal, Dryer, Gas Water Heater, Microwave, Range, Range Hood, Refrigerator, Washer
- Interior features
- Ceiling Fans(s), Chair Rail, Crown Molding, Eat-in Kitchen, High Ceilings, Open Floorplan, Primary Bedroom Main Floor, Solid Wood Cabinets, Split Bedroom, Stone Counters, Walk-In Closet(s), Window Treatments
- Laundry
- Gas Dryer Hookup, Inside, Laundry Room, Washer Hookup
- Stories / Levels
- One
- Direction faces
- East
Heating & Cooling
- Heating
- Central, Natural Gas
- Cooling
- Central Air
Parking
- Garage spaces
- 2
- Attached garage
- Yes
- Parking features
- Driveway, Garage Door Opener, Golf Cart Garage, Off Street
HOA & Financial
- HOA fee
- $494 / Monthly
- Monthly HOA
- $494/mo
- Total monthly fees
- $494/mo
- Total annual fees
- $5,924
- HOA name
- Lori Sands
- CDD
- No
- Min lease term
- 6 Months
- Listing terms
- Cash, Conventional, VA Loan
- Ownership
- Leasehold
- Available for lease
- Yes
- Lease restrictions
- Yes
- Additional lease restrictions
- *** Perfect as a secondary or seasonal home and for Investors - There is No wait to Lease after Closing. May lease 6 months and one week Furnished or one 1 year lease Unfurnished.
- Approval process
- OTOW verifies at least one occupant is age 55+. Buyer/Tenant must submit to On Top of the World (OTOW) the application package, submit background check online, schedule ASAP interview in person or via Zoom and pay required fee.
Exterior & Construction
- Exterior features
- Lighting, Rain Gutters
- Construction materials
- Block, Concrete
- Roof
- Shingle
- Foundation
- Slab
- Road surface
- Asphalt
Utilities
- Sewer
- Public Sewer
- Water source
- Public
- Utilities
- Cable Available, Electricity Connected, Natural Gas Connected, Phone Available, Public, Water Connected
Community
- Pets allowed
- Cats OK, Dogs OK, Number Limit, Yes
- Senior community
- Yes
Room Details
| Room | Level | Dimensions |
|---|---|---|
| Great Room | First | |
| Kitchen | First | |
| Dining Room | First | |
| Den | First | |
| Primary Bedroom | First | |
| Bedroom 2 | First | |
| Balcony/Porch/Lanai | First | |
| Utility Room | First |
Listing Details
- Listing date
- 2026-09-16
- On market date
- 2026-09-16
- Original list price
- $349,900
- Occupant type
- Owner
- MLS area
- 34481 - Ocala
- Listing AOR
- Ocala - Marion
- Status changed
- 2026-09-16
- Tax legal description
- SEC 23 TWP 16 RGE 20 PLAT BOOK 012 PAGE 058 RENAISSANCE PARK REPLAT OF LTS 5 THRU 6 AND 8 THRU 29 LOT 55
Flood risk
Minimal-risk area outside the mapped floodplain. Flood insurance is optional and typically low-cost.
Source: FEMA flood zone reported on the listing. Confirm current designation at FEMA Flood Map Service Center.
Location
Directions
I-75 exit ramps, turn on SW College Rd / St Rd 200 West - Enter On Top of the World: Turn right at the Main Gate entrance on SW Hwy 200 to SW 90th St - left turn on SW 99th St Rd - Right on SW 91st Ct Rd - 9154 SW 91st Court Road will be on your left.
More homes like this
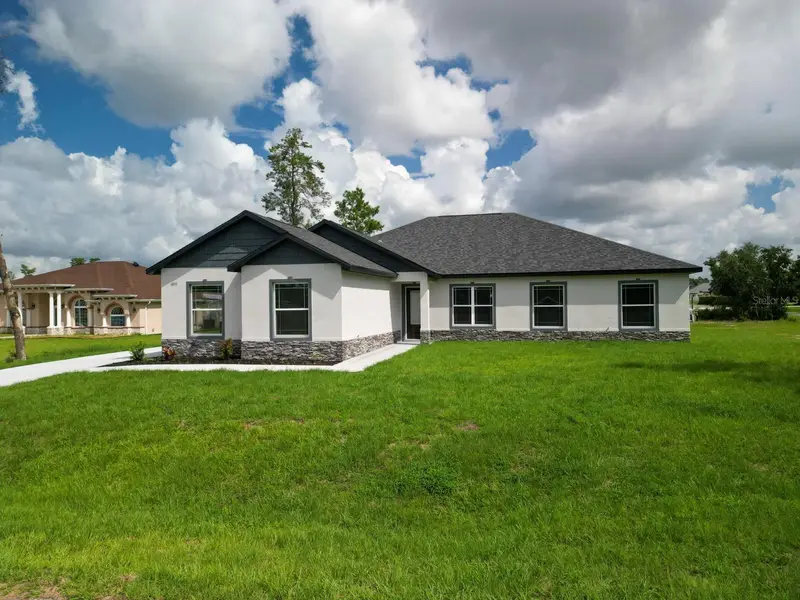
$520,000
4095 Sw 112th St
Ocala, FL 34476
4 bd · 3 ba · 2,706 sqft
Ocala Waterway Estate
MLS ID #OM731766, MAI JAC REALTY GROUP LLC.
Listing provided by Stellar MLS
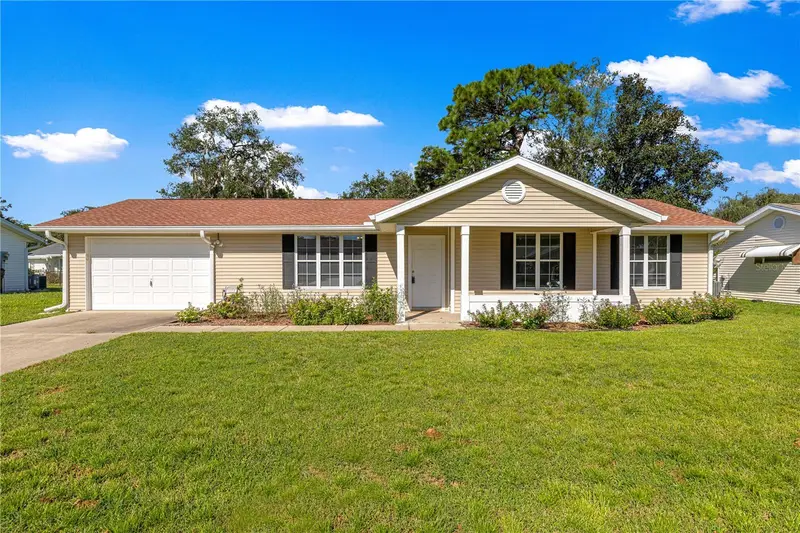
$233,200
8340 Sw 108th Loop
Ocala, FL 34481
2 bd · 2 ba · 1,335 sqft
Oak Run Nbrhd
MLS ID #OM732236, RE/MAX ALLSTARS REALTY.
Listing provided by Stellar MLS
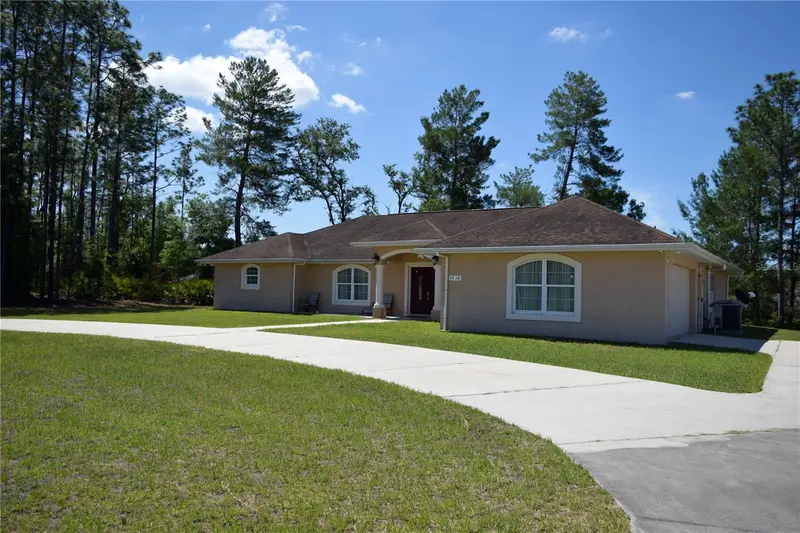
$375,000
4714 Sw 114th Pl
Ocala, FL 34476
3 bd · 2 ba · 2,379 sqft
Ocala Waterway Estate
MLS ID #OM725025, HOMERUN REALTY.
Listing provided by Stellar MLS
$263,500
8506 Sw 136th Loop
Ocala, FL 34473
4 bd · 2 ba · 1,684 sqft
Timberwalk
MLS ID #G5109472, EXP REALTY LLC.
Listing provided by Stellar MLS

Listings courtesy of Stellar MLS as distributed by MLS GRID
IDX information is provided exclusively for consumers’ personal, non-commercial use and may not be used for any purpose other than to identify prospective properties consumers may be interested in purchasing.
Based on information submitted to the MLS GRID as of September 16, 2026 at 9:12 AM ET. All data is obtained from various sources and may not have been verified by broker or MLS GRID. Supplied Open House Information is subject to change without notice. All information should be independently reviewed and verified for accuracy. Properties may or may not be listed by the office/agent presenting the information.
All or a portion of the multiple listing information is provided by Stellar MLS, from a copyrighted compilation of listings. The compilation of listings and each individual listing are © 2026 Stellar MLS. All rights reserved.
Ryan Solberg, Broker · MaxLife Realty LLC · FL License #BK3354351 · Equal Housing Opportunity · Full disclaimer · DMCA