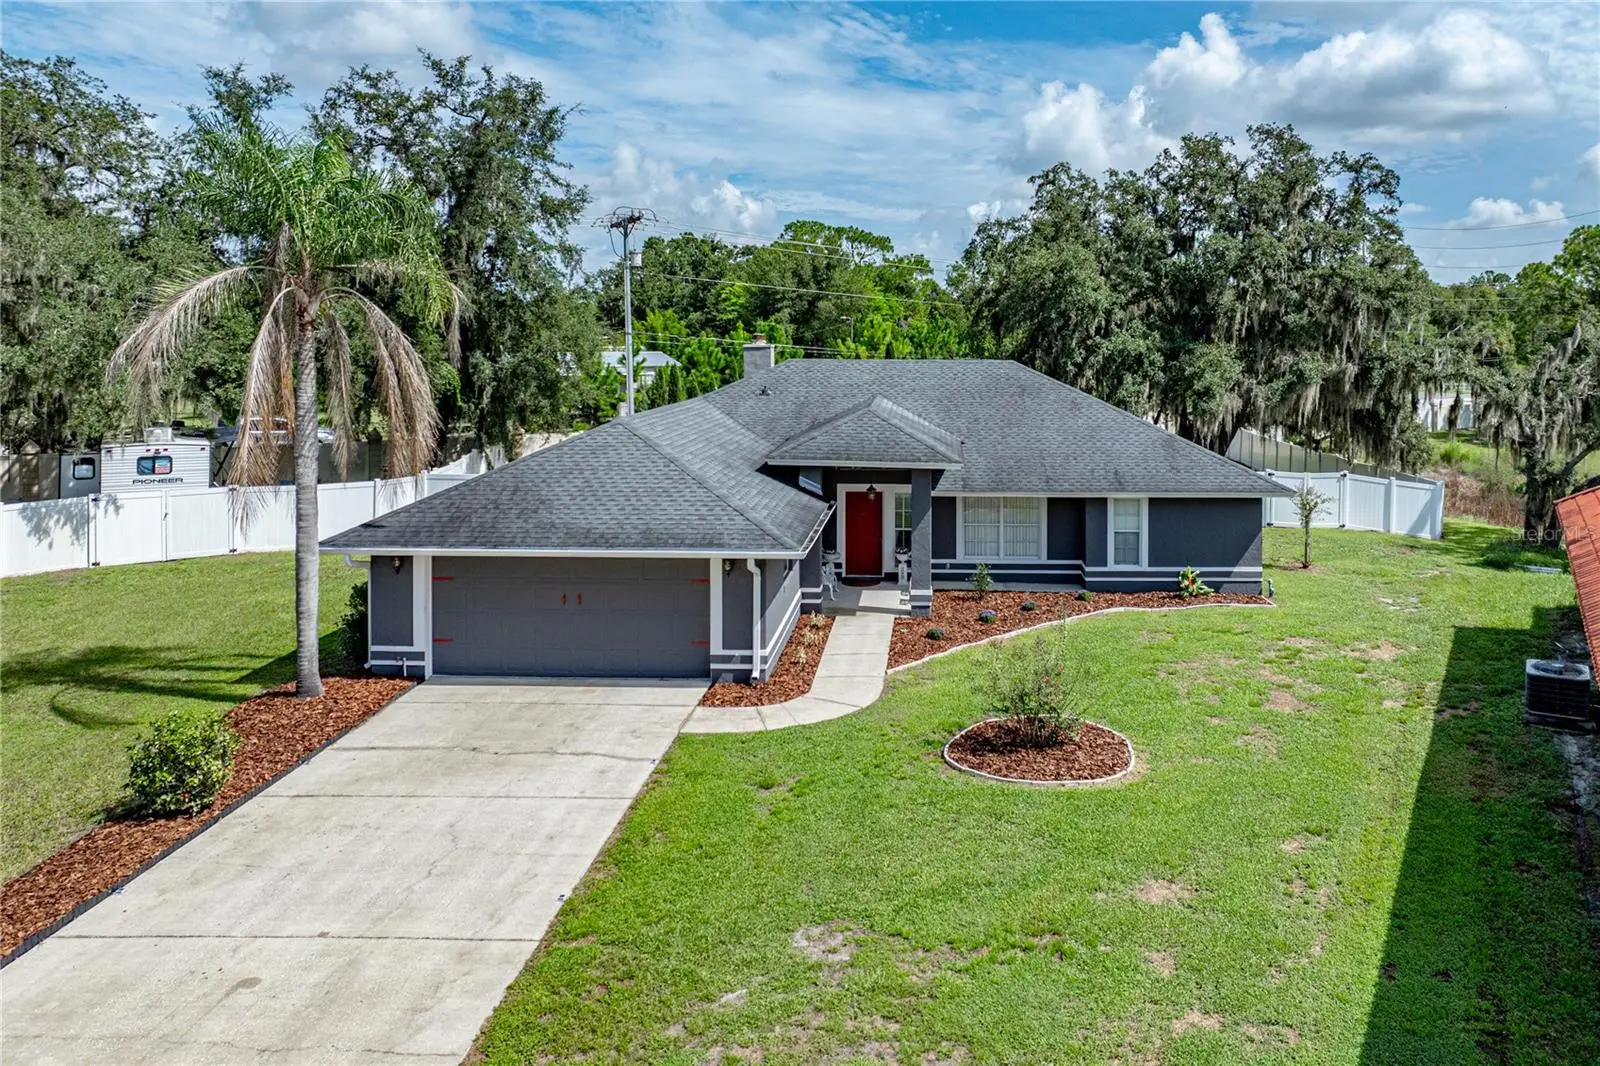

$429,900
8422 Will Way
Lakeland, FL 33809
Listing updated: September 16, 2026 at 1:02 AM ET
Listing courtesy of Craig Burke Real Estate Group, Llc · Craig Burke · MLS #B4902377 · Active · 863-899-5010Property type
Year built
Lot size
Price / sq ft
HOA dues
Days on market
Garage spaces
Flood zone
About this home
Welcome to 8422 Will Way, Lakeland, FL 33809, where updated interiors, a private pool, and exceptional outdoor living come together in a desirable cul-de-sac setting. This beautifully maintained, move-in-ready home features updates throughout, including newer ceramic plank tile flooring, fresh interior paint, updated kitchen countertops, and a newer A/C unit. The spacious floor plan offers comfortable living areas with plenty of room for both everyday living and entertaining. One of the standout features of this home is the impressive outdoor living space. Step outside to a large covered lanai overlooking the enclosed swimming pool, creating your own private Florida retreat. With plenty of covered space for outdoor dining, entertaining, or simply relaxing poolside, this area is designed to be enjoyed year-round. Situated on a quiet cul-de-sac, the property offers a more private residential setting while still providing convenient access to shopping, dining, schools, and the many amenities Lakeland has to offer. With its private pool, expansive covered lanai, updated interior, newer ceramic plank tile, updated kitchen countertops, fresh paint, and newer A/C, this home has many of the improvements today's buyers are looking for. Move in, unpack, and start enjoying the Florida lifestyle!
Estimated monthly payment
Estimate only. Taxes use the listing's reported amount where available; insurance is a Florida-average estimate. Your actual payment will vary — run a full calculation or talk to a lender.
Price & listing history0 days on market
- Status: ActiveSep 16, 2026
- Listed$429,900Sep 15, 2026
- Price increased$429,900
Facts & features
- Property type
- Residential
- Sub type
- Single Family Residence
- Status
- Active
- Days on market
- 0
- Subdivision
- Nottingham
- County
- Polk
- Year built
- 1989
- Living area
- 1,975 sq ft
- Price/sq ft
- $218
- Building area
- 2,916 sq ft (Public Records)
- Lot size
- 19,088 sq ft
- Lot category
- 1/4 to less than 1/2
- Flood zone
- X (12105C0170G)
- Garage
- 2 spaces
- Pool
- Private pool
- Annual taxes
- $3,241 (2026)
- Parcel #
- 24-27-08-161005-000330
- Zoning
- RES
- MLS #
- B4902377
Ask about this home
Have a question? Ask the broker directly.
Ryan Solberg answers personally — no call center, no spam. Your question goes straight to him.
Interior Details
- Bedrooms
- 3
- Full bathrooms
- 2
- Flooring
- Ceramic Tile
- Appliances
- Dishwasher, Disposal, Electric Water Heater, Microwave, Range, Refrigerator, Tankless Water Heater
- Interior features
- Ceiling Fans(s), Chair Rail, Eat-in Kitchen, Split Bedroom, Stone Counters
- Laundry
- Laundry Room
- Stories / Levels
- One
- Direction faces
- West
- Fireplace
- Yes
Heating & Cooling
- Heating
- Central
- Cooling
- Central Air
Parking
- Garage spaces
- 2
- Attached garage
- Yes
- Parking features
- Oversized
HOA & Financial
- HOA fee
- $150 / Annually
- Monthly HOA
- $13/mo
- Total monthly fees
- $13/mo
- Total annual fees
- $150
- HOA name
- Tim Kvasnika
- CDD
- No
- Homestead exemption
- Yes
- Min lease term
- No Minimum
- Listing terms
- Cash, Conventional, FHA, VA Loan
- Ownership
- Fee Simple
- Available for lease
- Yes
- Lease restrictions
- No
- Additional lease restrictions
- Buyer should verify ALL information with the HOA
Exterior & Construction
- Exterior features
- Private Mailbox
- Construction materials
- Block, Stucco
- Roof
- Shingle
- Foundation
- Slab
- Pool
- Private pool
- Water access
- Yes
- Water view
- Yes
- Road surface
- Paved
Utilities
- Sewer
- Septic Tank
- Water source
- Public
- Utilities
- BB/HS Internet Available, Cable Available, Electricity Connected
Community
- Pets allowed
- Cats OK, Dogs OK, Yes
Schools
Letter grades: Florida DOE 2024–25 school grades (Orange, Seminole, Lake, Osceola, Brevard). Assigned schools from the listing agent — verify enrollment with the district.
Room Details
| Room | Level | Dimensions |
|---|---|---|
| Bedroom 2 | First | 13x12 |
| Bedroom 3 | First | 13x12 |
| Dining Room | First | 12x11 |
| Great Room | First | 26x16 |
| Kitchen | First | 13x12 |
| Primary Bathroom | First | |
| Primary Bedroom | First | 24x28 |
Listing Details
- Listing date
- 2026-09-14
- On market date
- 2026-09-15
- Original list price
- $429,900
- Occupant type
- Owner
- MLS area
- 33809 - Lakeland / Polk City
- Listing AOR
- Bartow
- Status changed
- 2026-09-16
- Tax legal description
- NOTTINGHAM PB 84 PGS 50 & 51 LOT 33
Flood risk
Minimal-risk area outside the mapped floodplain. Flood insurance is optional and typically low-cost.
Source: FEMA flood zone reported on the listing. Confirm current designation at FEMA Flood Map Service Center.
Location
Directions
Take Exit 33 toward Lakeland and travel north on N Socrum Loop Road. Continue on Socrum Loop Road, then turn right onto Old Polk City Road, Turn right onto Walt Williams Road then left into Nottingham community on Robinhood Trail, then turn onto Bowmans Trail, then left onto Will Way. Continue to 8422 Will Way, located at the end of the cul-de-sac.
More homes like this
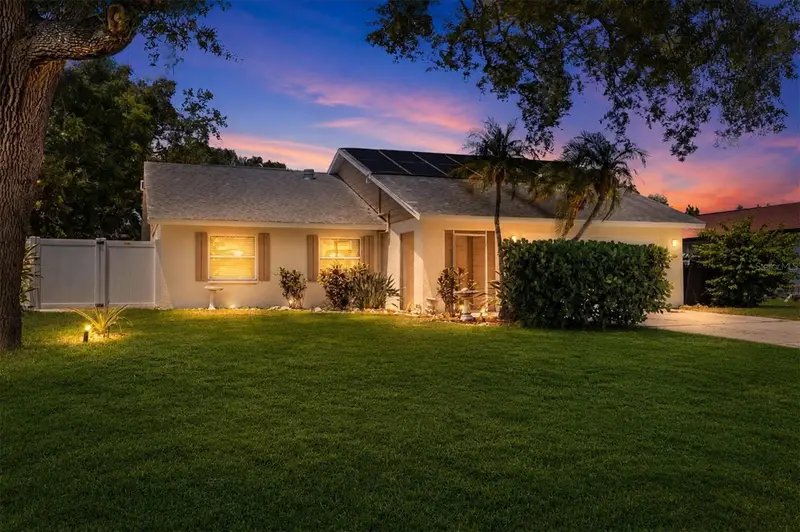
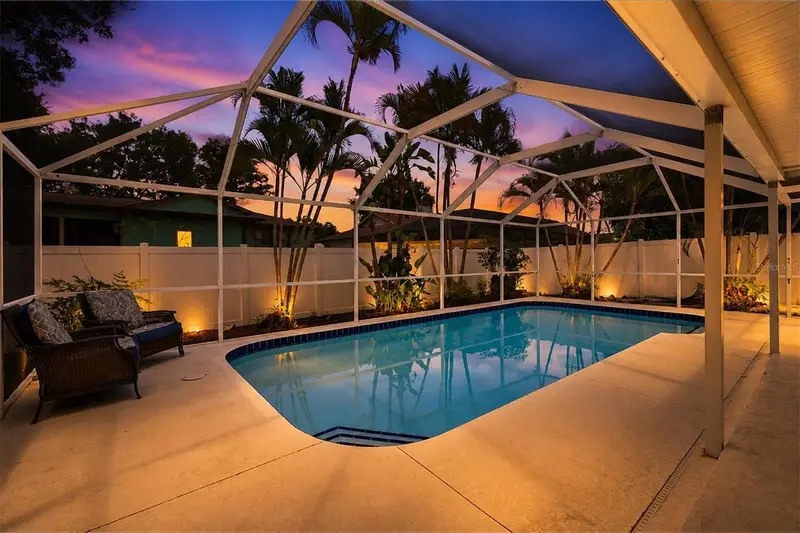
$495,000
4089 King Richard Dr
Sarasota, FL 34232
3 bd · 2 ba · 1,421 sqft
Nottingham
MLS ID #A4700495, COLDWELL BANKER REALTY.
Listing provided by Stellar MLS
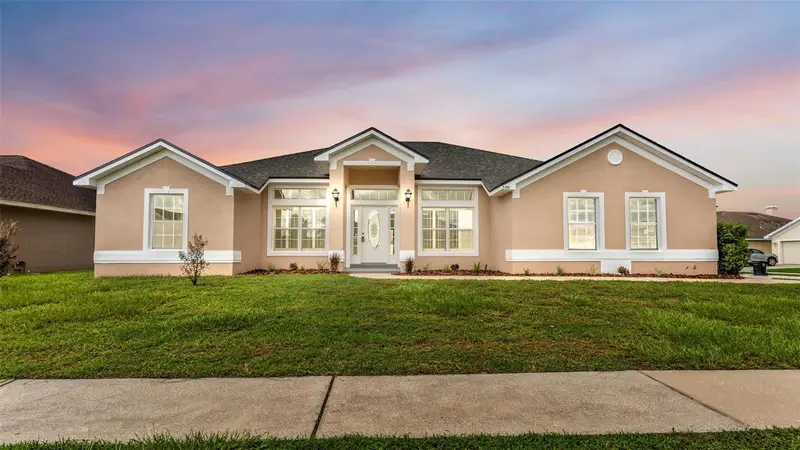
$349,900
530 Buckshot Ln
Lakeland, FL 33809
4 bd · 2 ba · 2,103 sqft
Hunters Crossing Ph 01
MLS ID #L4964099, BHHS FLORIDA PROPERTIES GROUP.
Listing provided by Stellar MLS
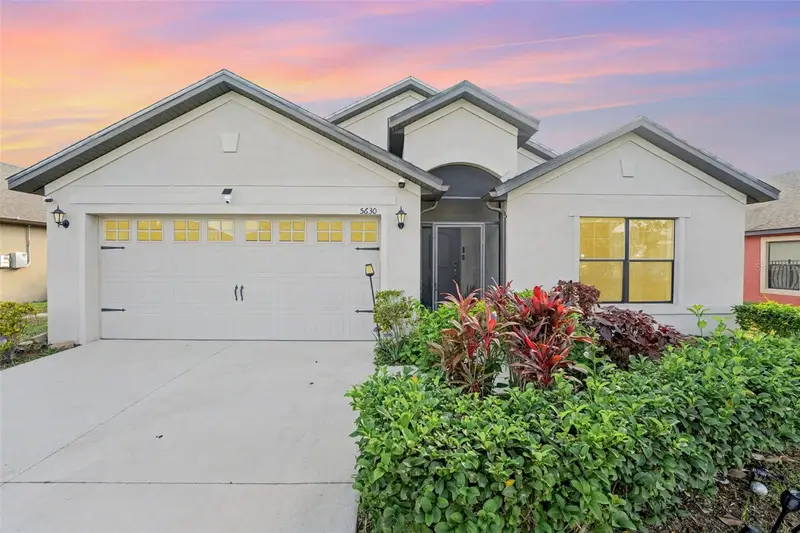
$289,900
5630 Elsinore Way
Lakeland, FL 33805
3 bd · 2 ba · 1,609 sqft
Villages/Bridgewatervillage 05b
MLS ID #TB8455753, LPT REALTY, LLC.
Listing provided by Stellar MLS
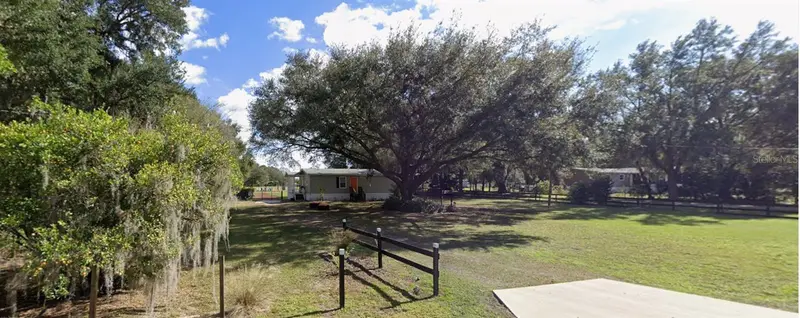
$310,000
10217 Quinn Rd
Polk City, FL 33868
2 bd · 2 ba · 1,056 sqft
Acreage
MLS ID #S5156381, FLORIDA REALTY INVESTMENTS.
Listing provided by Stellar MLS

Listings courtesy of Stellar MLS as distributed by MLS GRID
IDX information is provided exclusively for consumers’ personal, non-commercial use and may not be used for any purpose other than to identify prospective properties consumers may be interested in purchasing.
Based on information submitted to the MLS GRID as of September 16, 2026 at 1:02 AM ET. All data is obtained from various sources and may not have been verified by broker or MLS GRID. Supplied Open House Information is subject to change without notice. All information should be independently reviewed and verified for accuracy. Properties may or may not be listed by the office/agent presenting the information.
All or a portion of the multiple listing information is provided by Stellar MLS, from a copyrighted compilation of listings. The compilation of listings and each individual listing are © 2026 Stellar MLS. All rights reserved.
Ryan Solberg, Broker · MaxLife Realty LLC · FL License #BK3354351 · Equal Housing Opportunity · Full disclaimer · DMCA