
$725,000
1242 Ridgewood Street
Orlando, FL 32803
Listing updated: September 21, 2026 at 10:08 AM ET
Listing courtesy of Fannie Hillman & Associates · Stacy Bucek · MLS #O6442163 · Active · 407-644-1234Property type
Year built
Lot size
Price / sq ft
HOA dues
Days on market
Garage spaces
Flood zone
About this home
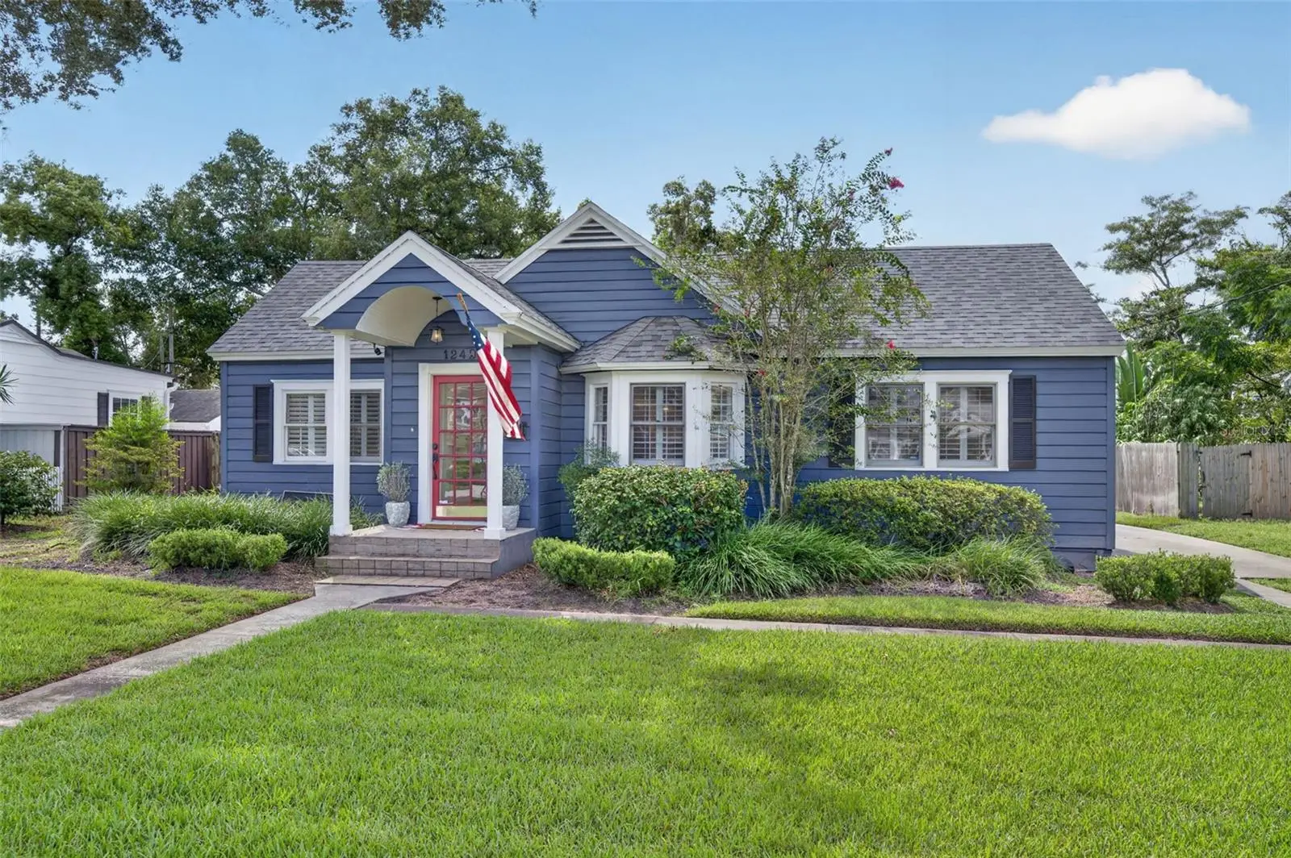
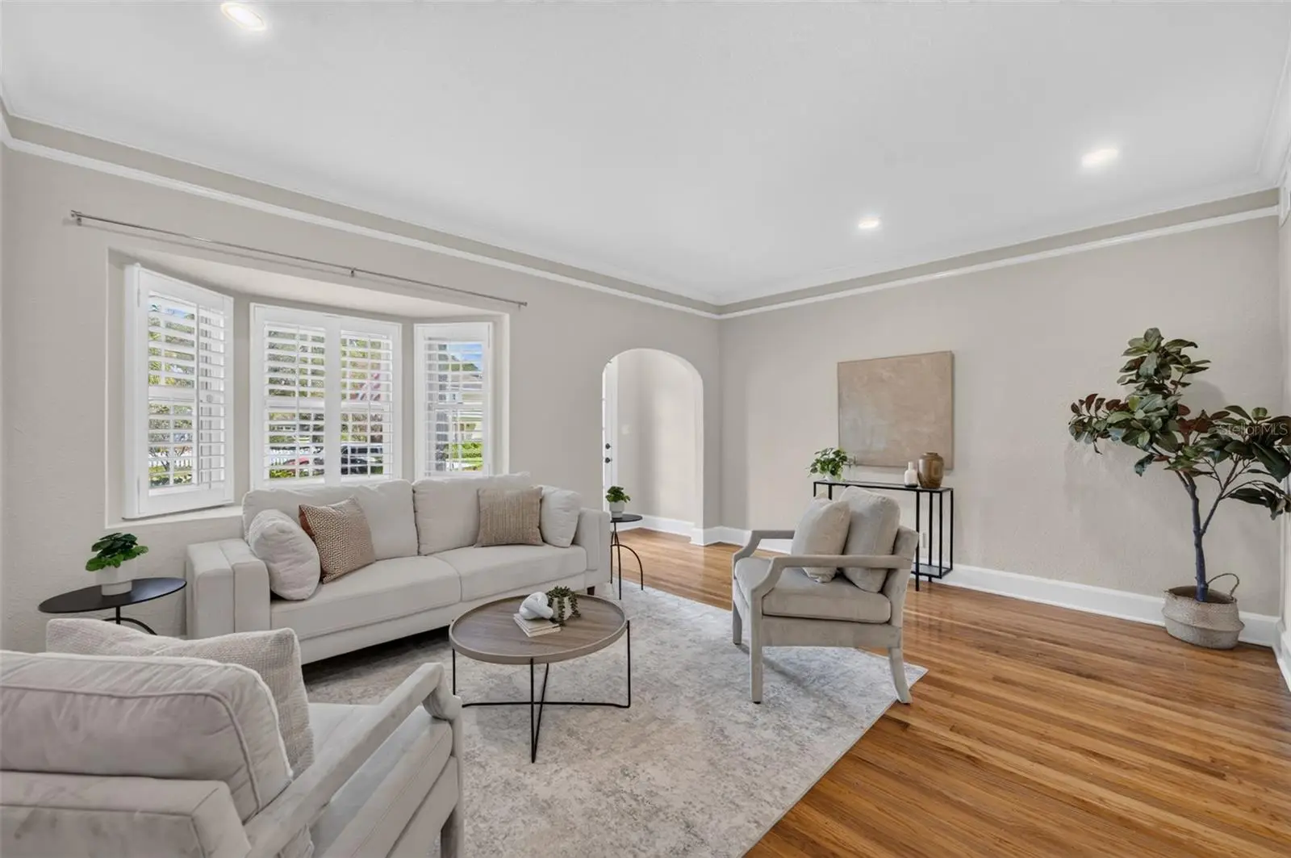
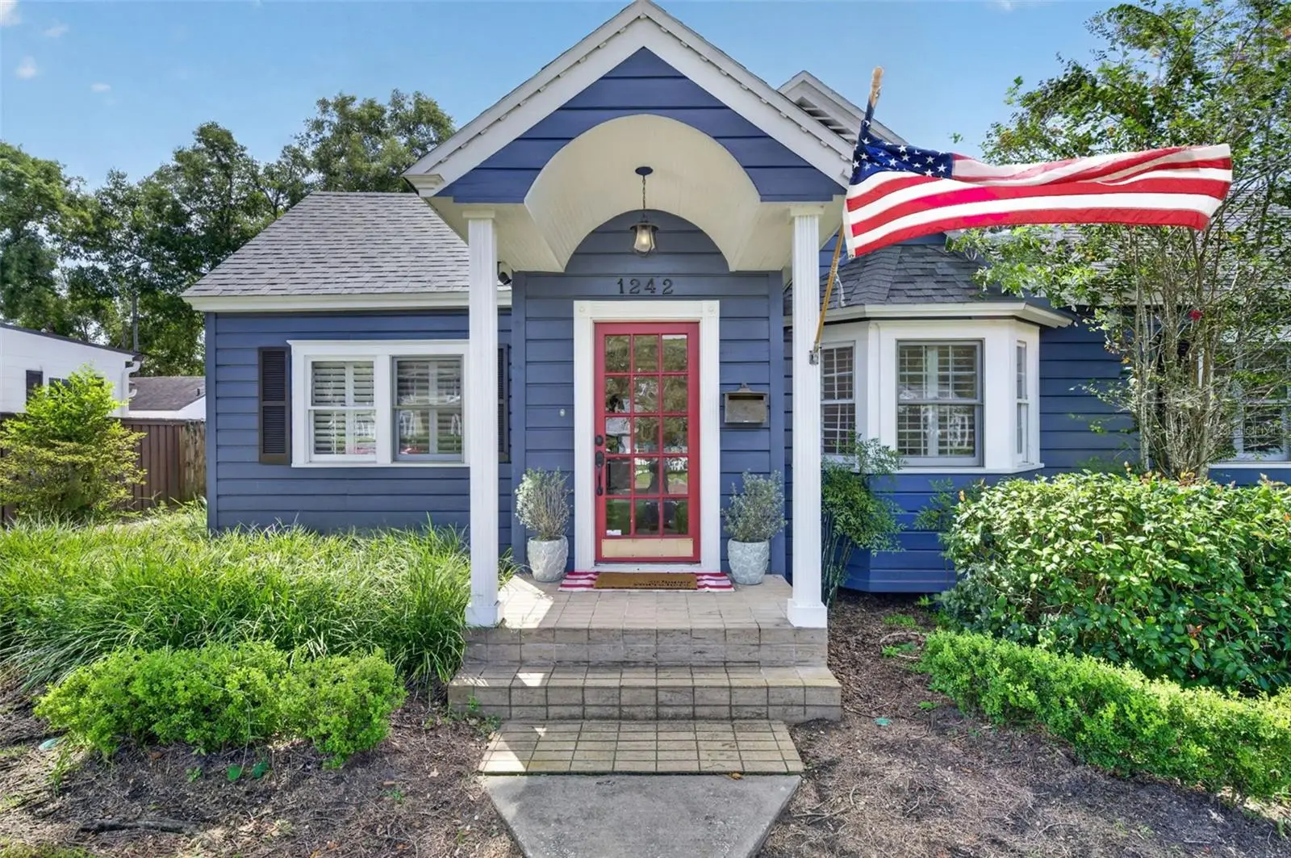
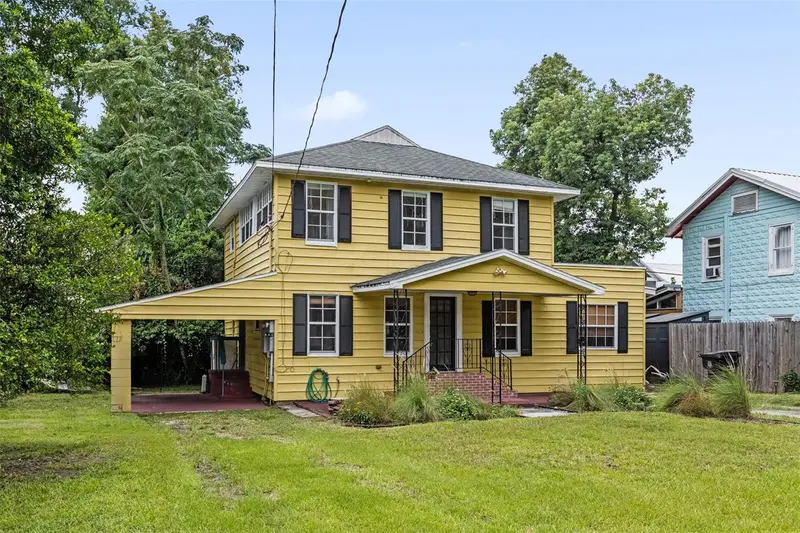
Do you want to live centrally in a beautiful home and enjoy being a part of the fabric of Orlando? This spacious house is nestled in the heart of Colonialtown South Historic District, offering the perfect balance of 1941 charm, darling curb appeal, and modern updates. Beautiful hardwood floors carry you through a formal living room with bay window to a large primary bedroom with renovated ensuite bathroom and walk-in closet, or to the formal dining space. The large kitchen is open to a fantastic family room with incredible vaulted ceilings- making the space feel grand and light. Interior laundry, 4 bedrooms, and 3 full bathrooms lend to livability and a contemporary flow not common in homes of the era. The lot size is large for the area, leaving plenty of room for a large covered screened porch and ample yard space! The detached 2-car garage with EV plug has an attached shed/closet- perfect to store bikes to ride to Sunday's Orlando Farmer's Market at Lake Eola. Within about a mile of your front door, find over a dozen Michelin recommended eateries, numerous great stores and groceries, a popular YMCA, cool coffee shops, gorgeous nature-filled parks, and so much more. People travel far and wide to enjoy the food an experiences that will be part of your everyday life. Orlando is your oyster and your home is your sanctuary at 1242 E. Ridgewood Street. Schedule your private tour as you have to see this one in person!
Estimated monthly payment
Estimate only. Taxes use the listing's reported amount where available; insurance is a Florida-average estimate. Your actual payment will vary — run a full calculation or talk to a lender.
Price & listing history2 days on market
- Status: ActiveSep 19, 2026
- Listed$725,000Sep 19, 2026
- Price increased$725,000
Facts & features
- Property type
- Residential
- Sub type
- Single Family Residence
- Status
- Active
- Days on market
- 2
- Subdivision
- J E Groves Sub
- County
- Orange
- Year built
- 1941
- Living area
- 1,957 sq ft
- Price/sq ft
- $370
- Building area
- 2,950 sq ft (Public Records)
- Lot size
- 10,388 sq ft
- Lot category
- 0 to less than 1/4
- Flood zone
- X (12095C0265F)
- Garage
- 2 spaces
- Annual taxes
- $5,274 (2025)
- Parcel #
- 25-22-29-3228-06-015
- Zoning
- R-2A/T/HP
- MLS #
- O6442163
Ask about this home
Have a question? Ask the broker directly.
Ryan Solberg answers personally — no call center, no spam. Your question goes straight to him.
Interior Details
- Bedrooms
- 4
- Full bathrooms
- 3
- Flooring
- Tile, Wood
- Appliances
- Dishwasher, Disposal, Dryer, Microwave, Range, Refrigerator, Washer
- Interior features
- Kitchen/Family Room Combo, Primary Bedroom Main Floor, Split Bedroom, Vaulted Ceiling(s)
- Laundry
- Inside
- Stories / Levels
- One
- Direction faces
- North
Heating & Cooling
- Heating
- Central
- Cooling
- Central Air
Parking
- Garage spaces
- 2
- Attached garage
- No
HOA & Financial
- Total monthly fees
- $0/mo
- Total annual fees
- $0
- CDD
- No
- Homestead exemption
- Yes
- Min lease term
- 8-12 Months
- Listing terms
- Cash, Conventional, FHA, VA Loan
- Ownership
- Fee Simple
- Available for lease
- Yes
- Lease restrictions
- Yes
- Additional lease restrictions
- See municipality for leasing restrictions.
Exterior & Construction
- Exterior features
- Storage
- Construction materials
- Frame, Wood Siding
- Roof
- Shingle
- Foundation
- Crawlspace
- Road surface
- Brick
Utilities
- Sewer
- Public Sewer
- Water source
- Public
- Utilities
- Cable Available, Sewer Connected, Water Connected
Community
- Pets allowed
- Yes
Schools
Letter grades: Florida DOE 2024–25 school grades (Orange, Seminole, Lake, Osceola, Brevard). Assigned schools from the listing agent — verify enrollment with the district.
Room Details
| Room | Level | Dimensions |
|---|---|---|
| Living Room | First | |
| Kitchen | First | |
| Primary Bedroom | First |
Listing Details
- Listing date
- 2026-09-15
- On market date
- 2026-09-19
- Original list price
- $725,000
- Occupant type
- Vacant
- MLS area
- 32803 - Orlando/Colonial Town
- Listing AOR
- Orlando Regional
- Status changed
- 2026-09-19
- Tax legal description
- J E GROVES SUB F/62 THE W 76.25 FT OF N1/2 OF LOT 1 BLK F
Flood risk
Minimal-risk area outside the mapped floodplain. Flood insurance is optional and typically low-cost.
Source: FEMA flood zone reported on the listing. Confirm current designation at FEMA Flood Map Service Center.
Location
Directions
From I-4, exit to 408 eastbound, exit at Mills Avenue and head South. Mills feeds to Jackson, then right onto Central and left onto Shine. In 1/3rd mile, turn left onto Ridgewood Street. The home is on your left.
More homes like this
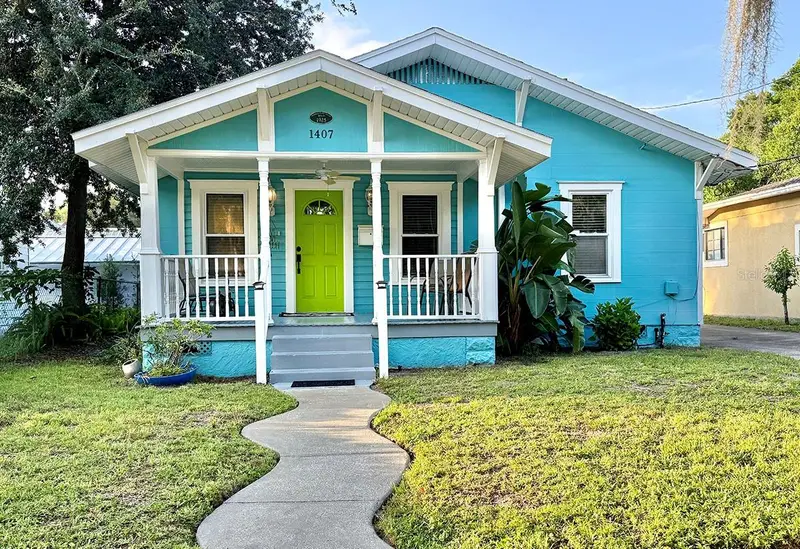
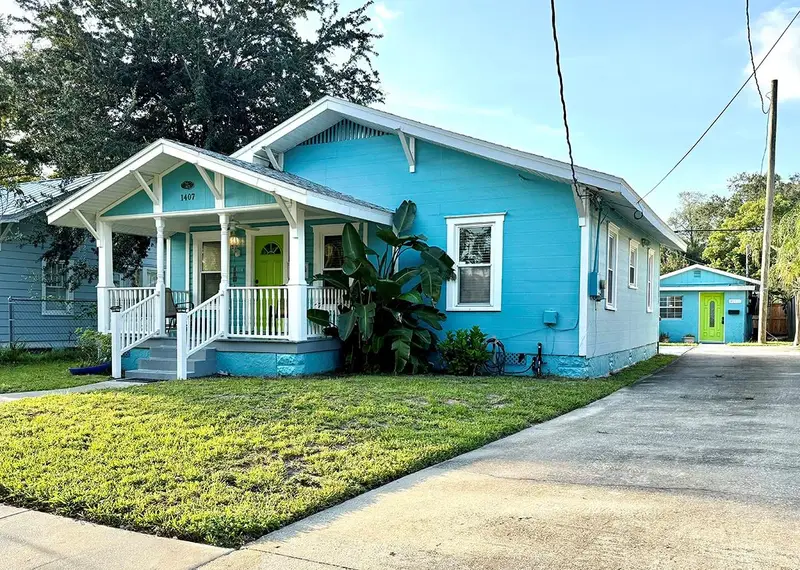
$565,000
1407 E Ridgewood St
Orlando, FL 32803
3 bd · 2 ba · 1,484 sqft
J E Groves Sub
MLS ID #O6433935, JOHN TANNER.
Listing provided by Stellar MLS
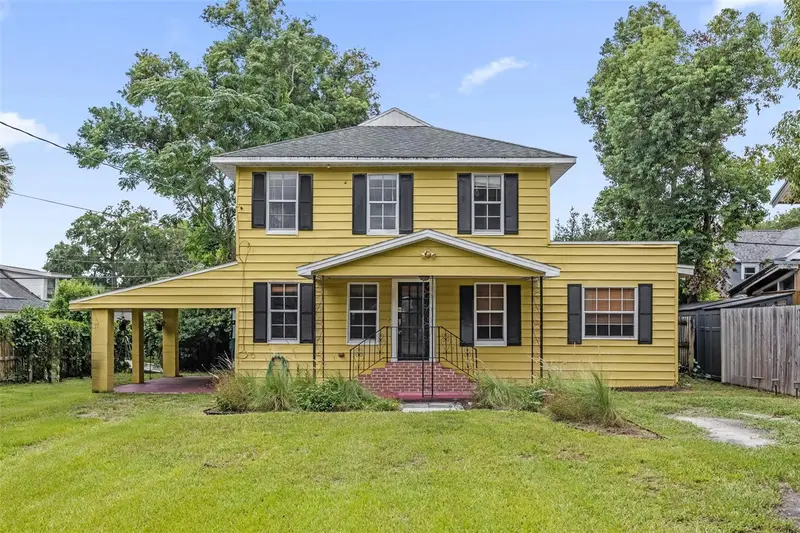
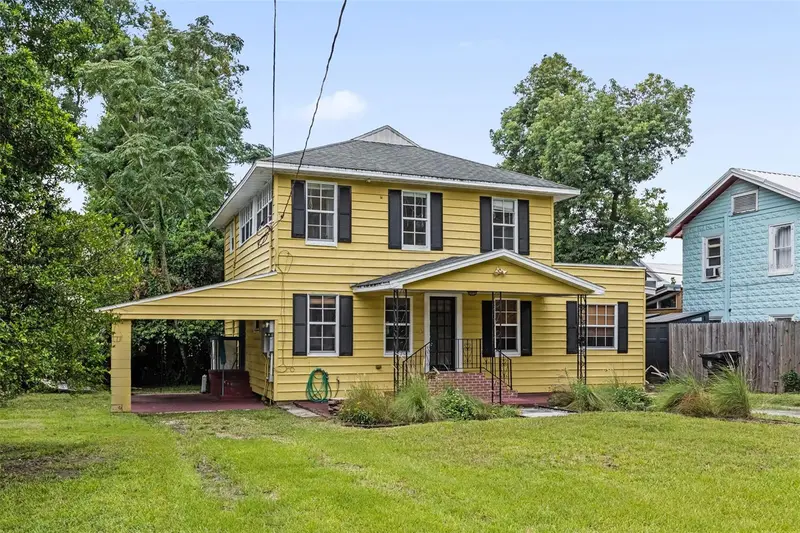
$580,000
1232 E Livingston St
Orlando, FL 32803
3 bd · 2 ba · 1,566 sqft
J E Groves Sub
MLS ID #O6439615, KELLER WILLIAMS LEGACY REALTY.
Listing provided by Stellar MLS
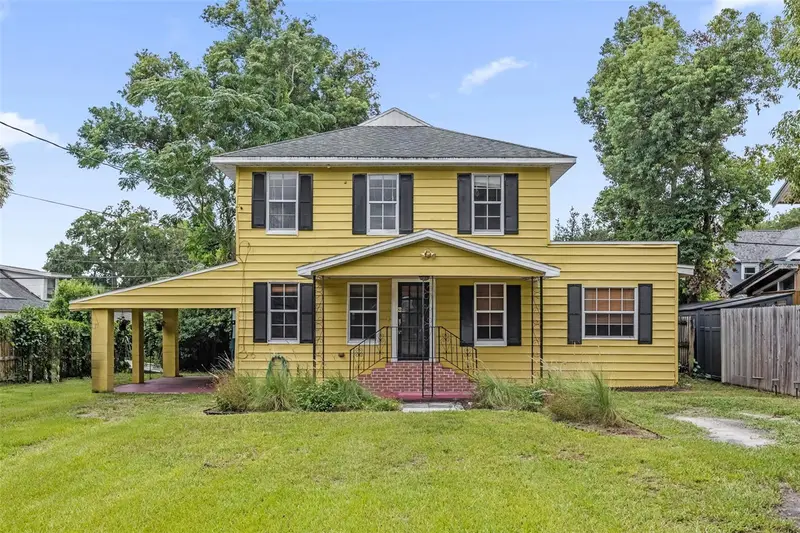
$580,000
1232 E Livingston St
Orlando, FL 32803
3 bd · 2 ba · 1,566 sqft
J E Groves Sub
MLS ID #O6439620, KELLER WILLIAMS LEGACY REALTY.
Listing provided by Stellar MLS

Listings courtesy of Stellar MLS as distributed by MLS GRID
IDX information is provided exclusively for consumers’ personal, non-commercial use and may not be used for any purpose other than to identify prospective properties consumers may be interested in purchasing.
Based on information submitted to the MLS GRID as of September 21, 2026 at 10:08 AM ET. All data is obtained from various sources and may not have been verified by broker or MLS GRID. Supplied Open House Information is subject to change without notice. All information should be independently reviewed and verified for accuracy. Properties may or may not be listed by the office/agent presenting the information.
All or a portion of the multiple listing information is provided by Stellar MLS, from a copyrighted compilation of listings. The compilation of listings and each individual listing are © 2026 Stellar MLS. All rights reserved.
Ryan Solberg, Broker · MaxLife Realty LLC · FL License #BK3354351 · Equal Housing Opportunity · Full disclaimer · DMCA