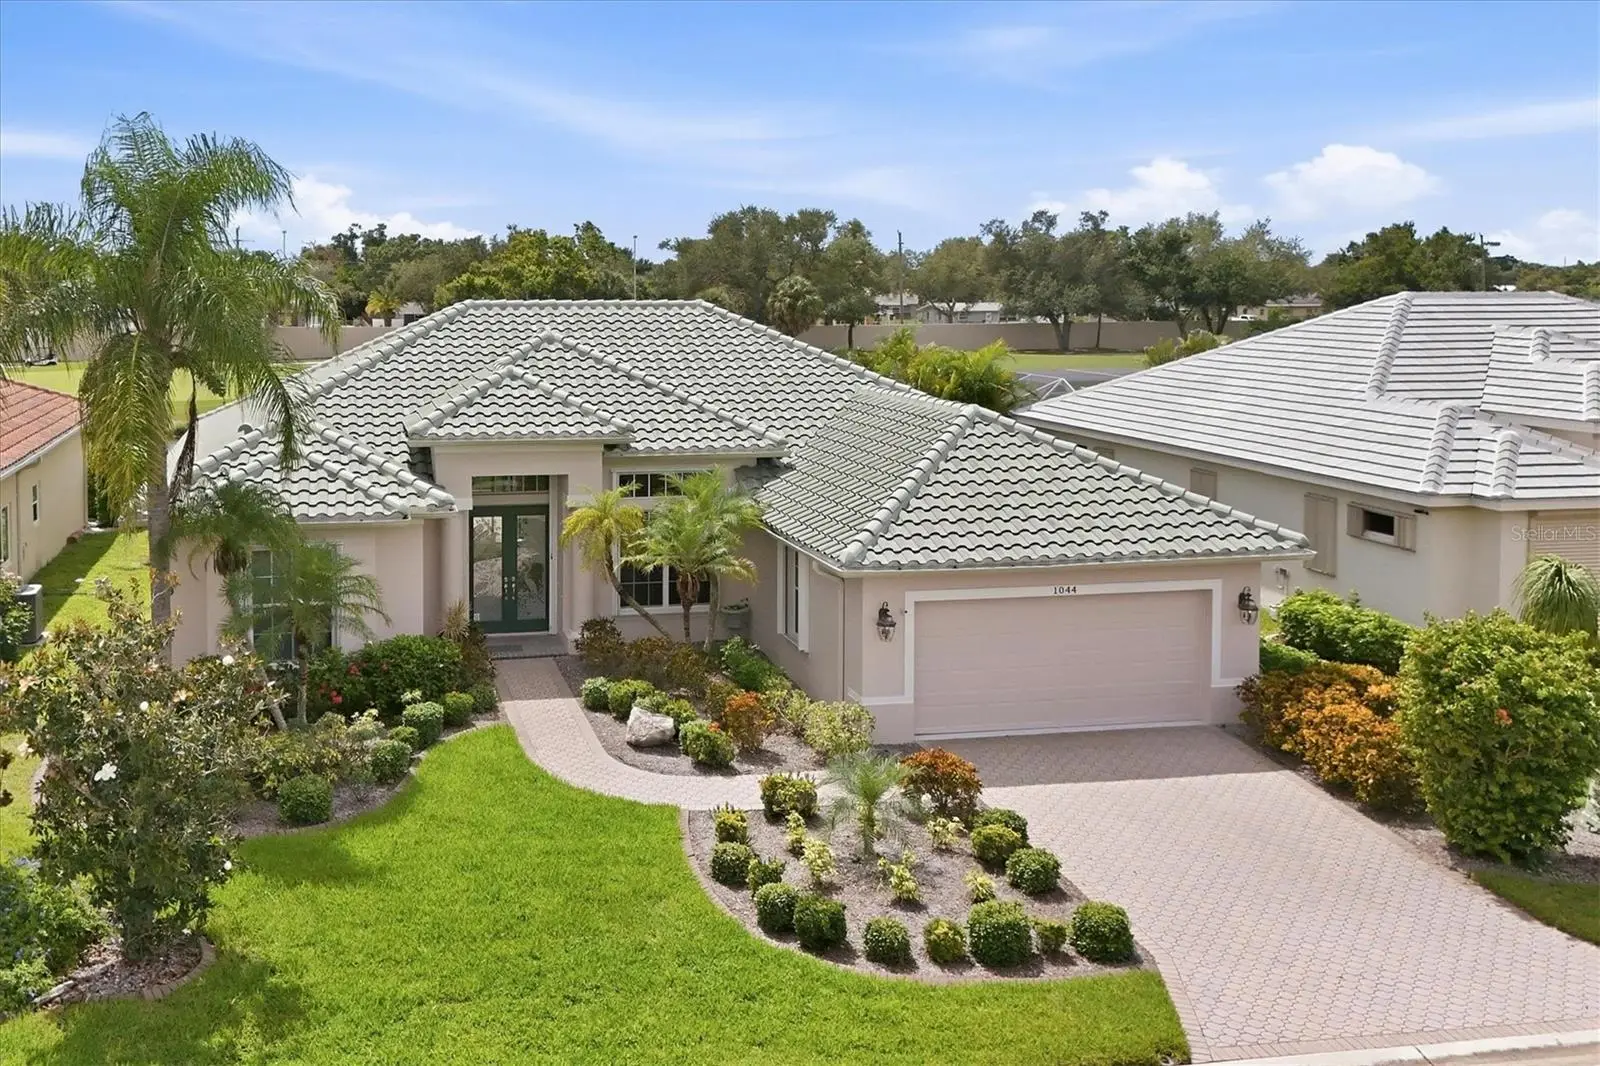

$624,900
1044 Grouse Way
Venice, FL 34285
Listing updated: September 19, 2026 at 4:06 PM ET
Listing courtesy of Michael Saunders & Company · Tammy Kitt · MLS #N6145783 · Active · 941-951-6660Property type
Year built
Lot size
Price / sq ft
HOA dues
Day on market
Garage spaces
Flood zone
About this home
Welcome to the Lido model in the highly sought-after Pelican Pointe Golf & Country Club. This spacious 3-bedroom, 2-bath home offers a desirable split-bedroom floor plan, two living areas, a dining room, 2-car garage, and an extended lanai with a heated pool and custom water feature overlooking the water and the 7th hole. It’s the perfect setting for relaxing, entertaining, and enjoying the Florida lifestyle. Inside, the spacious primary suite provides a private retreat featuring two generous walk-in closets, direct access to the pool area, dual vanities, a garden soaking tub, and a separate walk-in shower. Two additional bedrooms are thoughtfully positioned on the opposite side of the home, offering privacy and comfort for family and guests. The kitchen is both stylish and functional, featuring white cabinetry, Corian countertops, a large island with additional storage, stainless steel appliances, breakfast bar, and a casual eat-in area. With three sets of Sliding glass doors that open to the lanai, creates an easy indoor-outdoor flow and bringing the beautiful golf and water views into the living space. Spend your mornings enjoying the peaceful water and golf course views, take a dip in the heated pool, or gather with friends and family on the extended lanai. The custom water feature adds an extra touch of tranquility to this inviting outdoor retreat. Recent improvements include a 2024 tile roof, accordion hurricane shutters, interior and exterior paint, new hall bathroom vanity and shower doors, and a new laundry room vanity. The accordion shutters provide added storm protection and convenient operation. Pelican Pointe Golf & Country Club is a 24/7 guard-gated community offering 27 holes of semi-private championship golf, outstanding practice facilities, tennis, pickleball, a heated resort-style pool, fitness center, clubhouse dining, grill room, social events, high-speed internet, and more than 45 clubs and activities. Located just minutes from Venice's beautiful beaches, shopping, exceptional dining, Legacy Trail, and the charming shops and cultural attractions of historic Venice Island. Come experience the views, the lifestyle, and the easy Florida living that make this Pelican Pointe home one you won't want to miss!
Estimated monthly payment
Estimate only. Taxes use the listing's reported amount where available; insurance is a Florida-average estimate. Your actual payment will vary — run a full calculation or talk to a lender.
Price & listing history1 days on market
- Status: ActiveSep 18, 2026
- Listed$624,900Sep 18, 2026
- Price increased$624,900
Facts & features
- Property type
- Residential
- Sub type
- Single Family Residence
- Status
- Active
- Days on market
- 1
- Subdivision
- Pelican Pointe Golf & Country Club
- County
- Sarasota
- Year built
- 2003
- Living area
- 2,159 sq ft
- Price/sq ft
- $289
- Building area
- 3,102 sq ft (Public Records)
- Lot size
- 7,700 sq ft
- Lot category
- 0 to less than 1/4
- Flood zone
- X
- Garage
- 2 spaces
- Pool
- Private pool
- Annual taxes
- $4,442 (2025)
- Parcel #
- 0426140013
- Zoning
- RSF3
- MLS #
- N6145783
Ask about this home
Have a question? Ask the broker directly.
Ryan Solberg answers personally — no call center, no spam. Your question goes straight to him.
Interior Details
- Bedrooms
- 3
- Full bathrooms
- 2
- Flooring
- Carpet, Tile
- Appliances
- Dishwasher, Dryer, Microwave, Range, Refrigerator
- Interior features
- Built-in Features, Ceiling Fans(s), High Ceilings, Kitchen/Family Room Combo, Solid Surface Counters, Solid Wood Cabinets, Split Bedroom, Tray Ceiling(s), Walk-In Closet(s)
- Laundry
- Electric Dryer Hookup, Inside, Laundry Closet, Laundry Room, Washer Hookup
- Stories / Levels
- One
- Direction faces
- North
Heating & Cooling
- Heating
- Central, Electric
- Cooling
- Central Air
Parking
- Garage spaces
- 2
- Attached garage
- Yes
- Parking features
- Driveway, Garage Door Opener, Guest
HOA & Financial
- HOA fee
- $1,180 / Quarterly
- Monthly HOA
- $393/mo
- Total monthly fees
- $393/mo
- Total annual fees
- $4,720
- HOA name
- Access Management - Hope
- CDD
- No
- Min lease term
- 3 Months
- Ownership
- Fee Simple
- Available for lease
- Yes
- Lease restrictions
- Yes
- Additional lease restrictions
- See restrictive covenants
- Approval process
- Submit Tenant info to HOA
Exterior & Construction
- Exterior features
- Hurricane Shutters, Lighting, Rain Gutters, Sidewalk
- Construction materials
- Concrete, Stucco
- Roof
- Tile
- Foundation
- Slab
- Pool
- Private pool
- Water access
- Yes
- Water view
- Yes
- Road surface
- Asphalt, Paved
Utilities
- Sewer
- Public Sewer
- Water source
- Public
- Utilities
- BB/HS Internet Available, Cable Connected, Electricity Connected, Public, Sewer Connected, Underground Utilities, Water Connected
Community
- Pets allowed
- Breed Restrictions, Cats OK, Dogs OK, Yes
Schools
Letter grades: Florida DOE 2024–25 school grades (Orange, Seminole, Lake, Osceola, Brevard). Assigned schools from the listing agent — verify enrollment with the district.
Room Details
| Room | Level | Dimensions |
|---|---|---|
| Living Room | First | 16.4x17.6 |
| Kitchen | First | 17.8x12.9 |
| Dining Room | First | 11.4x16.1 |
| Bonus Room | First | 14.6x17.6 |
| Primary Bedroom | First | 13.4x25.1 |
| Bedroom 2 | First | 11.3x14 |
| Bedroom 3 | First | 11.3x12.9 |
| Laundry | First | 8.3x5.5 |
| Balcony/Porch/Lanai | First | 28.2x37.5 |
Listing Details
- Listing date
- 2026-09-15
- On market date
- 2026-09-18
- Original list price
- $624,900
- Occupant type
- Vacant
- MLS area
- 34285 - Venice
- Listing AOR
- Sarasota - Manatee
- Status changed
- 2026-09-18
- Tax legal description
- LOT 103 PELICAN POINTE GOLF & COUNTRY CLUB UNIT 4
Flood risk
Minimal-risk area outside the mapped floodplain. Flood insurance is optional and typically low-cost.
Source: FEMA flood zone reported on the listing. Confirm current designation at FEMA Flood Map Service Center.
Location
Directions
Center and Pinebrook East to Pelican Pointe Main through gate to left on Derbyshire Drive. Left on Kittiwake Drive, then right on Grouse Way, to property on the left.
More homes like this
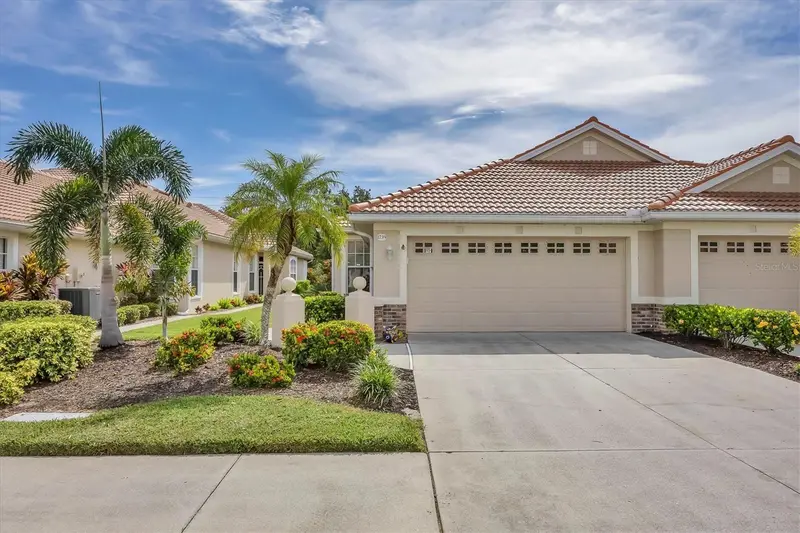
$395,000
1739 San Silvestro Dr
Venice, FL 34285
3 bd · 2 ba · 1,668 sqft
Pelican Pointe Golf & Country Club
MLS ID #N6145652, COLDWELL BANKER REALTY.
Listing provided by Stellar MLS
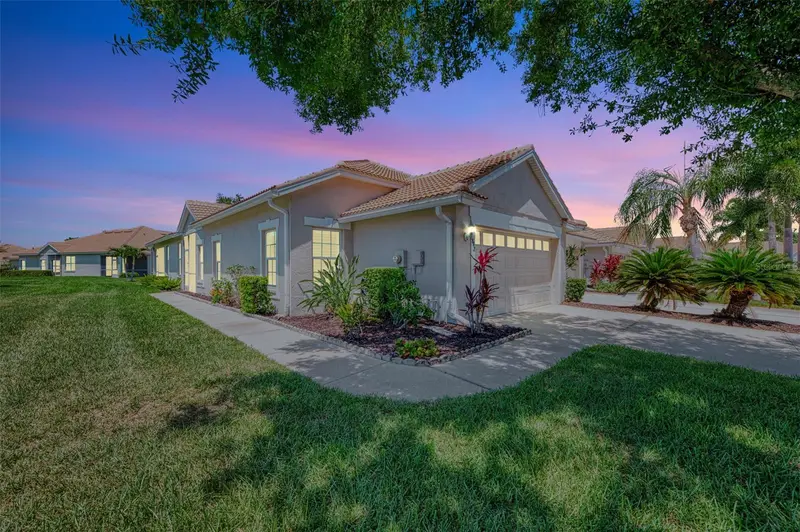
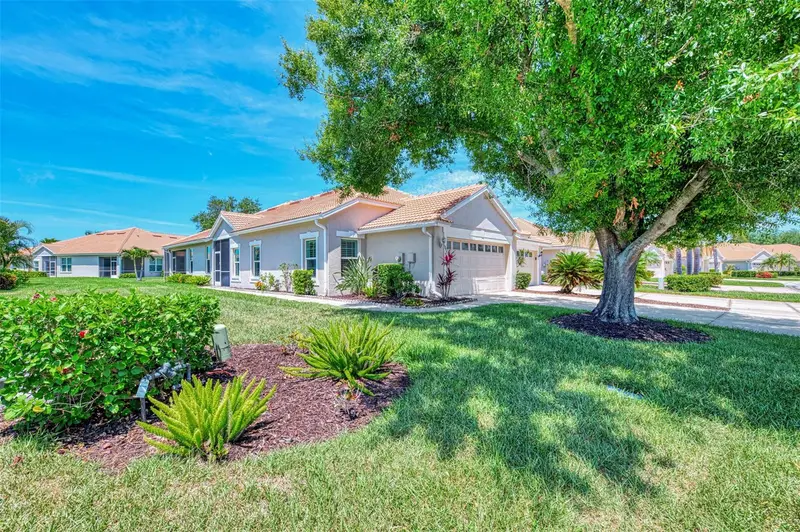
$414,900
1842 San Silvestro Dr
Venice, FL 34285
3 bd · 2 ba · 1,591 sqft
Pelican Pointe Golf & Country Club
MLS ID #N6144590, COLDWELL BANKER REALTY.
Listing provided by Stellar MLS
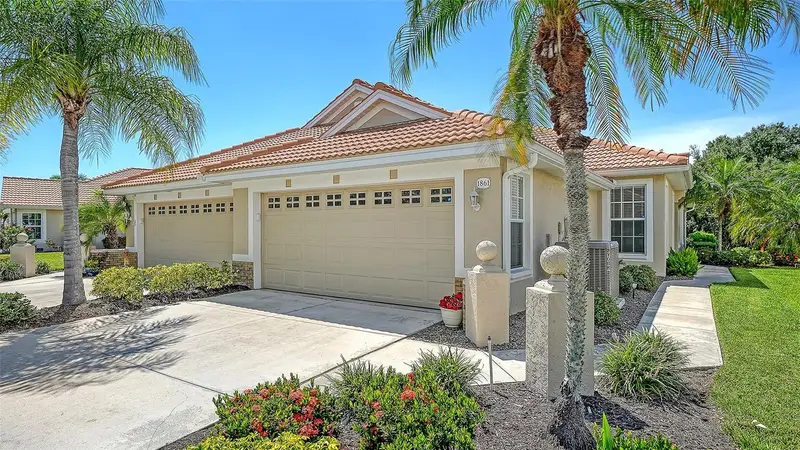
$429,900
1861 San Trovaso Way
Venice, FL 34285
2 bd · 2 ba · 1,496 sqft
Pelican Pointe Golf & Country Club
MLS ID #N6145694, HOMESMART.
Listing provided by Stellar MLS
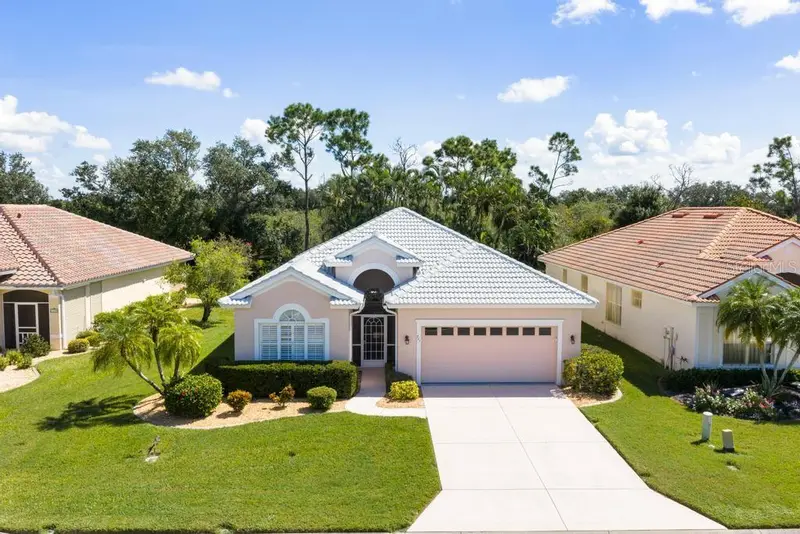
$445,000
711 Back Nine Dr
Venice, FL 34285
3 bd · 2 ba · 1,828 sqft
Pelican Pointe Golf & Country Club
MLS ID #N6145755, MICHAEL SAUNDERS & COMPANY.
Listing provided by Stellar MLS

Listings courtesy of Stellar MLS as distributed by MLS GRID
IDX information is provided exclusively for consumers’ personal, non-commercial use and may not be used for any purpose other than to identify prospective properties consumers may be interested in purchasing.
Based on information submitted to the MLS GRID as of September 19, 2026 at 4:06 PM ET. All data is obtained from various sources and may not have been verified by broker or MLS GRID. Supplied Open House Information is subject to change without notice. All information should be independently reviewed and verified for accuracy. Properties may or may not be listed by the office/agent presenting the information.
All or a portion of the multiple listing information is provided by Stellar MLS, from a copyrighted compilation of listings. The compilation of listings and each individual listing are © 2026 Stellar MLS. All rights reserved.
Ryan Solberg, Broker · MaxLife Realty LLC · FL License #BK3354351 · Equal Housing Opportunity · Full disclaimer · DMCA