
$402,899
3643 Limestone Street
Clermont, FL 34711
Listing updated: September 17, 2026 at 9:42 PM ET
Listing courtesy of Keller Williams Elite Partners Iii Realty · Cheryl Glover · MLS #G5117840 · Active · 321-527-5111Property type
Year built
Lot size
Price / sq ft
HOA dues
Days on market
Garage spaces
Flood zone
About this home
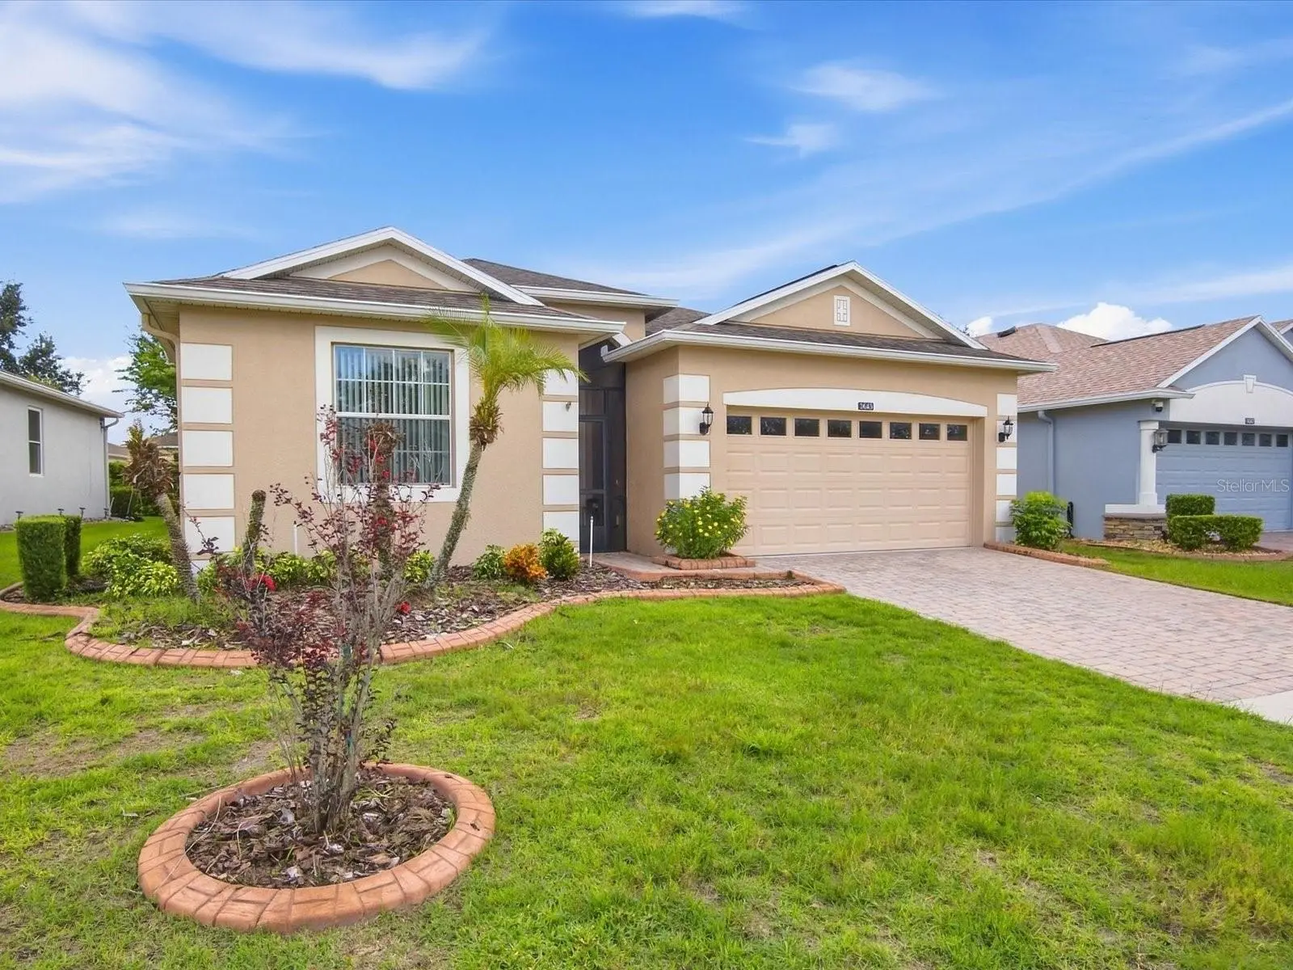
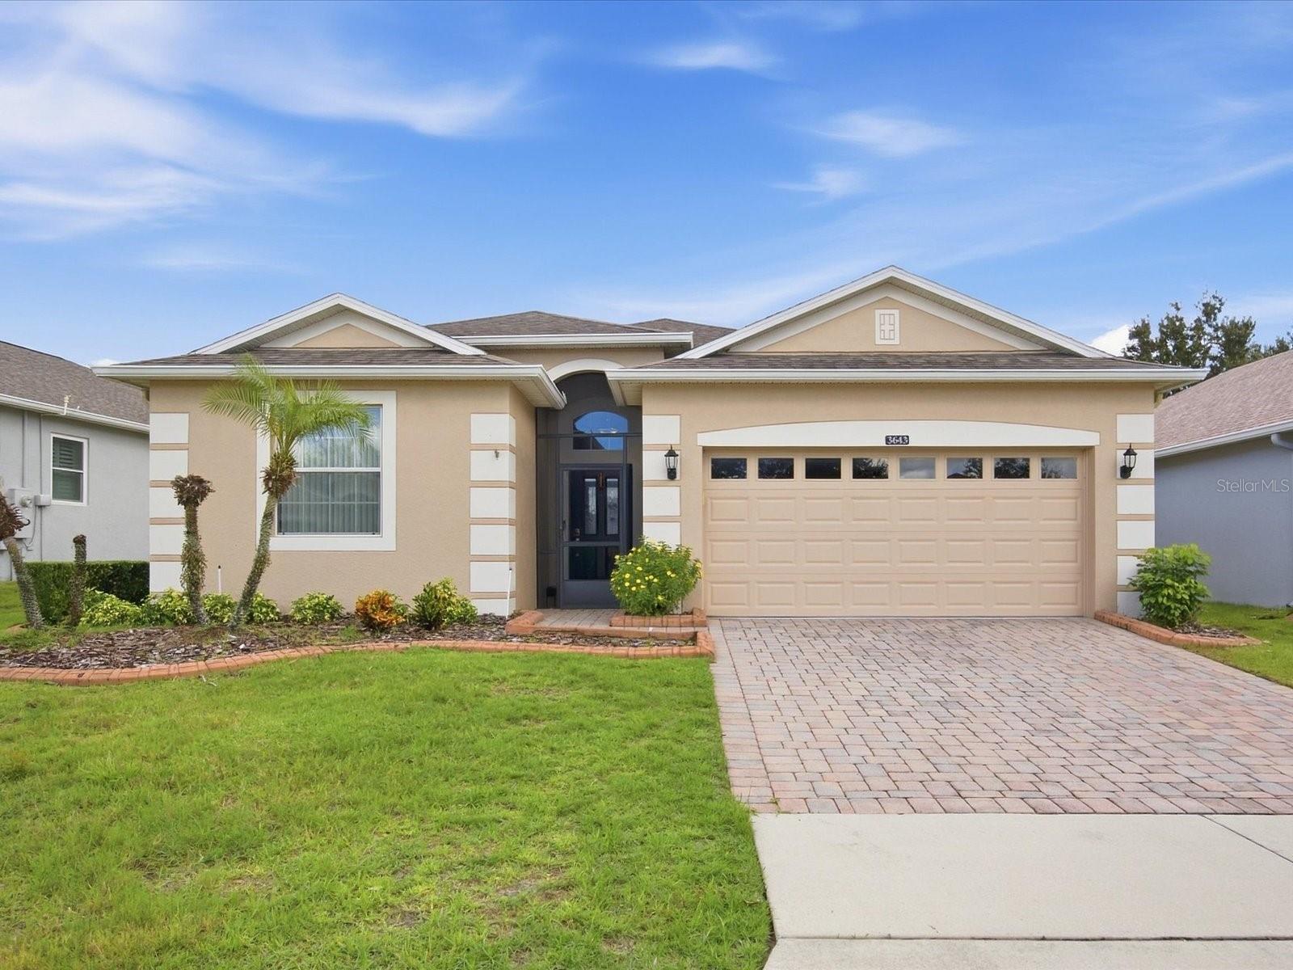
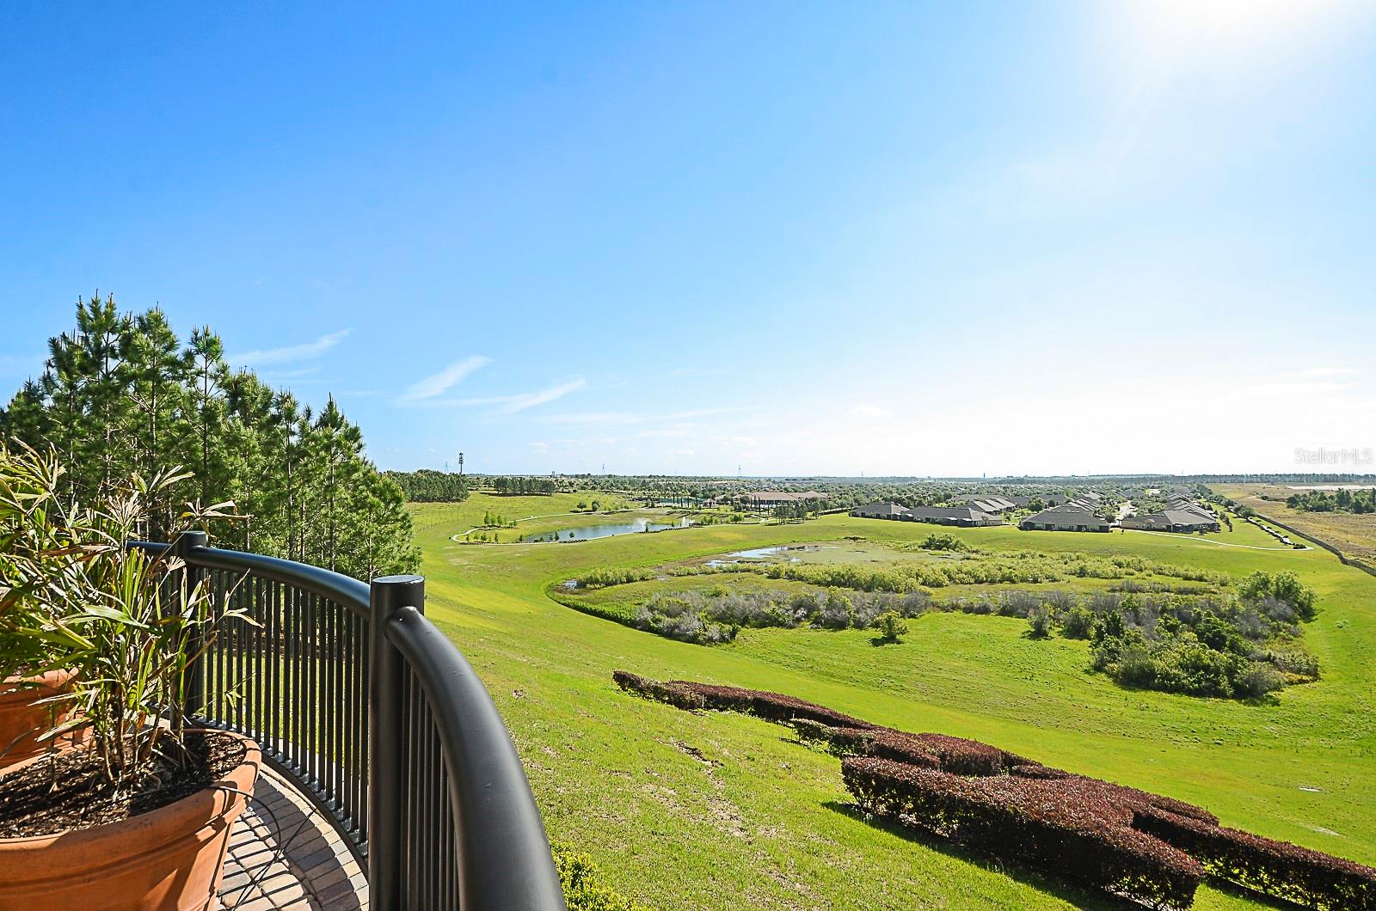
Leave your worries behind and retire in style with this 3 bedroom, 3 bath home in the sought-after 55+ Heritage Hills community. Perfect for guests or multi-generational living with two primary suites and the third bedroom with a full bath closeby. You will be delighted with this Hamilton open floor plan that is perfect for living & entertaining. The home has 4 solar tubes that make the home bright. Eat in kitchen has stainless appliances including granite countertops, breakfast bar with pendant lighting, and a walk in pantry perfect for the chef in you! The dining room is great for special dinners with loved ones and friends. This floor plan provides privacy for all three bedrooms. The master suite features two walk in custom closets and the master bath has an oversized zero entry walk in shower with grab bars, as well as double vanity with granite countertops. A second bedroom suite with its own private bath is ideal for guest privacy. The third bedroom is well sized and convenient to the living areas of the home. Double doors opening to the den give you some style and privacy. Enjoy the beautiful Florida weather on your over sized screened in lanai, just right for morning coffee or a late afternoon glass of your favorite beverage. The AC was replaced in 2024. Outside is nicely landscaped and the home is completed with gutters as well as a screened in front porch. Sit back and relax, the HOA covers all lawn mowing, re-mulching of gardens yearly and painting of exterior of home every five to seven years. Heritage Hills is a active 55+ community built in the rolling hills of Clermont. A gated community built by Lennar Homes and is complete with a resort style heated pool and spa, tennis and pickle ball courts, basketball, shuffleboard, bocce courts and so much more! Inside the grand clubhouse you will find a 24-hour fitness center, as well as a exercise room, craft room, library, card rooms as well as a Ballroom with stage and kitchen for special events. Additionally, there is a 5 mile walking trail around the community. Conveniently located for easy access to all attractions in centrql Florida, highways, shopping centers, dining, medical facilities and services galore. Just a few minutes drive to the center of Clermont or use the back gate for a shopping/dining excursion to Winter Garden. Easy access to everything! Make your appointment today.
Estimated monthly payment
Estimate only. Taxes use the listing's reported amount where available; insurance is a Florida-average estimate. Your actual payment will vary — run a full calculation or talk to a lender.
Price & listing history0 days on market
- Status: ActiveSep 18, 2026
- Listed$402,899Sep 17, 2026
- Price increased$402,899
Facts & features
- Property type
- Residential
- Sub type
- Single Family Residence
- Status
- Active
- Days on market
- 0
- Subdivision
- Heritage Hills Ph 5a
- County
- Lake
- Year built
- 2013
- Living area
- 2,032 sq ft
- Price/sq ft
- $198
- Building area
- 2,814 sq ft (Public Records)
- Lot size
- 5,494 sq ft
- Lot category
- 0 to less than 1/4
- Flood zone
- X (12069C0595E)
- Garage
- 2 spaces
- Annual taxes
- $3,617 (2025)
- Parcel #
- 03-23-26-0110-000-04600
- MLS #
- G5117840
Ask about this home
Have a question? Ask the broker directly.
Ryan Solberg answers personally — no call center, no spam. Your question goes straight to him.
Interior Details
- Bedrooms
- 3
- Full bathrooms
- 3
- Flooring
- Tile
- Appliances
- Cooktop, Dishwasher, Disposal, Dryer, Electric Water Heater, Exhaust Fan, Microwave, Range, Refrigerator, Washer
- Interior features
- Accessibility Features, Built-in Features, Ceiling Fans(s), Crown Molding, Eat-in Kitchen, In Wall Pest System, Open Floorplan, Pest Guard System, Primary Bedroom Main Floor, Split Bedroom, Thermostat, Walk-In Closet(s), Window Treatments
- Laundry
- Electric Dryer Hookup, Inside, Laundry Room
- Stories / Levels
- One
- Direction faces
- West
- In-law suite
- Yes
Heating & Cooling
- Heating
- Electric, Heat Pump
- Cooling
- Central Air
Parking
- Garage spaces
- 2
- Attached garage
- Yes
- Parking features
- Driveway, Garage Door Opener, Ground Level
HOA & Financial
- HOA fee
- $484 / Monthly
- Monthly HOA
- $484/mo
- Total monthly fees
- $484/mo
- Total annual fees
- $5,813
- HOA name
- Antoinette Ferraro
- CDD
- No
- Homestead exemption
- Yes
- Min lease term
- 1-2 Years
- Listing terms
- Cash, Conventional, FHA, USDA Loan, VA Loan
- Ownership
- Fee Simple
- Available for lease
- Yes
- Lease restrictions
- Yes
- Additional lease restrictions
- one person in household must be 55 or older, no one under 18 years old may live there as a resident
- Approval process
- must fill out application and have it approved by management
Exterior & Construction
- Exterior features
- Lighting, Rain Gutters, Sidewalk, Sprinkler Metered
- Construction materials
- Block, Concrete
- Roof
- Shingle
- Foundation
- Slab
- Road surface
- Paved
Utilities
- Sewer
- Public Sewer
- Water source
- Public
- Utilities
- Cable Connected, Electricity Connected, Fiber Optics, Phone Available, Public, Sewer Connected, Sprinkler Meter, Sprinkler Recycled, Underground Utilities
Community
- Pets allowed
- Cats OK, Dogs OK
- Senior community
- Yes
Room Details
| Room | Level | Dimensions |
|---|---|---|
| Living Room | First | 18x13 |
| Dining Room | First | 19x13 |
| Kitchen | First | 10x16 |
| Primary Bedroom | First | 14x15 |
| Primary Bathroom | First | 9x13 |
| Den | First | 10x10 |
| Bedroom 2 | First | 11x10 |
| Bathroom 2 | First | 9x5 |
| Laundry | First | 6x6 |
| Bedroom 3 | First | 13x12 |
| Bathroom 3 | First | 5x9 |
| Foyer | First | 6x10 |
| Balcony/Porch/Lanai | First | 5x5 |
| Balcony/Porch/Lanai | First | 22x18 |
Listing Details
- Listing date
- 2026-09-17
- On market date
- 2026-09-17
- Original list price
- $402,899
- Occupant type
- Owner
- MLS area
- 34711 - Clermont
- Listing AOR
- Lake and Sumter
- Status changed
- 2026-09-18
- Tax legal description
- HERITAGE HILLS PHASE 5A PB 64 PG 86-89 LOT 46 ORB 5377 PG 600
Flood risk
Minimal-risk area outside the mapped floodplain. Flood insurance is optional and typically low-cost.
Source: FEMA flood zone reported on the listing. Confirm current designation at FEMA Flood Map Service Center.
Location
Directions
Must use main gate on Hancock rd. to enter Heritage Hills. May require proof of Real estate license for entry. From SR 50 in Clermont go south on Hancock Rd., take left on Heritage Hills Blvd. to Gatehouse, continue down hill past Clubhouse, left on Limestone, home on left # 3643 on left.
More homes like this
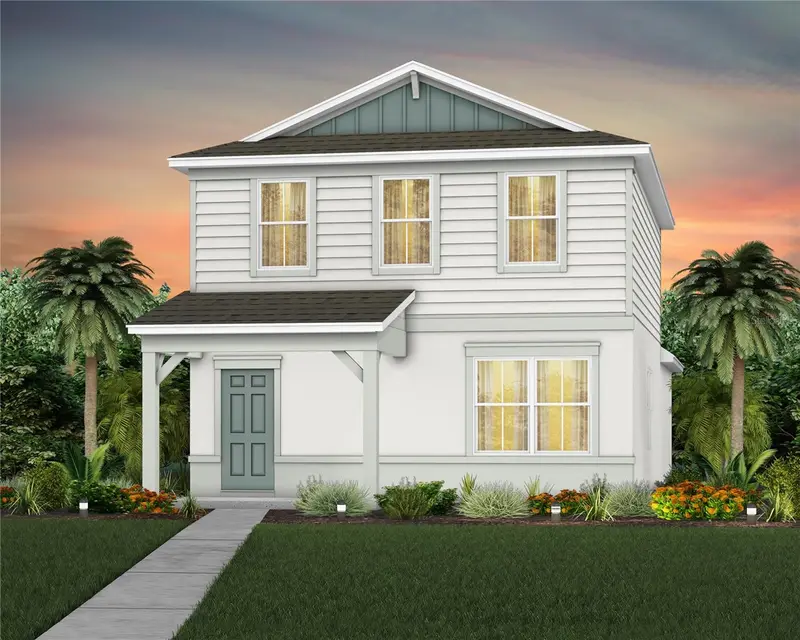
$509,900
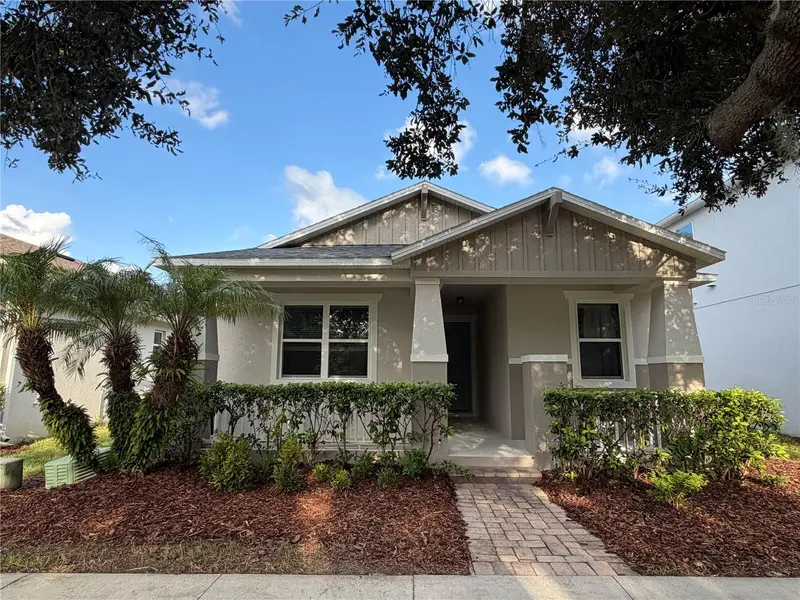
14931 Porter Rd
Winter Garden, FL 34787
3 bd · 2 ba · 1,801 sqft
Summerlake Pd Phase 2a And 2b
MLS ID #S5157749, MY REALTY GROUP, LLC..
Listing provided by Stellar MLS
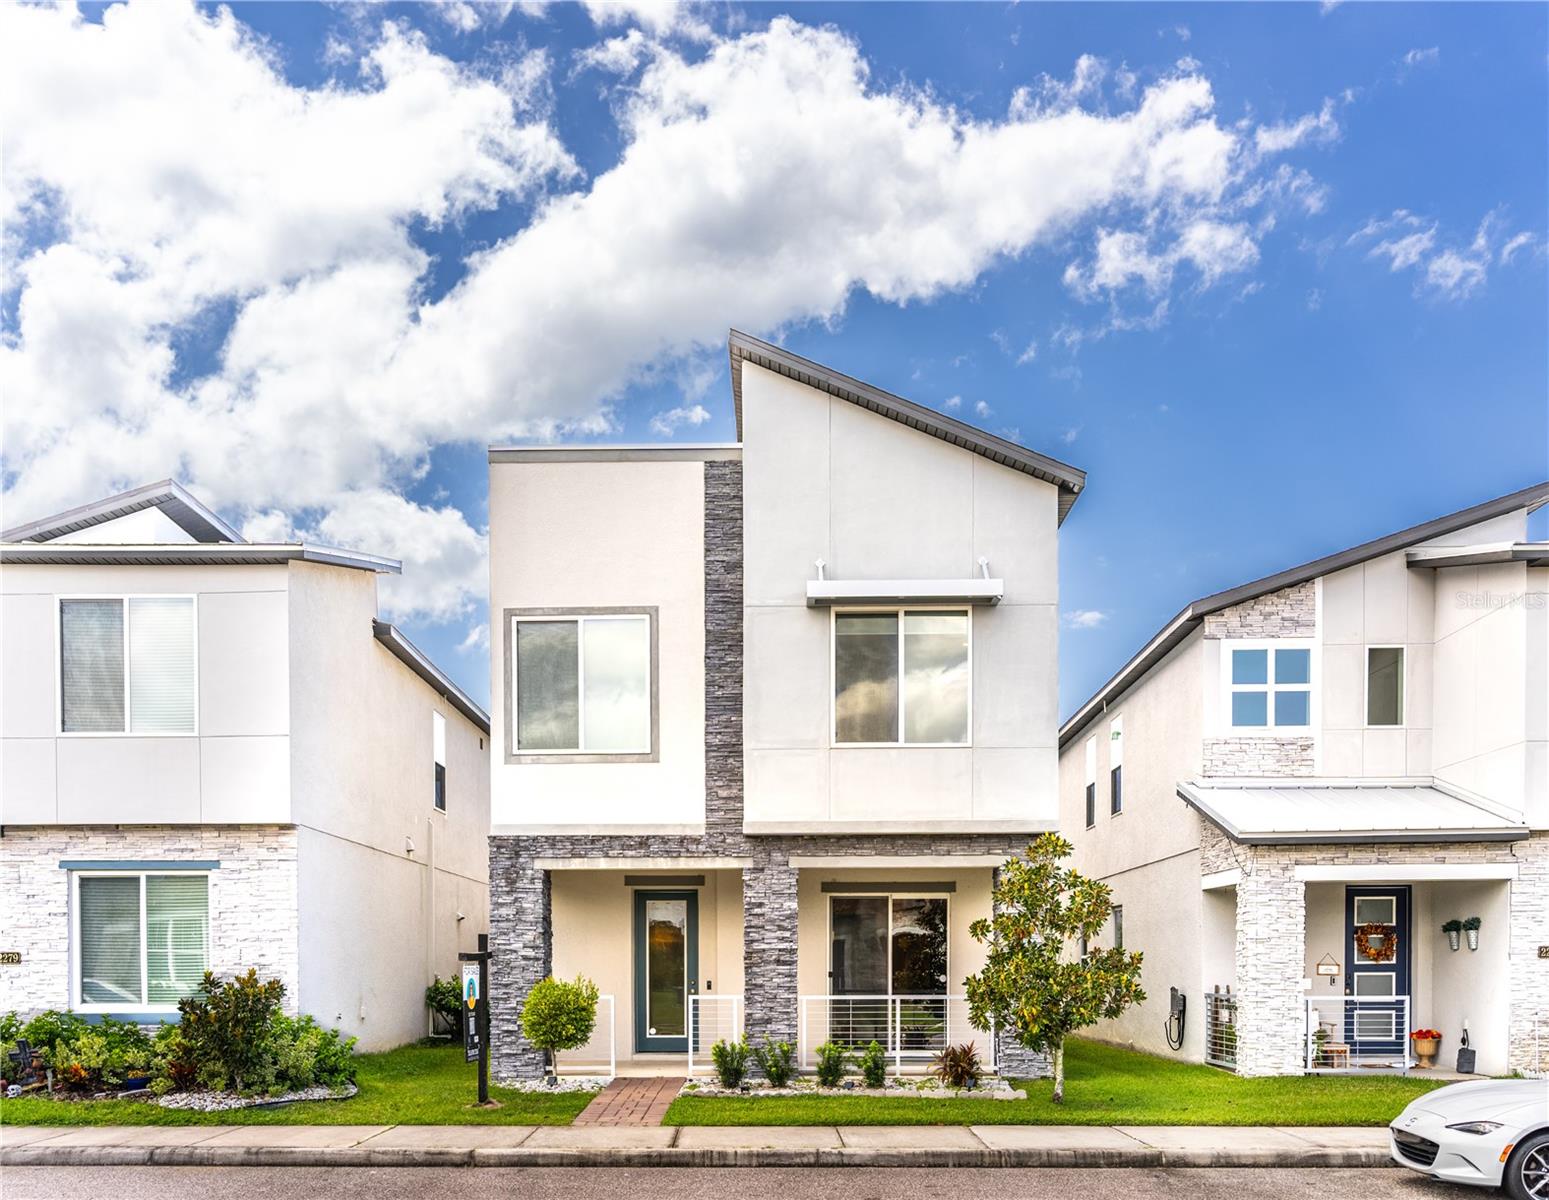
$516,290
6174 Whispering Glen
Winter Garden, FL 34787
3 bd · 3 ba · 1,628 sqft
Silverleaf Oaks
MLS ID #O6407807, PULTE REALTY OF NORTH FLORIDA LLC.
Listing provided by Stellar MLS
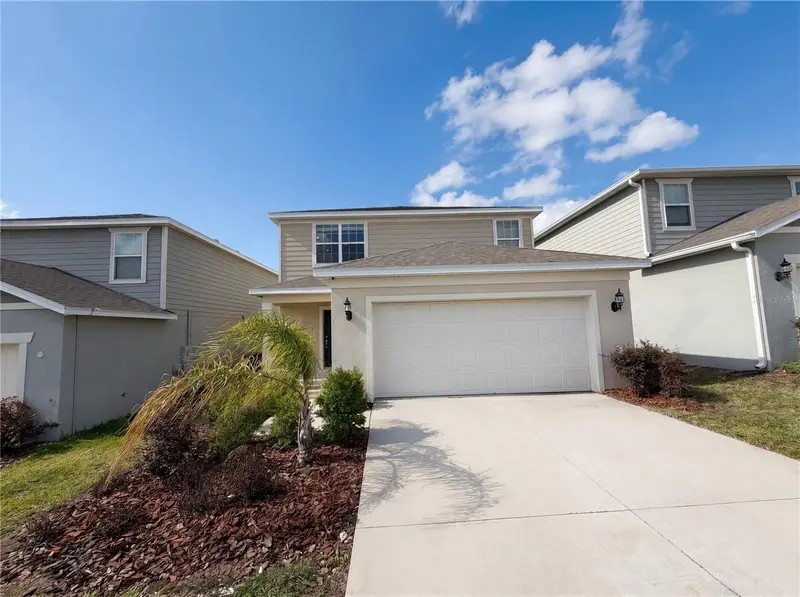
$479,900
2273 Standing Rock Cir
Oakland, FL 34787
3 bd · 3 ba · 2,082 sqft
Oakland Trls Ph 2
MLS ID #O6439158, REAL BROKER, LLC.
Listing provided by Stellar MLS
$439,000
7768 Syracuse Dr
Clermont, FL 34714
4 bd · 3 ba · 2,207 sqft
Ridgeview Ph 2
MLS ID #O6403029, OPENDOOR BROKERAGE LLC.
Listing provided by Stellar MLS

Listings courtesy of Stellar MLS as distributed by MLS GRID
IDX information is provided exclusively for consumers’ personal, non-commercial use and may not be used for any purpose other than to identify prospective properties consumers may be interested in purchasing.
Based on information submitted to the MLS GRID as of September 17, 2026 at 9:42 PM ET. All data is obtained from various sources and may not have been verified by broker or MLS GRID. Supplied Open House Information is subject to change without notice. All information should be independently reviewed and verified for accuracy. Properties may or may not be listed by the office/agent presenting the information.
All or a portion of the multiple listing information is provided by Stellar MLS, from a copyrighted compilation of listings. The compilation of listings and each individual listing are © 2026 Stellar MLS. All rights reserved.
Ryan Solberg, Broker · MaxLife Realty LLC · FL License #BK3354351 · Equal Housing Opportunity · Full disclaimer · DMCA