
$1,590,000
402 Macewen Drive
Osprey, FL 34229
Listing updated: September 21, 2026 at 11:17 AM ET
Listing courtesy of Coldwell Banker Realty · Steve Abbe · MLS #A4706228 · Active · 941-383-6411Property type
Year built
Lot size
Price / sq ft
HOA dues
Days on market
Garage spaces
Flood zone
About this home
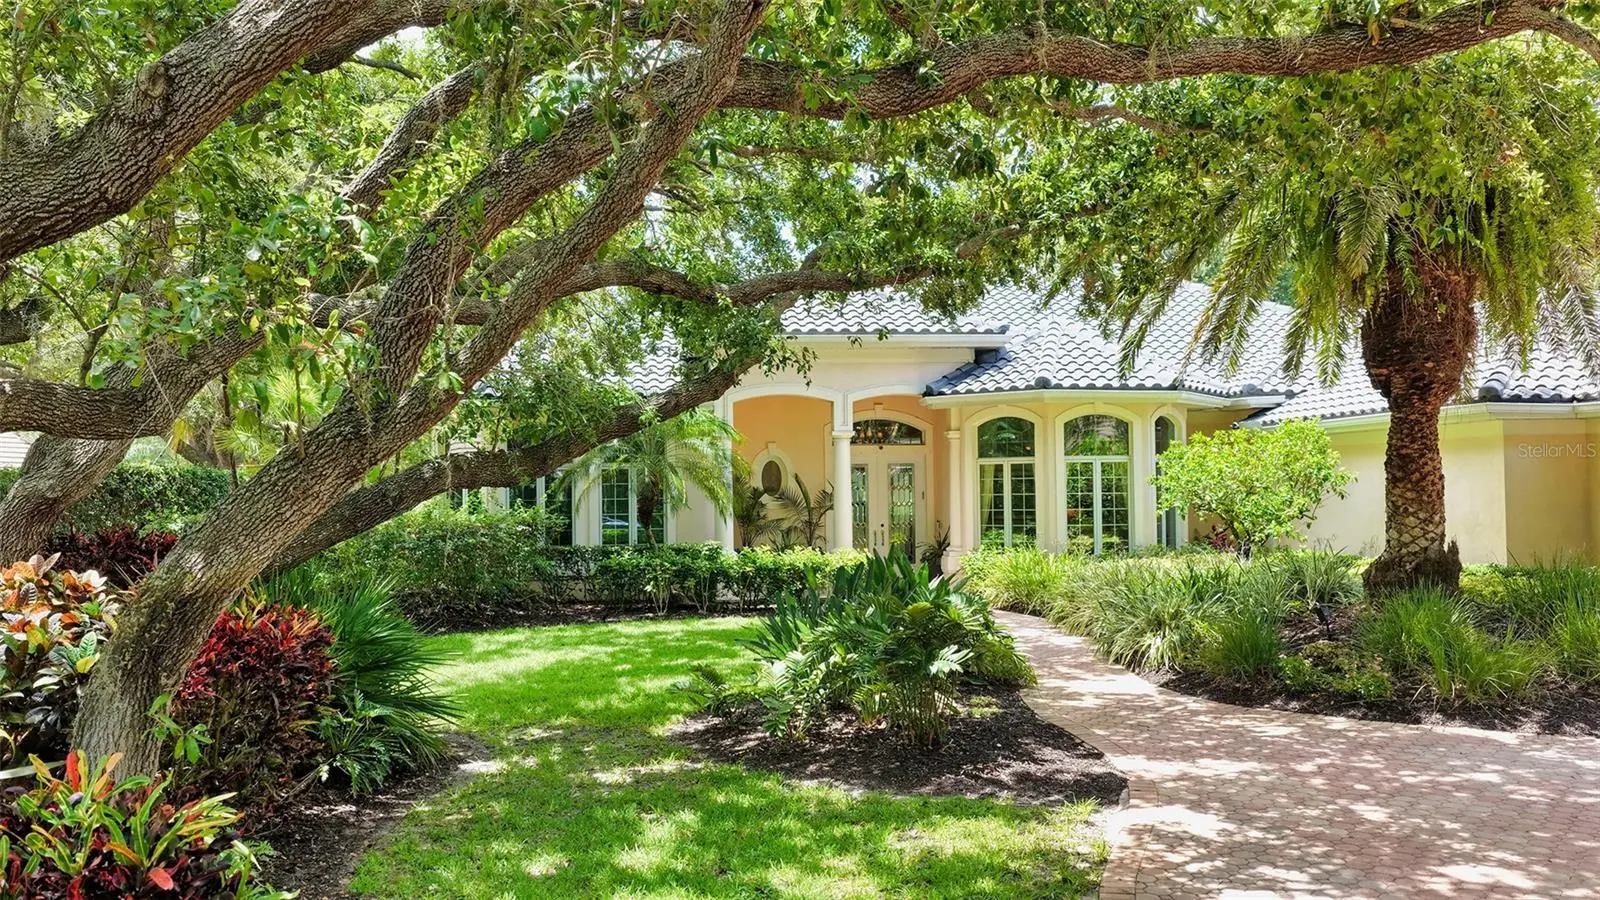
Located behind the gates of The Oaks Clubside and within close proximity to the clubhouse, this 3-bedroom plus office, 3.5-bath residence offers over 3,500 square feet of refined, comfortable living. Positioned on the 4th hole of the Eagle Course, the home features expansive golf views enjoyed from the screened lanai with pool and spa. The interior includes an elegant formal living room with fireplace, formal dining room, a spacious master suite with an oversized walk-in closet, a large laundry room, tray ceilings, crown molding, ceiling fans. This home has a whole-house generator, hurricane protection. a NEW ROOF and NEW HVAC. An oversized 3-car garage and circular paver driveway complete the property, providing everything needed to enjoy refined country club lifestyle The Oaks offers. The club’s amenities include two championship golf courses, pickleball courts, 14 Har-Tru courts and a croquet court, exceptional culinary experiences and a robust social calendar. Required with homeownership, there is currently no waiting list for either Golf or Sports/Social membership.
Estimated monthly payment
Estimate only. Taxes use the listing's reported amount where available; insurance is a Florida-average estimate. Your actual payment will vary — run a full calculation or talk to a lender.
Price & listing history0 days on market
- Status: ActiveSep 21, 2026
- Listed$1,590,000Sep 15, 2026
- Price increased$1,590,000
Facts & features
- Property type
- Residential
- Sub type
- Single Family Residence
- Status
- Active
- Days on market
- 0
- Subdivision
- Oaks
- County
- Sarasota
- Year built
- 1999
- Living area
- 3,565 sq ft
- Price/sq ft
- $446
- Building area
- 5,020 sq ft (Public Records)
- Lot size
- 25,412 sq ft
- Lot category
- 1/2 to less than 1
- Flood zone
- X
- Garage
- 3 spaces
- Pool
- Private pool
- Annual taxes
- $13,762 (2025)
- Parcel #
- 0141130010
- Zoning
- RE1
- MLS #
- A4706228
Ask about this home
Have a question? Ask the broker directly.
Ryan Solberg answers personally — no call center, no spam. Your question goes straight to him.
Interior Details
- Bedrooms
- 3
- Full bathrooms
- 3
- Half bathrooms
- 1
- Flooring
- Carpet, Ceramic Tile
- Appliances
- Dishwasher, Disposal, Dryer, Microwave, Range, Refrigerator, Washer
- Interior features
- Cathedral Ceiling(s), Central Vaccum, Crown Molding, Kitchen/Family Room Combo, Open Floorplan, Primary Bedroom Main Floor, Solid Surface Counters, Solid Wood Cabinets, Split Bedroom, Tray Ceiling(s), Vaulted Ceiling(s), Walk-In Closet(s), Window Treatments
- Laundry
- Inside
- Stories / Levels
- One
- Direction faces
- North
- Fireplace
- Yes
Heating & Cooling
- Heating
- Central, Electric, Heat Pump, Zoned
- Cooling
- Central Air, Zoned
Parking
- Garage spaces
- 3
- Attached garage
- Yes
- Parking features
- Circular Driveway, Driveway, Garage Door Opener, Garage Faces Rear, Garage Faces Side
HOA & Financial
- HOA fee
- $425 / Quarterly
- Monthly HOA
- $142/mo
- Total monthly fees
- $142/mo
- Total annual fees
- $1,700
- HOA name
- Lighthouse Management
- CDD
- No
- Min lease term
- 1-2 Years
- Listing terms
- Cash, Conventional
- Ownership
- Fee Simple
- Available for lease
- Yes
- Lease restrictions
- Yes
- Additional lease restrictions
- Approval required
- Approval process
- Submit application
Exterior & Construction
- Exterior features
- Hurricane Shutters
- Construction materials
- Block, Stucco
- Roof
- Tile
- Foundation
- Slab
- Pool
- Private pool
- Road surface
- Paved
Utilities
- Sewer
- Public Sewer
- Water source
- Public
- Utilities
- Cable Available, Electricity Connected, Sprinkler Well
Community
- Pets allowed
- Yes
Schools
Letter grades: Florida DOE 2024–25 school grades (Orange, Seminole, Lake, Osceola, Brevard). Assigned schools from the listing agent — verify enrollment with the district.
Room Details
| Room | Level | Dimensions |
|---|---|---|
| Bedroom 2 | First | 12x15 |
| Bedroom 3 | First | 12x14 |
| Dining Room | First | 17x12 |
| Family Room | First | 17x22 |
| Great Room | First | 24x20 |
| Kitchen | First | 17x15 |
| Primary Bedroom | First | 20x17 |
| Balcony/Porch/Lanai | First | 46x38 |
Listing Details
- Listing date
- 2026-09-15
- On market date
- 2026-09-15
- Original list price
- $1,590,000
- Occupant type
- Owner
- MLS area
- 34229 - Osprey
- Listing AOR
- Sarasota - Manatee
- Status changed
- 2026-09-21
- Tax legal description
- LOT 13 OAKS 2 PH 3
Flood risk
Minimal-risk area outside the mapped floodplain. Flood insurance is optional and typically low-cost.
Source: FEMA flood zone reported on the listing. Confirm current designation at FEMA Flood Map Service Center.
Location
Directions
Rte. 41/Tamiami Trail S to The Oaks entrance/MacEwen Drive. East through the guard gate to address.
More homes like this
$74,900
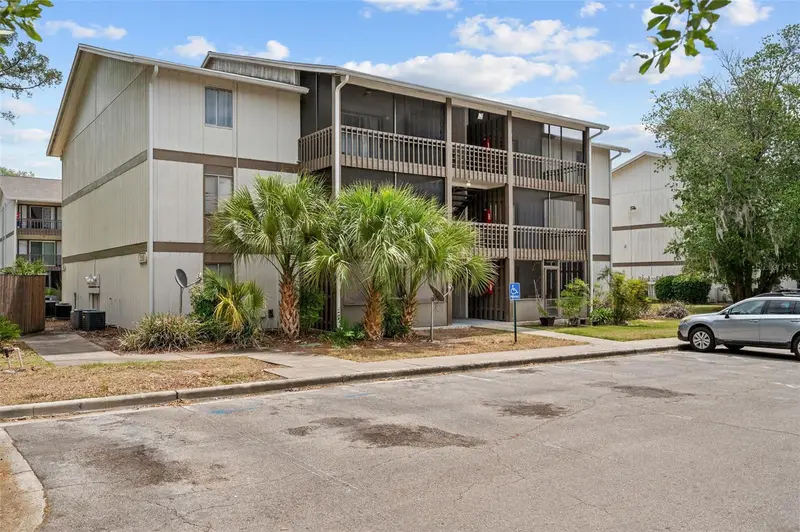
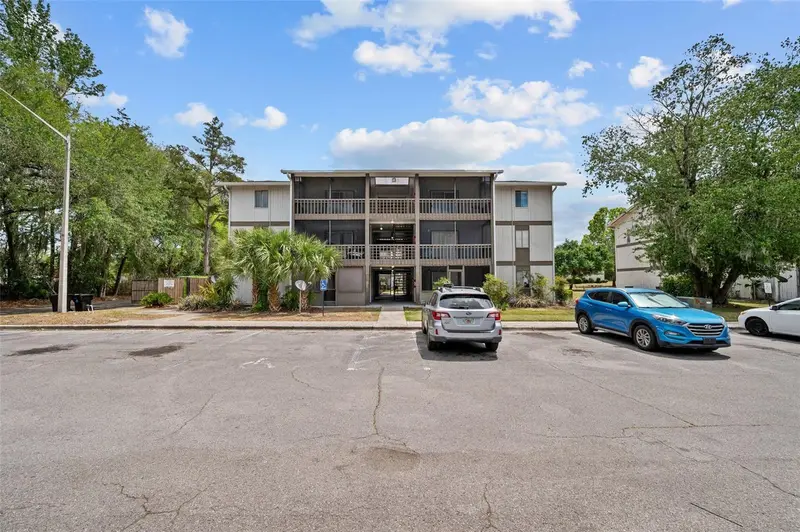
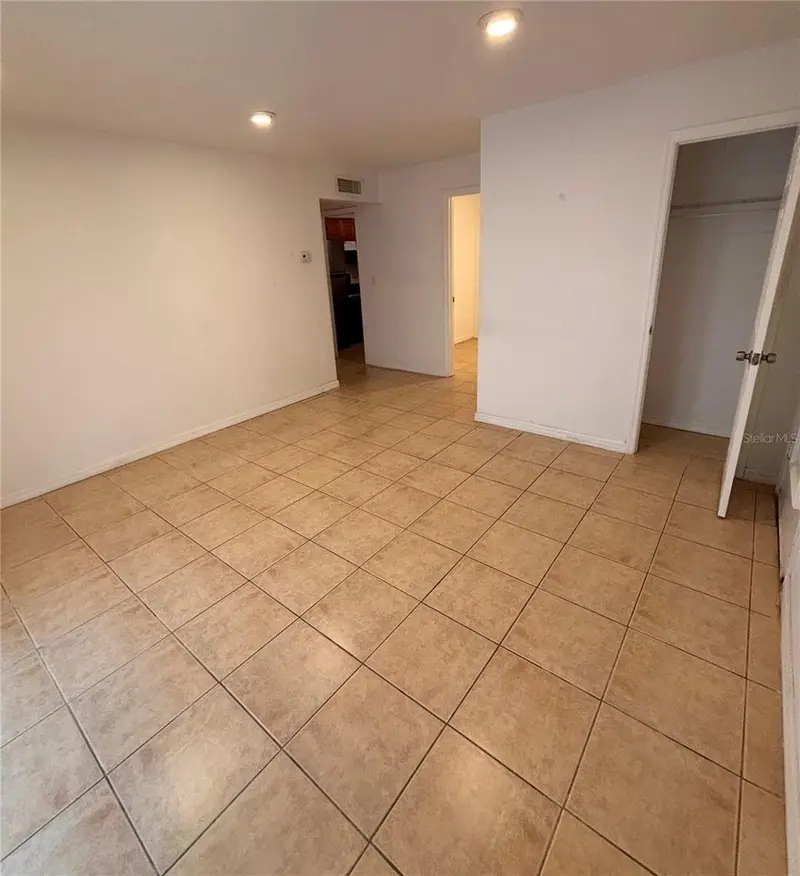
6519 W Newberry Rd #1111
Gainesville, FL 32605
1 bd · 1 ba · 702 sqft
Oaks
MLS ID #OM722448, EXP REALTY LLC.
Listing provided by Stellar MLS
$89,900
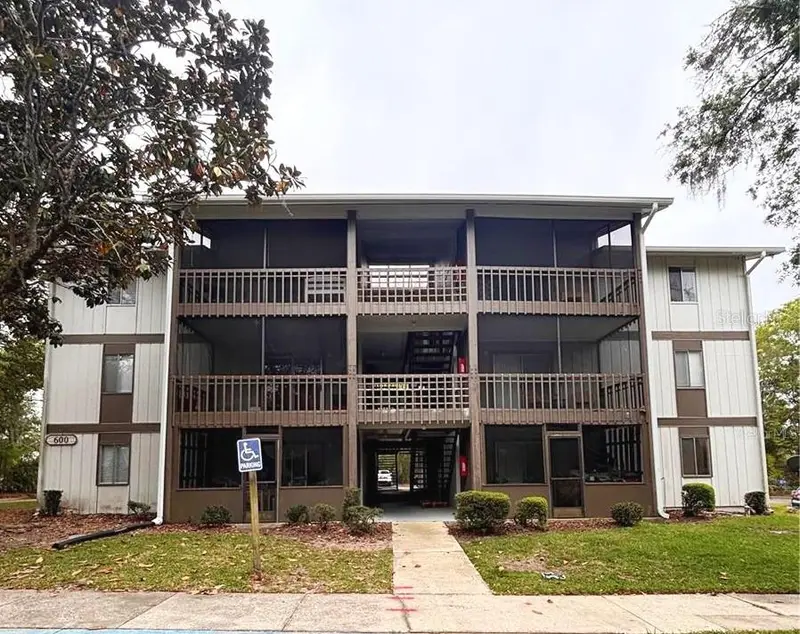
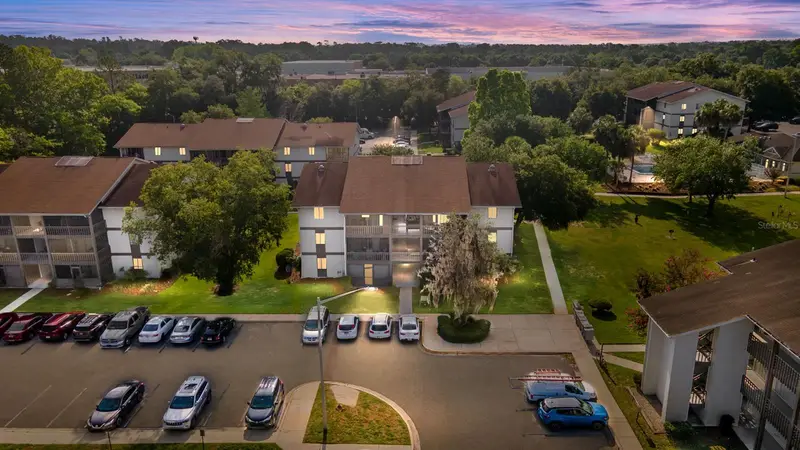
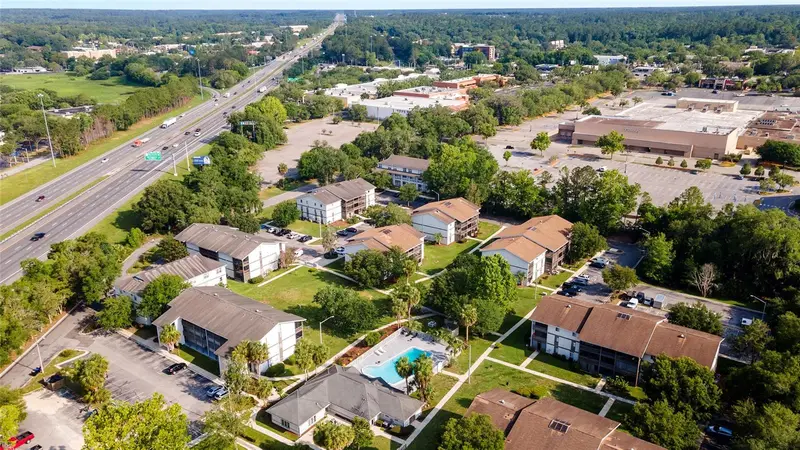
6519 W Newberry Rd #604
Gainesville, FL 32605
1 bd · 1 ba · 702 sqft
Oaks
MLS ID #GC538900, WORTH CLARK REALTY.
Listing provided by Stellar MLS
$97,500
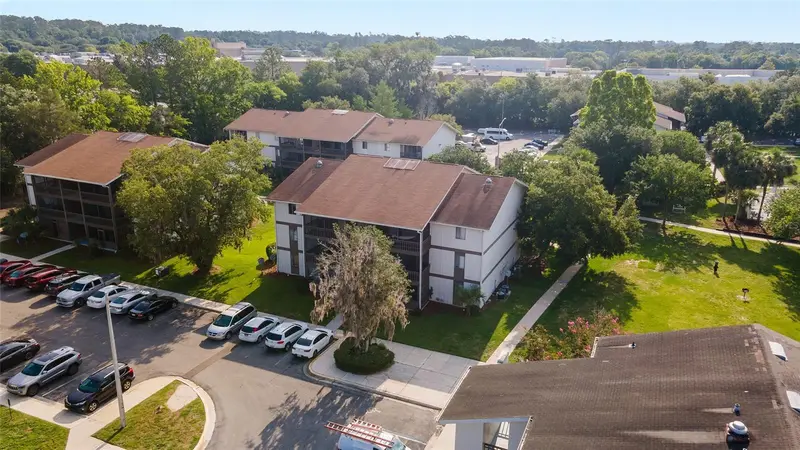
6519 W Newberry Rd #1210
Gainesville, FL 32605
1 bd · 1 ba · 702 sqft
Oaks
MLS ID #GC540652, ZORI REALTY.
Listing provided by Stellar MLS
$102,500
6519 W Newberry Rd #1211
Gainesville, FL 32605
1 bd · 1 ba · 702 sqft
Oaks
MLS ID #GC540654, ZORI REALTY.
Listing provided by Stellar MLS

Listings courtesy of Stellar MLS as distributed by MLS GRID
IDX information is provided exclusively for consumers’ personal, non-commercial use and may not be used for any purpose other than to identify prospective properties consumers may be interested in purchasing.
Based on information submitted to the MLS GRID as of September 21, 2026 at 11:17 AM ET. All data is obtained from various sources and may not have been verified by broker or MLS GRID. Supplied Open House Information is subject to change without notice. All information should be independently reviewed and verified for accuracy. Properties may or may not be listed by the office/agent presenting the information.
All or a portion of the multiple listing information is provided by Stellar MLS, from a copyrighted compilation of listings. The compilation of listings and each individual listing are © 2026 Stellar MLS. All rights reserved.
Ryan Solberg, Broker · MaxLife Realty LLC · FL License #BK3354351 · Equal Housing Opportunity · Full disclaimer · DMCA