
$550,000
3160 Chamblee Lane
Clearwater, FL 33759
Listing updated: September 21, 2026 at 9:48 AM ET
Listing courtesy of Coldwell Banker Realty · Julie Kelsey · MLS #TB8548938 · Active · 727-781-3700Property type
Year built
Lot size
Price / sq ft
HOA dues
Days on market
Garage spaces
Flood zone
About this home
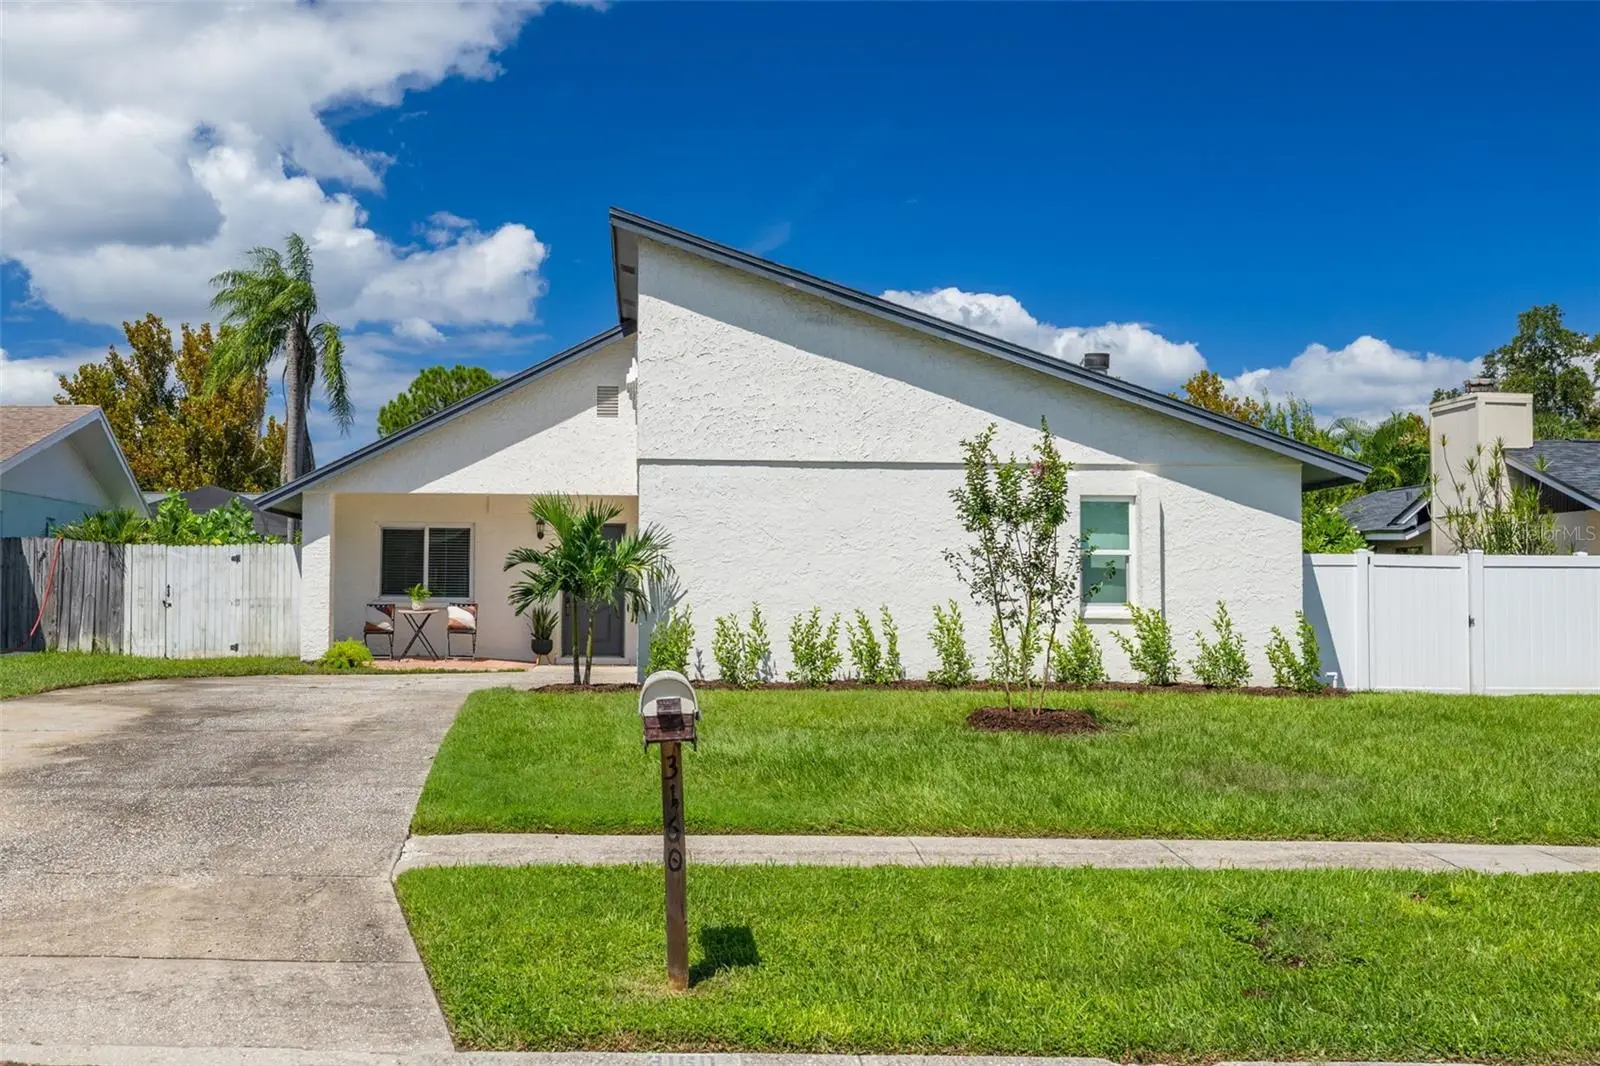
Enjoy an updated home in a convenient Clearwater location, just a few minutes from Downtown Safety Harbor. This 3-bedroom, 2-bath home with a 2-car garage offers just under 1,600 square feet with a functional floor plan and several recent improvements. The kitchen was updated within the last two years and features shaker-style cabinetry, quartz countertops, and a clean, modern finish. Engineered hardwood flooring runs throughout the home, creating a consistent look from room to room. An enclosed lanai provides additional space for relaxing, dining, or entertaining and leads to a new paver patio in the backyard. Major updates include a high-end HVAC system installed in April 2026, a newer water heater, and hurricane-rated windows, adding efficiency and peace of mind. One of the highlights is the home's proximity to Downtown Safety Harbor, just a few minutes away. Enjoy Main Street's restaurants, boutique shops, breweries, live music, and year-round events. The Safety Harbor Marina and Safety Harbor Resort and Spa are also nearby. For outdoor recreation, Del Oro Park is just steps from the home and offers pickleball courts, a playground, and basketball courts. Cooper's Bayou Park is also nearby with fishing, walking trails, an exercise course, and a kayak and canoe launch. With Clearwater Beach approximately 7 miles away and convenient access to Tampa and St. Petersburg, this home offers a central location for enjoying everything the Tampa Bay area has to offer.
Estimated monthly payment
Estimate only. Taxes use the listing's reported amount where available; insurance is a Florida-average estimate. Your actual payment will vary — run a full calculation or talk to a lender.
Price & listing history2 days on market
- Status: ActiveSep 18, 2026
- Listed$550,000Sep 18, 2026
- Price increased$550,000
Facts & features
- Property type
- Residential
- Sub type
- Single Family Residence
- Status
- Active
- Days on market
- 2
- Subdivision
- Bordeaux Estates
- County
- Pinellas
- Year built
- 1979
- Living area
- 1,593 sq ft
- Price/sq ft
- $345
- Building area
- 2,398 sq ft (Public Records)
- Lot size
- 8,250 sq ft
- Lot category
- 0 to less than 1/4
- Flood zone
- X (12103C0129H)
- Garage
- 2 spaces
- Annual taxes
- $6,422 (2025)
- Parcel #
- 09-29-16-10341-000-0340
- MLS #
- TB8548938
Ask about this home
Have a question? Ask the broker directly.
Ryan Solberg answers personally — no call center, no spam. Your question goes straight to him.
Interior Details
- Bedrooms
- 3
- Full bathrooms
- 2
- Flooring
- Hardwood
- Appliances
- Dishwasher, Disposal, Dryer, Electric Water Heater, Microwave, Refrigerator, Washer
- Interior features
- Ceiling Fans(s), Vaulted Ceiling(s), Walk-In Closet(s)
- Laundry
- Inside, Laundry Room
- Stories / Levels
- One
- Direction faces
- South
- Fireplace
- Yes
Heating & Cooling
- Heating
- Central
- Cooling
- Central Air
Parking
- Garage spaces
- 2
- Attached garage
- Yes
- Parking features
- Driveway, Garage Faces Side
HOA & Financial
- Total monthly fees
- $0/mo
- Total annual fees
- $0
- CDD
- No
- Homestead exemption
- Yes
- Min lease term
- 1 Month
- Listing terms
- Cash, Conventional, FHA, VA Loan
- Ownership
- Fee Simple
- Available for lease
- Yes
- Lease restrictions
- Yes
- Additional lease restrictions
- See city guidelines
Exterior & Construction
- Exterior features
- Private Mailbox, Private Yard
- Construction materials
- Block
- Roof
- Shingle
- Foundation
- Slab
- Road surface
- Paved
Utilities
- Sewer
- Public Sewer
- Water source
- Public
- Utilities
- Electricity Connected, Public, Sewer Connected, Water Connected
Schools
Letter grades: Florida DOE 2024–25 school grades (Orange, Seminole, Lake, Osceola, Brevard). Assigned schools from the listing agent — verify enrollment with the district.
Room Details
| Room | Level | Dimensions |
|---|---|---|
| Dinette | First | |
| Family Room | First | 16x12 |
| Living Room | First | 16x17 |
| Bedroom 1 | First | 12x11 |
| Bedroom 2 | First | 10x11 |
| Primary Bedroom | First | 11x14.5 |
| Kitchen | First | 12x12 |
Listing Details
- Listing date
- 2026-09-18
- On market date
- 2026-09-18
- Original list price
- $550,000
- Occupant type
- Owner
- MLS area
- 33759 - Clearwater
- Listing AOR
- Suncoast Tampa
- Status changed
- 2026-09-18
- Tax legal description
- BORDEAUX ESTATES LOT 34
Flood risk
Minimal-risk area outside the mapped floodplain. Flood insurance is optional and typically low-cost.
Source: FEMA flood zone reported on the listing. Confirm current designation at FEMA Flood Map Service Center.
Location
Directions
From Tampa take Courtney Campbell Casuseway to Bayshore, head north on Bayshore, left on Drew St, Right on Calais Ln, left on Chamblee
More homes like this
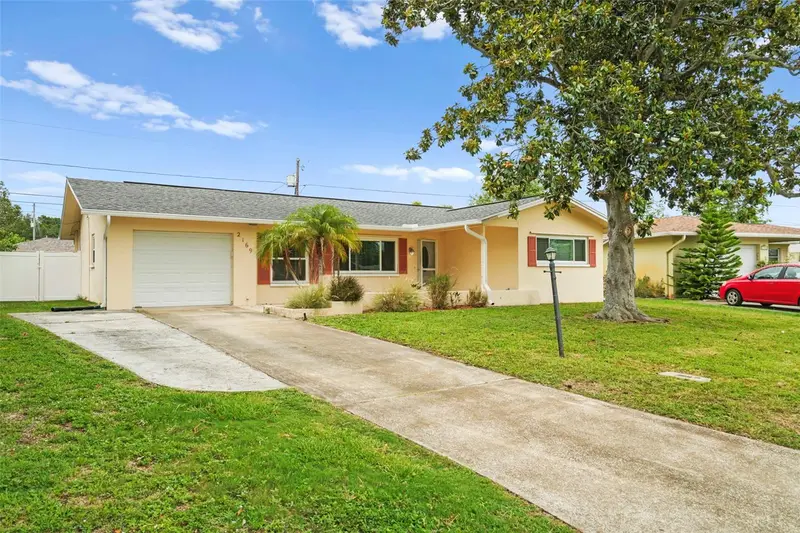
$369,000
2169 Pine Ridge Dr
Clearwater, FL 33763
2 bd · 2 ba · 1,469 sqft
Greenbriar
MLS ID #TB8517556, CHARLES RUTENBERG REALTY INC.
Listing provided by Stellar MLS
$349,900
1606 Fruitwood Dr
Clearwater, FL 33756
2 bd · 1 ba · 1,023 sqft
Pine Oak 1st Add
MLS ID #W7889678, RE/MAX ALLIANCE GROUP.
Listing provided by Stellar MLS
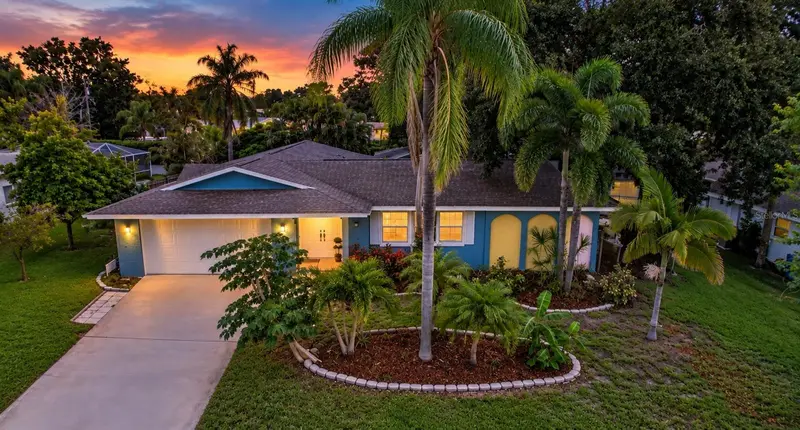
$650,000
2225 Snead Ave
Dunedin, FL 34698
4 bd · 3 ba · 1,831 sqft
Fairway Estates 2nd Add
MLS ID #TB8548855, MAVREALTY.
Listing provided by Stellar MLS
$470,000
13956 Lake Point Dr
Clearwater, FL 33762
2 bd · 3 ba · 1,792 sqft
Feather Sound Townhouse
MLS ID #TB8550616, CENTURY 21 LIST WITH BEGGINS.
Listing provided by Stellar MLS

Listings courtesy of Stellar MLS as distributed by MLS GRID
IDX information is provided exclusively for consumers’ personal, non-commercial use and may not be used for any purpose other than to identify prospective properties consumers may be interested in purchasing.
Based on information submitted to the MLS GRID as of September 21, 2026 at 9:48 AM ET. All data is obtained from various sources and may not have been verified by broker or MLS GRID. Supplied Open House Information is subject to change without notice. All information should be independently reviewed and verified for accuracy. Properties may or may not be listed by the office/agent presenting the information.
All or a portion of the multiple listing information is provided by Stellar MLS, from a copyrighted compilation of listings. The compilation of listings and each individual listing are © 2026 Stellar MLS. All rights reserved.
Ryan Solberg, Broker · MaxLife Realty LLC · FL License #BK3354351 · Equal Housing Opportunity · Full disclaimer · DMCA