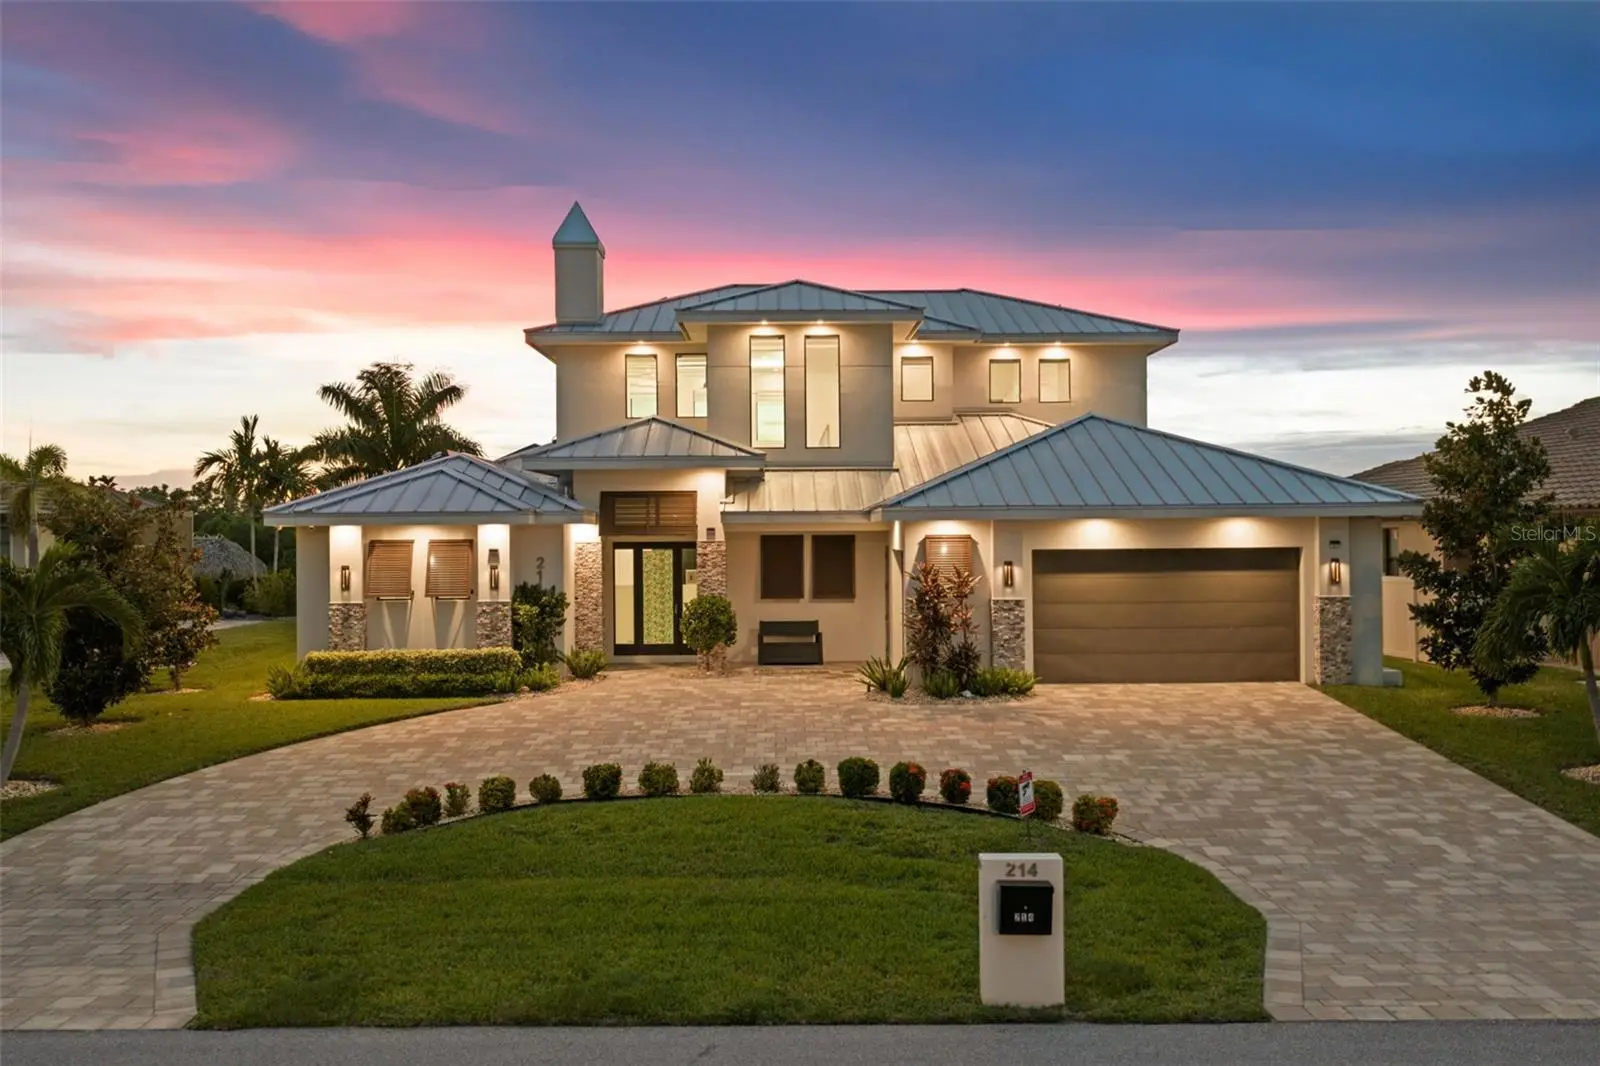

$2,299,000
214 Old Burnt Store Road
Cape Coral, FL 33991
Listing updated: September 19, 2026 at 2:06 PM ET
Listing courtesy of Century 21 Selling Paradise · Christine Blasses · MLS #C7530766 · Active · 239-542-5777Property type
Year built
Lot size
Price / sq ft
HOA dues
Days on market
Garage spaces
Flood zone
About this home
Some homes are defined by their features. This one is defined by its setting. Directly on Cape Coral’s North Spreader Canal and overlooking the protected mangroves of the Matlacha Pass Aquatic Preserve, this spectacular custom waterfront residence offers a level of privacy and natural beauty that is increasingly difficult to find. With NO HOMES BEHIND YOU, NO BRIDGES TO NAVIGATE AND FULL SAILBOAT ACCESS, the open waters of Pine Island Sound, and Matlacha, Cayo Costa and the Gulf are just minutes away. With 4 bedrooms, 4.5 baths and 3,902 square feet, this TURNKEY FURNISHED home blends modern European design with dramatic architecture and extraordinary views. The main living area features a soaring 24 FOOT CEILING, a dramatic fireplace accent wall, second-floor overlook and walls of glass opening toward the water. 9’ exterior doors and sliders, zero-corner sliding doors and IMPACT RATED windows create a seamless connection between indoors and out. The kitchen is equally impressive, featuring PREMIUM DEKTON COUNTERTOPS, BOSCH APPLIANCES, custom cabinetry and an oversized island with breakfast-bar seating designed to tuck neatly beneath the countertop. EVERY BEDROOM IS A PRIVATE SUITE with its own bath, walk-in closet, and direct exterior access. A second-floor loft overlooks the main living area. Outside, the huge screened lanai includes an outdoor kitchen and opens to a heated SALTWATER INFINITY EDGE POOL with SPA and TANNING SHELF. An outdoor shower and wide-open preserve views complete the resort-like setting. The private dock includes a 10,000 LB BOAT LIFT, KAYAK LAUNCH and full-length captain’s walk. The Great Calusa Blueway is just across the canal for amazing kayak adventures through the preserve. And then there is the 3RD STORY ROOFTOP TERRACE providing panoramic views across miles of untouched mangroves, waterways and preserve. It is a remarkable place to entertain, relax with a glass of wine or watch the legendary SW Florida sunsets. A FULLY PAID SOLAR SYSTEM is paired with batteries, along with solar thermal water heating, an EV charging station and a generator connection in the garage. Three HVAC systems provide 5 independent climate zones. Additional features include electric window shades, a metal roof, an oversized two-car garage with side-entry roll-up door & a paver driveway. Located beside Sirenia Vista Park and walking distance to Joe Stonis and Tropicana parks, the home is private yet close to everyday conveniences. Publix is just down the road, Matlacha’s restaurants are minutes away, and Fort Myers Beach, RSW and Punta Gorda airports are all within easy driving distance. This is a truly exceptional Southwest Florida residence. FLOOD INSURANCE ONLY $1130 PER YEAR!
Estimated monthly payment
Estimate only. Taxes use the listing's reported amount where available; insurance is a Florida-average estimate. Your actual payment will vary — run a full calculation or talk to a lender.
Price & listing history2 days on market
- Status: ActiveSep 17, 2026
- Listed$2,299,000Sep 17, 2026
- Price increased$2,299,000
Facts & features
- Property type
- Residential
- Sub type
- Single Family Residence
- Status
- Active
- Days on market
- 2
- Subdivision
- Cape Coral
- County
- Lee
- Year built
- 2021
- Living area
- 3,902 sq ft
- Price/sq ft
- $589
- Building area
- 4,847 sq ft (Public Records)
- Lot size
- 10,411 sq ft
- Lot category
- 0 to less than 1/4
- Flood zone
- AE* (12071C0243G)
- Garage
- 2 spaces
- Pool
- Private pool
- Annual taxes
- $20,065 (2025)
- Parcel #
- 13-44-22-C2-00800.0060
- Zoning
- R1
- MLS #
- C7530766
Ask about this home
Have a question? Ask the broker directly.
Ryan Solberg answers personally — no call center, no spam. Your question goes straight to him.
Interior Details
- Bedrooms
- 4
- Full bathrooms
- 4
- Half bathrooms
- 1
- Flooring
- Tile
- Appliances
- Bar Fridge, Built-In Oven, Cooktop, Dishwasher, Disposal, Dryer, Microwave, Refrigerator, Washer, Wine Refrigerator
- Interior features
- Built-in Features, Ceiling Fans(s), Eat-in Kitchen, High Ceilings, Kitchen/Family Room Combo, Open Floorplan, Primary Bedroom Main Floor, PrimaryBedroom Upstairs, Split Bedroom, Tray Ceiling(s), Walk-In Closet(s)
- Laundry
- Inside, Laundry Room
- Stories / Levels
- Two
- Direction faces
- East
- Fireplace
- Yes
Heating & Cooling
- Heating
- Central, Electric
- Cooling
- Central Air, Zoned
Parking
- Garage spaces
- 2
- Attached garage
- Yes
- Parking features
- Circular Driveway, Driveway, Electric Vehicle Charging Station(s), Garage Door Opener, Golf Cart Garage, Golf Cart Parking, Guest, Oversized
HOA & Financial
- Total monthly fees
- $0/mo
- Total annual fees
- $0
- CDD
- No
- Min lease term
- 1-7 Days
- Listing terms
- Cash, Conventional, VA Loan
- Ownership
- Fee Simple
- Available for lease
- Yes
- Lease restrictions
- No
Exterior & Construction
- Exterior features
- Balcony, Lighting, Outdoor Grill, Outdoor Kitchen, Outdoor Shower, Storage
- Construction materials
- Stucco
- Roof
- Metal
- Foundation
- Slab
- Pool
- Private pool
- Waterfront
- Yes
- Water access
- Yes
- Water view
- Yes
- Road surface
- Paved
Utilities
- Sewer
- Public Sewer
- Water source
- Public
- Utilities
- BB/HS Internet Available, Cable Available, Electricity Connected, Public, Sewer Connected, Sprinkler Recycled, Water Connected
Room Details
| Room | Level | Dimensions |
|---|---|---|
| Primary Bedroom | First | |
| Primary Bathroom | First | |
| Living Room | First | |
| Kitchen | First |
Listing Details
- Listing date
- 2026-09-14
- On market date
- 2026-09-17
- Original list price
- $2,299,000
- Occupant type
- Vacant
- MLS area
- 33991 - Cape Coral
- Listing AOR
- Port Charlotte
- Status changed
- 2026-09-17
- Tax legal description
- CAPE CORAL U76 THE ISLANDS BLK 6400 PB 35 PG 124 LOT 6
Flood risk
FEMA Special Flood Hazard Area (1% annual-chance / “100-year” floodplain). Flood insurance is generally required by mortgage lenders.
Source: FEMA flood zone reported on the listing. Confirm current designation at FEMA Flood Map Service Center.
Location
Directions
Pine Island Rd to (N) on Burnt Store Rd to (W) on Ceitus Pkwy to (N) on Old Burnt Store Rd.
More homes like this
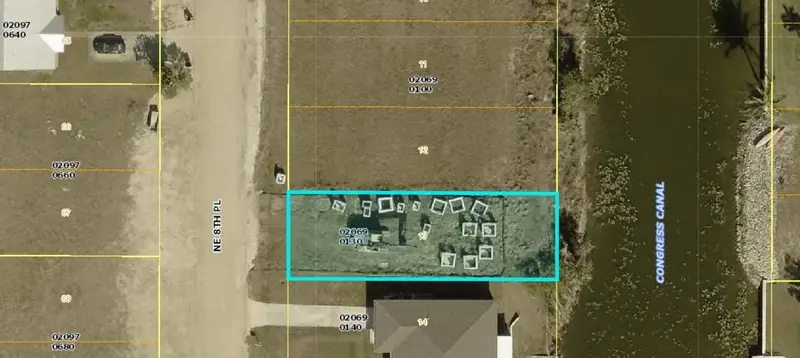
$15,000
1503 Ne 8th Pl
Cape Coral, FL 33909
0.12 acres
Cape Coral
MLS ID #A4683559, KELLER WILLIAMS ON THE WATER.
Listing provided by Stellar MLS
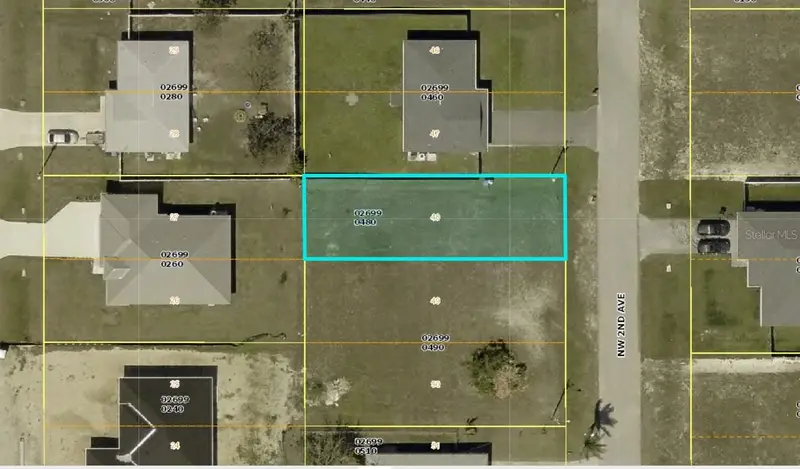
$15,000
1820 Nw 2nd Ave
Cape Coral, FL 33993
0.12 acres
Cape Coral
MLS ID #A4683558, KELLER WILLIAMS ON THE WATER.
Listing provided by Stellar MLS
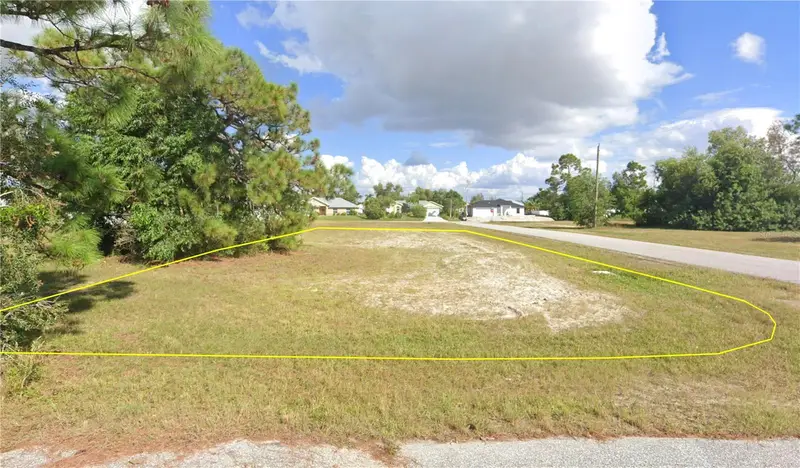
$16,999
1219 Nw 23rd Ave
Cape Coral, FL 33993
0.12 acres
Cape Coral
MLS ID #O6440426, DALTON WADE INC.
Listing provided by Stellar MLS
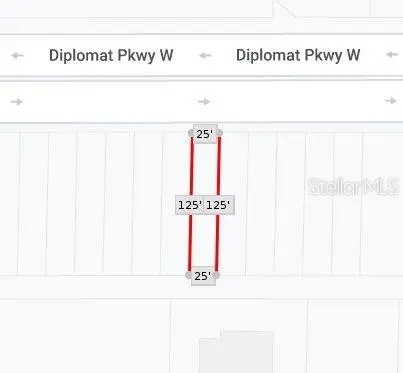
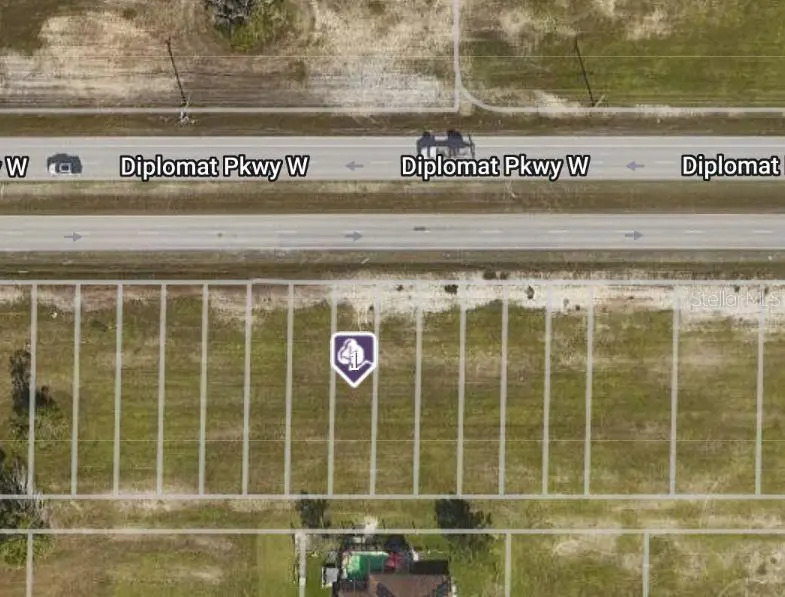
$17,900
348 Diplomat Pkwy W
Cape Coral, FL 33993
0.07 acres
Cape Coral
MLS ID #C7504113, PELICAN VISTA REALTY.
Listing provided by Stellar MLS

Listings courtesy of Stellar MLS as distributed by MLS GRID
IDX information is provided exclusively for consumers’ personal, non-commercial use and may not be used for any purpose other than to identify prospective properties consumers may be interested in purchasing.
Based on information submitted to the MLS GRID as of September 19, 2026 at 2:06 PM ET. All data is obtained from various sources and may not have been verified by broker or MLS GRID. Supplied Open House Information is subject to change without notice. All information should be independently reviewed and verified for accuracy. Properties may or may not be listed by the office/agent presenting the information.
All or a portion of the multiple listing information is provided by Stellar MLS, from a copyrighted compilation of listings. The compilation of listings and each individual listing are © 2026 Stellar MLS. All rights reserved.
Ryan Solberg, Broker · MaxLife Realty LLC · FL License #BK3354351 · Equal Housing Opportunity · Full disclaimer · DMCA