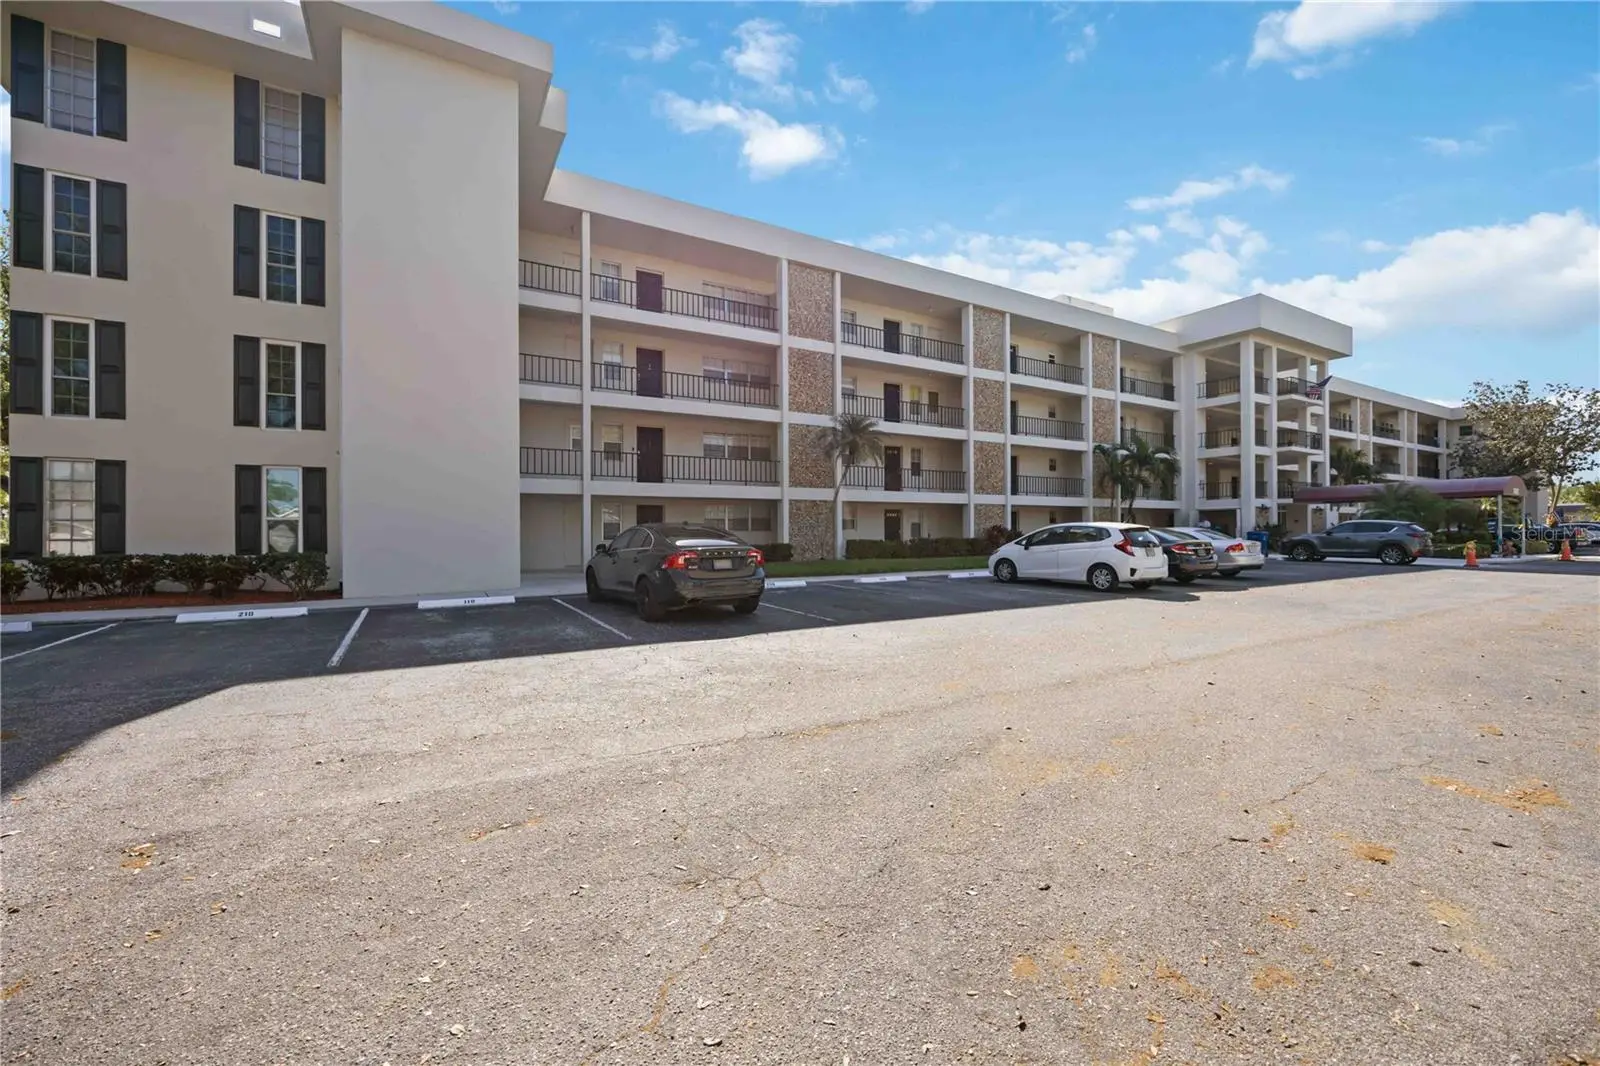

$150,000
7461 Country Club Drive
Sarasota, FL 34243
Listing updated: September 15, 2026 at 1:22 PM ET
Listing courtesy of Re/Max Alliance Group · REENY Kaney · MLS #A4706208 · Active · 941-954-5454Property type
Year built
Lot size
Price / sq ft
HOA dues
Days on market
Flood zone
About this home
Wake up to sweeping golf course and pond views from this beautifully maintained, move-in-ready condo created for relaxed Florida living. The private screened lanai offers a peaceful setting for morning coffee, evening cocktails or unwinding after a day on the course. Inside, thoughtful updates add both style and convenience, including under-cabinet kitchen lighting, updated drawer pulls, refreshed ceiling lights, a pantry with pull-out shelving and a new dining room fixture. The bedroom features a dedicated desk area, while the spacious bathroom offers a large shower and updated faucets. Additional improvements include two water-saving toilets, a new lanai ceiling fan, a three-year-old air-conditioning system and a water heater replaced in 2019. An assigned parking space, guest parking, private storage room and laundry facilities on the same floor make everyday living easy. Residents also enjoy two heated pools, a fitness room and a meeting room, all with low monthly maintenance fees. The building’s roof was replaced approximately 1.5 years ago. Conveniently located near golf, UTC shopping, dining and entertainment, this inviting condo offers the ideal combination of peaceful views, modern comfort and low-maintenance Sarasota living.
Estimated monthly payment
Estimate only. Taxes use the listing's reported amount where available; insurance is a Florida-average estimate. Your actual payment will vary — run a full calculation or talk to a lender.
Price & listing history0 days on market
- Status: ActiveSep 15, 2026
- Listed$150,000Sep 15, 2026
- Price increased$150,000
Facts & features
- Property type
- Residential
- Sub type
- Condominium
- Status
- Active
- Days on market
- 0
- Subdivision
- No 1 Palm-Aire Desoto Lakes Cc Apt Condo
- County
- Manatee
- Year built
- 1973
- Living area
- 900 sq ft
- Price/sq ft
- $167
- Building area
- 1,012 sq ft (Public Records)
- Lot size
- 58,703 sq ft
- Flood zone
- X
- Annual taxes
- $1,369 (2024)
- Parcel #
- 1920600184
- Zoning
- RMF6/WPE
- MLS #
- A4706208
Ask about this home
Have a question? Ask the broker directly.
Ryan Solberg answers personally — no call center, no spam. Your question goes straight to him.
Interior Details
- Bedrooms
- 1
- Full bathrooms
- 1
- Half bathrooms
- 1
- Flooring
- Carpet, Ceramic Tile
- Appliances
- Dishwasher, Electric Water Heater, Microwave, Range, Refrigerator
- Interior features
- Ceiling Fans(s), Living Room/Dining Room Combo, Solid Surface Counters, Window Treatments
- Laundry
- Same Floor As Condo Unit
- Stories / Levels
- One
- Direction faces
- West
Heating & Cooling
- Heating
- Central
- Cooling
- Central Air
Parking
- Parking features
- Assigned
HOA & Financial
- Total monthly fees
- $353/mo
- Total annual fees
- $4,236
- HOA name
- Stacia Searcy
- CDD
- No
- Homestead exemption
- Yes
- Min lease term
- 1 Month
- Listing terms
- Cash, Conventional
- Ownership
- Fee Simple
- Available for lease
- Yes
- Lease restrictions
- Yes
- Additional lease restrictions
- Renter must be approved by association.
- Approval process
- Renter application must be approved by association.
Exterior & Construction
- Exterior features
- Balcony, Storage
- Construction materials
- Block
- Roof
- Membrane
- Foundation
- Slab
- Water view
- Yes
- Road surface
- Paved
Utilities
- Sewer
- Public Sewer
- Water source
- Public
- Utilities
- Public
Community
- Pets allowed
- Number Limit, Yes
Schools
Letter grades: Florida DOE 2024–25 school grades (Orange, Seminole, Lake, Osceola, Brevard). Assigned schools from the listing agent — verify enrollment with the district.
Room Details
| Room | Level | Dimensions |
|---|---|---|
| Great Room | First | 25x13 |
| Primary Bedroom | First | 16x12 |
| Kitchen | First | 10x8 |
| Balcony/Porch/Lanai | First | 13x8 |
Listing Details
- Listing date
- 2026-09-15
- On market date
- 2026-09-15
- Original list price
- $150,000
- Occupant type
- Owner
- MLS area
- 34243 - Sarasota
- Listing AOR
- Sarasota - Manatee
- Status changed
- 2026-09-15
- Tax legal description
- UNIT 207 NO. 1 PALM-AIRE AT DESOTO LAKES COUNTRY CLUB APTS CONDOMINIUM PI#19206.0018/4
Flood risk
Minimal-risk area outside the mapped floodplain. Flood insurance is optional and typically low-cost.
Source: FEMA flood zone reported on the listing. Confirm current designation at FEMA Flood Map Service Center.
Location
Directions
From I-75 at University Parkway, head west on University Parkway toward Sarasota. Turn right onto Lockwood Ridge Road. Turn left onto W Country Club Drive N. Proceed to 7461 W Country Club Drive N, the building will be on your left with guest parking available in front.
More homes like this
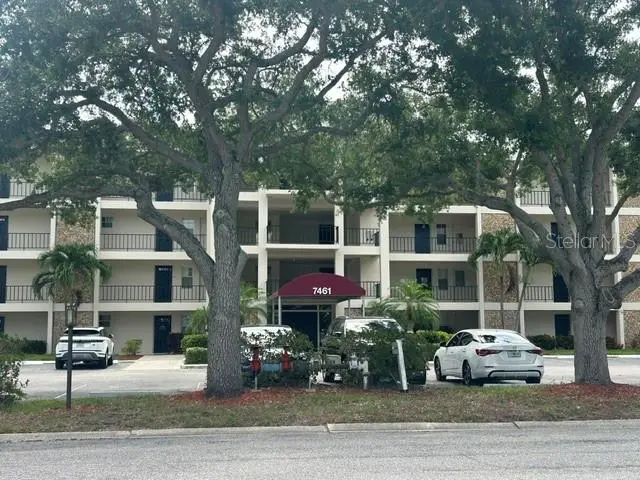
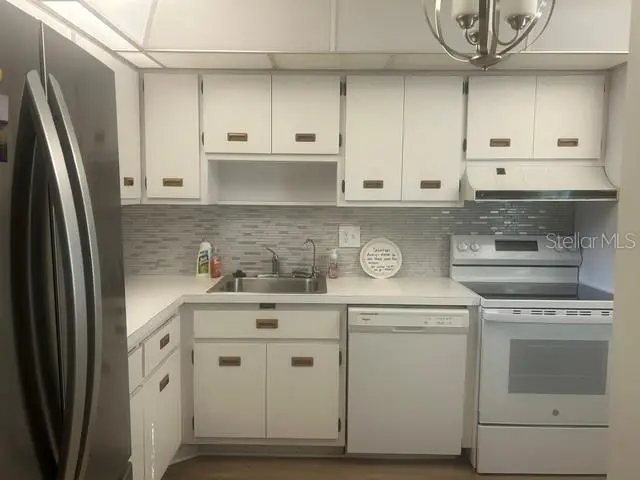
$155,000
7461 W Country Club Dr N #402
Sarasota, FL 34243
2 bd · 2 ba · 1,090 sqft
No 1 Palm-Aire Desoto Lakes Cc Apt Condo
MLS ID #A4694358, SABAL REAL ESTATE.
Listing provided by Stellar MLS
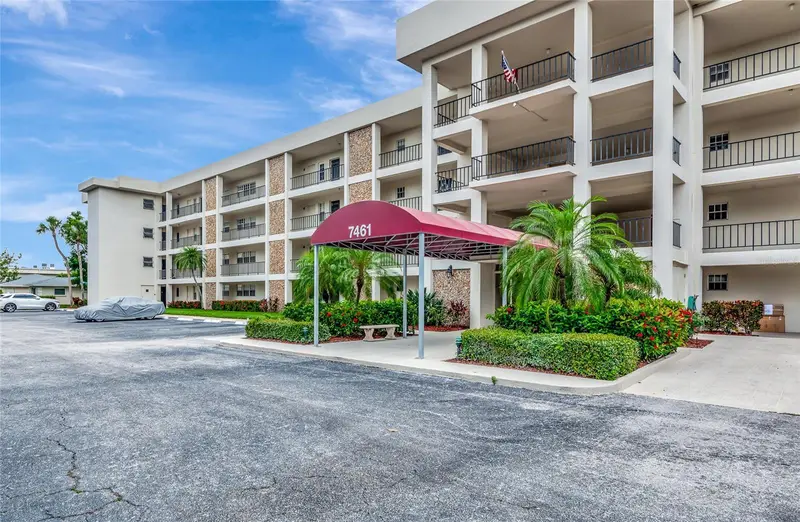
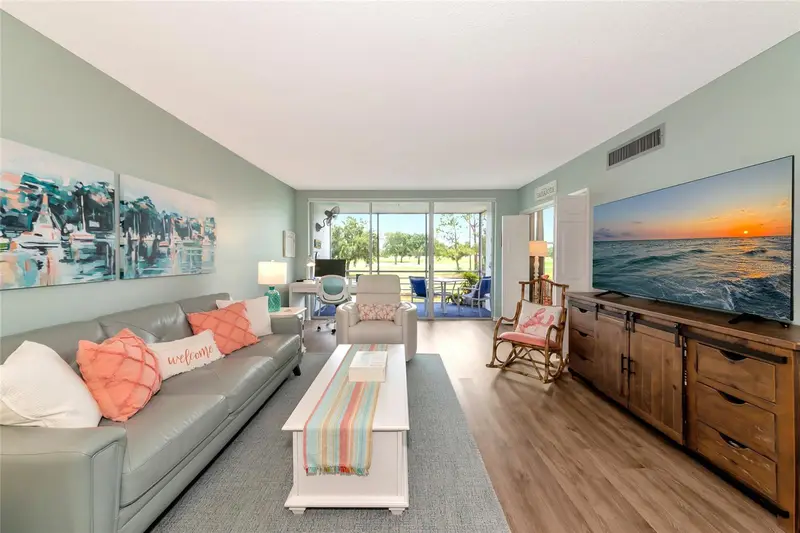
$235,000
7461 W Country Club Dr N #203
Sarasota, FL 34243
2 bd · 2 ba · 1,090 sqft
No 1 Palm-Aire Desoto Lakes Cc Apt Condo
MLS ID #A4693369, KW COASTAL LIVING III.
Listing provided by Stellar MLS
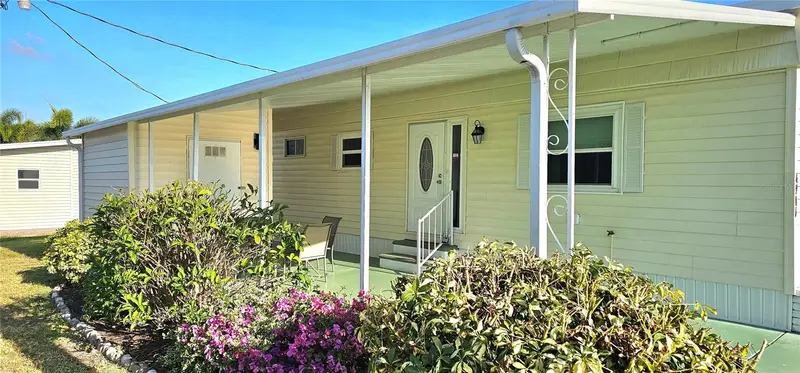
$108,000
4906 E 7th A St E #712
Bradenton, FL 34203
2 bd · 1 ba · 564 sqft
Golf Lakes Residents Co-Op
MLS ID #A4692553, WAGNER REALTY.
Listing provided by Stellar MLS
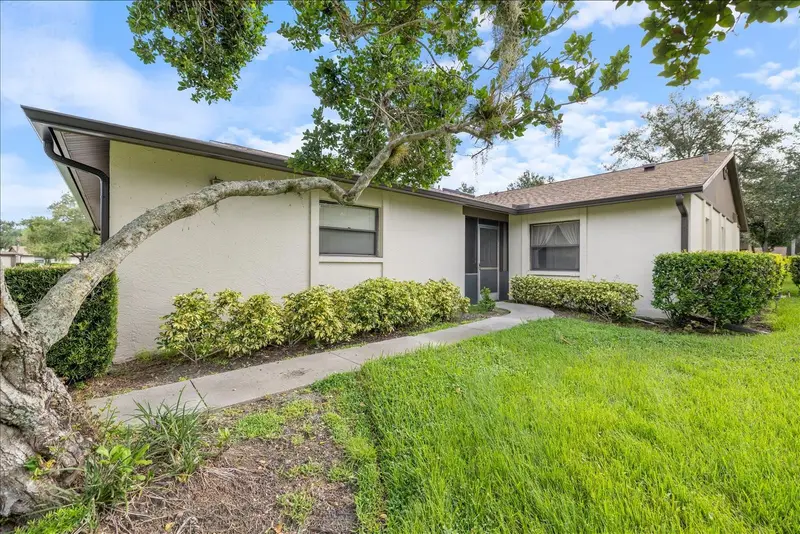
$234,900
462 Oak Hill Cir #5
Sarasota, FL 34232
2 bd · 2 ba · 1,254 sqft
Village Oaks Sec D
MLS ID #A4706008, KONA REALTY.
Listing provided by Stellar MLS

Listings courtesy of Stellar MLS as distributed by MLS GRID
IDX information is provided exclusively for consumers’ personal, non-commercial use and may not be used for any purpose other than to identify prospective properties consumers may be interested in purchasing.
Based on information submitted to the MLS GRID as of September 15, 2026 at 1:22 PM ET. All data is obtained from various sources and may not have been verified by broker or MLS GRID. Supplied Open House Information is subject to change without notice. All information should be independently reviewed and verified for accuracy. Properties may or may not be listed by the office/agent presenting the information.
All or a portion of the multiple listing information is provided by Stellar MLS, from a copyrighted compilation of listings. The compilation of listings and each individual listing are © 2026 Stellar MLS. All rights reserved.
Ryan Solberg, Broker · MaxLife Realty LLC · FL License #BK3354351 · Equal Housing Opportunity · Full disclaimer · DMCA