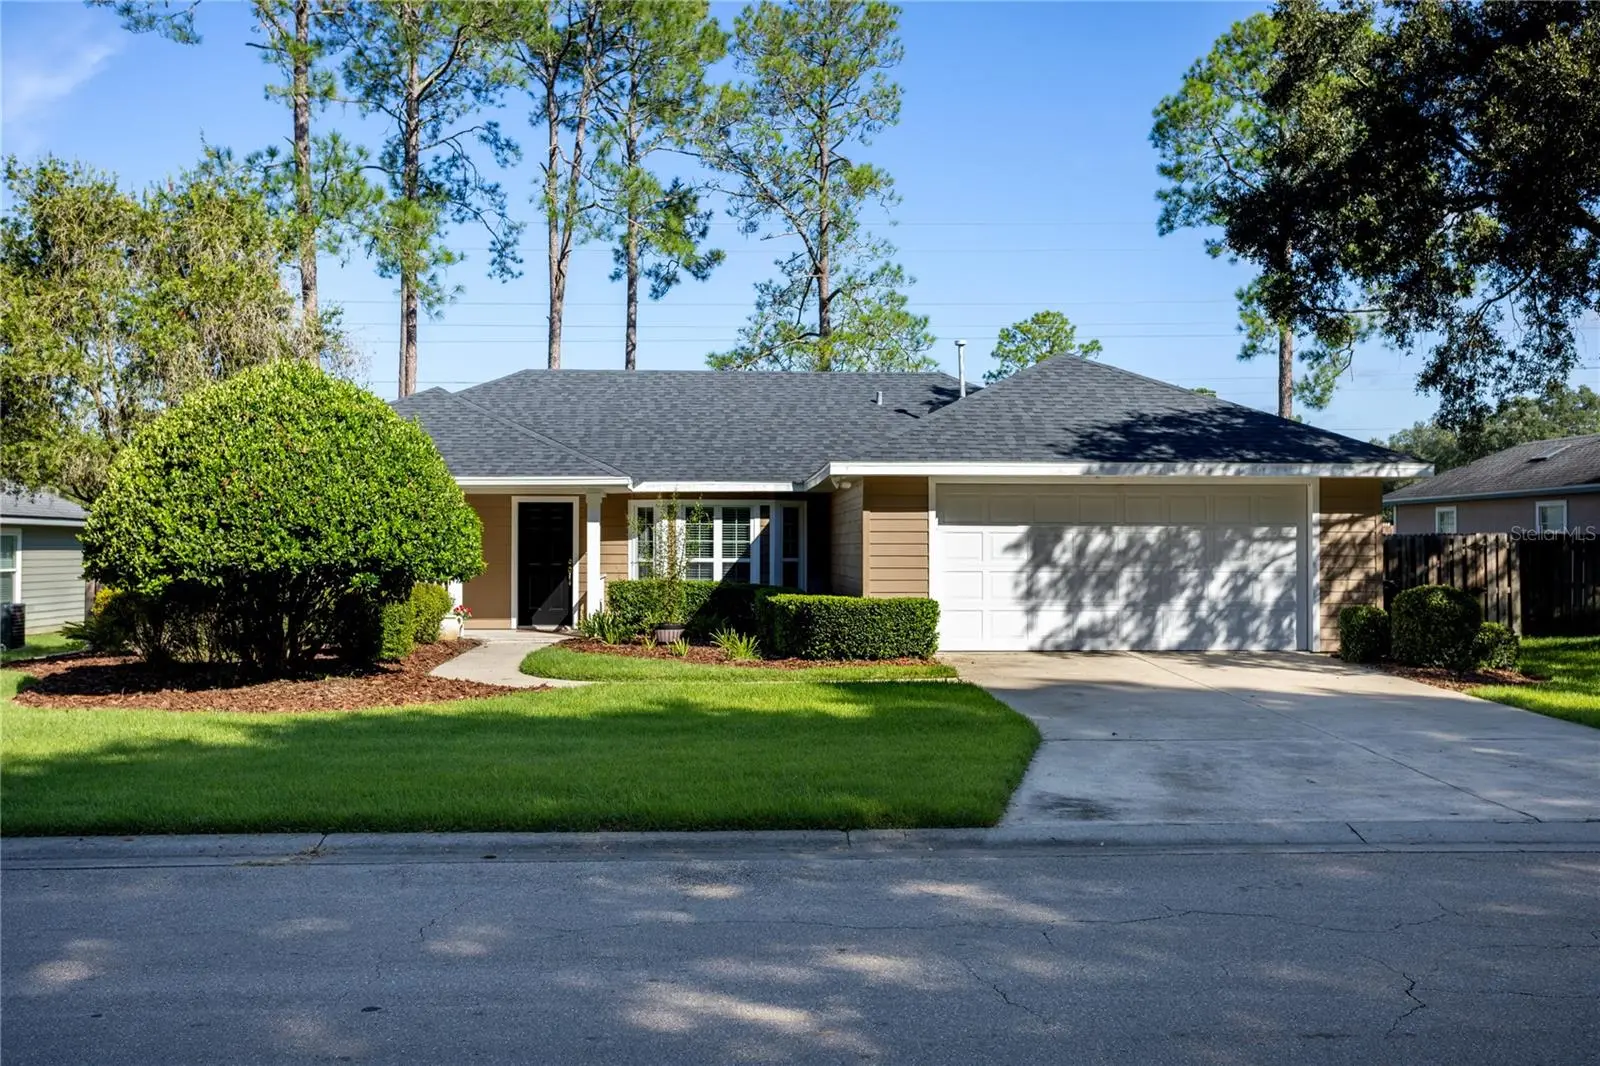

$389,900
8034 65th Lane
Gainesville, FL 32608
Listing updated: September 19, 2026 at 2:06 PM ET
Listing courtesy of Matchmaker Realty Of Alachua County · Gia Arvin · MLS #GC543531 · Active · 352-372-3930Property type
Year built
Lot size
Price / sq ft
HOA dues
Days on market
Garage spaces
Flood zone
About this home
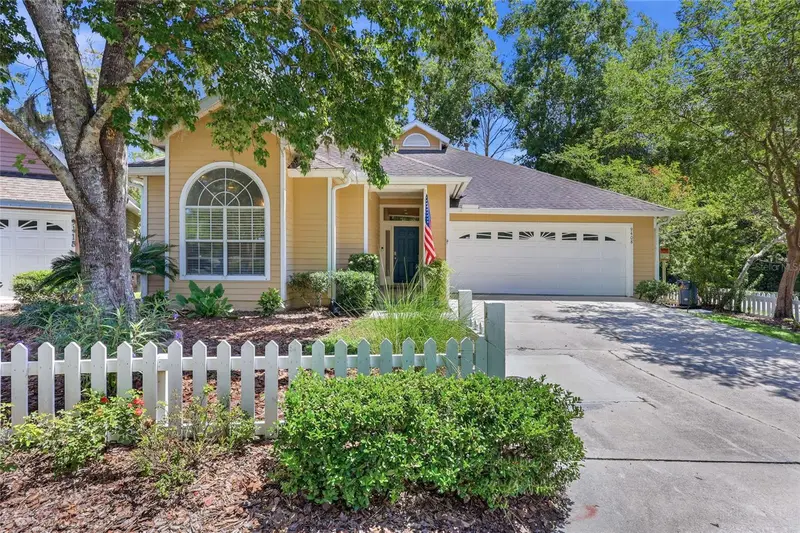
Virtually Staged. Welcome home to this beautifully maintained 3-bedroom, 2-bath home with a dedicated office in the desirable Mentone neighborhood of SW Gainesville. A welcoming front porch sets the tone as you arrive. Step inside to find a private office conveniently located just off the entryway, perfect for working from home or creating a quiet flex space. The kitchen features a cozy breakfast nook and flows into a dedicated dining room, providing plenty of space for both casual meals and entertaining. The spacious living room is filled with natural light and features French doors that open to the covered back porch, extending your living space outdoors. The primary suite offers a walk-in closet and an en-suite bathroom complete with a double-sink vanity, soaking tub, and separate walk-in shower. Two additional bedrooms share a conveniently located hall bathroom. Outside, enjoy the beautifully landscaped and completely fenced backyard, offering privacy and plenty of room to relax, entertain, or play. With its functional floor plan, inviting outdoor spaces, and sought-after SW Gainesville location. This Mentone home is move-in ready with updates including roof 2025, HVAC 2025, new paint 2025, kitchen appliances 2025, remodeled master bath 2025, and water heater 2023! You won't be disappointed!
Estimated monthly payment
Estimate only. Taxes use the listing's reported amount where available; insurance is a Florida-average estimate. Your actual payment will vary — run a full calculation or talk to a lender.
Price & listing history2 days on market
- Status: ActiveSep 17, 2026
- Listed$389,900Sep 17, 2026
- Price increased$389,900
Facts & features
- Property type
- Residential
- Sub type
- Single Family Residence
- Status
- Active
- Days on market
- 2
- Subdivision
- Mentone Cluster Ph I Repl
- County
- Alachua
- Year built
- 2004
- Living area
- 1,714 sq ft
- Price/sq ft
- $227
- Building area
- 2,358 sq ft (Public Records)
- Lot size
- 10,019 sq ft
- Lot category
- 0 to less than 1/4
- Flood zone
- X (12001C0435E)
- Garage
- 2 spaces
- Annual taxes
- $3,429 (2025)
- Parcel #
- 07061-010-002
- Zoning
- R-1A
- MLS #
- GC543531
Ask about this home
Have a question? Ask the broker directly.
Ryan Solberg answers personally — no call center, no spam. Your question goes straight to him.
Interior Details
- Bedrooms
- 3
- Full bathrooms
- 2
- Flooring
- Carpet, Luxury Vinyl, Tile
- Appliances
- Dishwasher, Dryer, Microwave, Range, Refrigerator, Washer
- Interior features
- Ceiling Fans(s), Eat-in Kitchen, High Ceilings, Primary Bedroom Main Floor, Split Bedroom, Walk-In Closet(s)
- Laundry
- Inside, Laundry Room
- Stories / Levels
- One
- Direction faces
- Northeast
Heating & Cooling
- Heating
- Electric
- Cooling
- Central Air
Parking
- Garage spaces
- 2
- Attached garage
- Yes
HOA & Financial
- HOA fee
- $208 / Quarterly
- Monthly HOA
- $69/mo
- Total monthly fees
- $69/mo
- Total annual fees
- $832
- HOA name
- Guardian/Kelly Burch
- CDD
- No
- Homestead exemption
- Yes
- Min lease term
- No Minimum
- Ownership
- Fee Simple
- Available for lease
- Yes
- Lease restrictions
- No
- Additional lease restrictions
- This information is believed to be accurate, but should be verified with the HOA company.
- Approval process
- This information is believed to be accurate, but should be verified with the HOA company.
Exterior & Construction
- Exterior features
- Lighting, Private Yard
- Construction materials
- HardiPlank Type
- Roof
- Shingle
- Foundation
- Slab
- Road surface
- Paved
Utilities
- Sewer
- Public Sewer
- Water source
- Public
- Utilities
- Electricity Connected, Sewer Connected
Community
- Pets allowed
- Yes
Room Details
| Room | Level | Dimensions |
|---|---|---|
| Kitchen | First | |
| Living Room | First | |
| Primary Bedroom | First |
Listing Details
- Listing date
- 2026-09-17
- On market date
- 2026-09-17
- Original list price
- $389,900
- Occupant type
- Owner
- MLS area
- 32608 - Gainesville
- Listing AOR
- Gainesville-Alachua
- Status changed
- 2026-09-17
- Tax legal description
- MENTONE CLUSTER DEVELOPMENT PH I PB S-82 LOT 2 REPLAT PB T-30 OR 3000/0008 & OR 3698/0845
Flood risk
Minimal-risk area outside the mapped floodplain. Flood insurance is optional and typically low-cost.
Source: FEMA flood zone reported on the listing. Confirm current designation at FEMA Flood Map Service Center.
Location
Directions
From I-75 take Archer Road toward Archer, turn left onto SW 81st St, turn left onto SW 65th Ln, and the listing is on the left.
More homes like this
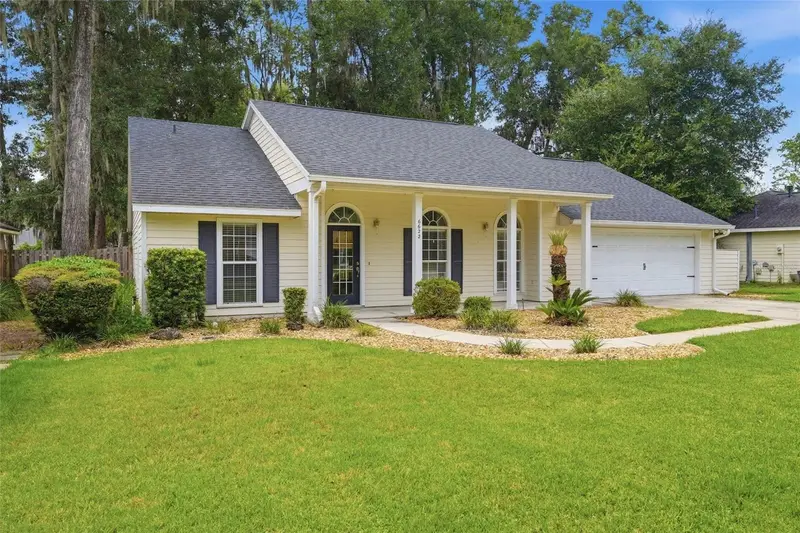
$389,900
6622 Sw 81st St
Gainesville, FL 32608
3 bd · 2 ba · 1,670 sqft
Mentone Cluster Ph I Repl
MLS ID #GC543403, PEPINE REALTY.
Listing provided by Stellar MLS
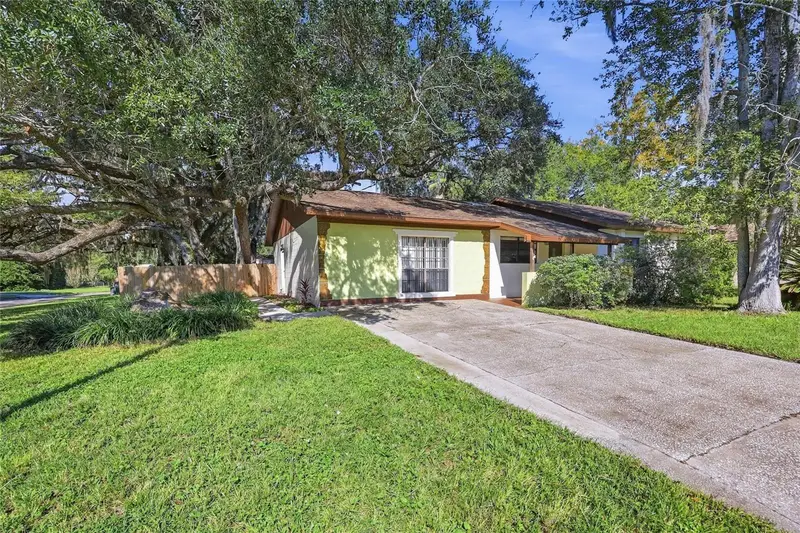
$299,000
1310 Sw 76th Dr
Gainesville, FL 32607
3 bd · 2 ba · 1,839 sqft
Westwood
MLS ID #GC543600, BHGRE THOMAS GROUP.
Listing provided by Stellar MLS
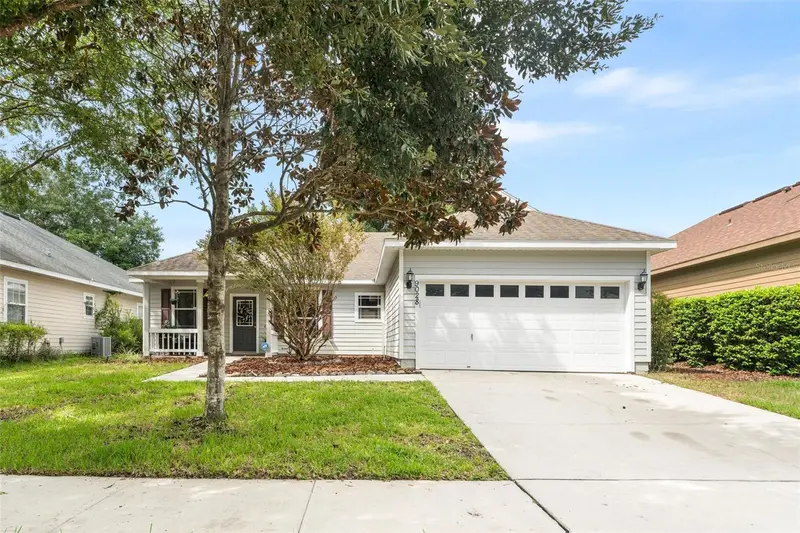
$335,000
9028 Sw 76th Ave
Gainesville, FL 32608
3 bd · 2 ba · 1,402 sqft
Willow Oak Plantation
MLS ID #GC543233, KELLER WILLIAMS GAINESVILLE REALTY PARTNERS.
Listing provided by Stellar MLS
$429,900
9408 Sw 39th Ave
Gainesville, FL 32608
3 bd · 2 ba · 1,848 sqft
Haile Plantation Unit 33 Ph 1 Rep
MLS ID #GC542621, KELLER WILLIAMS GAINESVILLE REALTY PARTNERS.
Listing provided by Stellar MLS

Listings courtesy of Stellar MLS as distributed by MLS GRID
IDX information is provided exclusively for consumers’ personal, non-commercial use and may not be used for any purpose other than to identify prospective properties consumers may be interested in purchasing.
Based on information submitted to the MLS GRID as of September 19, 2026 at 2:06 PM ET. All data is obtained from various sources and may not have been verified by broker or MLS GRID. Supplied Open House Information is subject to change without notice. All information should be independently reviewed and verified for accuracy. Properties may or may not be listed by the office/agent presenting the information.
All or a portion of the multiple listing information is provided by Stellar MLS, from a copyrighted compilation of listings. The compilation of listings and each individual listing are © 2026 Stellar MLS. All rights reserved.
Ryan Solberg, Broker · MaxLife Realty LLC · FL License #BK3354351 · Equal Housing Opportunity · Full disclaimer · DMCA