
$1,150,000
1400 80th Street
Ocala, FL 34476
Listing updated: September 19, 2026 at 7:45 PM ET
Listing courtesy of Re/Max Premier Realty · Cory Freilich · MLS #OM732321 · Active · 352-732-3222Property type
Year built
Lot size
Price / sq ft
HOA dues
Days on market
Garage spaces
Flood zone
About this home
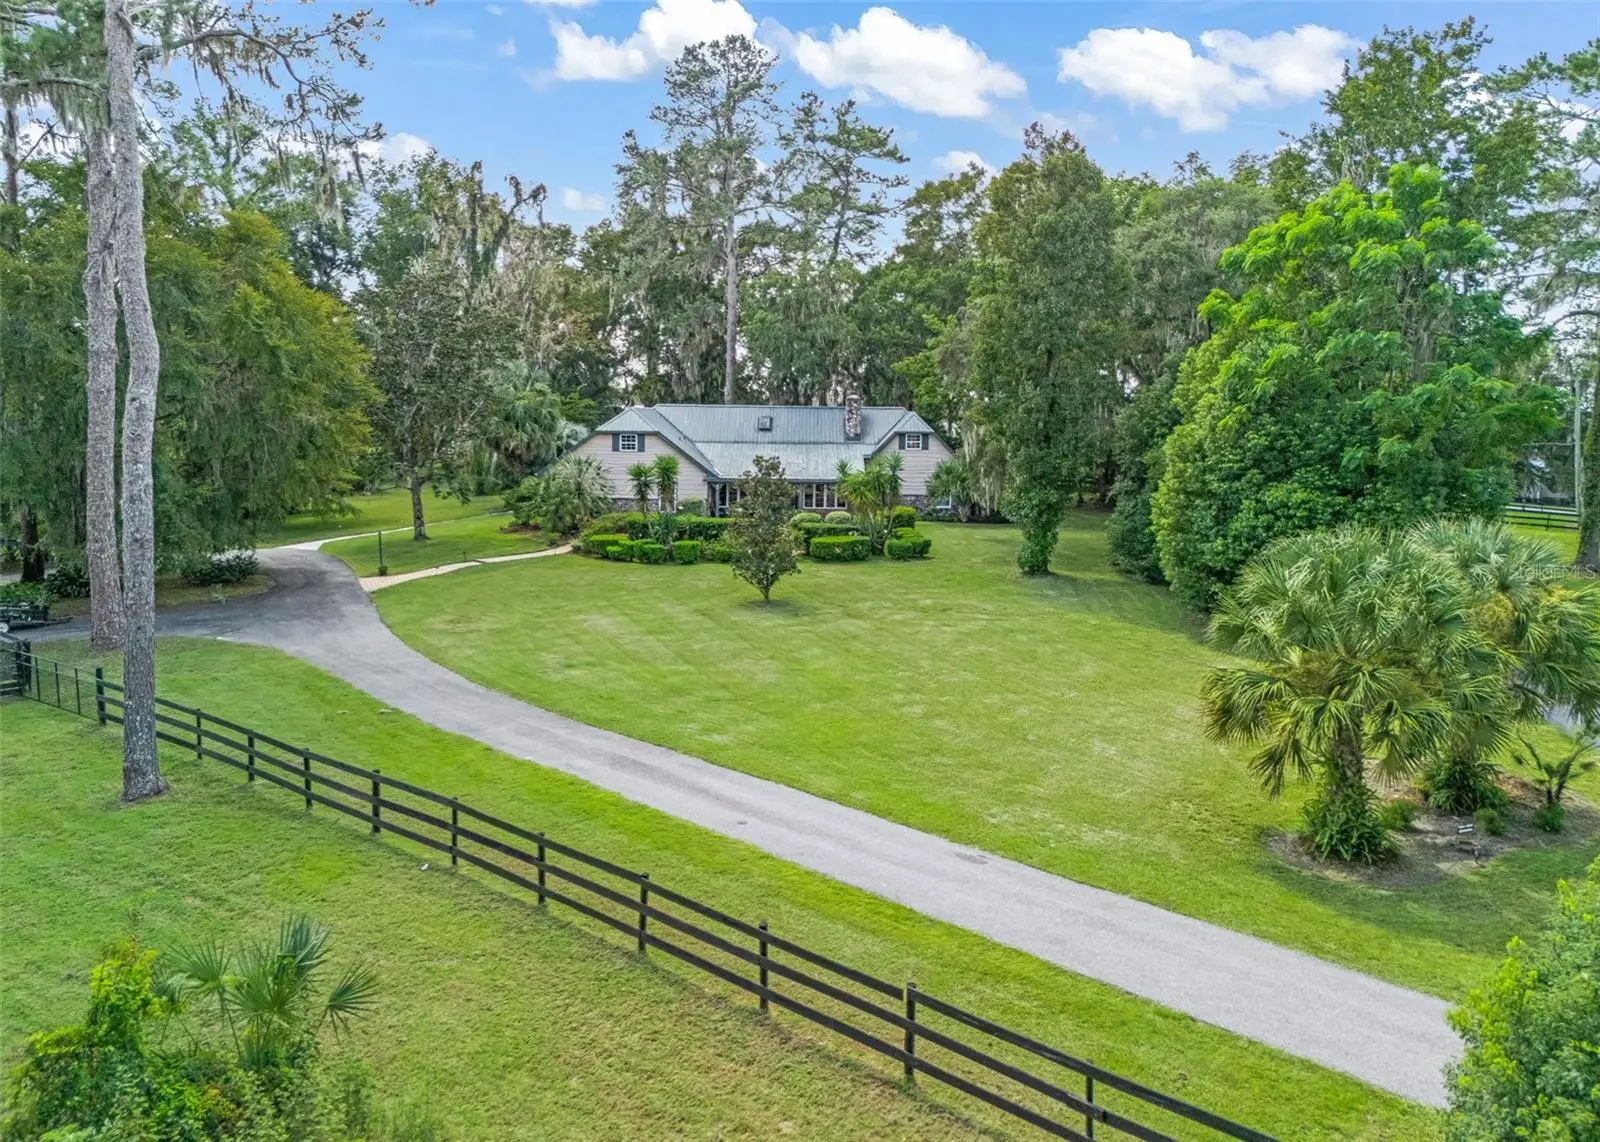
Beautiful 10+ acre property in the heart of South Ocala horse country featuring a spacious 3/3 + office main residence, a 946 sf 1/1 apartment, 3 car garage and 2 stall barn with storage. The automated gated entryway leads onto the fully fenced parcel and up the paved driveway leading to the top of the hill where the main residence rests. Stone accents, mature landscaping, a water feature and a metal roof enhance the curb appeal. The front of the home offers a covered porch and open flagstone patio. Double doors lead inside to the Florida room and beyond is the open floor plan featuring rustic wood floors and soaring vaulted ceilings with beams. The stone fireplace is a focal point while the open kitchen spans the back of the living space offering an ideal setup for entertaining. The kitchen boasts dual islands, two cooktops, built-in oven and microwave, wood-burning stove, and windows over the farm sink overlooking the serene property. The owner's suite is a true retreat offering soaring ceilings, a stone fireplace, second story loft space and dual ensuite full bathrooms with closets. The split bedroom layout offers 2 additional bedrooms with walk-in closets, a large office/study (no closet), and bathroom with dual sink vanity and shower/tub combo. The additional building offers a full 946 sqft apartment complete with living, kitchen, full bath, laundry and large gym/studio space, plus a three car garage. On the back side is additional space complete with a tack room, two horse stalls, which also lead to the lean-to open to the sizable pasture. A fenced lane wraps around the South side of the property into an additional large pasture. Additional updates and features include: additional storage shed, new HVAC 2025 in main home, new HVAC 2021 in apartment, new well pump 2025, water softener 2024, newer double pane windows, newer fridge, dishwasher, oven & microwave 2023-2024, underground electric service, irrigation system, EV charger outlet, transferrable Choice Home Warranty, and underground invisible pet fence around home. Please enjoy the attached video and interactive 3D tours!
Estimated monthly payment
Estimate only. Taxes use the listing's reported amount where available; insurance is a Florida-average estimate. Your actual payment will vary — run a full calculation or talk to a lender.
Price & listing history2 days on market
- Status: ActiveSep 17, 2026
- Listed$1,150,000Sep 17, 2026
- Price increased$1,150,000
Facts & features
- Property type
- Residential
- Sub type
- Single Family Residence
- Status
- Active
- Days on market
- 2
- Subdivision
- N/A
- County
- Marion
- Year built
- 1978
- Living area
- 3,542 sq ft
- Price/sq ft
- $325
- Building area
- 5,084 sq ft (Public Records)
- Lot size
- 443,441 sq ft
- Lot category
- 10 to less than 20
- Flood zone
- X
- Garage
- 3 spaces
- Annual taxes
- $4,282 (2025)
- Parcel #
- 36195-000-00
- Zoning
- A1
- MLS #
- OM732321
Ask about this home
Have a question? Ask the broker directly.
Ryan Solberg answers personally — no call center, no spam. Your question goes straight to him.
Interior Details
- Bedrooms
- 4
- Full bathrooms
- 4
- Flooring
- Tile, Wood
- Appliances
- Built-In Oven, Cooktop, Dishwasher, Disposal, Dryer, Microwave, Range, Refrigerator, Trash Compactor, Washer, Water Filtration System, Water Softener
- Interior features
- Ceiling Fans(s), High Ceilings, Living Room/Dining Room Combo, Open Floorplan, Primary Bedroom Main Floor, Split Bedroom, Stone Counters, Vaulted Ceiling(s), Walk-In Closet(s)
- Laundry
- Inside, Laundry Room
- Stories / Levels
- One
- Direction faces
- Northeast
- Fireplace
- Yes
- In-law suite
- Yes
Heating & Cooling
- Heating
- Central, Electric, Heat Pump
- Cooling
- Central Air
Parking
- Garage spaces
- 3
- Attached garage
- No
- Parking features
- Electric Vehicle Charging Station(s)
- Carport
- Yes
HOA & Financial
- Total monthly fees
- $0/mo
- Total annual fees
- $0
- CDD
- No
- Homestead exemption
- Yes
- Min lease term
- No Minimum
- Listing terms
- Cash, Conventional
- Ownership
- Fee Simple
- Available for lease
- Yes
- Lease restrictions
- No
Exterior & Construction
- Construction materials
- Cedar, Frame, Wood Siding
- Roof
- Metal
- Foundation
- Block, Concrete Perimeter, Slab
- Road surface
- Asphalt, Paved
Utilities
- Sewer
- Septic Tank
- Water source
- Well
- Utilities
- BB/HS Internet Available, Cable Available, Cable Connected, Electricity Connected, Private
Room Details
| Room | Level | Dimensions |
|---|---|---|
| Living Room | First | |
| Kitchen | First | |
| Primary Bedroom | First |
Listing Details
- Listing date
- 2026-09-16
- On market date
- 2026-09-17
- Original list price
- $1,150,000
- Occupant type
- Owner
- MLS area
- 34476 - Ocala
- Listing AOR
- Ocala - Marion
- Status changed
- 2026-09-17
- Tax legal description
- See Attachment.
Flood risk
Minimal-risk area outside the mapped floodplain. Flood insurance is optional and typically low-cost.
Source: FEMA flood zone reported on the listing. Confirm current designation at FEMA Flood Map Service Center.
Location
Directions
From Hwy 200 and SW 27th Ave, head south on SW 27th Ave. Turn left onto SW 66th St, road bears to the right and turns into SW 19th Ave Rd, turn left onto SW 80th St. Drive past SW 16th Ave, property is first entrance (gated) on the right - look for stone mailbox column.
More homes like this


$20,000
4th St
Altoona, FL 32702
0.15 acres
N/A
MLS ID #O6392549, COMPASS FLORIDA LLC.
Listing provided by Stellar MLS

$25,000
Nw 55th St
Gainesville, FL 32607
0.8 acres
N/A
MLS ID #D6148490, CENTURY 21 SUNBELT REALTY.
Listing provided by Stellar MLS


$30,000
2406 Se 36th St
Gainesville, FL 32641
0.47 acres
N/A
MLS ID #GC534103, PAIS REALTY.
Listing provided by Stellar MLS


$42,000
0000 Sw 134th Ave
Archer, FL 32618
0.33 acres
N/A
MLS ID #GC537733, ENABLE PROPERTIES LLC.
Listing provided by Stellar MLS

Listings courtesy of Stellar MLS as distributed by MLS GRID
IDX information is provided exclusively for consumers’ personal, non-commercial use and may not be used for any purpose other than to identify prospective properties consumers may be interested in purchasing.
Based on information submitted to the MLS GRID as of September 19, 2026 at 7:45 PM ET. All data is obtained from various sources and may not have been verified by broker or MLS GRID. Supplied Open House Information is subject to change without notice. All information should be independently reviewed and verified for accuracy. Properties may or may not be listed by the office/agent presenting the information.
All or a portion of the multiple listing information is provided by Stellar MLS, from a copyrighted compilation of listings. The compilation of listings and each individual listing are © 2026 Stellar MLS. All rights reserved.
Ryan Solberg, Broker · MaxLife Realty LLC · FL License #BK3354351 · Equal Housing Opportunity · Full disclaimer · DMCA