
$359,900
4850 Maymont Park Circle
Bradenton, FL 34203
Listing updated: September 16, 2026 at 11:20 AM ET
Listing courtesy of Preferred Shore Llc · Michelle Hennessy · MLS #A4706186 · Active · 941-999-1179Property type
Year built
Lot size
Price / sq ft
HOA dues
Days on market
Garage spaces
Flood zone
About this home
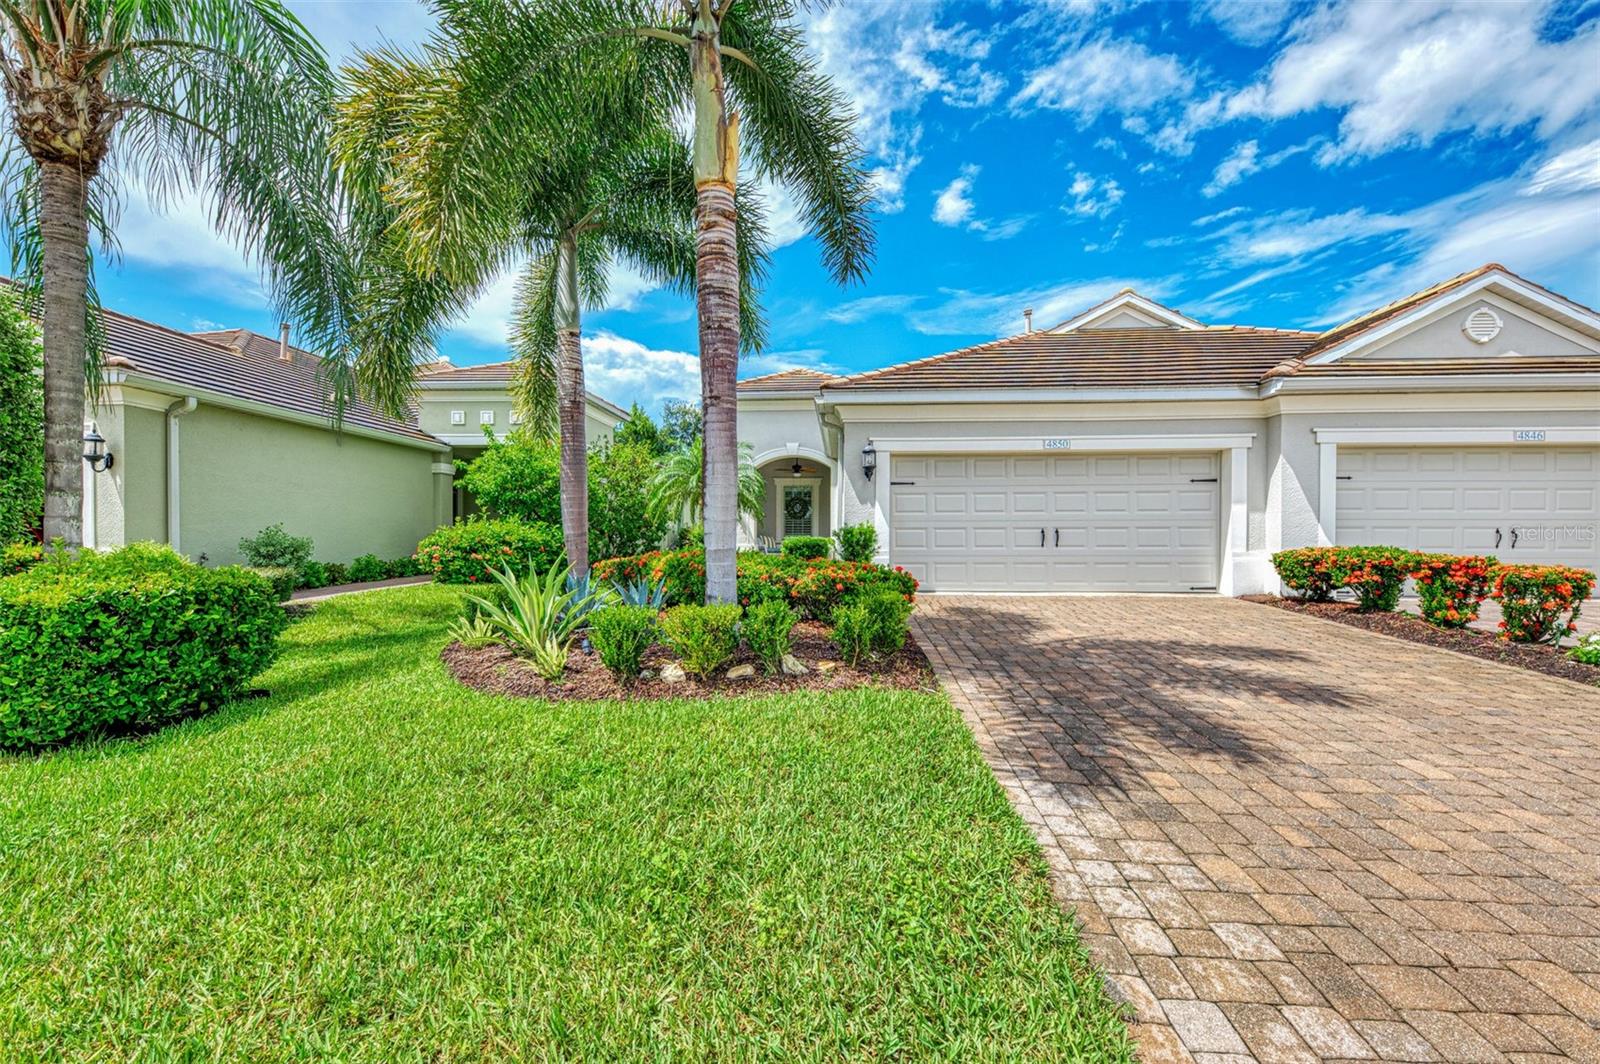
Beautiful Fairfield villa in the gated and maintenance free community built by Neal Communities. Resort style living with a heated pool, spa, fitness center, game room, and outdoor grilling and entertainment areas. This neighborhood has planned activities to keep you as busy and social as you like and is also very pet friendly. Paver driveways and walkways, tile roof and tropical plantings are all very tidy and pretty in this upscale villa neighborhood. The darling front porch is covered, has an electric roll down screen for when you need it and a ceiling fan to keep it cool. The 2-car garage has great access through the covered breezeway to the front porch. Formal entry is nice; it gives you a wonderful view to the open concept floorplan. A chef's dream kitchen with granite counters and wood cabinets, gas cooking, stainless appliances, tiled backsplash, center island with pendant lighting and breakfast seating and a closet pantry. The great room lives large with 9' ceilings and a coffered ceiling and looks out to the private screened back porch. Open dining room is set up for easy entertaining. Lovely plantation shutters and newer AC are some of the upgrades in this move in ready home. Primary suite is elegant and relaxing with 2 spacious closets, 1 walk-in, and a spa like bathroom with dual vanities, separate water closet and a huge walk-in shower. Truly a split plan the 2nd bedroom with a walk-in closet is at the front of the villa and close to the 2nd full bathroom which has a tub/shower combo. The den/office could easily be used as a guest room as well. Laundry room has washer and a gas dryer. Exceptional community amenities, with low HOA fees and no CDD fees. Easy to show! Wonderful location off of State Road 70 across from the Braden River library with many shops and restaurants just minutes away. The spectacular beaches of Anna Maria Island are only a short drive, UTC shopping, Lakewood Ranch, everything you may need is so close by in this private tucked away community. Florida resort style living!
Estimated monthly payment
Estimate only. Taxes use the listing's reported amount where available; insurance is a Florida-average estimate. Your actual payment will vary — run a full calculation or talk to a lender.
Price & listing history0 days on market
- Status: ActiveSep 16, 2026
- Listed$359,900Sep 16, 2026
- Price increased$359,900
Facts & features
- Property type
- Residential
- Sub type
- Villa
- Status
- Active
- Days on market
- 0
- Subdivision
- Fairfield
- County
- Manatee
- Year built
- 2014
- Living area
- 1,525 sq ft
- Price/sq ft
- $236
- Building area
- 2,180 sq ft (Public Records)
- Lot size
- 4,356 sq ft
- Lot category
- 0 to less than 1/4
- Flood zone
- X (12081C0309F)
- Garage
- 2 spaces
- Annual taxes
- $2,779 (2025)
- Parcel #
- 1740302259
- Zoning
- PDR
- MLS #
- A4706186
Ask about this home
Have a question? Ask the broker directly.
Ryan Solberg answers personally — no call center, no spam. Your question goes straight to him.
Interior Details
- Bedrooms
- 2
- Full bathrooms
- 2
- Flooring
- Ceramic Tile, Laminate, Tile
- Appliances
- Dishwasher, Disposal, Dryer, Gas Water Heater, Microwave, Range, Refrigerator, Washer
- Interior features
- Ceiling Fans(s), High Ceilings, Living Room/Dining Room Combo, Open Floorplan, Primary Bedroom Main Floor, Solid Wood Cabinets, Split Bedroom, Stone Counters, Thermostat, Tray Ceiling(s), Walk-In Closet(s), Window Treatments
- Laundry
- Laundry Room
- Stories / Levels
- One
- Direction faces
- East
Heating & Cooling
- Heating
- Central, Electric
- Cooling
- Central Air
Parking
- Garage spaces
- 2
- Attached garage
- Yes
HOA & Financial
- HOA fee
- $1,003 / Quarterly
- Monthly HOA
- $334/mo
- Total monthly fees
- $334/mo
- Total annual fees
- $4,012
- HOA name
- cams by stacia
- CDD
- No
- Homestead exemption
- Yes
- Min lease term
- 6 Months
- Listing terms
- Cash, Conventional
- Ownership
- Fee Simple
- Available for lease
- Yes
- Lease restrictions
- Yes
- Additional lease restrictions
- check w HOA
Exterior & Construction
- Exterior features
- Sidewalk
- Construction materials
- Block, Stucco
- Roof
- Tile
- Foundation
- Slab
- Road surface
- Asphalt, Paved
Utilities
- Sewer
- Public Sewer
- Water source
- Public
- Utilities
- Cable Available, Electricity Connected, Natural Gas Connected, Public, Sewer Connected, Sprinkler Meter, Water Connected
Community
- Pets allowed
- Cats OK, Dogs OK
Schools
Letter grades: Florida DOE 2024–25 school grades (Orange, Seminole, Lake, Osceola, Brevard). Assigned schools from the listing agent — verify enrollment with the district.
Room Details
| Room | Level | Dimensions |
|---|---|---|
| Great Room | First | 17x17 |
| Kitchen | First | 11x12 |
| Dining Room | First | 11x9 |
| Primary Bedroom | First | 15x14 |
| Primary Bathroom | First | 12x8 |
| Bedroom 2 | First | 12x11 |
| Den | First | 11x11 |
| Foyer | First | 5x11 |
| Balcony/Porch/Lanai | First | 17x14 |
| Balcony/Porch/Lanai | First | 17x8 |
Listing Details
- Listing date
- 2026-09-15
- On market date
- 2026-09-16
- Original list price
- $359,900
- Occupant type
- Owner
- MLS area
- 34203 - Bradenton/Braden River/Lakewood Rch
- Listing AOR
- Sarasota - Manatee
- Status changed
- 2026-09-16
- Tax legal description
- LOT 40 FAIRFIELD PI#17403.0225/9
Flood risk
Minimal-risk area outside the mapped floodplain. Flood insurance is optional and typically low-cost.
Source: FEMA flood zone reported on the listing. Confirm current designation at FEMA Flood Map Service Center.
Location
Directions
From st rd 70 and Lockwood Ridge head East towards i75 and then turn into Fairfield on the right, go through gate and follow to the right and then go left on Maymont to the home on right.
More homes like this
$385,000
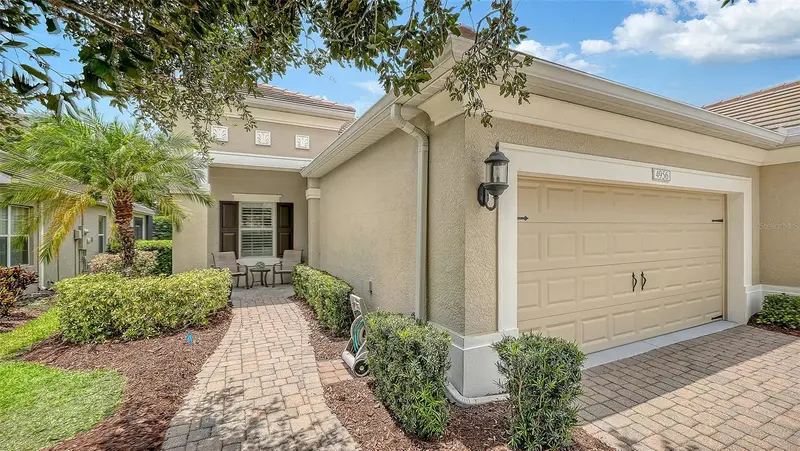
4956 Maymont Park Cir
Bradenton, FL 34203
2 bd · 2 ba · 1,577 sqft
Fairfield
MLS ID #A4699920, VUE REALTY, LLC.
Listing provided by Stellar MLS
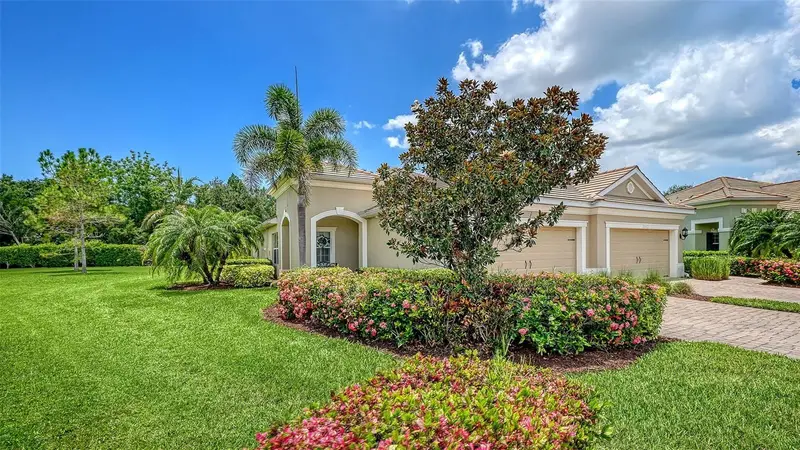
$439,900
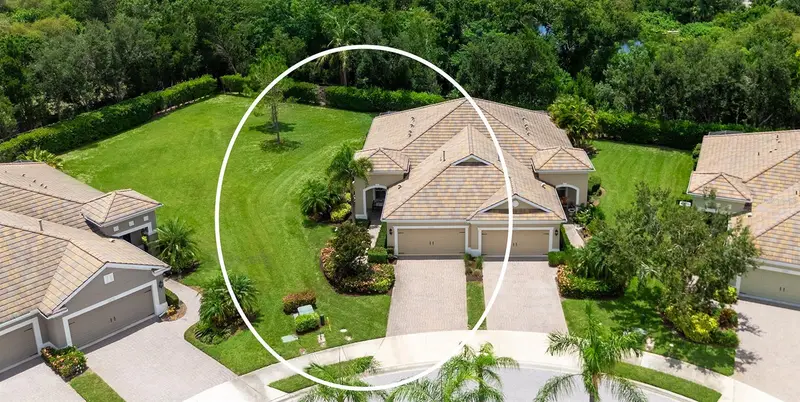
4866 Maymont Park Cir
Bradenton, FL 34203
2 bd · 2 ba · 1,525 sqft
Fairfield
MLS ID #A4698532, MICHAEL SAUNDERS & COMPANY.
Listing provided by Stellar MLS
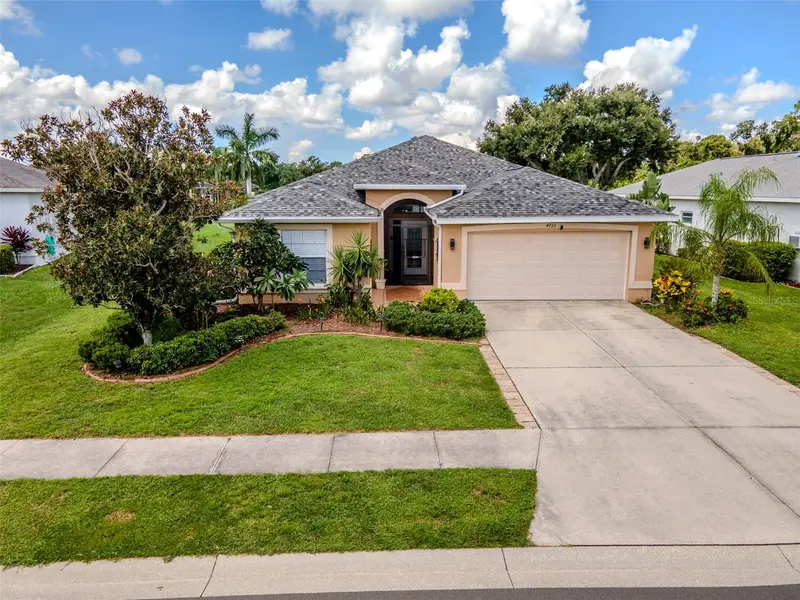
$549,900
4722 78th Ct E
Bradenton, FL 34203
4 bd · 3 ba · 1,979 sqft
Creekwood Ph Two Subphase F
MLS ID #A4705889, SRQ INTERNATIONAL REALTY LLC.
Listing provided by Stellar MLS
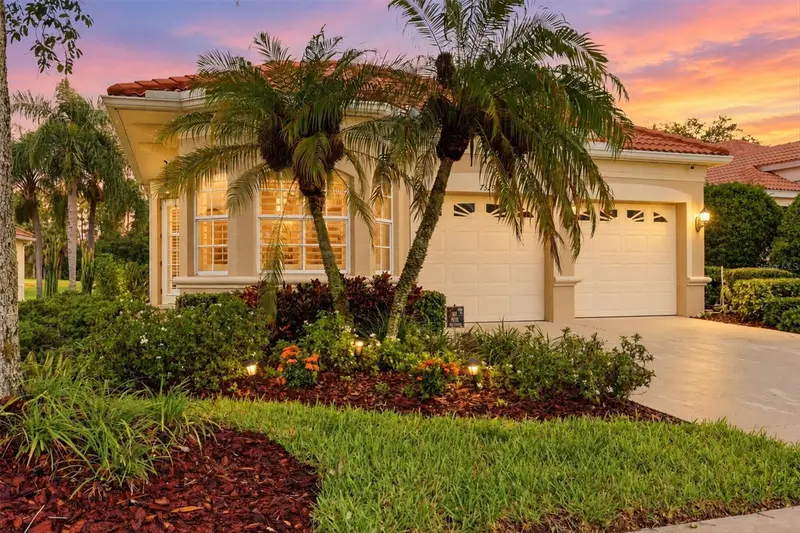
$435,000
7519 Birds Eye Ter
Bradenton, FL 34203
2 bd · 2 ba · 1,814 sqft
Tara Ph Iii Subphase F Unit Ii
MLS ID #A4704944, MICHAEL SAUNDERS & COMPANY.
Listing provided by Stellar MLS

Listings courtesy of Stellar MLS as distributed by MLS GRID
IDX information is provided exclusively for consumers’ personal, non-commercial use and may not be used for any purpose other than to identify prospective properties consumers may be interested in purchasing.
Based on information submitted to the MLS GRID as of September 16, 2026 at 11:20 AM ET. All data is obtained from various sources and may not have been verified by broker or MLS GRID. Supplied Open House Information is subject to change without notice. All information should be independently reviewed and verified for accuracy. Properties may or may not be listed by the office/agent presenting the information.
All or a portion of the multiple listing information is provided by Stellar MLS, from a copyrighted compilation of listings. The compilation of listings and each individual listing are © 2026 Stellar MLS. All rights reserved.
Ryan Solberg, Broker · MaxLife Realty LLC · FL License #BK3354351 · Equal Housing Opportunity · Full disclaimer · DMCA