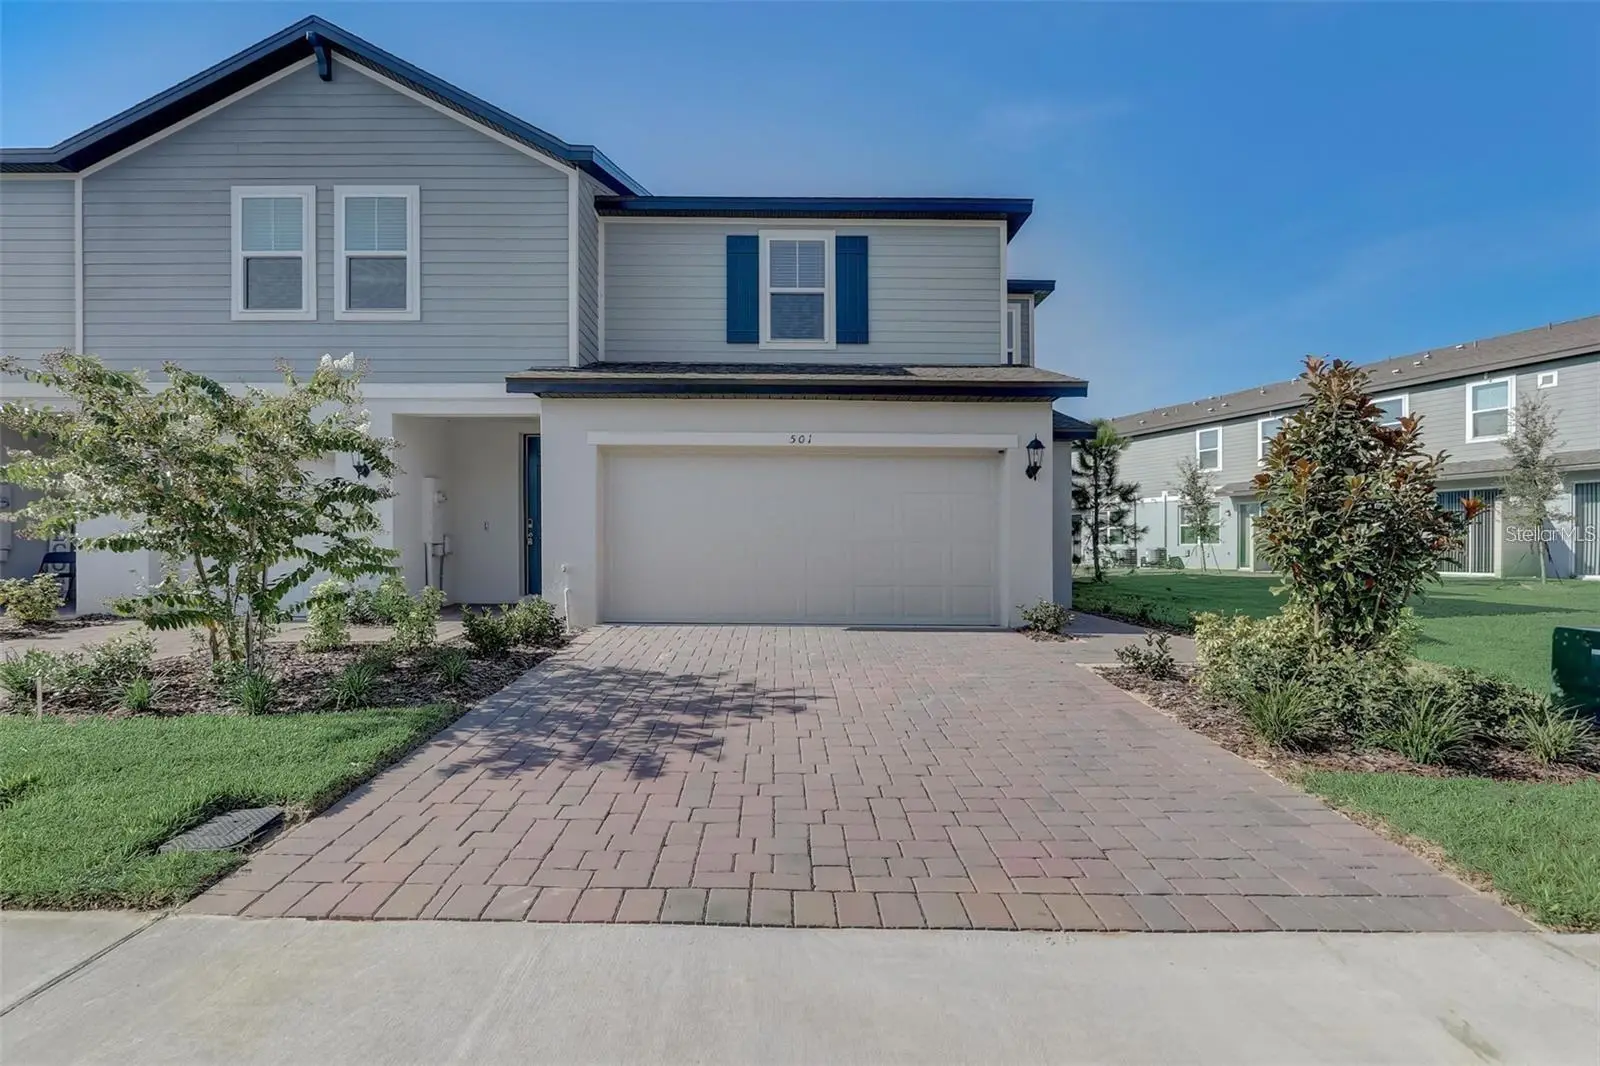

$360,000
501 Legacy Loop Loop
Davenport, FL 33896
Listing updated: September 21, 2026 at 6:47 AM ET
Listing courtesy of Vantasure Realty Llc · Kelly De Lima Perez · MLS #O6441963 · Active · 954-461-5734Property type
Year built
Lot size
Price / sq ft
HOA dues
Days on market
Garage spaces
Flood zone
About this home
Beautiful & ready to move-in townhome with open floorplan, 3 bedrooms and two and a half bathroom, offering a comfortable lifestyle. This *energy-efficient* home featuring a 15 SEER AC, & double pane low-E windows.Welcome to your dream home in the heart of Davenport, FL! This stunning 3-bedroom, 2.5-bathroom property offers the perfect blend of comfort, style. Nestled in a peaceful community, this home boasts an open floor plan with spacious living areas, perfect for both entertaining and relaxation. As you step inside, you'll be greeted by natural light pouring through large windows, highlighting the modern finishes and thoughtful design throughout. The gourmet kitchen features granite countertops, stainless steel appliances, and ample counter space, making it a chef’s delight. The master suite is a true retreat, complete with a walk-in closet and an en-suite bathroom featuring dual vanities, and a separate shower. The additional bedrooms are generously sized and share a well-appointed bathroom, ideal for family or guests or even a home office . The backyard offers plenty of space for outdoor activities, gardening, or simply unwinding in the tranquility of nature. Located just minutes from local shops, dining, and top-rated schools, this home provides the perfect balance of convenience and peaceful living. Don't miss the opportunity to make this beautiful property your new home! Union Square is conveniently located in Davenport close to I-4, shopping, grocery, retail, dining, recreation areas, theme parks, Champions Gate Corridor, and major centers.
Estimated monthly payment
Estimate only. Taxes use the listing's reported amount where available; insurance is a Florida-average estimate. Your actual payment will vary — run a full calculation or talk to a lender.
Price & listing history6 days on market
- Status: ActiveSep 15, 2026
- Listed$360,000Sep 15, 2026
- Price increased$360,000
Facts & features
- Property type
- Residential
- Sub type
- Townhouse
- Status
- Active
- Days on market
- 6
- Subdivision
- Legacy Union Twnhms
- County
- Polk
- Year built
- 2023
- Living area
- 1,622 sq ft
- Price/sq ft
- $222
- Building area
- 1,566 sq ft (Appraiser)
- Lot size
- 2,465 sq ft
- Lot category
- 0 to less than 1/4
- Flood zone
- X (12105C0125H)
- Garage
- 2 spaces
- Annual taxes
- $4,262 (2025)
- Parcel #
- 272603701065-000510
- MLS #
- O6441963
Ask about this home
Have a question? Ask the broker directly.
Ryan Solberg answers personally — no call center, no spam. Your question goes straight to him.
Interior Details
- Bedrooms
- 3
- Full bathrooms
- 2
- Half bathrooms
- 1
- Flooring
- Carpet, Ceramic Tile
- Appliances
- Dishwasher, Microwave, Refrigerator, Washer
- Interior features
- Ceiling Fans(s)
- Laundry
- Inside
- Stories / Levels
- Two
- Direction faces
- East
- In-law suite
- Yes
Heating & Cooling
- Heating
- Central
- Cooling
- Central Air
Parking
- Garage spaces
- 2
- Attached garage
- Yes
HOA & Financial
- HOA fee
- $175 / Monthly
- Monthly HOA
- $175/mo
- Total monthly fees
- $175/mo
- Total annual fees
- $2,100
- HOA name
- Rizzetta & Company/ Julia Casanova
- CDD
- No
- Min lease term
- 8-12 Months
- Listing terms
- Cash, Conventional, FHA
- Ownership
- Fee Simple
- Available for lease
- Yes
- Lease restrictions
- No
- Additional lease restrictions
- Check with the HOA
- Approval process
- Check with the HOA
Exterior & Construction
- Construction materials
- Concrete
- Roof
- Shingle
- Foundation
- Block
- Road surface
- Paved
Utilities
- Sewer
- Public Sewer
- Water source
- Public
- Utilities
- Electricity Available
Community
- Pets allowed
- Cats OK, Dogs OK
Room Details
| Room | Level | Dimensions |
|---|---|---|
| Primary Bedroom | Second | 12x16 |
| Bedroom 1 | Second | 10x9 |
| Bedroom 2 | Second | 11x10 |
| Great Room | First | 22x15 |
| Kitchen | First | 9x16 |
| Primary Bathroom | First | |
| Bathroom 2 | First | |
| Bathroom 3 | First |
Listing Details
- Listing date
- 2026-09-15
- On market date
- 2026-09-15
- Original list price
- $360,000
- Occupant type
- Owner
- MLS area
- 33896 - Davenport / Champions Gate
- Listing AOR
- Orlando Regional
- Status changed
- 2026-09-15
- Tax legal description
- LEGACY UNION TOWNHOMES PB 190 PGS 28-31 LOT 51
Flood risk
Minimal-risk area outside the mapped floodplain. Flood insurance is optional and typically low-cost.
Source: FEMA flood zone reported on the listing. Confirm current designation at FEMA Flood Map Service Center.
Location
Directions
Take I-4 to exit 58 Champion Gate Blvd. Travel east, and make a right on Heritage Pass. Make a left on Union Square.
More homes like this
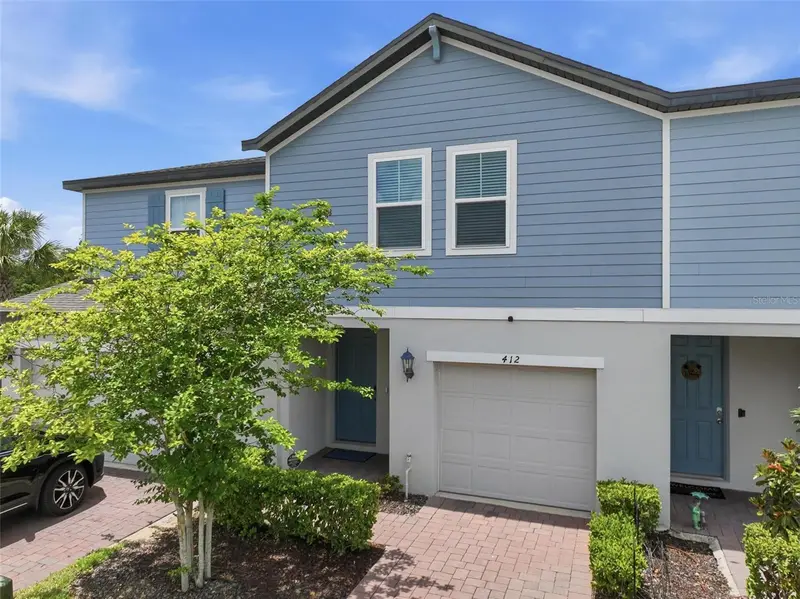
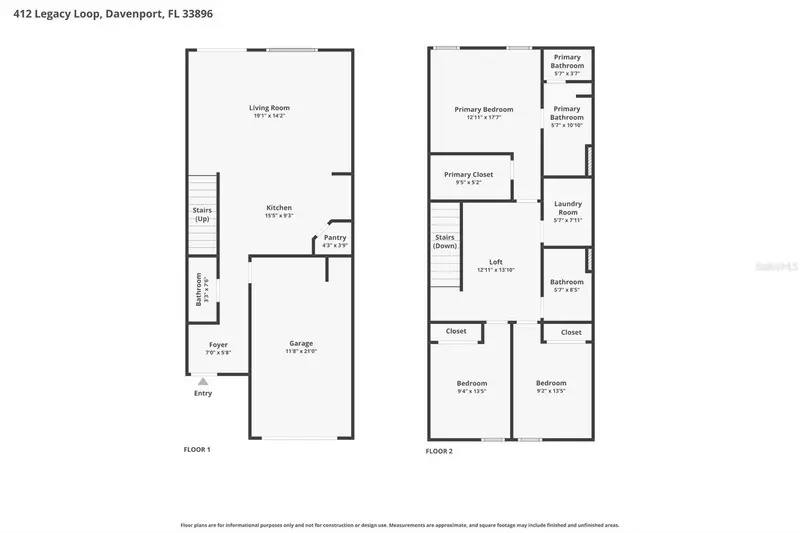
$319,900
412 Legacy Loop
Davenport, FL 33896
3 bd · 3 ba · 1,525 sqft
Legacy Union Twnhms
MLS ID #FC318867, GRAND LIVING REALTY.
Listing provided by Stellar MLS
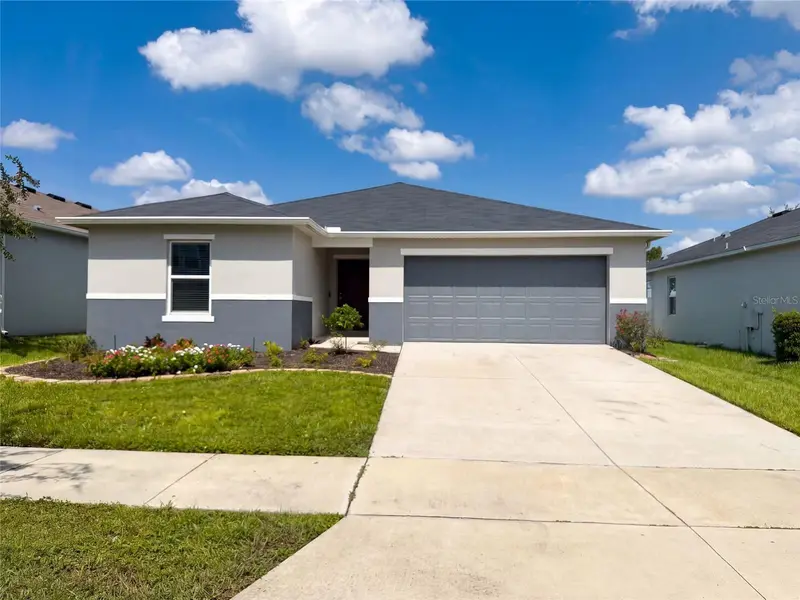
$342,000
2367 Biscotto Cir
Davenport, FL 33897
3 bd · 2 ba · 1,558 sqft
Magnolia At Westside Ph 1
MLS ID #O6443471, OPENDOOR BROKERAGE LLC.
Listing provided by Stellar MLS
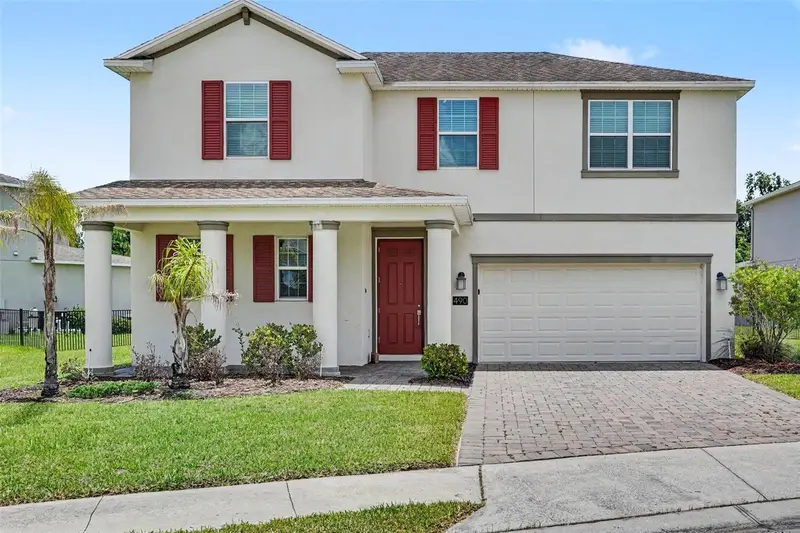
$384,900
490 Brunswick Dr
Davenport, FL 33837
4 bd · 3 ba · 2,640 sqft
Drayton-Preston Woods/Providen
MLS ID #O6411844, ENTERA REALTY LLC.
Listing provided by Stellar MLS
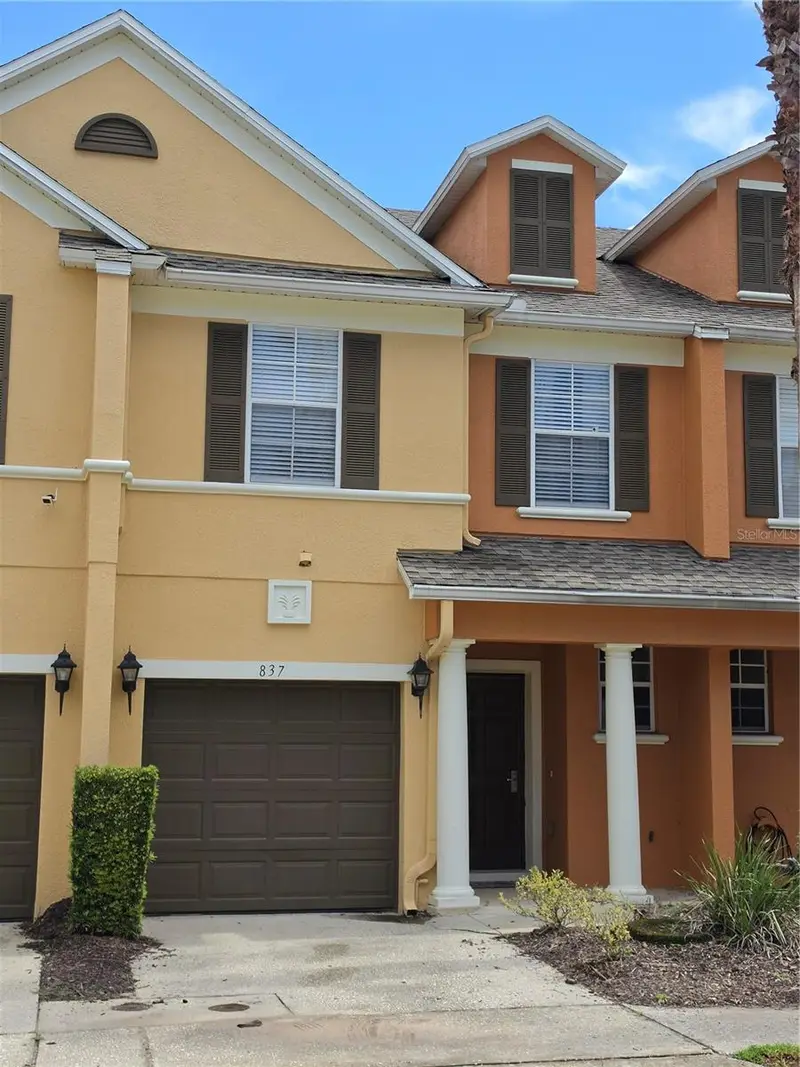
$259,000
837 Assembly Ct
Kissimmee, FL 34747
3 bd · 3 ba · 1,686 sqft
Reunion Ph 1 Prcl 2
MLS ID #O6443241, CHOICE ONE REALTY LLC.
Listing provided by Stellar MLS

Listings courtesy of Stellar MLS as distributed by MLS GRID
IDX information is provided exclusively for consumers’ personal, non-commercial use and may not be used for any purpose other than to identify prospective properties consumers may be interested in purchasing.
Based on information submitted to the MLS GRID as of September 21, 2026 at 6:47 AM ET. All data is obtained from various sources and may not have been verified by broker or MLS GRID. Supplied Open House Information is subject to change without notice. All information should be independently reviewed and verified for accuracy. Properties may or may not be listed by the office/agent presenting the information.
All or a portion of the multiple listing information is provided by Stellar MLS, from a copyrighted compilation of listings. The compilation of listings and each individual listing are © 2026 Stellar MLS. All rights reserved.
Ryan Solberg, Broker · MaxLife Realty LLC · FL License #BK3354351 · Equal Housing Opportunity · Full disclaimer · DMCA