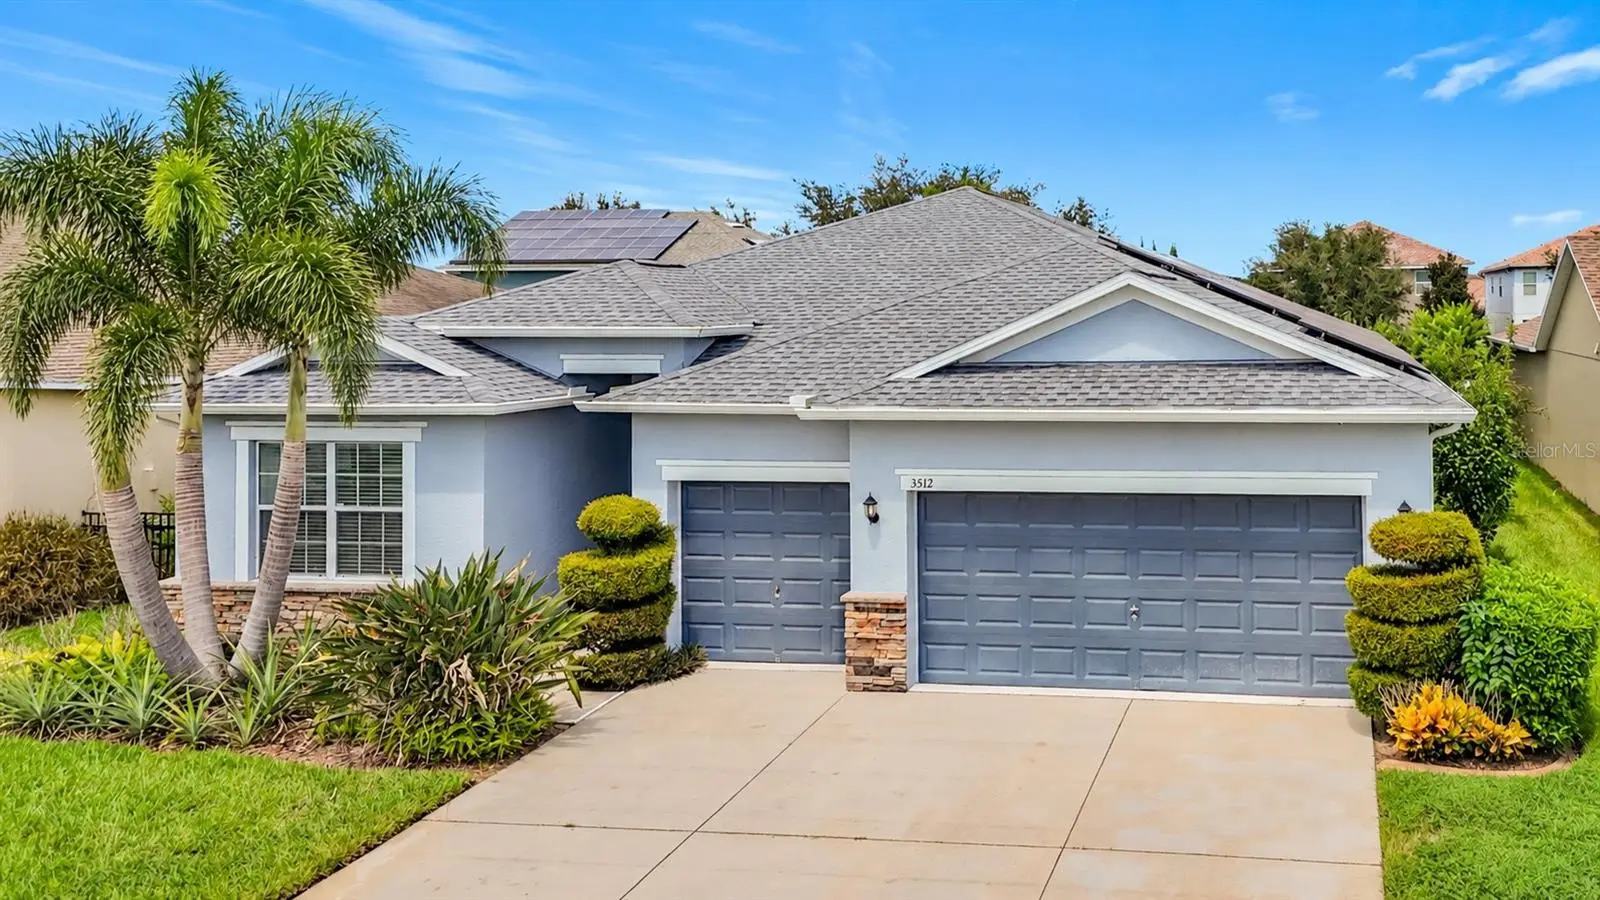

$499,000
3512 Cortland Drive
Davenport, FL 33837
Listing updated: September 17, 2026 at 6:18 PM ET
Listing courtesy of List Now Realty, Llc · Matt Buttner · MLS #G5117822 · Active · 352-385-7636Property type
Year built
Lot size
Price / sq ft
HOA dues
Days on market
Garage spaces
Flood zone
About this home
A private heated pool and raised spillover spa highlight this four-bedroom, three-bathroom home in Providence’s guard-gated Cortland Woods neighborhood. Offering 2,261 square feet of single-story living and an attached three-car garage, the home combines generous indoor space with a screened outdoor retreat. The kitchen features a center island, wraparound breakfast bar, abundant cabinetry and counter space, and easy flow into the living area and covered lanai. Additional highlights include a custom walk-in closet and a primary bathroom with a soaking tub and separate glass-enclosed shower. Recent improvements include a roof replaced in 2023 and pool filter, pump, and electronic controls updated approximately one year ago. The refrigerator, dishwasher, washer, and dryer were replaced within the past 12 months. The solar panels and whole-home generator are fully paid off, with no solar loan or lease for the buyer to assume. Providence amenities include a clubhouse, fitness center, lighted tennis courts, community pools, an 18-hole golf course, and on-site dining, with golf available separately. Located approximately 13 miles from Walt Disney World Resort, this home offers convenient access to Central Florida attractions and private outdoor living at home.
Estimated monthly payment
Estimate only. Taxes use the listing's reported amount where available; insurance is a Florida-average estimate. Your actual payment will vary — run a full calculation or talk to a lender.
Price & listing history0 days on market
- Status: ActiveSep 17, 2026
- Listed$499,000Sep 17, 2026
- Price increased$499,000
Facts & features
- Property type
- Residential
- Sub type
- Single Family Residence
- Status
- Active
- Days on market
- 0
- Subdivision
- Cortland Woods At Providence
- County
- Polk
- Year built
- 2012
- Living area
- 2,261 sq ft
- Price/sq ft
- $221
- Building area
- 2,998 sq ft (Public Records)
- Lot size
- 7,318 sq ft
- Lot category
- 0 to less than 1/4
- Flood zone
- X (12105C0235H)
- Garage
- 3 spaces
- Pool
- Private pool
- Annual taxes
- $5,850 (2025)
- Parcel #
- 27-26-13-704004-000240
- MLS #
- G5117822
Ask about this home
Have a question? Ask the broker directly.
Ryan Solberg answers personally — no call center, no spam. Your question goes straight to him.
Interior Details
- Bedrooms
- 4
- Full bathrooms
- 3
- Flooring
- Carpet, Ceramic Tile
- Appliances
- Dishwasher, Disposal, Dryer, Electric Water Heater, Exhaust Fan, Microwave, Range, Refrigerator, Washer
- Interior features
- Ceiling Fans(s), Crown Molding, Dry Bar, Eat-in Kitchen, High Ceilings, Open Floorplan, Split Bedroom, Stone Counters
- Laundry
- Inside, Laundry Room
- Stories / Levels
- One
- Direction faces
- Southeast
Heating & Cooling
- Heating
- Central, Electric
- Cooling
- Central Air
Parking
- Garage spaces
- 3
- Attached garage
- Yes
- Parking features
- Driveway
HOA & Financial
- HOA fee
- $440 / Quarterly
- Monthly HOA
- $147/mo
- Total monthly fees
- $147/mo
- Total annual fees
- $1,760
- HOA name
- Providence Community Assn, Inc. - (Stephen Lim)
- CDD
- No
- Min lease term
- 1-2 Years
- Listing terms
- Cash, Conventional, FHA, USDA Loan, VA Loan
- Ownership
- Fee Simple
- Available for lease
- Yes
- Lease restrictions
- Yes
- Additional lease restrictions
- No short-term rentals.
Exterior & Construction
- Exterior features
- Sidewalk
- Construction materials
- Block, Stucco
- Roof
- Shingle
- Foundation
- Slab
- Pool
- Private pool
- Road surface
- Asphalt, Paved
Utilities
- Sewer
- Public Sewer
- Water source
- Public
- Utilities
- Cable Connected, Electricity Connected, Sewer Connected, Water Connected
Community
- Pets allowed
- Cats OK, Dogs OK, Yes
Schools
Letter grades: Florida DOE 2024–25 school grades (Orange, Seminole, Lake, Osceola, Brevard). Assigned schools from the listing agent — verify enrollment with the district.
Room Details
| Room | Level | Dimensions |
|---|---|---|
| Kitchen | First | 9x23 |
| Living Room | First | |
| Primary Bedroom | First | 18x13 |
Listing Details
- Listing date
- 2026-09-17
- On market date
- 2026-09-17
- Original list price
- $499,000
- Occupant type
- Owner
- MLS area
- 33837 - Davenport
- Listing AOR
- Lake and Sumter
- Status changed
- 2026-09-17
- Tax legal description
- CORTLAND WOODS AT PROVIDENCE PHASE 1 PB 145 PG 50-54 LOT 24
Flood risk
Minimal-risk area outside the mapped floodplain. Flood insurance is optional and typically low-cost.
Source: FEMA flood zone reported on the listing. Confirm current designation at FEMA Flood Map Service Center.
Location
Directions
From I-4, take Exit 58 toward ChampionsGate/CR 532. Head east on CR 532/Osceola Polk Line Road, then turn right onto US-17/92 South. Turn left onto Providence Boulevard and proceed through the main guard gate. Turn right into Cortland Woods, then left onto Cortland Drive. The property will be on the left.
Property sale history
Public records3512 CORTLAND DR, DAVENPORT 33837
- Feb 2024$500,000
2,261 sq ft · Built 2012 · 0.1680 acres
Sale data from Florida public records (Department of Revenue / county property appraiser). Deemed reliable but not guaranteed; may not reflect current market or MLS status. Not Stellar MLS data.
More homes like this
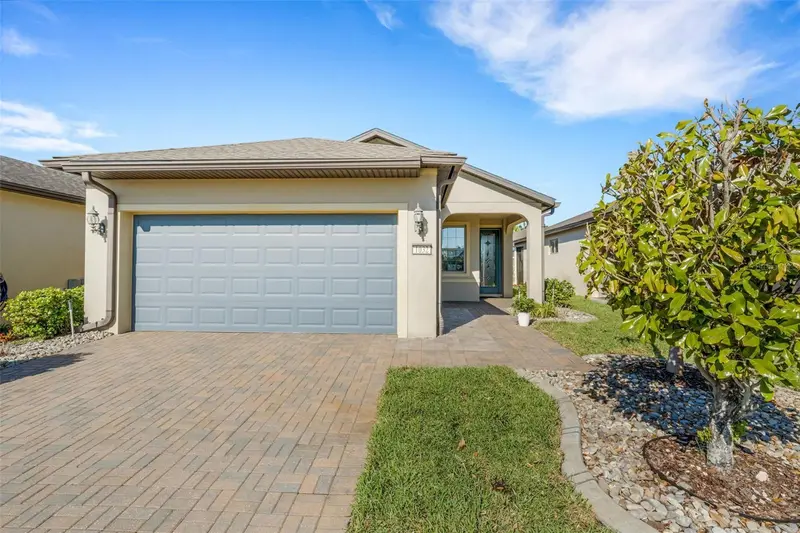
$299,900
1032 Salamanca Pl
Davenport, FL 33837
2 bd · 2 ba · 1,455 sqft
Del Webb Orlando Ph 4
MLS ID #S5146301, RIDGE REALTY GROUP LLC.
Listing provided by Stellar MLS
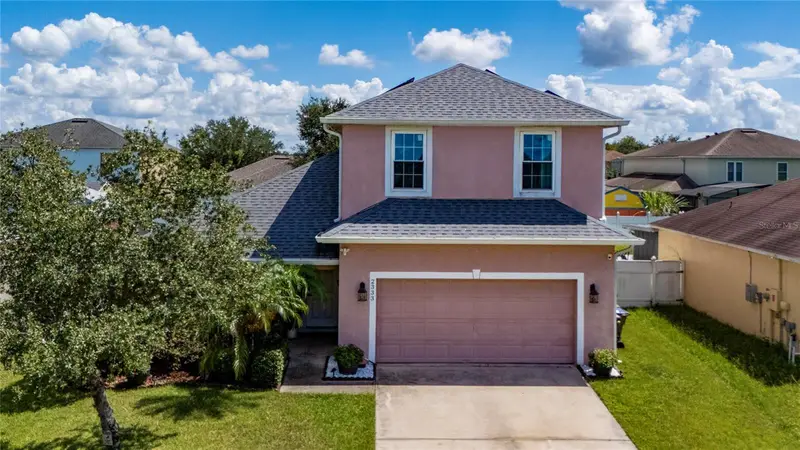
$439,999
2333 Walnut Canyon Dr
Kissimmee, FL 34758
4 bd · 3 ba · 2,520 sqft
Blackstone Landing Ph 2
MLS ID #S5157794, LA ROSA REALTY KISSIMMEE.
Listing provided by Stellar MLS
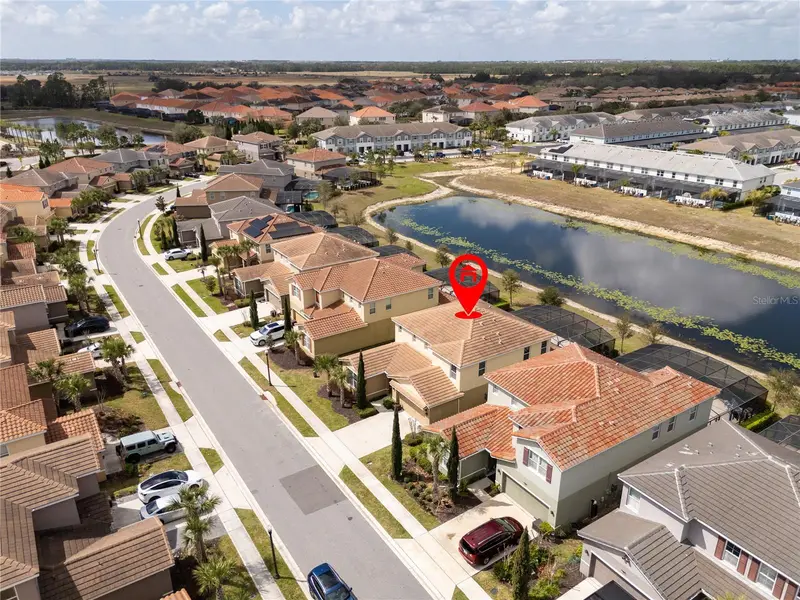
$565,500
7560 Oakmoss Loop
Davenport, FL 33837
6 bd · 6 ba · 3,264 sqft
Solterra Ph 2d
MLS ID #O6387863, BHHS FLORIDA REALTY.
Listing provided by Stellar MLS
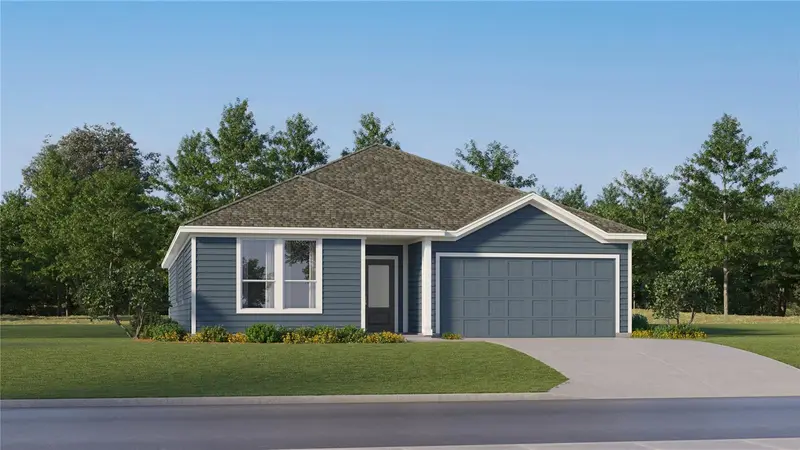
$436,480
4644 Coral Harbour Rd
Kissimmee, FL 34758
4 bd · 3 ba · 2,366 sqft
Westview 50s Gc
MLS ID #O6442773, LENNAR REALTY.
Listing provided by Stellar MLS

Listings courtesy of Stellar MLS as distributed by MLS GRID
IDX information is provided exclusively for consumers’ personal, non-commercial use and may not be used for any purpose other than to identify prospective properties consumers may be interested in purchasing.
Based on information submitted to the MLS GRID as of September 17, 2026 at 6:18 PM ET. All data is obtained from various sources and may not have been verified by broker or MLS GRID. Supplied Open House Information is subject to change without notice. All information should be independently reviewed and verified for accuracy. Properties may or may not be listed by the office/agent presenting the information.
All or a portion of the multiple listing information is provided by Stellar MLS, from a copyrighted compilation of listings. The compilation of listings and each individual listing are © 2026 Stellar MLS. All rights reserved.
Ryan Solberg, Broker · MaxLife Realty LLC · FL License #BK3354351 · Equal Housing Opportunity · Full disclaimer · DMCA