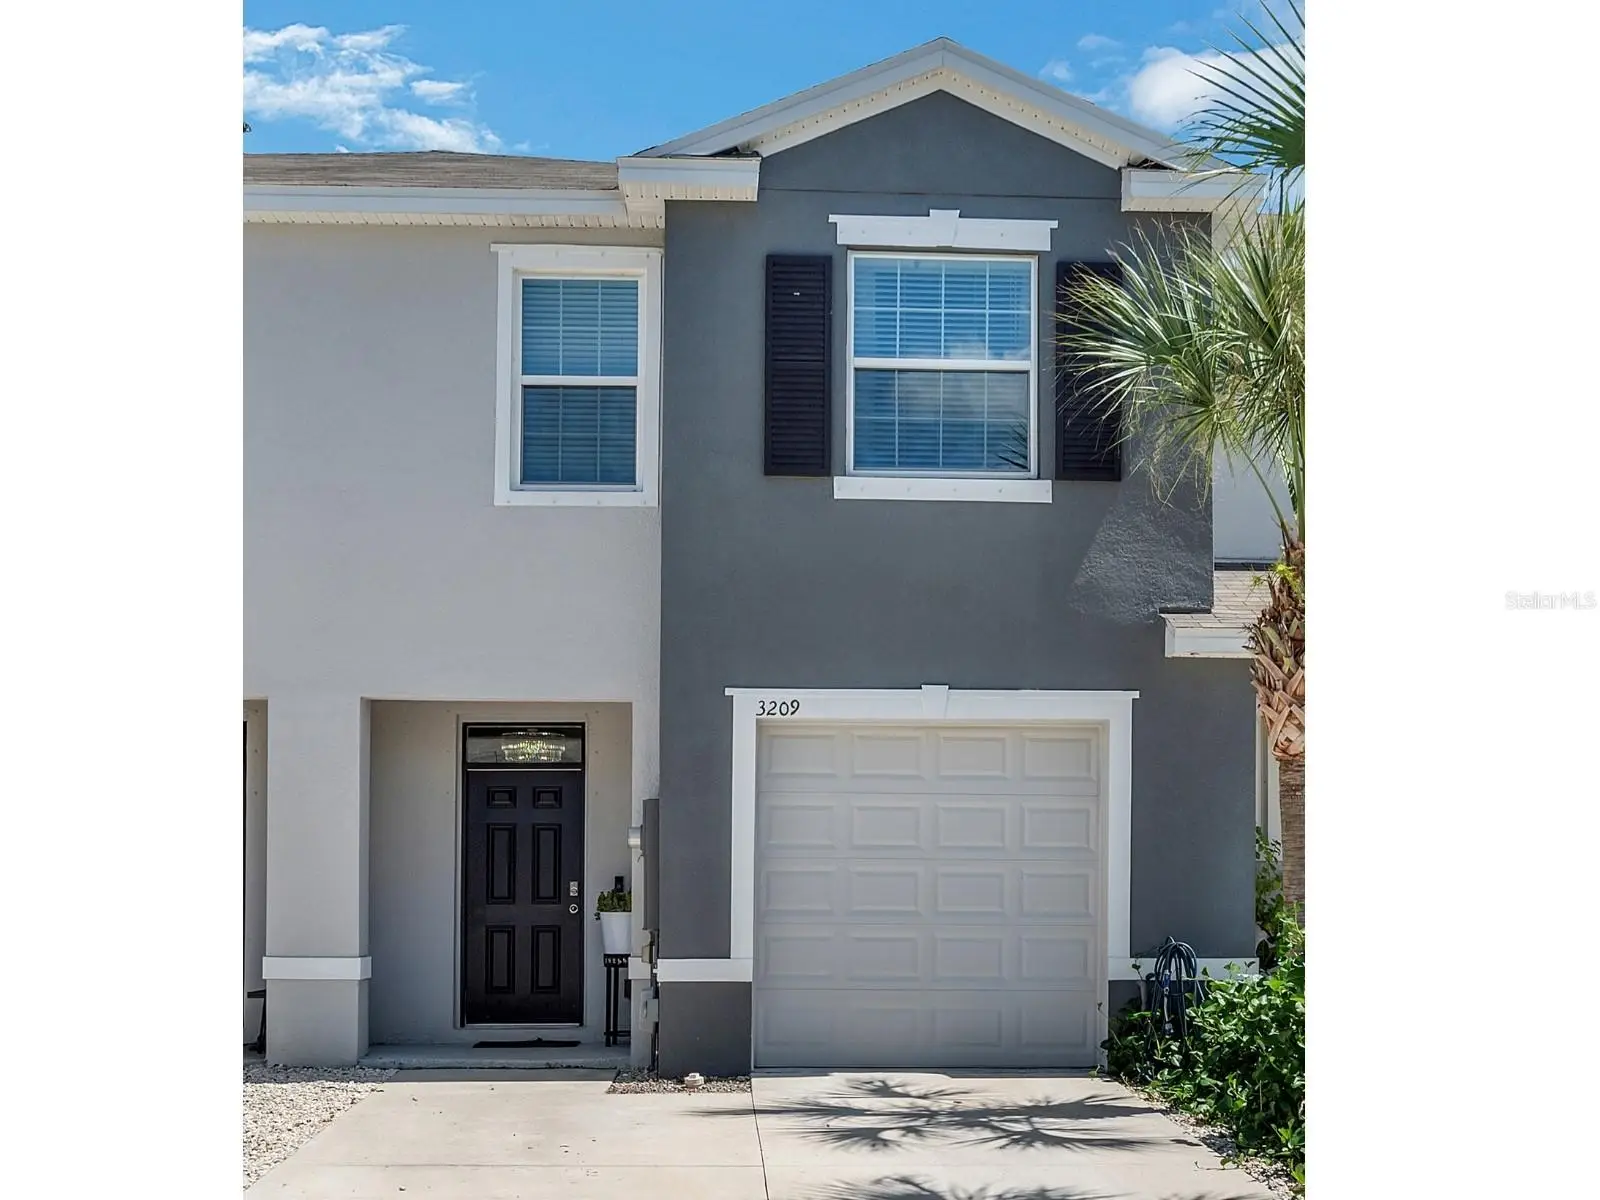

$275,000
3209 Pleasant Willow Court
Brandon, FL 33511
Listing updated: September 21, 2026 at 6:47 AM ET
Listing courtesy of Keller Williams Suburban Tampa · Daniel Henzler · MLS #TB8548792 · Active · 813-684-9500Property type
Year built
Lot size
Price / sq ft
HOA dues
Day on market
Garage space
Flood zone
About this home
Beautiful, move-in ready, and easy to love! This well-maintained 3-bedroom, 2½-bath townhome in the gated community of The District offers first-time buyers an ideal opportunity to own a newer home in a convenient Brandon location—without the cost, wait, and hassle of new construction. Built in 2021, this townhome offers the modern features buyers want along with the low-maintenance lifestyle that makes homeownership easier. The bright, open main level features tile flooring throughout the kitchen and living areas, creating a welcoming space to relax, entertain, and make your own. The kitchen flows naturally into the living area, making it easy to stay connected whether you're preparing dinner, hosting friends, or enjoying a quiet evening at home. The kitchen showcases granite countertops, stainless appliances, and a spacious center island with a large single basin granite sink and bar seating, making meal preparation effortless. There is a spacious walk-in kitchen pantry to store all of your kitchen essentials as well as a convenient half bathroom on the first floor for your guests. Step through the sliding doors to the covered and screened porch where you can sip your morning coffee or unwind after a long day while enjoying a peaceful wooded backdrop with no backyard neighbors or maintenance to worry about. Upstairs, you'll find three bedrooms, two bathrooms, and the laundry for everyday convenience. The spacious Owner's Suite features an updated ensuite bath with double sinks, stone countertops, and an updated vanity. Two spacious secondary bedrooms share a full bathroom, while the conveniently located upstairs laundry closet adds functionality to the thoughtfully designed floor plan. Storage is plentiful, with a large under-stair storage area on the first floor and a dedicated upstairs storage closet —perfect for keeping everyday items organized and out of sight. You'll also appreciate the freshly painted interior, upgraded sinks and fixtures, updated lighting, and an electrical panel hookup for a generator. Enjoy the Benefits of Low-Maintenance Homeownership The HOA maintains the roof and exterior of the home, helping take some of the maintenance responsibilities off your plate. You'll also have two driveway parking spaces plus a one-car garage, giving you room for a vehicle, bikes, tools, or extra storage. The HOA fee includes Cable TV, Internet, Water, Maintenance Exterior and Grounds, and Private Road with Gate. You're just minutes from shopping, restaurants, entertainment, and everyday conveniences along Bloomingdale Avenue, with easy access to everything Brandon and the surrounding area have to offer. If you're ready to stop renting and start building equity, this could be the perfect place to begin your homeownership journey!
Estimated monthly payment
Estimate only. Taxes use the listing's reported amount where available; insurance is a Florida-average estimate. Your actual payment will vary — run a full calculation or talk to a lender.
Price & listing history1 days on market
- Status: ActiveSep 20, 2026
- Listed$275,000Sep 20, 2026
- Price increased$275,000
Facts & features
- Property type
- Residential
- Sub type
- Townhouse
- Status
- Active
- Days on market
- 1
- Subdivision
- District/Bloomingdale
- County
- Hillsborough
- Year built
- 2021
- Living area
- 1,707 sq ft
- Price/sq ft
- $161
- Building area
- 2,168 sq ft (Public Records)
- Lot size
- 1,900 sq ft
- Lot category
- 0 to less than 1/4
- Flood zone
- X (12057C0394H)
- Garage
- 1 spaces
- Annual taxes
- $4,385 (2025)
- Parcel #
- U-01-30-20-B5S-000000-00046.0
- Zoning
- PD
- MLS #
- TB8548792
Ask about this home
Have a question? Ask the broker directly.
Ryan Solberg answers personally — no call center, no spam. Your question goes straight to him.
Interior Details
- Bedrooms
- 3
- Full bathrooms
- 2
- Half bathrooms
- 1
- Flooring
- Carpet, Luxury Vinyl, Tile
- Appliances
- Dishwasher, Disposal, Electric Water Heater, Microwave, Range, Range Hood, Refrigerator
- Interior features
- Ceiling Fans(s), High Ceilings, Kitchen/Family Room Combo, Open Floorplan, PrimaryBedroom Upstairs, Stone Counters, Thermostat, Walk-In Closet(s), Window Treatments
- Laundry
- Electric Dryer Hookup, Laundry Closet, Washer Hookup
- Stories / Levels
- Two
- Direction faces
- West
Heating & Cooling
- Heating
- Central, Electric
- Cooling
- Central Air
Parking
- Garage spaces
- 1
- Attached garage
- Yes
- Parking features
- Driveway, Garage Door Opener
HOA & Financial
- HOA fee
- $248 / Monthly
- Monthly HOA
- $248/mo
- Total monthly fees
- $248/mo
- Total annual fees
- $2,976
- HOA name
- The District/ Marvion Harris
- CDD
- No
- Homestead exemption
- Yes
- Min lease term
- No Minimum
- Listing terms
- Cash, Conventional, FHA, VA Loan
- Ownership
- Fee Simple
- Available for lease
- Yes
- Lease restrictions
- Yes
- Additional lease restrictions
- If leasing is the buyer's intention, have them check with the association for specifics.
Exterior & Construction
- Exterior features
- Hurricane Shutters, Private Entrance
- Construction materials
- Block, Stucco
- Roof
- Shingle
- Foundation
- Slab
- Road surface
- Asphalt, Paved
Utilities
- Sewer
- Public Sewer
- Water source
- Public
- Utilities
- BB/HS Internet Available, Cable Available, Electricity Connected, Fiber Optics, Fire Hydrant, Sewer Connected, Underground Utilities, Water Connected
Community
- Pets allowed
- Yes
Room Details
| Room | Level | Dimensions |
|---|---|---|
| Great Room | First | 15x13 |
| Kitchen | First | 11x11 |
| Dining Room | First | 9x5 |
| Primary Bedroom | Second | 15x13 |
| Bedroom 2 | Second | 17x10 |
| Bedroom 3 | Second | 19x11 |
Listing Details
- Listing date
- 2026-09-18
- On market date
- 2026-09-20
- Original list price
- $275,000
- Occupant type
- Tenant
- MLS area
- 33511 - Brandon
- Listing AOR
- Suncoast Tampa
- Status changed
- 2026-09-20
- Tax legal description
- DISTRICT AT BLOOMINGDALE LOT 46
Flood risk
Minimal-risk area outside the mapped floodplain. Flood insurance is optional and typically low-cost.
Source: FEMA flood zone reported on the listing. Confirm current designation at FEMA Flood Map Service Center.
Location
Directions
From 301, Turn east onto Bloomingdale Ave, After traffice light at Bell Shoals Road, turn left onto Pleasant Willow Ct, Turn right after driving through the gate, turn left to stay on Pleasant Willow Ct, turn left to stay on Pleasant Willow Ct. Destination will be across from the Community Mailbox on the right: 3209 Pleasant Willow Ct, Brandon, FL 33511
More homes like this
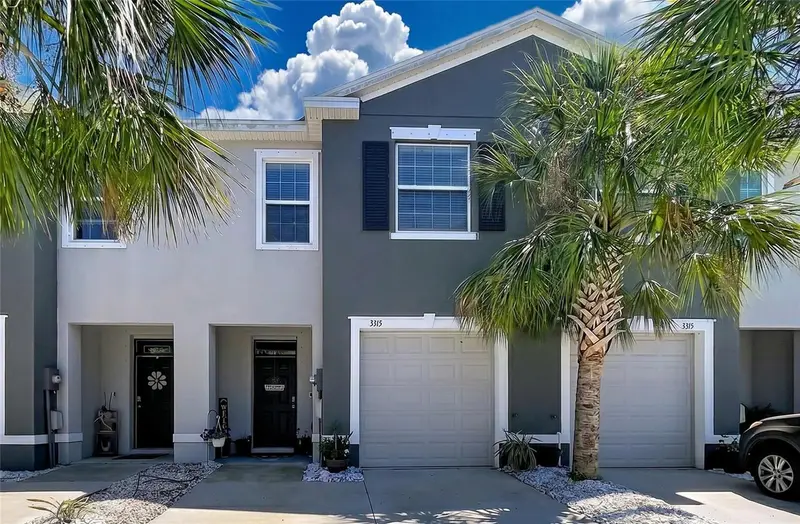
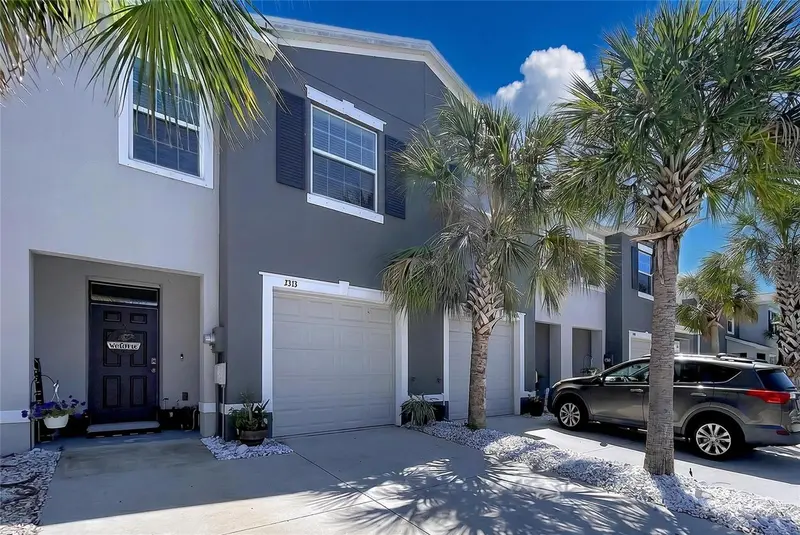
$294,000
3313 Pleasant Willow Ct
Brandon, FL 33511
3 bd · 3 ba · 1,707 sqft
District/Bloomingdale
MLS ID #TB8499554, YELLOWFIN REALTY.
Listing provided by Stellar MLS
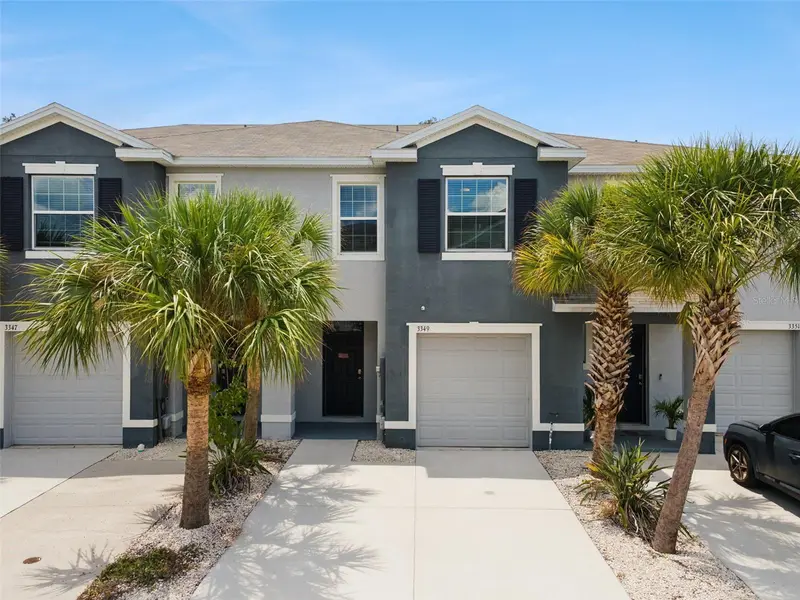
$335,000
3349 Pleasant Willow Ct
Brandon, FL 33511
3 bd · 3 ba · 1,707 sqft
District/Bloomingdale
MLS ID #O6433436, EXP REALTY LLC.
Listing provided by Stellar MLS
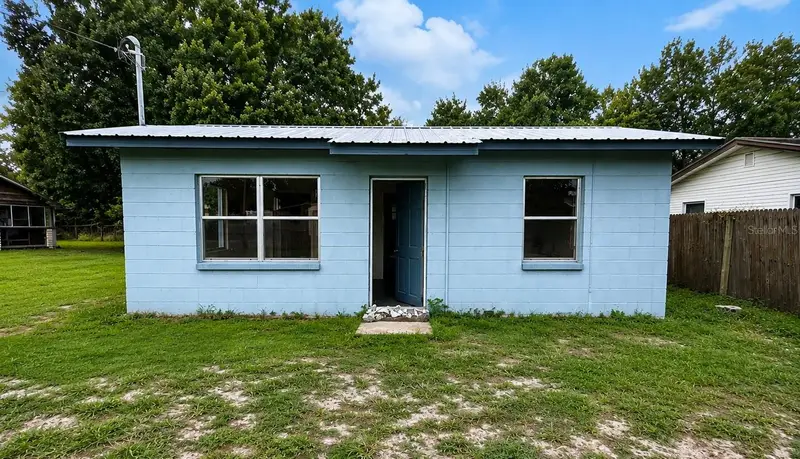
$169,999
11124 Mahin Ln
Riverview, FL 33578
2 bd · 1 ba · 858 sqft
Happy Acres Sub 1 S
MLS ID #O6443030, SAFETYNET REALTY.
Listing provided by Stellar MLS
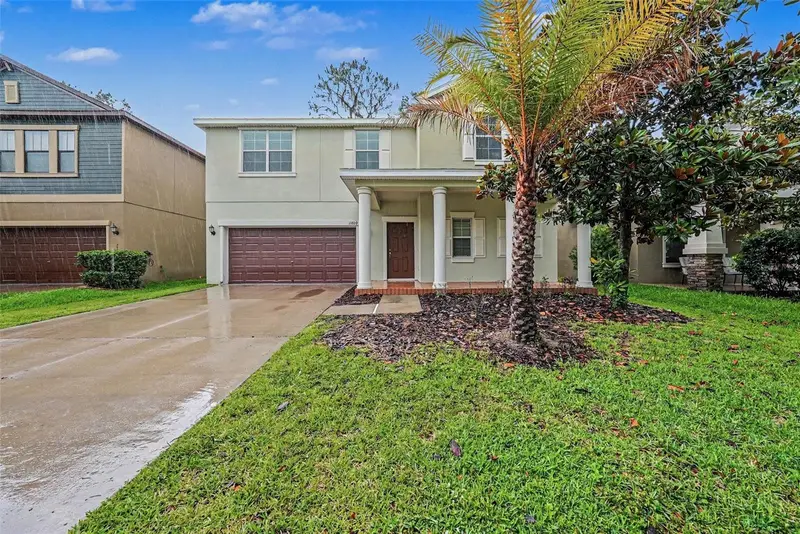
$409,900
11809 Twilight Darner Pl
Riverview, FL 33569
4 bd · 3 ba · 3,483 sqft
Enclave At Boyette
MLS ID #O6411842, ENTERA REALTY LLC.
Listing provided by Stellar MLS

Listings courtesy of Stellar MLS as distributed by MLS GRID
IDX information is provided exclusively for consumers’ personal, non-commercial use and may not be used for any purpose other than to identify prospective properties consumers may be interested in purchasing.
Based on information submitted to the MLS GRID as of September 21, 2026 at 6:47 AM ET. All data is obtained from various sources and may not have been verified by broker or MLS GRID. Supplied Open House Information is subject to change without notice. All information should be independently reviewed and verified for accuracy. Properties may or may not be listed by the office/agent presenting the information.
All or a portion of the multiple listing information is provided by Stellar MLS, from a copyrighted compilation of listings. The compilation of listings and each individual listing are © 2026 Stellar MLS. All rights reserved.
Ryan Solberg, Broker · MaxLife Realty LLC · FL License #BK3354351 · Equal Housing Opportunity · Full disclaimer · DMCA