
$465,000
117 Bolanza Court
Nokomis, FL 34275
Listing updated: September 19, 2026 at 3:06 PM ET
Listing courtesy of Kw Coastal Living Iii · Toni Zarghami · MLS #A4706154 · Active · 941-900-4151Property type
Year built
Lot size
Price / sq ft
HOA dues
Days on market
Garage spaces
Flood zone
About this home
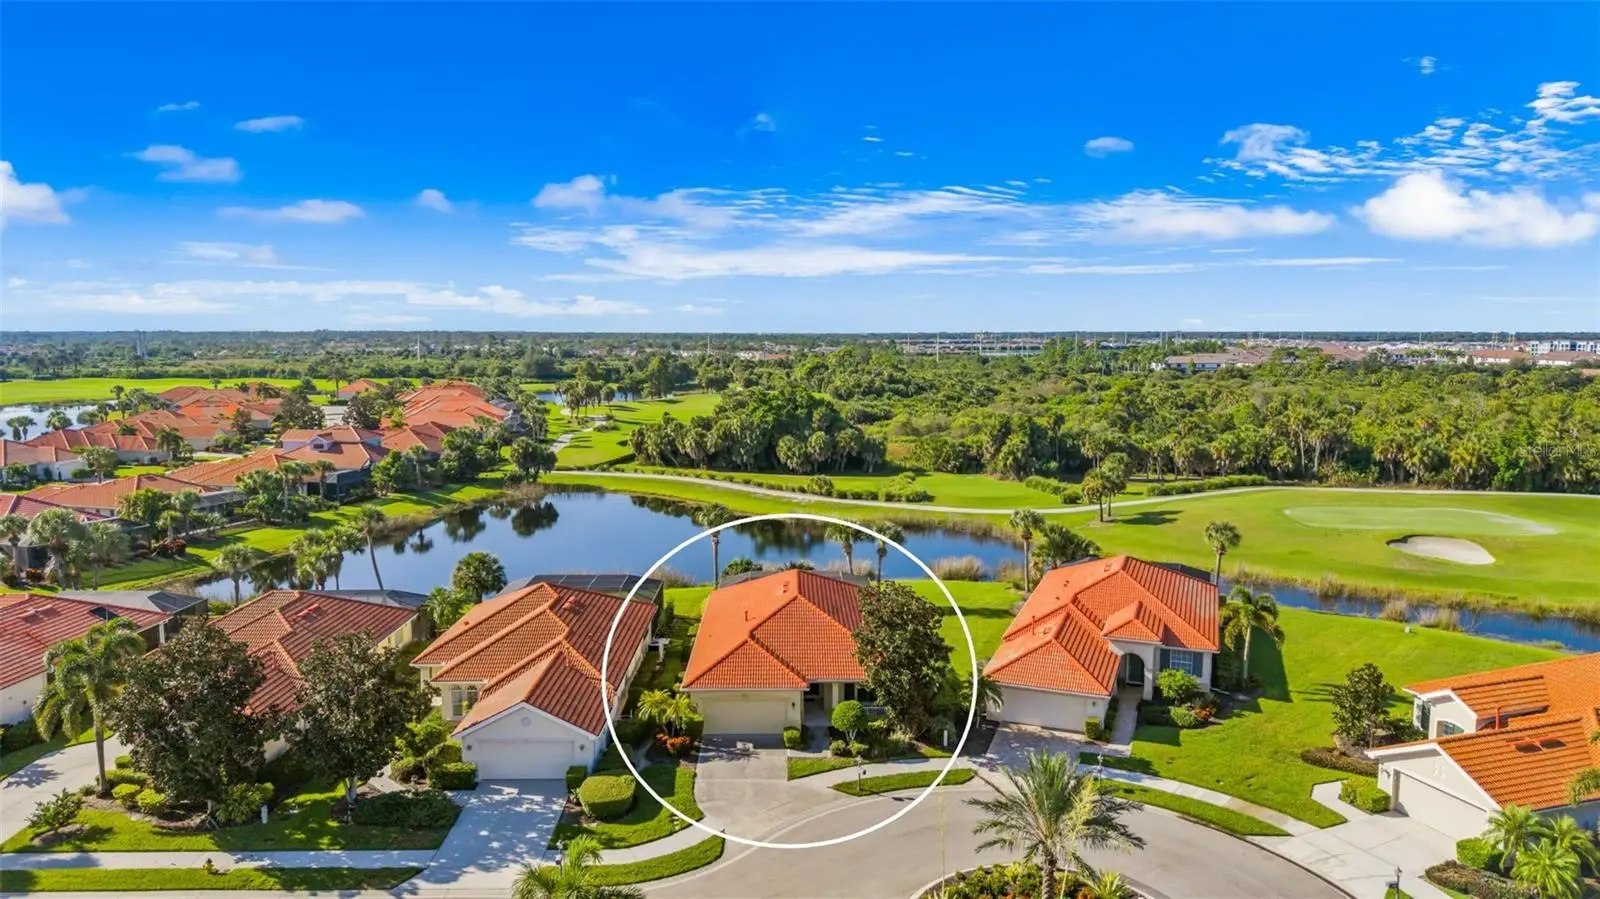
Welcome to the Venetian Golf and River Club, a gated golf community in Venice where this 2 bedroom, 2 bath pool home with a den sits at the end of a quiet cul de sac on a premium lot backing to a pond and the golf course. Mature palms, oaks, and hedging frame the back of the lot, so the lanai feels private while still opening to glimpses of the pond and fairway beyond. Meticulously maintained and move in ready, the home offers brand new carpet throughout, a remodeled primary bath, and 1,727 square feet of living space under a barrel tile roof. Inside, tile floors and crown molding run through the main living areas, and arched openings connect the foyer, dining area, and great room in an open plan. A wall of sliders in the great room opens the whole space to the lanai, and a built in niche wall handles the TV and display shelving. The kitchen features raised panel cabinetry, dark stone counters, a center island, stainless steel appliances including a gas range with double oven, and a raised breakfast bar for casual seating. A bright breakfast nook with a tall shuttered window sits just off the kitchen, and the laundry room includes upper cabinets and a full size washer and dryer. The split floor plan gives the primary suite its own wing at the back of the home, with a tray ceiling, a large walk in closet, and pond views. The remodeled primary bath has a long double vanity with oil rubbed bronze fixtures and a walk in tiled shower with a glass block window. The den sits between the main living areas and the guest side of the home and works well as an office, reading room, or overflow guest space. The guest bedroom and full hall bath are positioned at the front for privacy. Plantation shutters cover much of the home. Out back, the oversized screened lanai holds the pool with a raised spillover spa and blue tile accents, with a covered seating and dining area under a ceiling fan just outside the sliders. Tropical landscaping wraps the enclosure for privacy, with the pond and golf course showing through the palms. A two car garage completes the home. Venetian Golf and River Club residents enjoy the River Club with its restaurant, bar, and ballroom, a fitness center, aerobics studio, resort style pool and lap pool, tiki bar, six Har Tru tennis courts, pickleball courts, and a nature trail along the Myakka River. The 18 hole Chip Powell championship course and driving range are available through optional membership. The community sits off Laurel Road with quick access to I 75, and it is a short drive to Venice Beach, Nokomis Beach, historic downtown Venice, Sarasota Memorial Hospital Venice, and the shopping and dining along the Tamiami Trail. Schedule a private showing to see the setting for yourself. **THIS PROPERTY QUALIFIES FOR A 1% LENDER INCENTIVE IF USING PREFERRED LENDER. INQUIRE FOR MORE DETAILS.**
Estimated monthly payment
Estimate only. Taxes use the listing's reported amount where available; insurance is a Florida-average estimate. Your actual payment will vary — run a full calculation or talk to a lender.
Price & listing history2 days on market
- Status: ActiveSep 17, 2026
- Listed$465,000Sep 17, 2026
- Price increased$465,000
Facts & features
- Property type
- Residential
- Sub type
- Single Family Residence
- Status
- Active
- Days on market
- 2
- Subdivision
- Venetian Golf & River Club
- County
- Sarasota
- Year built
- 2003
- Living area
- 1,727 sq ft
- Price/sq ft
- $269
- Building area
- 2,634 sq ft (Public Records)
- Lot size
- 8,151 sq ft
- Lot category
- 0 to less than 1/4
- Flood zone
- X (12115C0244G)
- Garage
- 2 spaces
- Pool
- Private pool
- Annual taxes
- $7,015 (2025)
- Parcel #
- 0374010124
- Zoning
- PUD
- MLS #
- A4706154
Ask about this home
Have a question? Ask the broker directly.
Ryan Solberg answers personally — no call center, no spam. Your question goes straight to him.
Interior Details
- Bedrooms
- 2
- Full bathrooms
- 2
- Flooring
- Carpet, Tile
- Appliances
- Dishwasher, Dryer, Microwave, Range, Refrigerator, Washer
- Interior features
- Built-in Features, Ceiling Fans(s), Crown Molding, Eat-in Kitchen, High Ceilings, Open Floorplan, Solid Wood Cabinets, Split Bedroom, Stone Counters, Thermostat, Walk-In Closet(s), Window Treatments
- Laundry
- Inside, Laundry Room
- Stories / Levels
- One
- Direction faces
- East
Heating & Cooling
- Heating
- Central, Electric
- Cooling
- Central Air
Parking
- Garage spaces
- 2
- Attached garage
- Yes
- Parking features
- Driveway, Garage Door Opener
HOA & Financial
- HOA fee
- $564 / Quarterly
- Monthly HOA
- $188/mo
- Total monthly fees
- $303/mo
- Total annual fees
- $3,640
- HOA name
- AMI - Santa Maria HOA - Valery Massa
- CDD
- Yes
- Homestead exemption
- Yes
- Min lease term
- 2 Months
- Listing terms
- Cash, Conventional
- Ownership
- Fee Simple
- Available for lease
- Yes
- Lease restrictions
- Yes
- Additional lease restrictions
- *HOA to be confirmed by the buyer's agent*
- Approval process
- *HOA to be confirmed by the buyer's agent*
Exterior & Construction
- Exterior features
- Hurricane Shutters, Lighting, Private Mailbox, Rain Gutters, Sidewalk
- Construction materials
- Block, Stucco
- Roof
- Tile
- Foundation
- Slab
- Pool
- Private pool
- Waterfront
- Yes
- Water view
- Yes
- Road surface
- Paved
Utilities
- Sewer
- Public Sewer
- Water source
- Public
- Utilities
- BB/HS Internet Available, Cable Available, Electricity Available, Natural Gas Available, Public, Sewer Available, Water Available
Community
- Pets allowed
- Yes
Schools
Letter grades: Florida DOE 2024–25 school grades (Orange, Seminole, Lake, Osceola, Brevard). Assigned schools from the listing agent — verify enrollment with the district.
Room Details
| Room | Level | Dimensions |
|---|---|---|
| Office | First | 10x13 |
| Living Room | First | |
| Dining Room | First | |
| Kitchen | First | 13x17 |
| Foyer | First | 6x7 |
| Primary Bedroom | First | 13x14 |
| Bedroom 2 | First | 11x13 |
| Primary Bathroom | First | 9x14 |
| Bathroom 2 | First | 5x9 |
| Balcony/Porch/Lanai | First | 27x38 |
Listing Details
- Listing date
- 2026-09-17
- On market date
- 2026-09-17
- Original list price
- $465,000
- Occupant type
- Vacant
- MLS area
- 34275 - Nokomis/North Venice
- Listing AOR
- Sarasota - Manatee
- Status changed
- 2026-09-17
- Tax legal description
- LOT 24 BLK 01 VENETIAN GOLF & RIVER CLUB PHASE 1
Flood risk
Minimal-risk area outside the mapped floodplain. Flood insurance is optional and typically low-cost.
Source: FEMA flood zone reported on the listing. Confirm current designation at FEMA Flood Map Service Center.
Location
Directions
I-75 to Exit 195(Laurel).Entrance on north side approx. 1 mile. Through guard gate and take 1st left on Treviso Ct. then 1st right on Bolanza Ct.
More homes like this
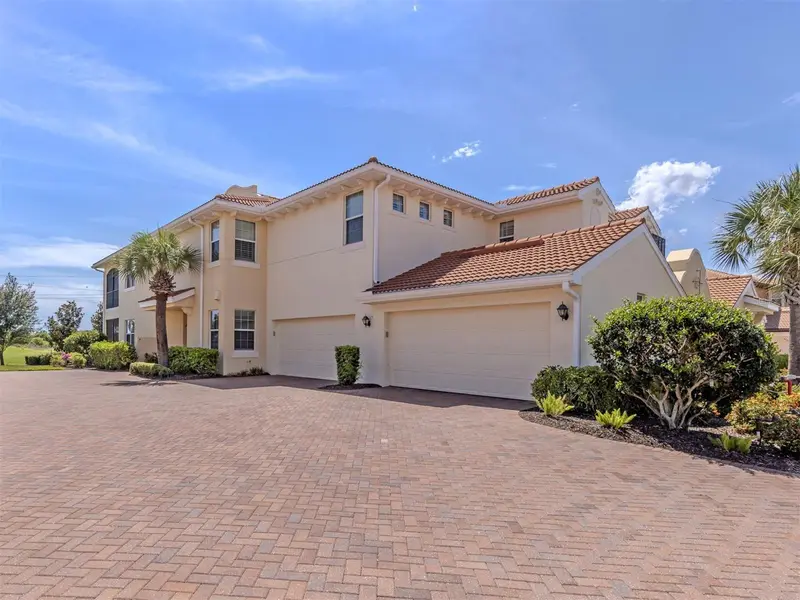
$399,000
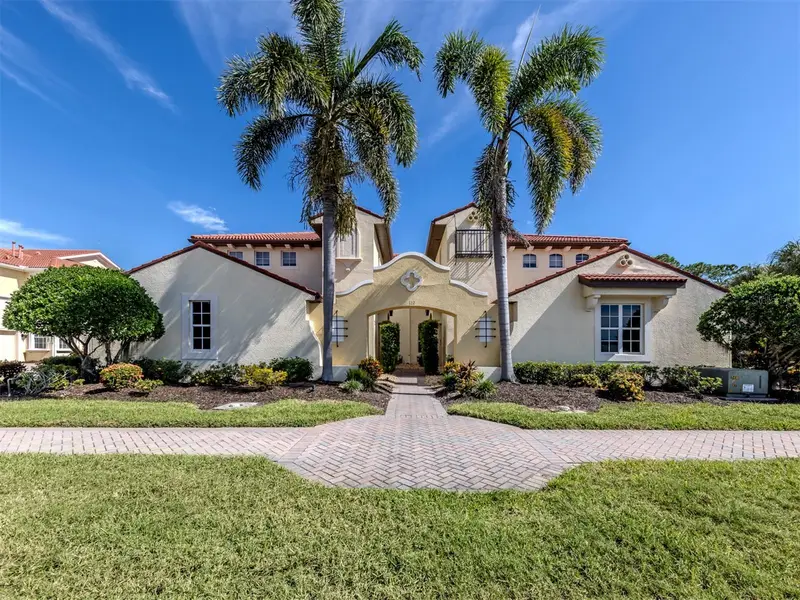
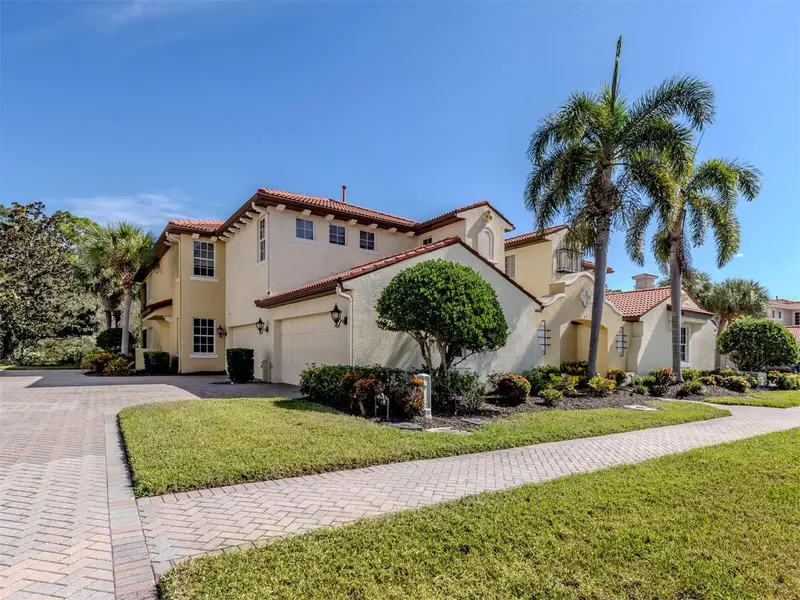
122 Bella Vista Ter #8a
North Venice, FL 34275
3 bd · 2 ba · 1,753 sqft
Venetian Golf & River Club
MLS ID #N6141396, PREMIER SOTHEBYS INTL REALTY.
Listing provided by Stellar MLS
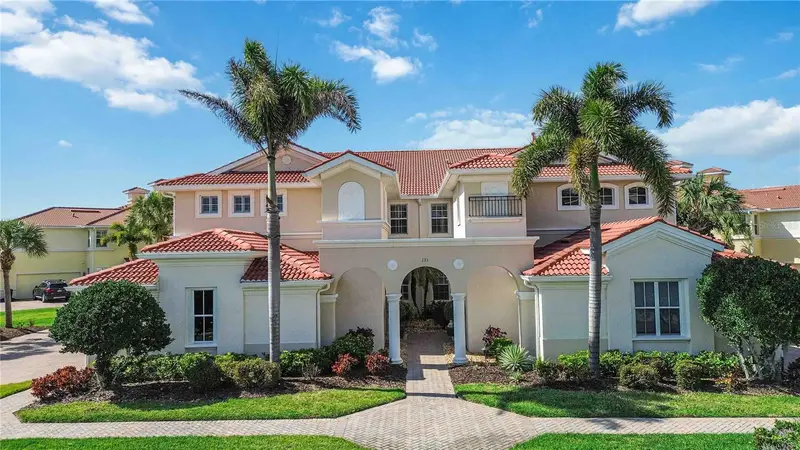
$479,000
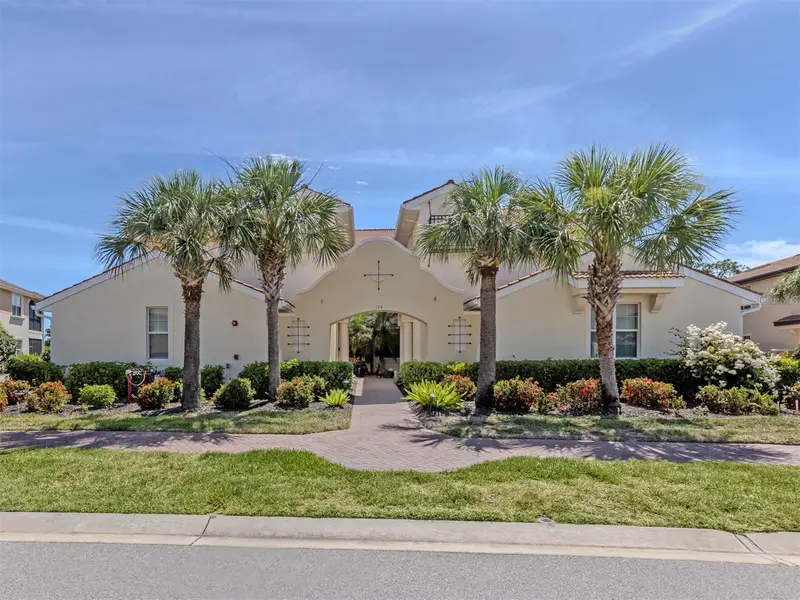
194 Bella Vista Ter #26a
North Venice, FL 34275
3 bd · 2 ba · 1,744 sqft
Venetian Golf & River Club
MLS ID #N6144665, PREMIER SOTHEBYS INTL REALTY.
Listing provided by Stellar MLS
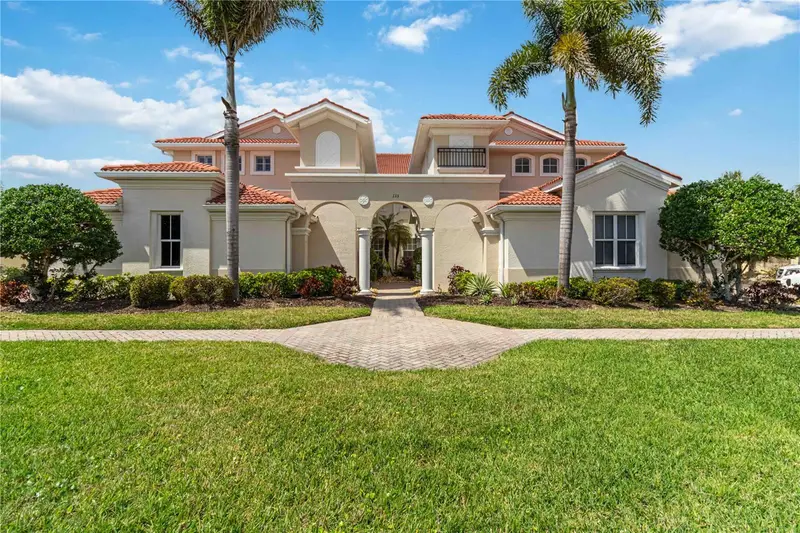
$539,000
133 Bella Vista Ter #32c
North Venice, FL 34275
3 bd · 2 ba · 2,326 sqft
Venetian Golf & River Club
MLS ID #N6143313, COLDWELL BANKER REALTY.
Listing provided by Stellar MLS
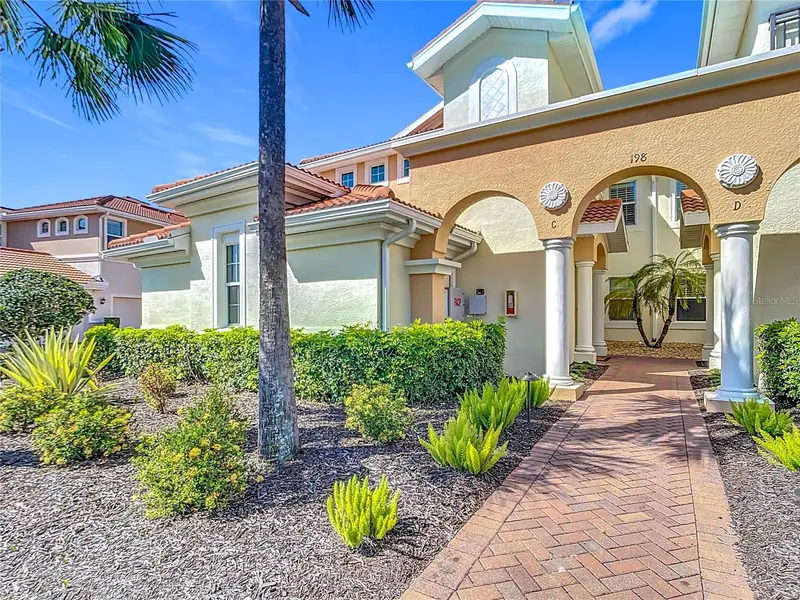
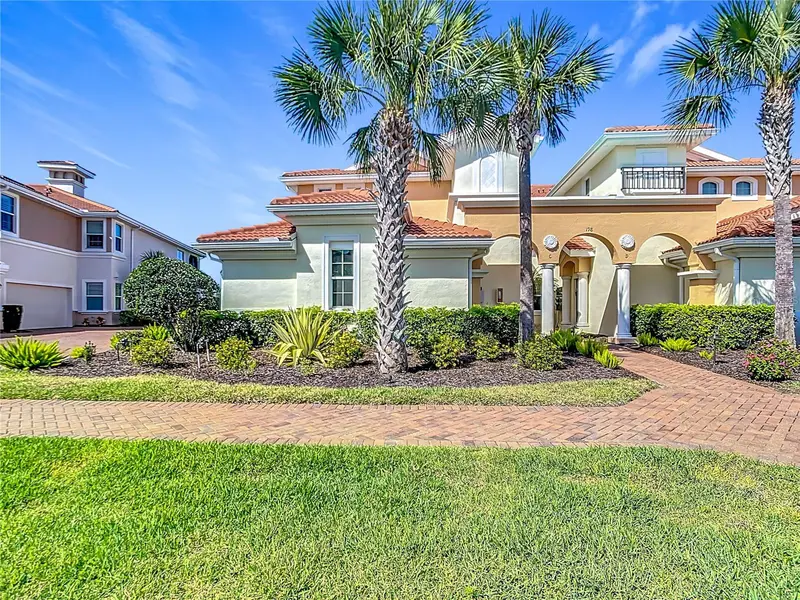
$550,000
198 Bella Vista Ter #C
North Venice, FL 34275
3 bd · 2 ba · 2,376 sqft
Venetian Golf & River Club
MLS ID #N6141645, COLDWELL BANKER REALTY.
Listing provided by Stellar MLS

Listings courtesy of Stellar MLS as distributed by MLS GRID
IDX information is provided exclusively for consumers’ personal, non-commercial use and may not be used for any purpose other than to identify prospective properties consumers may be interested in purchasing.
Based on information submitted to the MLS GRID as of September 19, 2026 at 3:06 PM ET. All data is obtained from various sources and may not have been verified by broker or MLS GRID. Supplied Open House Information is subject to change without notice. All information should be independently reviewed and verified for accuracy. Properties may or may not be listed by the office/agent presenting the information.
All or a portion of the multiple listing information is provided by Stellar MLS, from a copyrighted compilation of listings. The compilation of listings and each individual listing are © 2026 Stellar MLS. All rights reserved.
Ryan Solberg, Broker · MaxLife Realty LLC · FL License #BK3354351 · Equal Housing Opportunity · Full disclaimer · DMCA