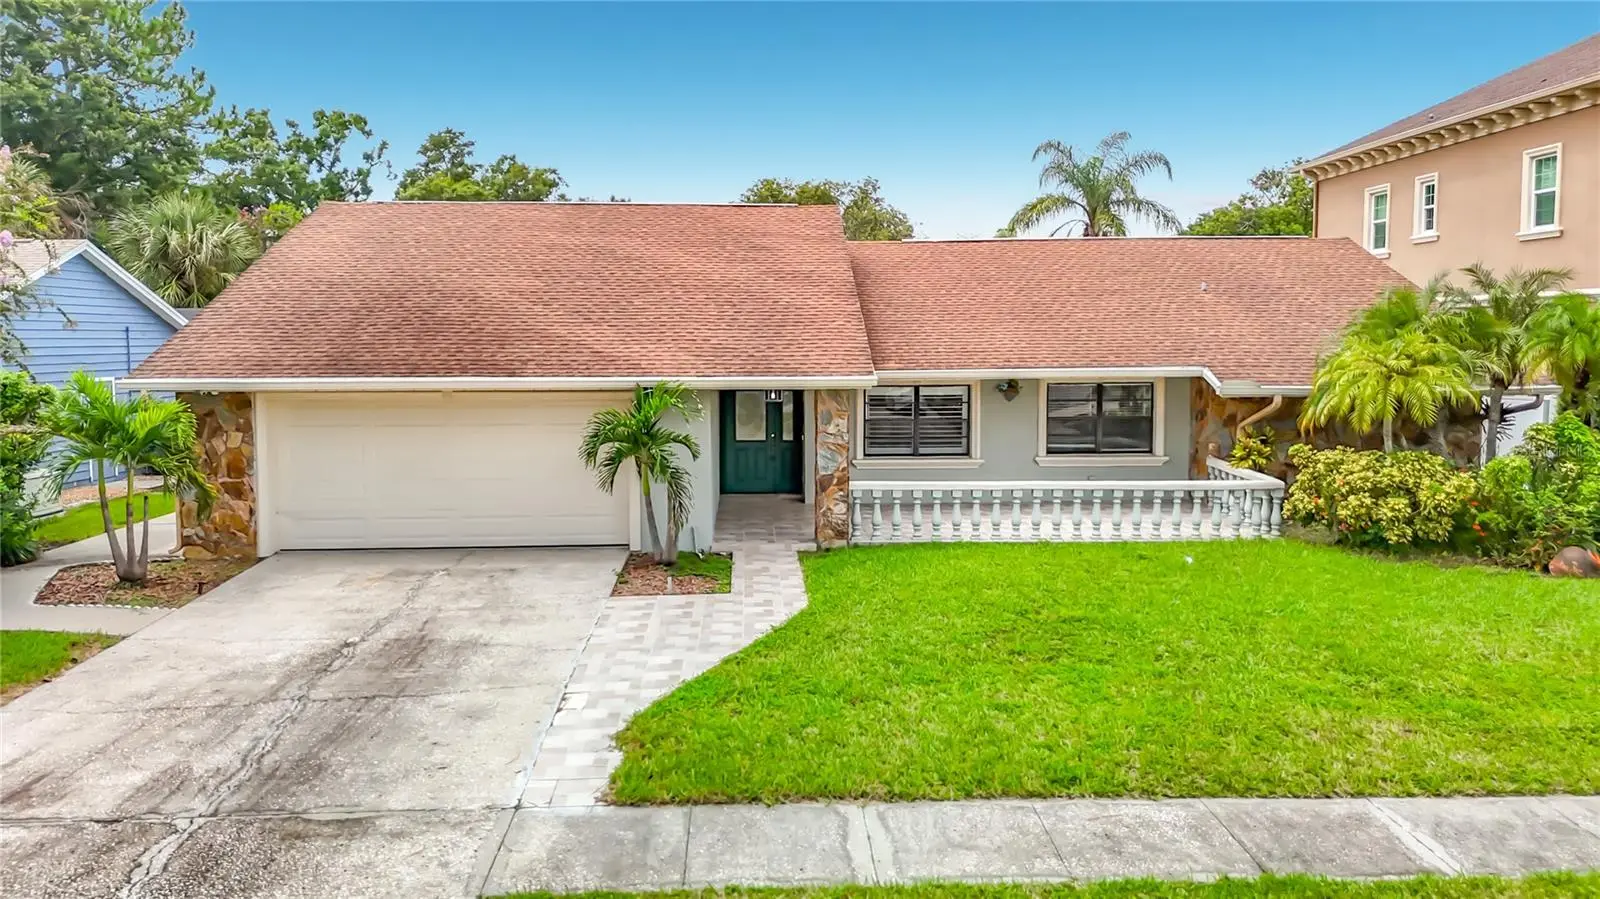

$469,900
4608 Apple Ridge Lane
Tampa, FL 33624
Listing updated: September 15, 2026 at 10:05 AM ET
Listing courtesy of Tampa Bay Premier Realty · Don Suda · MLS #TB8548756 · Active · 813-968-8231Property type
Year built
Lot size
Price / sq ft
HOA dues
Days on market
Garage spaces
Flood zone
About this home
Welcome to this beautifully updated pool home at 4608 Apple Ridge Lane in the desirable Northdale Golf & Tennis Club community of Tampa, Florida. This inviting 4-bedroom, 2.5-bathroom residence features an attached 2-car garage and an open layout ideal for both everyday living and entertaining. The rear living area showcases elegant marble flooring, a custom decorative fireplace, and a built-in wet bar, while the updated kitchen boasts stylish quartz countertops. Step outside to your private outdoor oasis, complete with a paver patio surrounding an in-ground pool and spa, a covered outdoor kitchen with a convenient half bath, and an outdoor shower—perfect for Florida’s year-round sunshine. Residents of the Northdale Golf & Tennis Club community enjoy exceptional amenities, including an 18-hole, par-72 championship golf course designed by Ron Garl with lakes, wooded areas, and water hazards; tennis courts (hard and clay surfaces); pickleball courts with leagues and social nights; a clubhouse featuring a pro shop, practice facilities (driving range, putting green, and chipping area), restaurant and bar offering casual American fare, craft beers, and cocktails; plus social events, leagues, tournaments, and gathering spaces. Nearby Northdale Park & Recreation Center adds even more with basketball and tennis courts, a fitness area, picnic shelters, playground, splash pad, paved trail, indoor gym, classes, after-school programs, and summer camps. Conveniently located in the family-friendly Northdale neighborhood (about 15 miles north of downtown Tampa), this home places you within easy reach of top attractions and destinations. Busch Gardens Tampa Bay and ZooTampa at Lowry Park are just a short drive away for thrilling rides, animal encounters, and family fun. Downtown Tampa’s Riverwalk, Florida Aquarium, Glazer Children’s Museum, and vibrant Ybor City are roughly 15 miles south, while Clearwater Beach’s sugar-white sands and Gulf Coast relaxation lie about 25 miles west. Everyday conveniences like shopping (Target, Publix, and more along Dale Mabry Highway), dining, and excellent Hillsborough County schools are right in the area, making this the perfect blend of resort-style living and suburban convenience.
Estimated monthly payment
Estimate only. Taxes use the listing's reported amount where available; insurance is a Florida-average estimate. Your actual payment will vary — run a full calculation or talk to a lender.
Price & listing history0 days on market
- Status: ActiveSep 15, 2026
- Listed$469,900Sep 15, 2026
- Price increased$469,900
Facts & features
- Property type
- Residential
- Sub type
- Single Family Residence
- Status
- Active
- Days on market
- 0
- Subdivision
- Northdale Golf Clb Sec D Un 2
- County
- Hillsborough
- Year built
- 1981
- Living area
- 2,599 sq ft
- Price/sq ft
- $181
- Building area
- 3,203 sq ft (Public Records)
- Lot size
- 8,800 sq ft
- Lot category
- 0 to less than 1/4
- Flood zone
- X (12057C0182H)
- Garage
- 2 spaces
- Pool
- Private pool
- Annual taxes
- $4,109 (2025)
- Parcel #
- U-29-27-18-0P8-000007-00017.0
- Zoning
- PD
- MLS #
- TB8548756
Ask about this home
Have a question? Ask the broker directly.
Ryan Solberg answers personally — no call center, no spam. Your question goes straight to him.
Interior Details
- Bedrooms
- 4
- Full bathrooms
- 2
- Half bathrooms
- 1
- Flooring
- Tile
- Appliances
- Electric Water Heater
- Interior features
- Ceiling Fans(s)
- Laundry
- Inside, Laundry Room
- Stories / Levels
- One
- Direction faces
- Northeast
- Fireplace
- Yes
Heating & Cooling
- Heating
- Central
- Cooling
- Central Air
Parking
- Garage spaces
- 2
- Attached garage
- Yes
- Parking features
- Driveway
HOA & Financial
- HOA fee
- $50 / Annually
- Monthly HOA
- $4/mo
- Total monthly fees
- $4/mo
- Total annual fees
- $50
- CDD
- No
- Min lease term
- 1-2 Years
- Listing terms
- Cash, Other
- Ownership
- Fee Simple
- Available for lease
- Yes
- Lease restrictions
- Yes
- Additional lease restrictions
- Refer to local municipal ordinance / deed restrictions.
Exterior & Construction
- Exterior features
- Outdoor Grill, Outdoor Shower
- Construction materials
- Block, Stucco
- Roof
- Shingle
- Foundation
- Slab
- Pool
- Private pool
- Road surface
- Paved
Utilities
- Sewer
- Public Sewer
- Water source
- Public
- Utilities
- Electricity Connected
Community
- Pets allowed
- Yes
Schools
Letter grades: Florida DOE 2024–25 school grades (Orange, Seminole, Lake, Osceola, Brevard). Assigned schools from the listing agent — verify enrollment with the district.
Room Details
| Room | Level | Dimensions |
|---|---|---|
| Kitchen | First | |
| Living Room | First | |
| Primary Bedroom | First |
Listing Details
- Listing date
- 2026-09-14
- On market date
- 2026-09-15
- Original list price
- $469,900
- Occupant type
- Vacant
- Special conditions
- Real Estate Owned
- MLS area
- 33624 - Tampa / Northdale
- Listing AOR
- Suncoast Tampa
- Status changed
- 2026-09-15
- Tax legal description
- NORTHDALE GOLF CLUB SECTION D UNIT 2 LOT 17 BLOCK 7
Flood risk
Minimal-risk area outside the mapped floodplain. Flood insurance is optional and typically low-cost.
Source: FEMA flood zone reported on the listing. Confirm current designation at FEMA Flood Map Service Center.
Location
Directions
From Dale Mabry to west on Northdale to north on W course Dr to right on Apple Ridge to home on right.
More homes like this
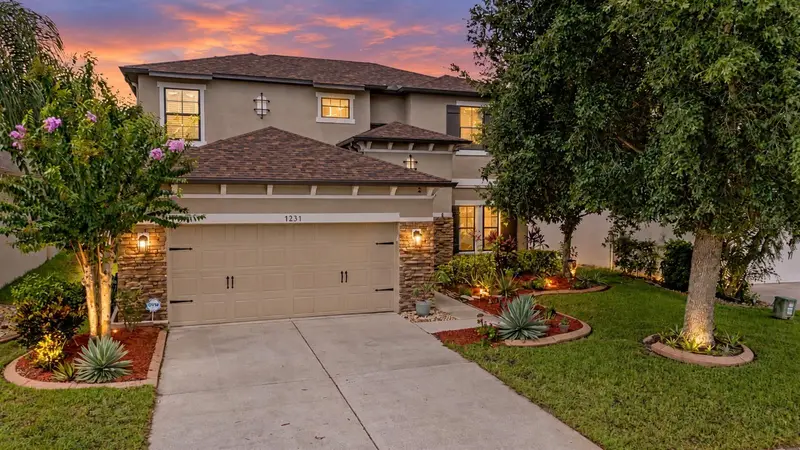
$659,000
1231 Ketzal Dr
Trinity, FL 34655
4 bd · 3 ba · 3,232 sqft
Trinity East Rep
MLS ID #W7888978, FUTURE HOME REALTY.
Listing provided by Stellar MLS
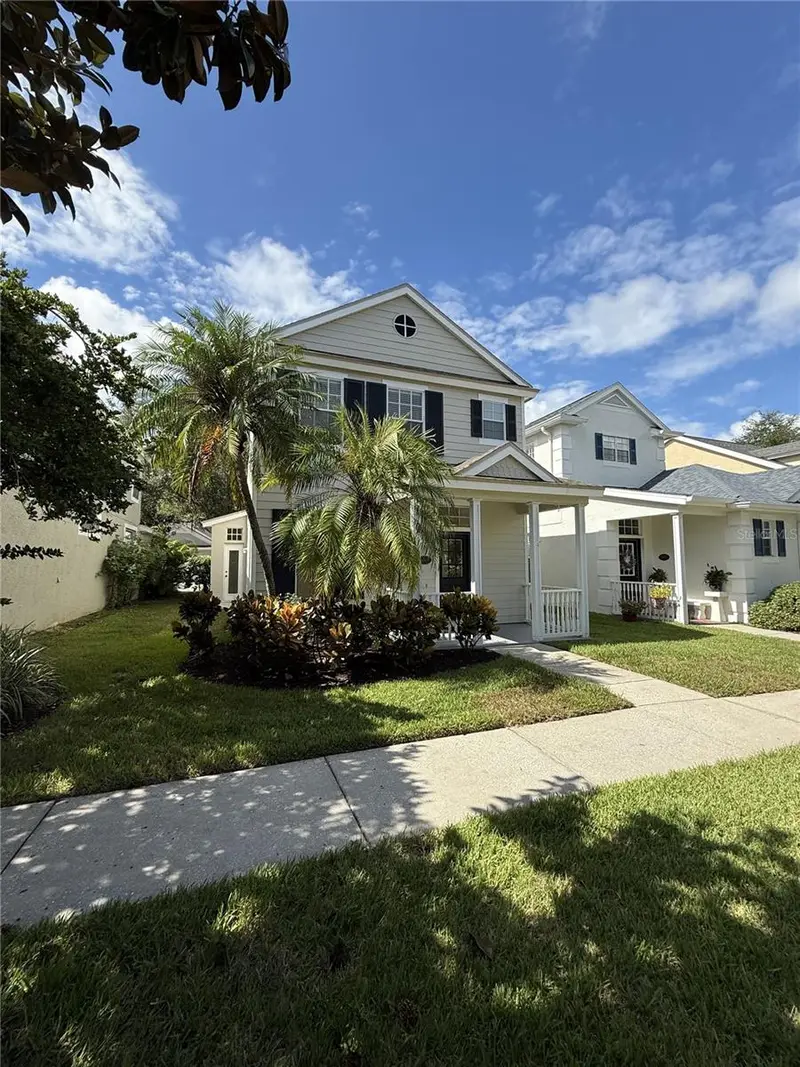
$528,800
9003 Spring Garden Way
Tampa, FL 33626
3 bd · 3 ba · 1,640 sqft
Westchase Sec 430a
MLS ID #TB8548018, ADVANCED REALTY GROUP INC.
Listing provided by Stellar MLS
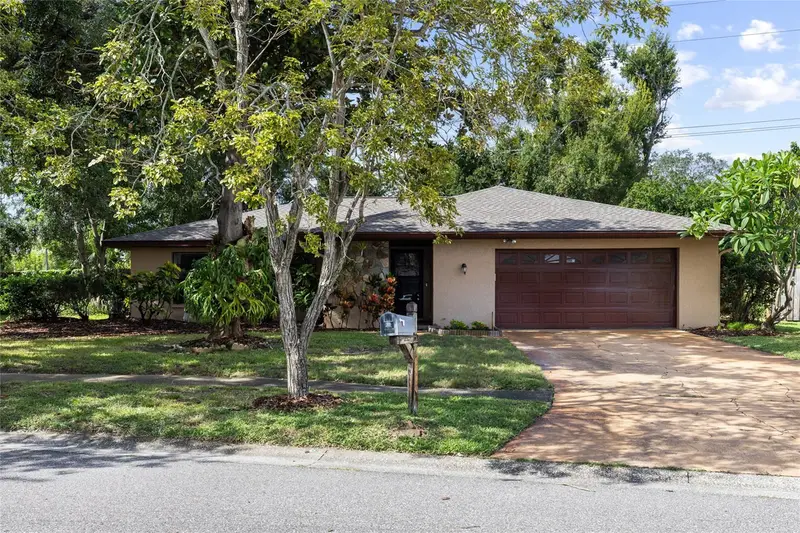
$425,000
3307 Del Prado Ct
Tampa, FL 33614
3 bd · 2 ba · 1,595 sqft
Lago Vista
MLS ID #TB8547729, KELLER WILLIAMS TAMPA PROPERTIES.
Listing provided by Stellar MLS
$700,000
3844 Seena Manor Ct
Tampa, FL 33618
4 bd · 4 ba · 2,893 sqft
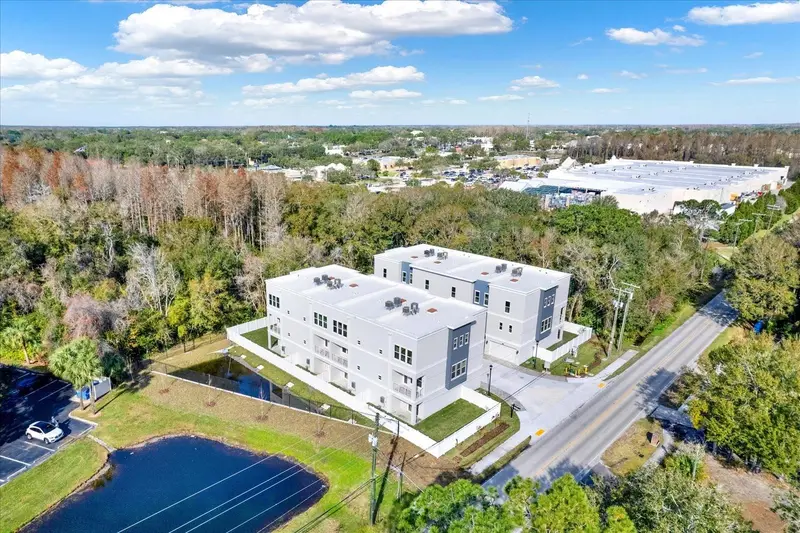
Orange Grove Townhomes
MLS ID #TB8516808, CHARLES RUTENBERG REALTY INC.
Listing provided by Stellar MLS

Listings courtesy of Stellar MLS as distributed by MLS GRID
IDX information is provided exclusively for consumers’ personal, non-commercial use and may not be used for any purpose other than to identify prospective properties consumers may be interested in purchasing.
Based on information submitted to the MLS GRID as of September 15, 2026 at 10:05 AM ET. All data is obtained from various sources and may not have been verified by broker or MLS GRID. Supplied Open House Information is subject to change without notice. All information should be independently reviewed and verified for accuracy. Properties may or may not be listed by the office/agent presenting the information.
All or a portion of the multiple listing information is provided by Stellar MLS, from a copyrighted compilation of listings. The compilation of listings and each individual listing are © 2026 Stellar MLS. All rights reserved.
Ryan Solberg, Broker · MaxLife Realty LLC · FL License #BK3354351 · Equal Housing Opportunity · Full disclaimer · DMCA