
$350,000
3500 Brighton Park Circle
Belle Isle, FL 32812
Listing updated: September 16, 2026 at 2:36 PM ET
Listing courtesy of Keller Williams Realty At The Parks · Judd Cheyney · MLS #O6441784 · Active · 407-629-4420Property type
Year built
Lot size
Price / sq ft
HOA dues
Days on market
Garage spaces
Flood zone
About this home
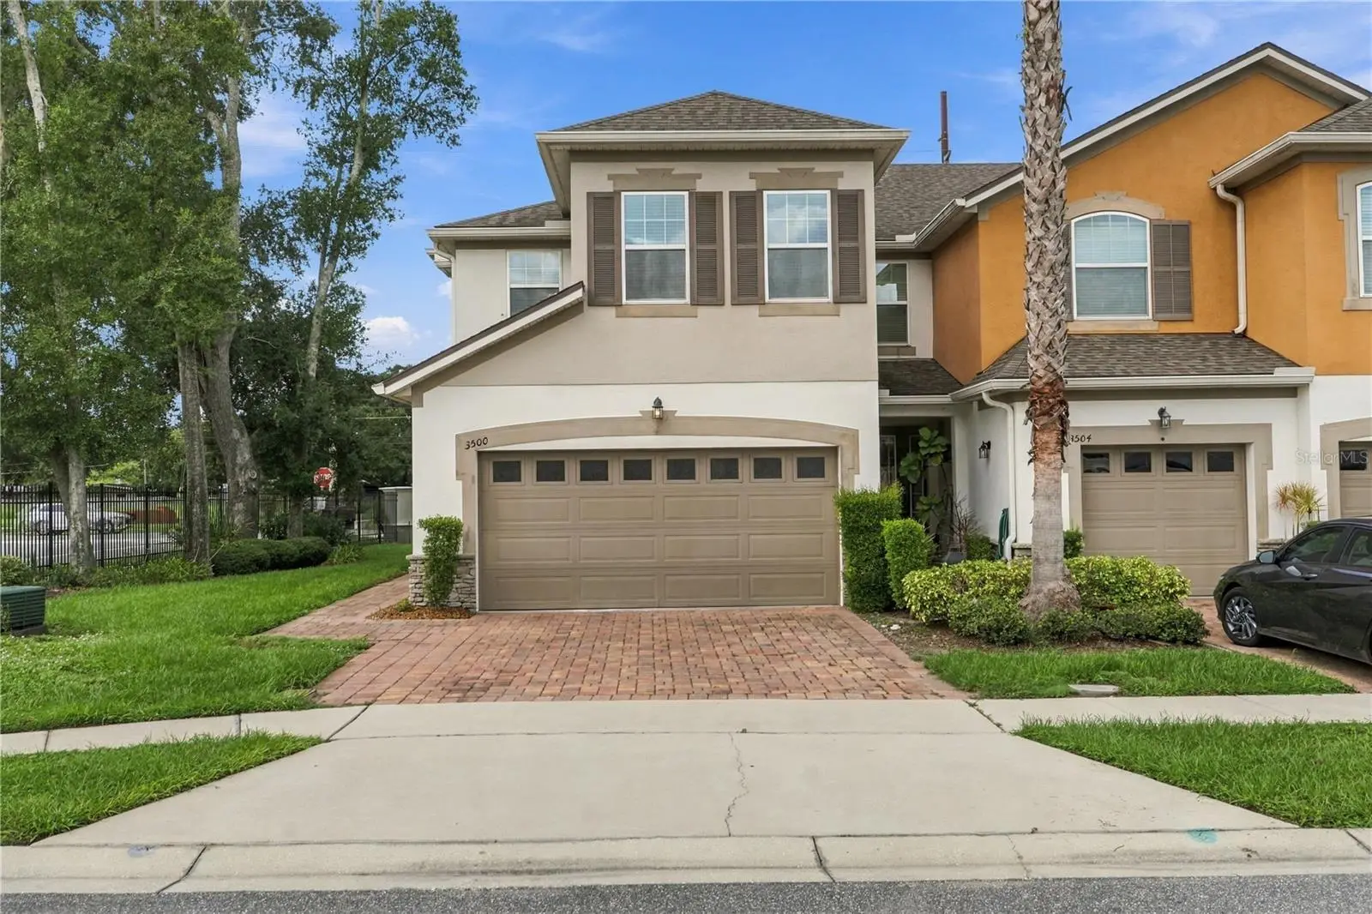
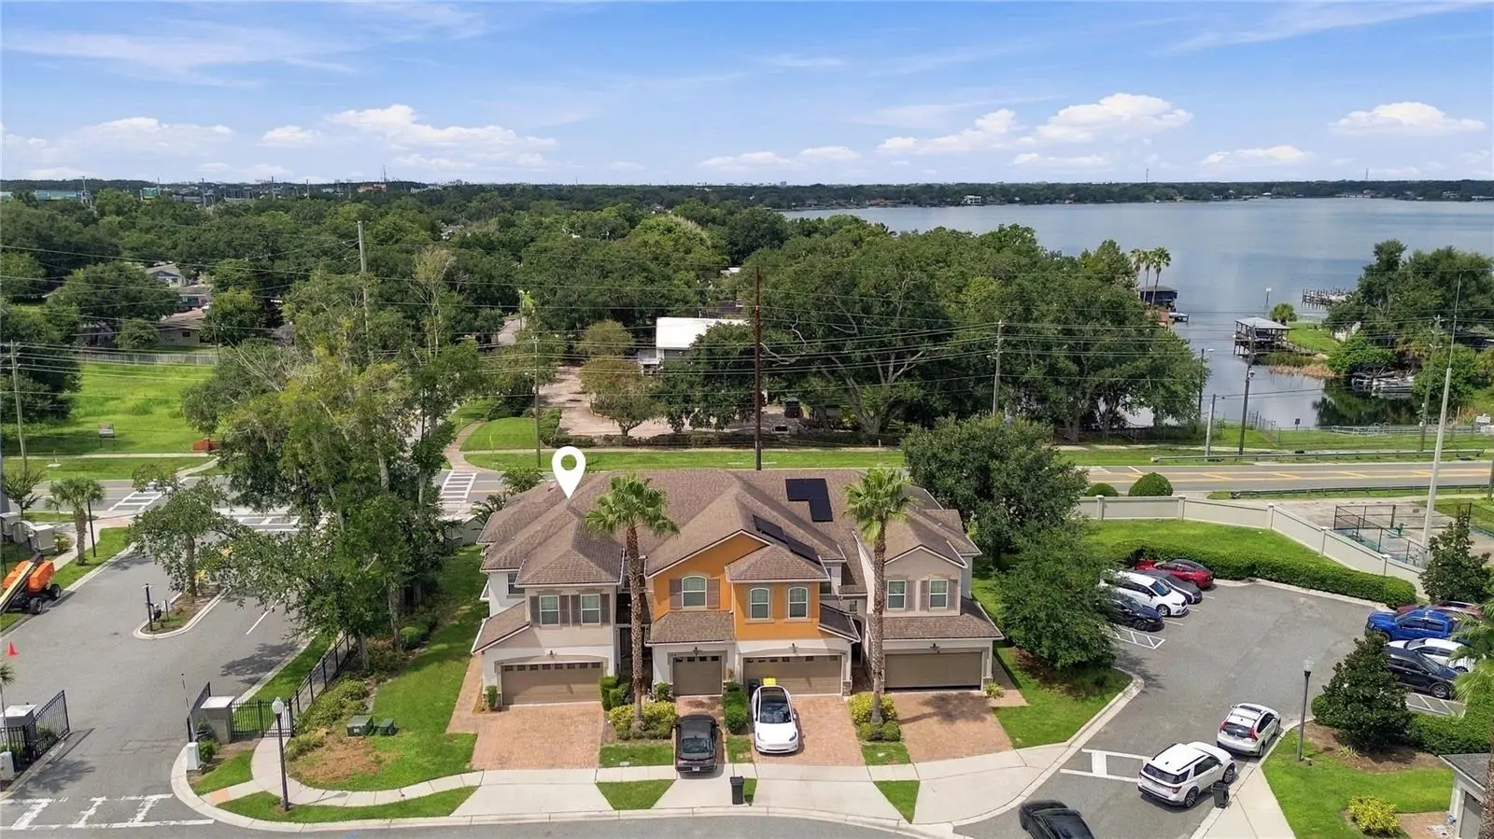
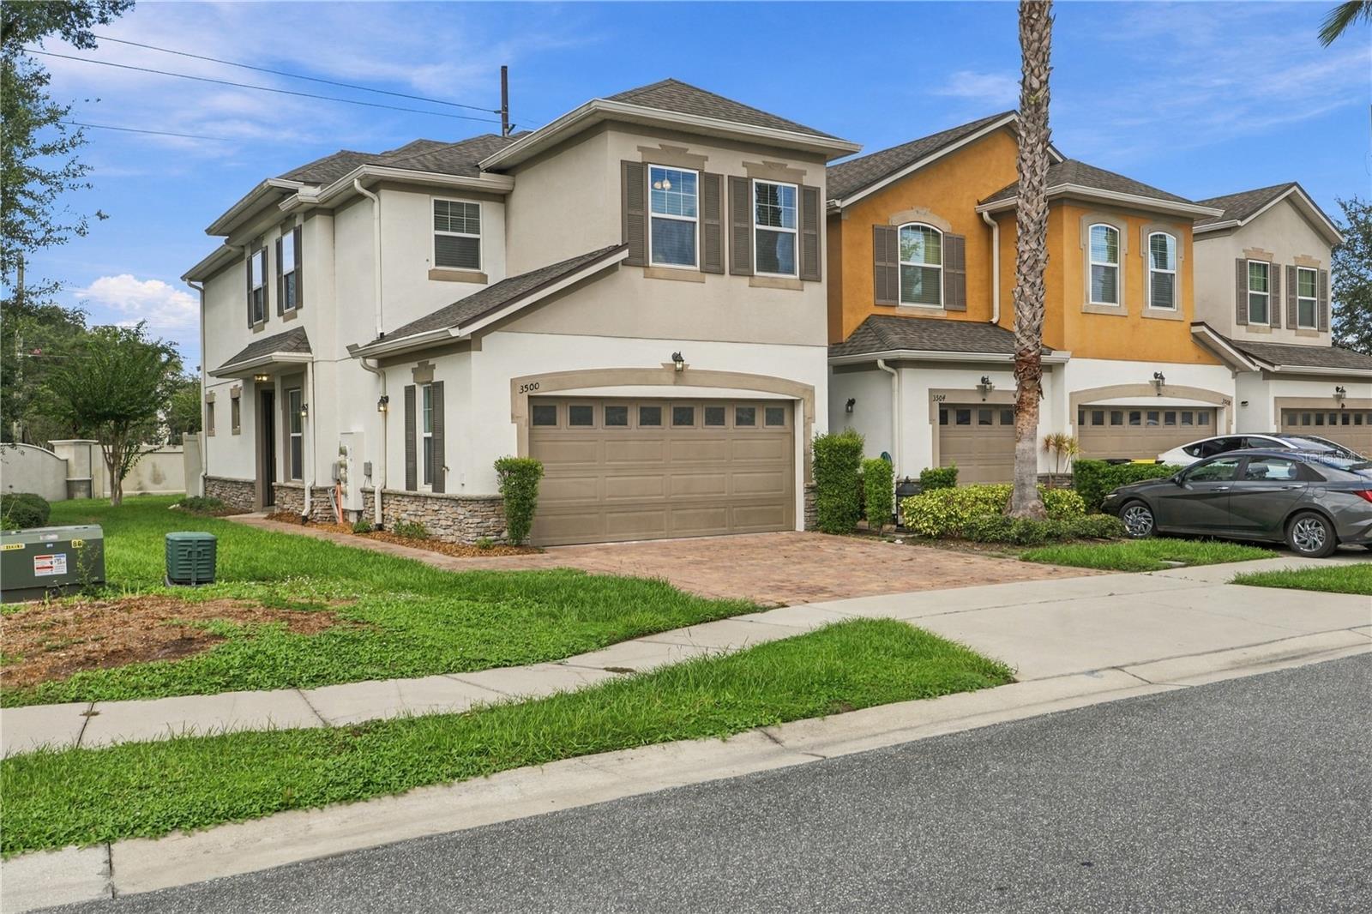
Welcome to BRIGHTON PARK! This exceptional END UNIT townhome is one of the largest floor plans in the community and ideally positioned on Lot 1 which is one of the communities most desirable locations because you only have one true neighbor. Situated in beautiful Belle Isle, this move-in-ready residence offers an impressive combination of space, upgraded finishes, and a small view of Lake Conway from the primary bedroom! Inside, the open-concept main living area is designed for both everyday living and entertaining. The spacious kitchen features upgraded solid-wood cabinetry, quartz countertops, a solid quartz backsplash, an upgraded sink, and a large center island. The home also features recessed lighting, and elegant upgraded light fixtures. Throughout the home, you'll find numerous premium touches, including engineered hardwood flooring throughout the second floor, faux-wood blinds, and upgraded tile floors on the first floor. The home was also constructed with an additional sound barrier on both floors, providing added privacy and comfort. Both upstairs full bathrooms feature double vanities and bidets with soft-close lids. The ensuite primary bathroom offers a beautiful quartz countertop, while the second full bathroom features a marble countertop. Upstairs, the spacious primary suite features a tray ceiling and two walk-in closets. The second bedroom also offers a walk-in closet, while the third bedroom features a large double-door closet. Also The second-floor laundry room is conveniently located near the bedrooms for extra convenience. The location here in Belle Isle also provides you with convenient access to Orlando International Airport, major roadways, shopping, dining, entertainment, and the many attractions of Central Florida, this is an opportunity to own a truly upgraded townhome in a highly desirable location so call to schedule your showing today!
Estimated monthly payment
Estimate only. Taxes use the listing's reported amount where available; insurance is a Florida-average estimate. Your actual payment will vary — run a full calculation or talk to a lender.
Price & listing history0 days on market
- Status: ActiveSep 16, 2026
- Listed$350,000Sep 16, 2026
- Price increased$350,000
Facts & features
- Property type
- Residential
- Sub type
- Townhouse
- Status
- Active
- Days on market
- 0
- Subdivision
- Brighton Park
- County
- Orange
- Year built
- 2017
- Living area
- 1,636 sq ft
- Price/sq ft
- $214
- Building area
- 2,040 sq ft (Public Records)
- Lot size
- 3,135 sq ft
- Lot category
- 0 to less than 1/4
- Flood zone
- X (12095C0430F)
- Garage
- 2 spaces
- Annual taxes
- $4,057 (2025)
- Parcel #
- 29-23-30-0906-00-010
- Zoning
- PD
- MLS #
- O6441784
Ask about this home
Have a question? Ask the broker directly.
Ryan Solberg answers personally — no call center, no spam. Your question goes straight to him.
Interior Details
- Bedrooms
- 3
- Full bathrooms
- 2
- Half bathrooms
- 1
- Flooring
- Ceramic Tile
- Appliances
- Dishwasher, Dryer, Microwave, Range, Range Hood, Refrigerator, Washer
- Interior features
- Ceiling Fans(s), Open Floorplan
- Laundry
- Upper Level
- Stories / Levels
- Two
- Direction faces
- East
Heating & Cooling
- Heating
- Central
- Cooling
- Central Air
Parking
- Garage spaces
- 2
- Attached garage
- Yes
HOA & Financial
- HOA fee
- $370 / Monthly
- Monthly HOA
- $370/mo
- Total monthly fees
- $370/mo
- Total annual fees
- $4,440
- HOA name
- Christie Zarilla
- CDD
- No
- Homestead exemption
- Yes
- Min lease term
- 6 Months
- Ownership
- Fee Simple
- Available for lease
- Yes
- Lease restrictions
- Yes
- Additional lease restrictions
- Buyer or buyers agent to verify with HOA
- Approval process
- Buyer or buyers agent to verify with HOA
Exterior & Construction
- Exterior features
- Other, Sidewalk
- Construction materials
- Stucco
- Roof
- Shingle
- Foundation
- Slab
- Road surface
- Asphalt
Utilities
- Sewer
- Public Sewer
- Water source
- Public
- Utilities
- Public
Community
- Pets allowed
- Breed Restrictions
Room Details
| Room | Level | Dimensions |
|---|---|---|
| Kitchen | First | 13x12 |
| Living Room | First | 20x13 |
| Primary Bedroom | Second | 15x13 |
Listing Details
- Listing date
- 2026-09-16
- On market date
- 2026-09-16
- Original list price
- $350,000
- Occupant type
- Owner
- MLS area
- 32812 - Orlando/Conway / Belle Isle
- Listing AOR
- Orlando Regional
- Status changed
- 2026-09-16
- Tax legal description
- BRIGHTON PARK 91/96 LOT 1
Flood risk
Minimal-risk area outside the mapped floodplain. Flood insurance is optional and typically low-cost.
Source: FEMA flood zone reported on the listing. Confirm current designation at FEMA Flood Map Service Center.
Location
Directions
from 528 East, Exit 8, left on jetport dr to boggy creek rd, right on jetport dr, left on datwyler dr, right, left on Brighton park cir, house is on the left.
More homes like this
$157,900
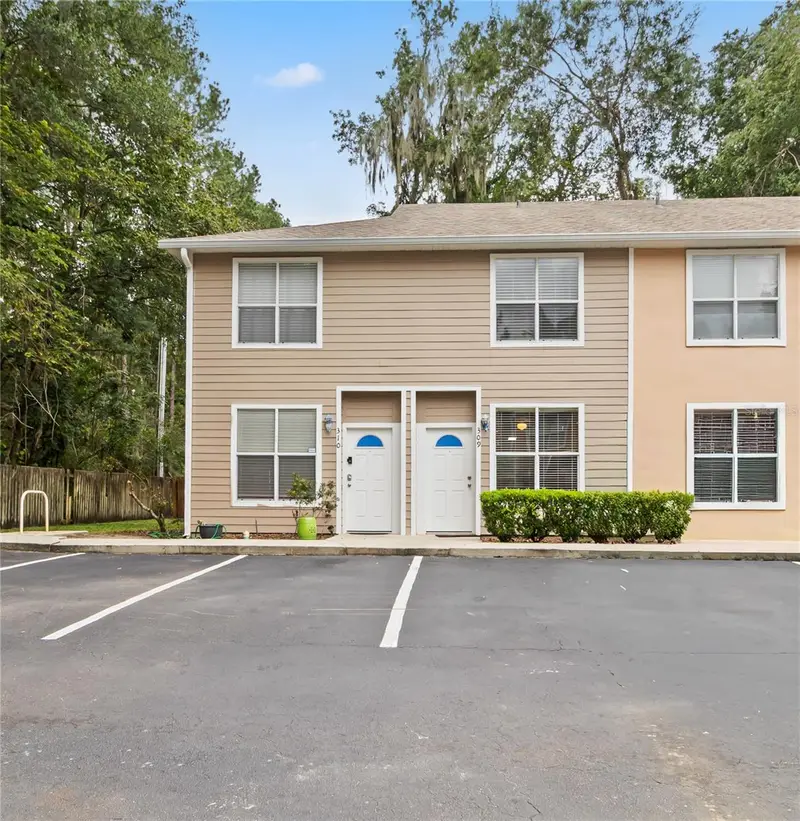
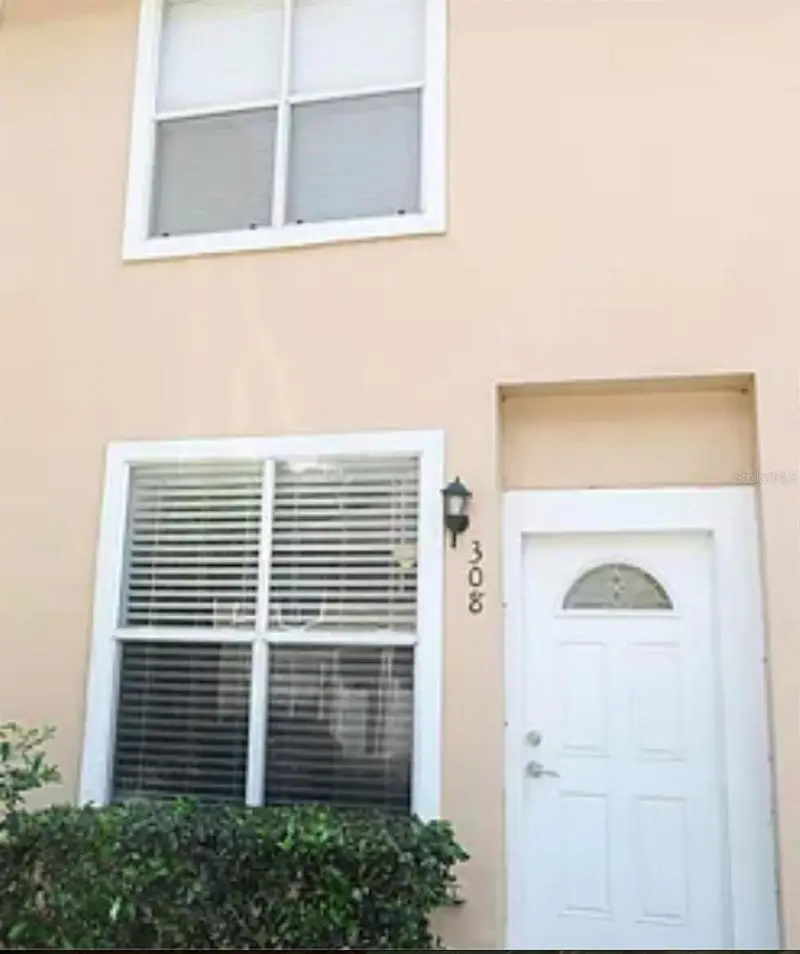
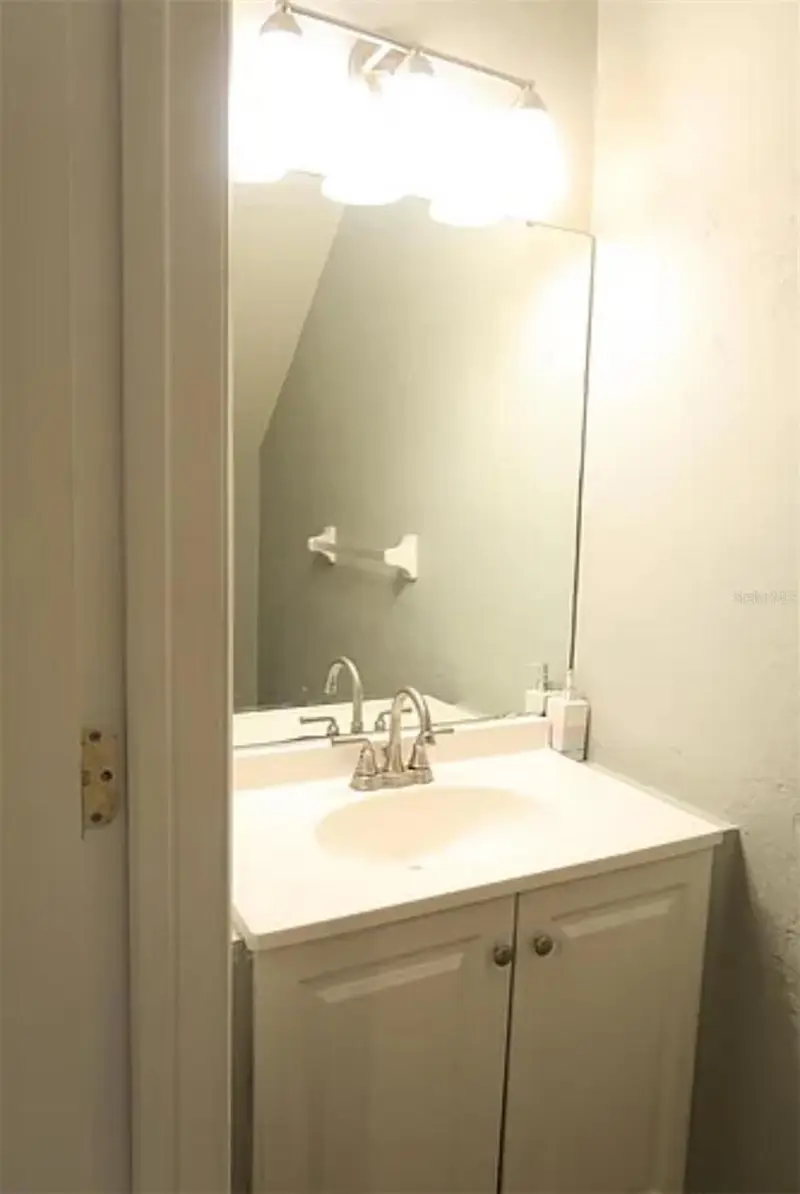
4415 Sw 34th St #309
Gainesville, FL 32608
2 bd · 3 ba · 1,172 sqft
Brighton Park
MLS ID #GC542919, MATCHMAKER REALTY OF ALACHUA COUNTY.
Listing provided by Stellar MLS
$160,000
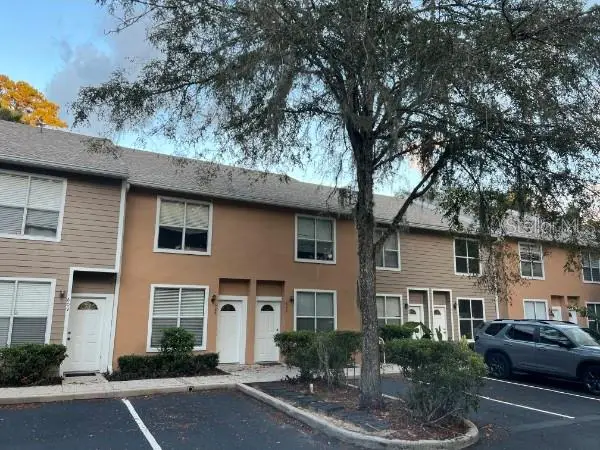
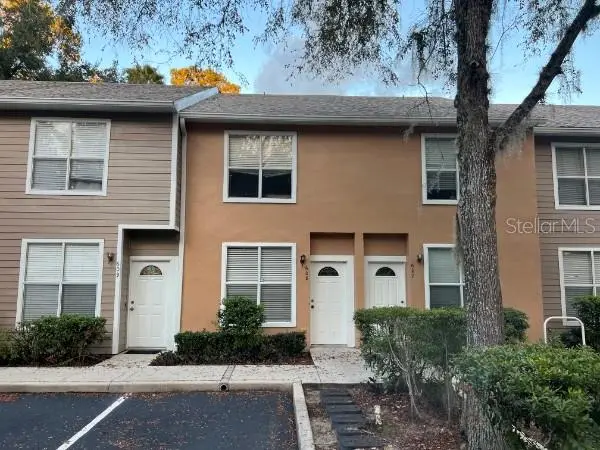
4415 Sw 34th St #308
Gainesville, FL 32608
2 bd · 3 ba · 1,172 sqft
Brighton Park
MLS ID #O6387382, BEYCOME OF FLORIDA LLC.
Listing provided by Stellar MLS
$162,000
4415 Sw 34th St #608
Gainesville, FL 32608
2 bd · 3 ba · 1,172 sqft
Brighton Park
MLS ID #GC536227, BOSSHARDT REALTY SERVICES LLC.
Listing provided by Stellar MLS
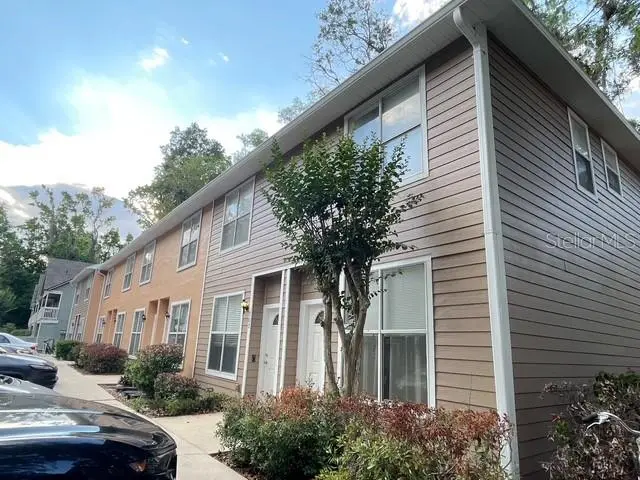
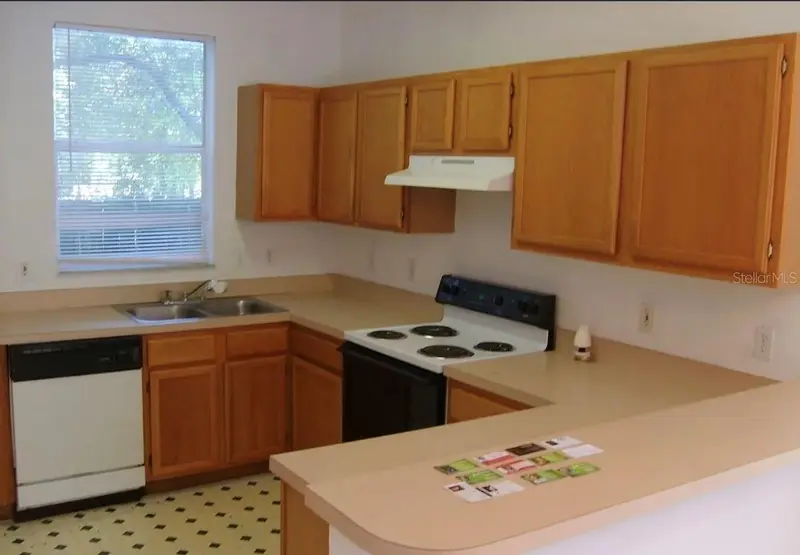
$164,900
4415 Sw 34th St #708
Gainesville, FL 32608
2 bd · 3 ba · 1,172 sqft
Brighton Park
MLS ID #GC540608, BLUE LINK REALTY LLC.
Listing provided by Stellar MLS

Listings courtesy of Stellar MLS as distributed by MLS GRID
IDX information is provided exclusively for consumers’ personal, non-commercial use and may not be used for any purpose other than to identify prospective properties consumers may be interested in purchasing.
Based on information submitted to the MLS GRID as of September 16, 2026 at 2:36 PM ET. All data is obtained from various sources and may not have been verified by broker or MLS GRID. Supplied Open House Information is subject to change without notice. All information should be independently reviewed and verified for accuracy. Properties may or may not be listed by the office/agent presenting the information.
All or a portion of the multiple listing information is provided by Stellar MLS, from a copyrighted compilation of listings. The compilation of listings and each individual listing are © 2026 Stellar MLS. All rights reserved.
Ryan Solberg, Broker · MaxLife Realty LLC · FL License #BK3354351 · Equal Housing Opportunity · Full disclaimer · DMCA