
$700,000
1819 47th Street
Cape Coral, FL 33914
Listing updated: September 18, 2026 at 6:52 AM ET
Listing courtesy of The Keyes Company · Tiffany Packard · MLS #TB8548574 · Active · 539-323-2883Property type
Year built
Lot size
Price / sq ft
HOA dues
Day on market
Garage spaces
Flood zone
About this home
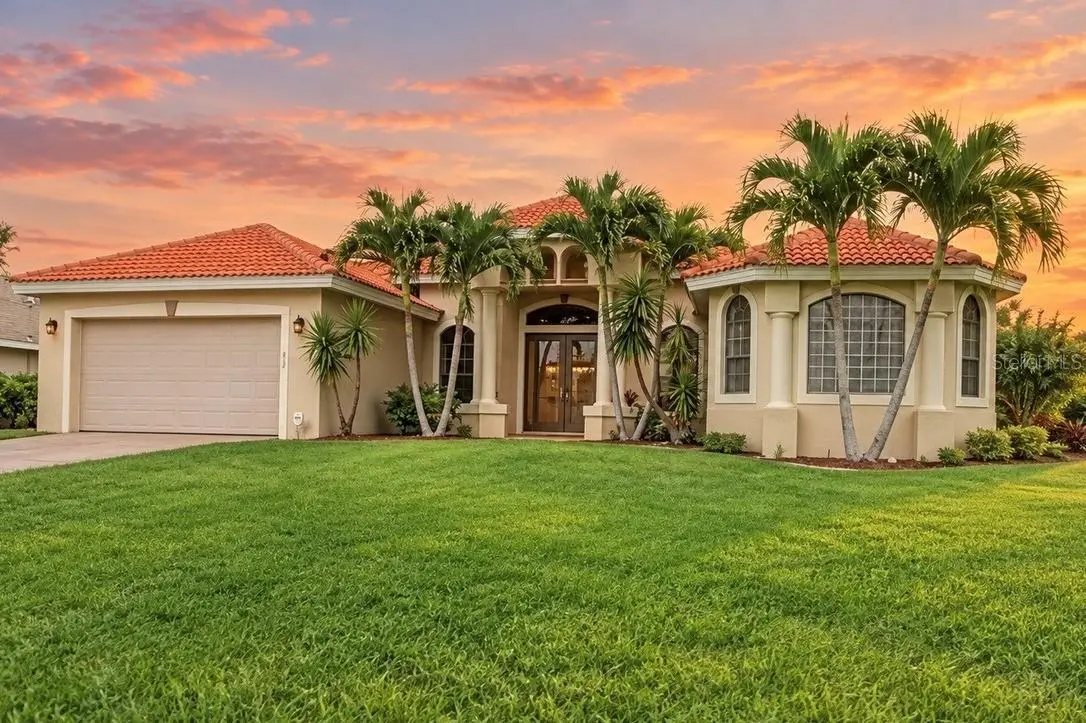
GULF ACCESS WATERFRONT POOL HOME WITH A 10,000 LB BOAT LIFT! Welcome to 1819 SW 47th Street, a beautifully maintained 3 bedroom, 3 bathroom waterfront home offering 2,210 square feet of living space, a 2 car garage, and a flexible den or sitting room. From the moment you enter through the double doors, soaring vaulted ceilings, dramatic architectural details, decorative columns, arched niches, and abundant natural light create an impressive sense of space. The open living area is positioned to take full advantage of the water views, with expansive sliding glass doors that connect the interior directly to the screened lanai, pool, and canal beyond. The kitchen opens to the main living space and features crisp white cabinetry, generous counter space, stainless steel appliances, a large breakfast bar with seating, pantry storage, and plenty of room for entertaining. A separate dining area provides additional space for gatherings, while the dedicated laundry room offers cabinetry, a utility sink, and extra storage. The spacious primary suite features a tray ceiling and private lanai access, while the oversized primary bathroom feels like its own retreat with dual vanity areas, a large soaking tub, beautiful glass block accents, and an impressive walk through shower. Two additional guest bedrooms offer comfortable accommodations for family and visitors. Outside, the expansive screened lanai is designed for year round enjoyment with a heated pool, generous covered seating and dining space, and beautiful canal views. Beyond the pool is approximately 85 feet of waterfront with a concrete seawall, private dock with water and electric, and a 10,000 lb boat lift ready for your next day on the water. The location is just as impressive, with Lobster Lady and 239 Prime within walking distance, plus shopping plazas, dining, everyday conveniences, and Cape Harbour just minutes away. Mature tropical landscaping, a tile roof, and inviting curb appeal complete the property. Whether you are boating, entertaining poolside, dining nearby, or simply relaxing by the canal, this home delivers the Cape Coral waterfront lifestyle buyers are looking for. SCHEDULE YOUR PRIVATE SHOWING TODAY!
Estimated monthly payment
Estimate only. Taxes use the listing's reported amount where available; insurance is a Florida-average estimate. Your actual payment will vary — run a full calculation or talk to a lender.
Price & listing history1 days on market
- Status: ActiveSep 17, 2026
- Listed$700,000Sep 17, 2026
- Price increased$700,000
Facts & features
- Property type
- Residential
- Sub type
- Single Family Residence
- Status
- Active
- Days on market
- 1
- Subdivision
- Cape Coral
- County
- Lee
- Year built
- 2007
- Living area
- 2,210 sq ft
- Price/sq ft
- $317
- Building area
- 2,720 sq ft (Public Records)
- Lot size
- 10,629 sq ft
- Lot category
- 0 to less than 1/4
- Flood zone
- AE (12071C0384G)
- Garage
- 2 spaces
- Pool
- Private pool
- Annual taxes
- $11,651 (2025)
- Parcel #
- 09-45-23-C3-04660.0220
- Zoning
- R1
- MLS #
- TB8548574
Ask about this home
Have a question? Ask the broker directly.
Ryan Solberg answers personally — no call center, no spam. Your question goes straight to him.
Interior Details
- Bedrooms
- 3
- Full bathrooms
- 2
- Half bathrooms
- 1
- Flooring
- Carpet, Tile
- Appliances
- Dishwasher, Disposal, Dryer, Electric Water Heater, Microwave, Range, Refrigerator, Washer
- Interior features
- Built-in Features, Cathedral Ceiling(s), Ceiling Fans(s), Eat-in Kitchen, Open Floorplan, Primary Bedroom Main Floor, Solid Surface Counters, Split Bedroom, Vaulted Ceiling(s), Walk-In Closet(s)
- Laundry
- Inside, Laundry Room
- Stories / Levels
- One
- Direction faces
- South
Heating & Cooling
- Heating
- Central, Electric
- Cooling
- Central Air
Parking
- Garage spaces
- 2
- Attached garage
- Yes
HOA & Financial
- Total monthly fees
- $0/mo
- Total annual fees
- $0
- CDD
- No
- Min lease term
- No Minimum
- Ownership
- Fee Simple
- Available for lease
- Yes
- Lease restrictions
- No
Exterior & Construction
- Exterior features
- Private Mailbox
- Construction materials
- Stucco
- Roof
- Tile
- Foundation
- Block
- Pool
- Private pool
- Waterfront
- Yes
- Water access
- Yes
- Water view
- Yes
- Road surface
- Paved
Utilities
- Sewer
- Public Sewer
- Water source
- Public
- Utilities
- BB/HS Internet Available, Cable Connected, Electricity Connected, Sewer Connected, Sprinkler Well, Water Connected
Room Details
| Room | Level | Dimensions |
|---|---|---|
| Kitchen | First | |
| Primary Bedroom | First | |
| Living Room | First |
Listing Details
- Listing date
- 2026-09-14
- On market date
- 2026-09-17
- Original list price
- $700,000
- Occupant type
- Owner
- MLS area
- 33914 - Cape Coral
- Listing AOR
- Suncoast Tampa
- Status changed
- 2026-09-17
- Tax legal description
- CAPE CORAL UNIT 70 BLK 4660 PB 22 PG 61 LOTS 22 + 23
Flood risk
FEMA Special Flood Hazard Area (1% annual-chance / “100-year” floodplain). Flood insurance is generally required by mortgage lenders.
Source: FEMA flood zone reported on the listing. Confirm current designation at FEMA Flood Map Service Center.
Location
Directions
Cape Coral Parkway west of Chiquita, go North on SW 16th Place, left on SW 47th Terrace, right on SW 17th Place, left on SW 47th St.
More homes like this
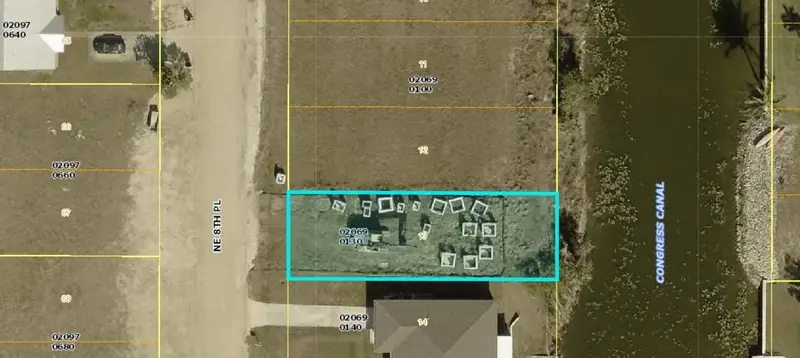
$15,000
1503 Ne 8th Pl
Cape Coral, FL 33909
0.12 acres
Cape Coral
MLS ID #A4683559, KELLER WILLIAMS ON THE WATER.
Listing provided by Stellar MLS
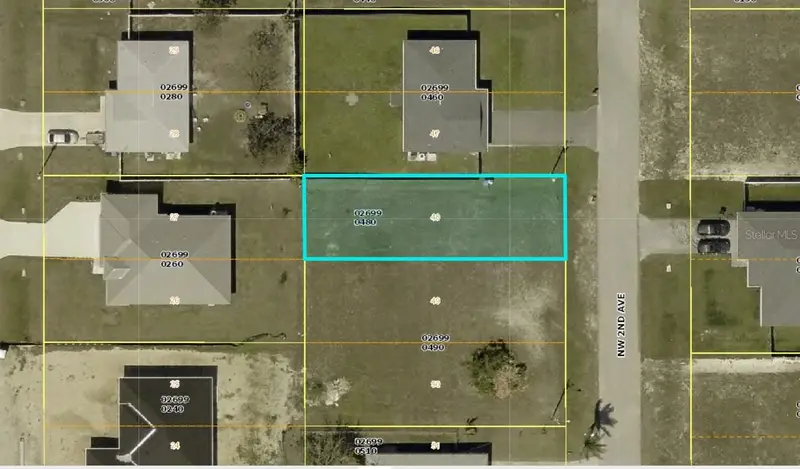
$15,000
1820 Nw 2nd Ave
Cape Coral, FL 33993
0.12 acres
Cape Coral
MLS ID #A4683558, KELLER WILLIAMS ON THE WATER.
Listing provided by Stellar MLS
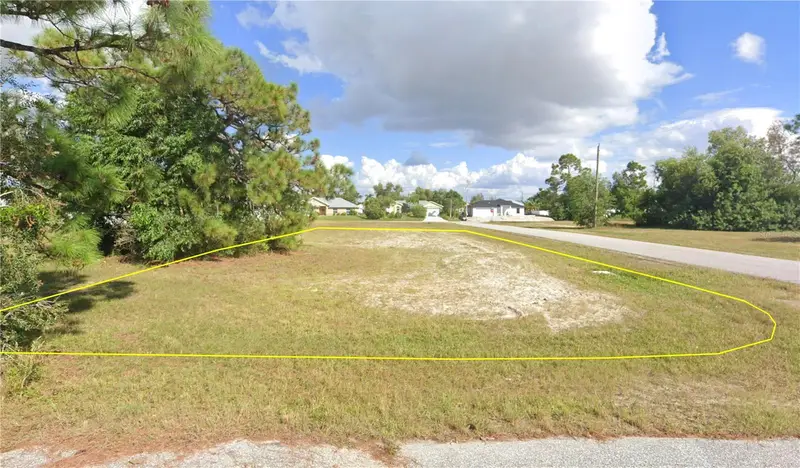
$16,999
1219 Nw 23rd Ave
Cape Coral, FL 33993
0.12 acres
Cape Coral
MLS ID #O6440426, DALTON WADE INC.
Listing provided by Stellar MLS
$17,900
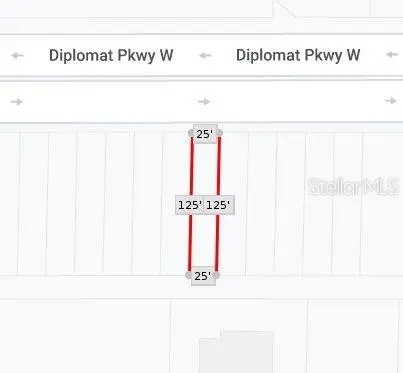
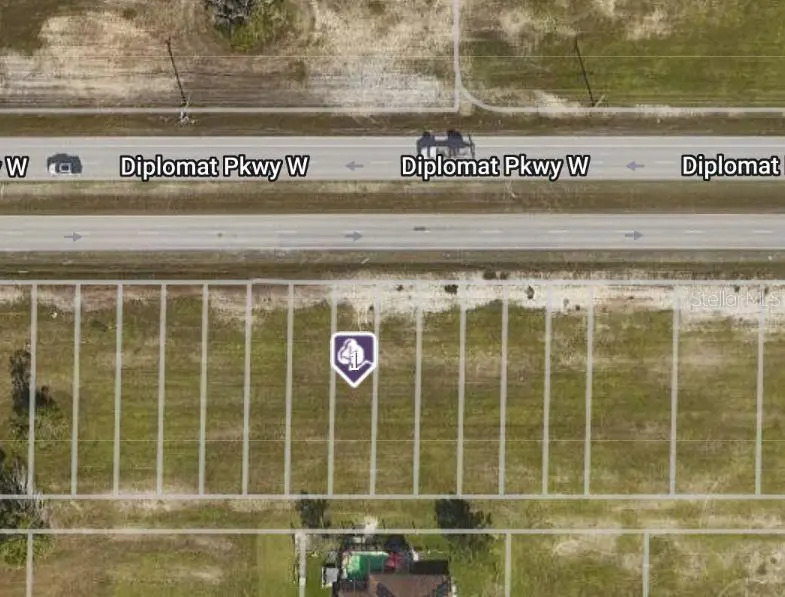
348 Diplomat Pkwy W
Cape Coral, FL 33993
0.07 acres
Cape Coral
MLS ID #C7504113, PELICAN VISTA REALTY.
Listing provided by Stellar MLS

Listings courtesy of Stellar MLS as distributed by MLS GRID
IDX information is provided exclusively for consumers’ personal, non-commercial use and may not be used for any purpose other than to identify prospective properties consumers may be interested in purchasing.
Based on information submitted to the MLS GRID as of September 18, 2026 at 6:52 AM ET. All data is obtained from various sources and may not have been verified by broker or MLS GRID. Supplied Open House Information is subject to change without notice. All information should be independently reviewed and verified for accuracy. Properties may or may not be listed by the office/agent presenting the information.
All or a portion of the multiple listing information is provided by Stellar MLS, from a copyrighted compilation of listings. The compilation of listings and each individual listing are © 2026 Stellar MLS. All rights reserved.
Ryan Solberg, Broker · MaxLife Realty LLC · FL License #BK3354351 · Equal Housing Opportunity · Full disclaimer · DMCA