
$399,900
202 Drummond Lane
Deland, FL 32724
Listing updated: September 18, 2026 at 6:52 AM ET
Listing courtesy of Better Homes And Gardens Real Estate Mann Global P · Eric Hansen · MLS #O6441718 · Active · 407-774-9858Property type
Year built
Lot size
Price / sq ft
HOA dues
Day on market
Garage spaces
Flood zone
About this home
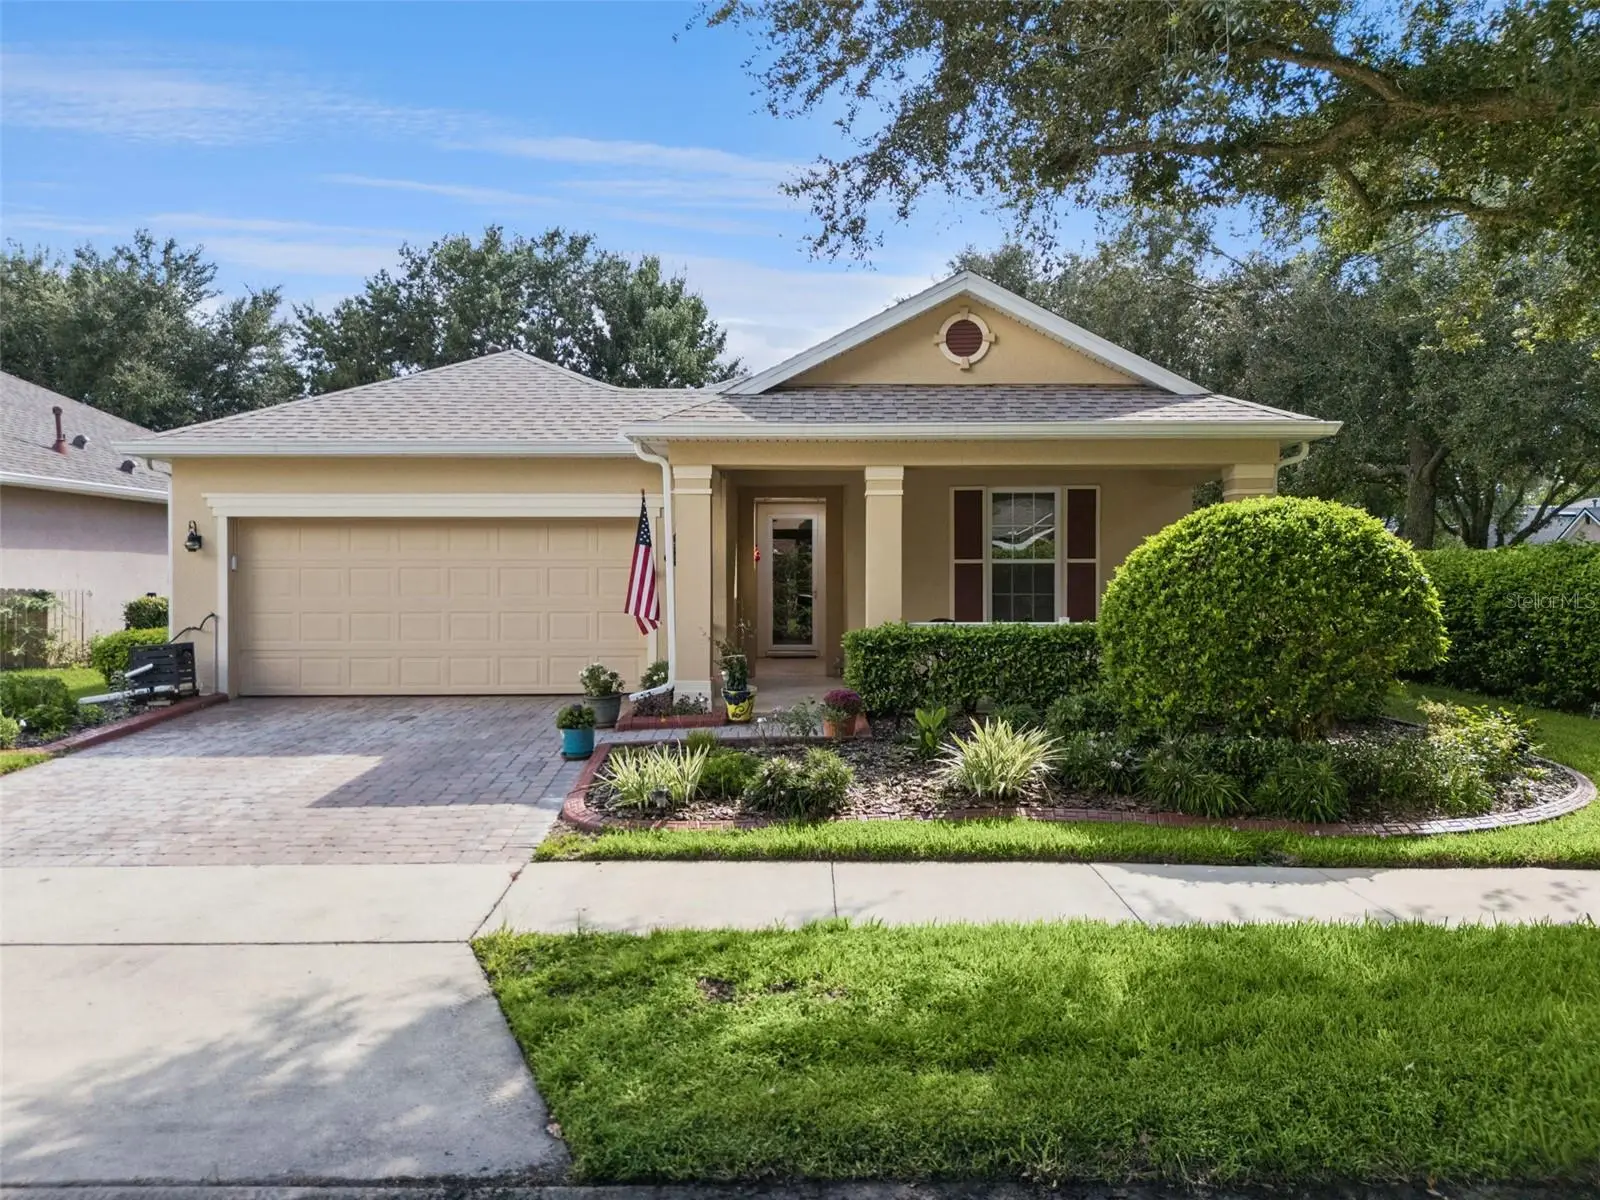
Meticulously maintained SHEA Bougainvillea with a 13’6” x 8’ front porch & a private mature landscaped backyard within the Victoria Gardens 55+ neighborhood. This 2 BD/2 BA + Den layout includes a 17’ x 9’ SMART ROOM w/ built-in desk and storage cabinets that is ideal for someone desiring to have a home office. Recent updates: New luxury vinyl flooring throughout home, Re-Roof & A/C system replaced in 24’ & double French doors to screen enclosed Lanai in 2019. Home features include electric glass top range, recessed lighting, walk-in showers in both bathrooms, Plantation style shutters in Great Room & Den area, RADIANT BARRIER in attic space for additional energy efficiency & DOUBLE PANE windows. Kitchen offers 36” Maple cabinets w/ crown molding, Granite countertop, tile backsplash & Pull-out shelving. Primary suite has plenty of wall space for furniture placement, 7’6” x 9’6” walk-in closet, private backyard view, glass enclosed walk-in shower, bench seat, grab bar and a raised height vanity with dual sinks. You will enjoy relaxing on your 18’ x 16’ screen enclosed brick paver covered lanai with mature privacy landscaping. Utility room comes with the washer, electric dryer, natural gas connection for a future use & plenty of built-in cabinets & counter to fold laundry. The 20’ x 22’ OVERSIZED GARAGE gives you that extra depth for additional storage. All appliances stay with the home. Victoria Gardens residents have access to their own Private Clubhouse. HOA fee includes lawn care, Spectrum HFC TV & internet and reclaimed water for yard irrigation. Community is within 1 mile of I-4 that offers great access to the east coast beaches, Orlando (40 minutes) and 3 International airports within 1 hour.
Estimated monthly payment
Estimate only. Taxes use the listing's reported amount where available; insurance is a Florida-average estimate. Your actual payment will vary — run a full calculation or talk to a lender.
Price & listing history1 days on market
- Status: ActiveSep 17, 2026
- Listed$399,900Sep 17, 2026
- Price increased$399,900
Facts & features
- Property type
- Residential
- Sub type
- Single Family Residence
- Status
- Active
- Days on market
- 1
- Subdivision
- Victoria Park Increment Three Northeast
- County
- Volusia
- Year built
- 2010
- Living area
- 1,839 sq ft
- Price/sq ft
- $217
- Building area
- 2,326 sq ft (Public Records)
- Lot size
- 6,044 sq ft
- Lot category
- 0 to less than 1/4
- Flood zone
- X (12127C0610J)
- Garage
- 2 spaces
- Annual taxes
- $3,207 (2025)
- Parcel #
- 17-30-25-16-00-4980
- Zoning
- R-1
- MLS #
- O6441718
Ask about this home
Have a question? Ask the broker directly.
Ryan Solberg answers personally — no call center, no spam. Your question goes straight to him.
Interior Details
- Bedrooms
- 2
- Full bathrooms
- 2
- Flooring
- Ceramic Tile, Luxury Vinyl
- Appliances
- Dishwasher, Disposal, Dryer, Gas Water Heater, Microwave, Range, Refrigerator, Washer
- Interior features
- Ceiling Fans(s), Primary Bedroom Main Floor, Solid Wood Cabinets, Split Bedroom, Stone Counters, Thermostat, Walk-In Closet(s), Window Treatments
- Laundry
- Electric Dryer Hookup, Gas Dryer Hookup, Inside, Laundry Room, Other, Washer Hookup
- Stories / Levels
- One
- Direction faces
- Northeast
Heating & Cooling
- Heating
- Central, Electric, Natural Gas
- Cooling
- Central Air
Parking
- Garage spaces
- 2
- Attached garage
- Yes
- Parking features
- Driveway, Garage Door Opener
HOA & Financial
- HOA fee
- $546 / Monthly
- Monthly HOA
- $546/mo
- Total monthly fees
- $546/mo
- Total annual fees
- $6,556
- HOA name
- Melissa Glenn
- CDD
- No
- Homestead exemption
- Yes
- Min lease term
- 7 Months
- Listing terms
- Cash, Conventional, VA Loan
- Ownership
- Fee Simple
- Available for lease
- Yes
- Lease restrictions
- Yes
- Additional lease restrictions
- 55+ Active Adult neighborhood.
- Approval process
- Provide signed lease to HOA office.
Exterior & Construction
- Exterior features
- Private Mailbox, Rain Gutters, Sidewalk
- Construction materials
- Block, Stucco
- Roof
- Shingle
- Foundation
- Slab
- Road surface
- Asphalt
Utilities
- Sewer
- Public Sewer
- Water source
- Public
- Utilities
- BB/HS Internet Available, Cable Connected, Electricity Connected, Fiber Optics, Natural Gas Connected, Sewer Connected, Sprinkler Recycled, Underground Utilities, Water Connected
Community
- Pets allowed
- Yes
- Senior community
- Yes
Room Details
| Room | Level | Dimensions |
|---|---|---|
| Foyer | First | 7x11 |
| Dining Room | First | 10x12.6 |
| Kitchen | First | 11x14.6 |
| Great Room | First | 13x15 |
| Den | First | 11x12 |
| Primary Bedroom | First | 12.6x15 |
| Primary Bathroom | First | 10.6x8 |
| Bedroom 2 | First | 12.6x10 |
| Bathroom 2 | First | 9x5.6 |
| Laundry | First | 17x10.6 |
| Balcony/Porch/Lanai | First | 18x16.6 |
| Balcony/Porch/Lanai | First | 13.6x8 |
Listing Details
- Listing date
- 2026-09-17
- On market date
- 2026-09-17
- Original list price
- $399,900
- Occupant type
- Owner
- MLS area
- 32724 - Deland
- Listing AOR
- Orlando Regional
- Status changed
- 2026-09-17
- Tax legal description
- LOT 498 VICTORIA PARK INCREMENT THREE NORTHEAST MB 52 PGS 1 THRU 9 INC PER OR 5698 PG 0251 PER OR 6141 PG 4989 PER OR 6514 PG 1021
Flood risk
Minimal-risk area outside the mapped floodplain. Flood insurance is optional and typically low-cost.
Source: FEMA flood zone reported on the listing. Confirm current designation at FEMA Flood Map Service Center.
Location
Directions
I-4 to Exit 116, head W. on Orange Camp Rd to Victoria Gardens entry, after gatehouse take 1st RIGHT onto Heron Point Way, turn RIGHT onto Heron Pt. Cir., 1st RIGHT to stay on Heron Pt. Way, Stay on Heron Pt. Way after stop sign, RIGHT onto Drummond Ln, home will be on your RIGHT.
More homes like this
$365,000
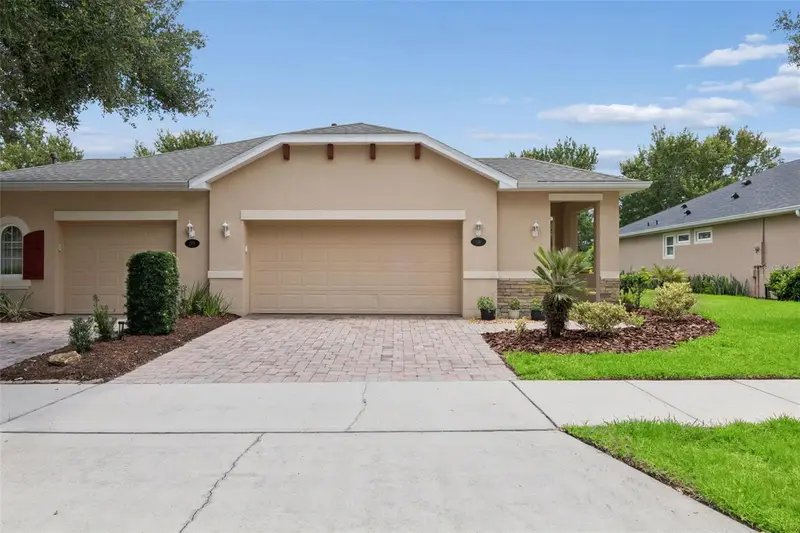
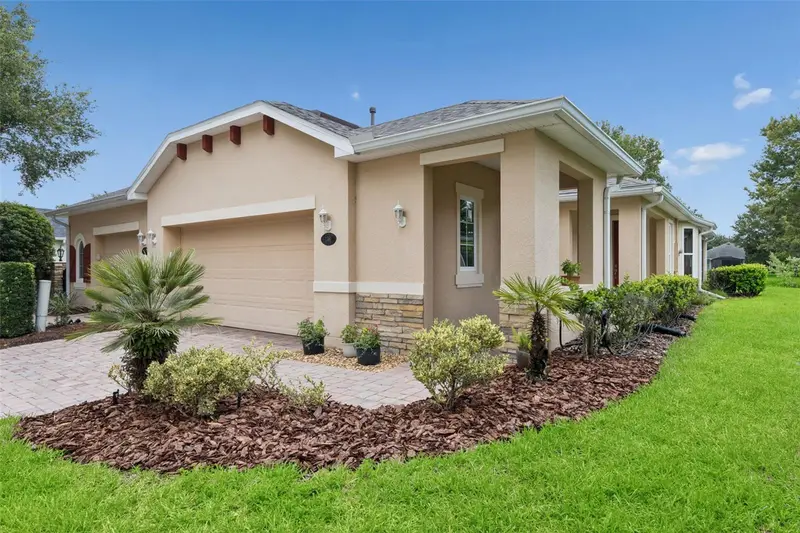
1381 Abbot Way
Deland, FL 32724
2 bd · 2 ba · 1,572 sqft
Victoria Park Increment Three Northeast
MLS ID #O6429413, BETTER HOMES AND GARDENS REAL ESTATE MANN GLOBAL P.
Listing provided by Stellar MLS
$450,000
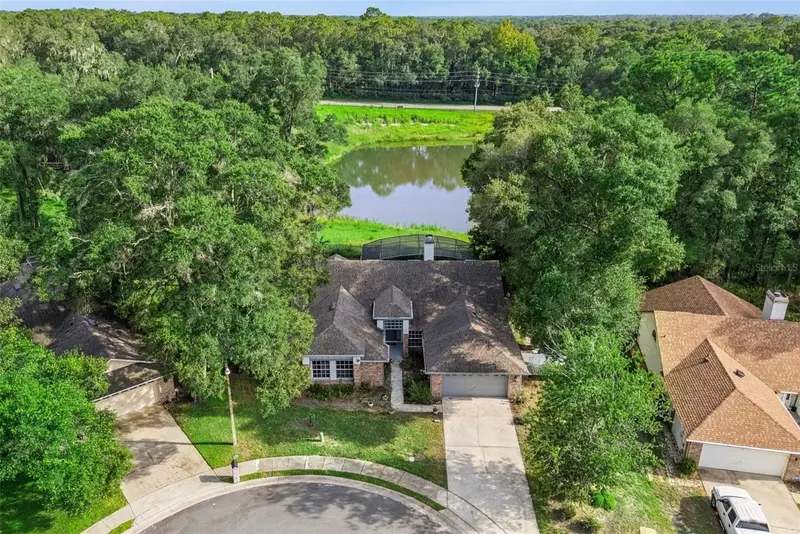
806 Oak Forest Ct
Deland, FL 32724
4 bd · 2 ba · 2,351 sqft
Bent Oaks Unit 1
MLS ID #O6434396, RE/MAX TOWN & COUNTRY REALTY.
Listing provided by Stellar MLS
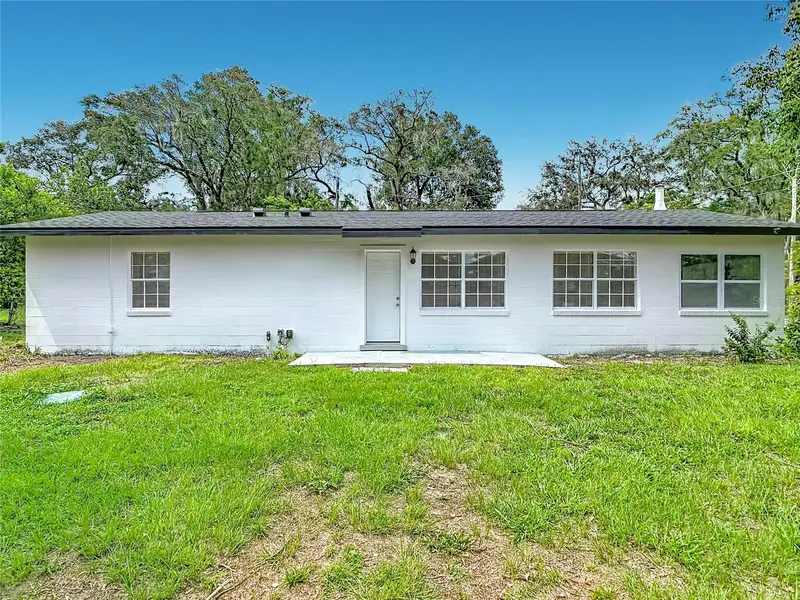
$299,900
303 Lake Gertie Rd
Deland, FL 32720
3 bd · 2 ba · 1,296 sqft
Seegars
MLS ID #O6432951, LA ROSA REALTY CW PROPERTIES L.
Listing provided by Stellar MLS
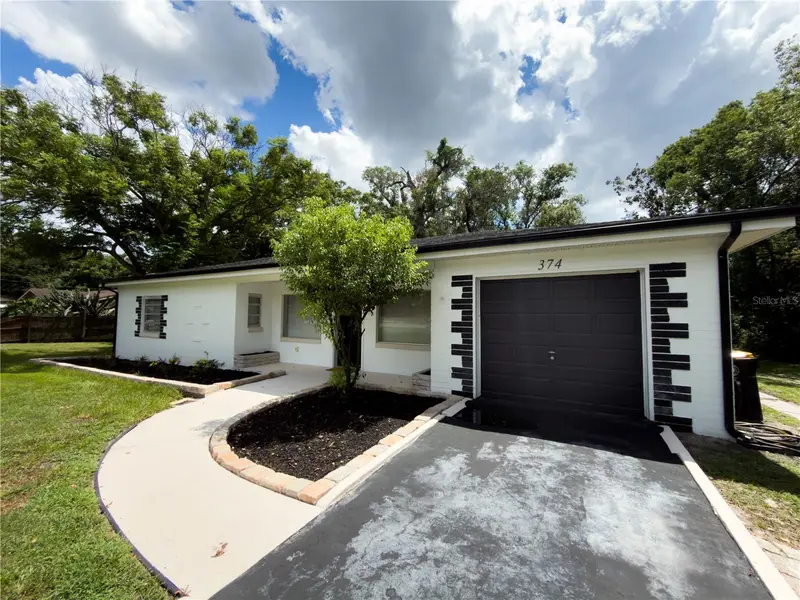
$289,900
374 W Graves Ave
Orange City, FL 32763
3 bd · 2 ba · 1,338 sqft
Dixson Acres
MLS ID #V4951044, TRAPP REAL ESTATE INC.
Listing provided by Stellar MLS

Listings courtesy of Stellar MLS as distributed by MLS GRID
IDX information is provided exclusively for consumers’ personal, non-commercial use and may not be used for any purpose other than to identify prospective properties consumers may be interested in purchasing.
Based on information submitted to the MLS GRID as of September 18, 2026 at 6:52 AM ET. All data is obtained from various sources and may not have been verified by broker or MLS GRID. Supplied Open House Information is subject to change without notice. All information should be independently reviewed and verified for accuracy. Properties may or may not be listed by the office/agent presenting the information.
All or a portion of the multiple listing information is provided by Stellar MLS, from a copyrighted compilation of listings. The compilation of listings and each individual listing are © 2026 Stellar MLS. All rights reserved.
Ryan Solberg, Broker · MaxLife Realty LLC · FL License #BK3354351 · Equal Housing Opportunity · Full disclaimer · DMCA