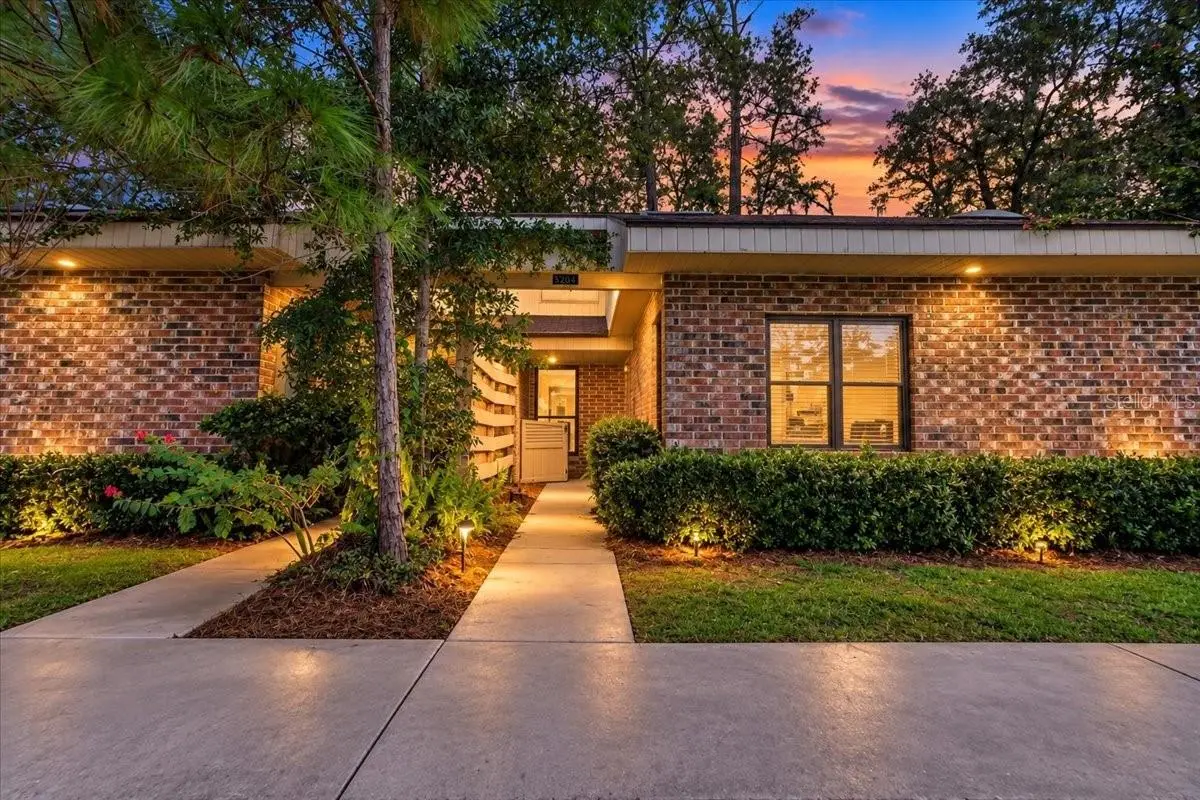

$214,999
5204 34th Place
Gainesville, FL 32606
Listing updated: September 15, 2026 at 1:01 AM ET
Listing courtesy of Florida Homes Realty & Mortgage Gville · Heather Damron · MLS #GC543509 · Active · 352-240-1133Property type
Year built
Lot size
Price / sq ft
HOA dues
Days on market
Flood zone
About this home
**Charming Two-Story Timberway Home Perfectly Located Near Buchholz High School** Welcome to this delightful two-story home nestled within walking distance of Buchholz High School and some of Gainesville's most popular eating establishments. This is a single-family attached home with an homeowners association. It is not a condominium. Boasting 2 spacious bedrooms and 2 full bathrooms, this residence offers a blend of modern comforts and convenient amenities that cater to a variety of lifestyles. Upon entering, you'll be greeted by an updated kitchen featuring sleek new appliances, updated butcher block countertops, and flooring that adds a touch of elegance. The kitchen flows seamlessly into the dining and large living area, ideal for both relaxation and entertaining. Step outside onto the screened-in back porch, a serene spot to enjoy morning coffee or evening gatherings with friends. The separate laundry area on the porch ensures convenience without compromising interior space. The large primary bedroom and bathroom are located in the upstairs loft and offers privacy and two built in closets. A bonus room off of the master bedroom offers versatility, perfect for use as a home office, playroom, or guest quarters. Located close to local dining options and businesses, this home combines convenience with a vibrant community atmosphere. Whether you're enjoying a meal out or running errands, everything you need is just moments away.
Estimated monthly payment
Estimate only. Taxes use the listing's reported amount where available; insurance is a Florida-average estimate. Your actual payment will vary — run a full calculation or talk to a lender.
Price & listing history0 days on market
- Status: ActiveSep 14, 2026
- Listed$214,999Sep 14, 2026
- Price increased$214,999
Facts & features
- Property type
- Residential
- Sub type
- Single Family Residence
- Status
- Active
- Days on market
- 0
- Subdivision
- Timberway Rep
- County
- Alachua
- Year built
- 1983
- Living area
- 1,051 sq ft
- Price/sq ft
- $205
- Lot size
- 871 sq ft
- Lot category
- 0 to less than 1/4
- Flood zone
- X (12001C0292D)
- Annual taxes
- $4,240 (2025)
- Parcel #
- 06125-015-000
- Zoning
- PD
- MLS #
- GC543509
Ask about this home
Have a question? Ask the broker directly.
Ryan Solberg answers personally — no call center, no spam. Your question goes straight to him.
Interior Details
- Bedrooms
- 2
- Full bathrooms
- 2
- Flooring
- Laminate, Tile
- Appliances
- Cooktop, Dishwasher, Microwave, Range Hood, Refrigerator
- Interior features
- Cathedral Ceiling(s), Ceiling Fans(s), Living Room/Dining Room Combo, Vaulted Ceiling(s), Walk-In Closet(s)
- Laundry
- Outside
- Stories / Levels
- Two
- Direction faces
- South
Heating & Cooling
- Heating
- Central
- Cooling
- Central Air
HOA & Financial
- HOA fee
- $145 / Monthly
- Monthly HOA
- $145/mo
- Total monthly fees
- $145/mo
- Total annual fees
- $1,740
- HOA name
- Timberway HOA
- CDD
- No
- Homestead exemption
- Yes
- Min lease term
- No Minimum
- Listing terms
- Cash, Conventional, FHA, VA Loan
- Ownership
- Fee Simple
- Available for lease
- Yes
- Lease restrictions
- No
- Additional lease restrictions
- no known restrictions
Exterior & Construction
- Exterior features
- Private Yard, Sidewalk
- Construction materials
- Frame
- Roof
- Shingle
- Foundation
- Slab
- Road surface
- Paved
Utilities
- Sewer
- Public Sewer
- Water source
- Public
- Utilities
- Electricity Connected
Community
- Pets allowed
- Yes
Schools
Letter grades: Florida DOE 2024–25 school grades (Orange, Seminole, Lake, Osceola, Brevard). Assigned schools from the listing agent — verify enrollment with the district.
Room Details
| Room | Level | Dimensions |
|---|---|---|
| Kitchen | First | |
| Primary Bedroom | Second | |
| Living Room | First |
Listing Details
- Listing date
- 2026-09-14
- On market date
- 2026-09-14
- Original list price
- $214,999
- Occupant type
- Vacant
- MLS area
- 32606 - Gainesville
- Listing AOR
- Gainesville-Alachua
- Status changed
- 2026-09-14
- Tax legal description
- TIMBERWAY REPLAT PB L-6 COM 53.3 FT N & 33.7 FT W OF SE COR LOT 13 POB N 48.85 FT W 20 FT S 48.71 FT E 20 FT TO POB OR 5172/1393
Flood risk
Minimal-risk area outside the mapped floodplain. Flood insurance is optional and typically low-cost.
Source: FEMA flood zone reported on the listing. Confirm current designation at FEMA Flood Map Service Center.
Location
Directions
Turn into Timberway off 55th Street, go 1/2 into subdivision and the unit is on the right in the middle of the units.
More homes like this
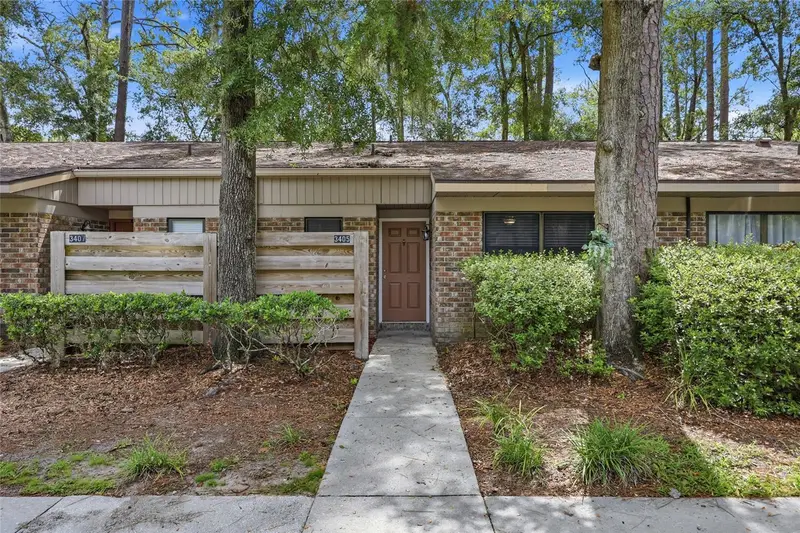
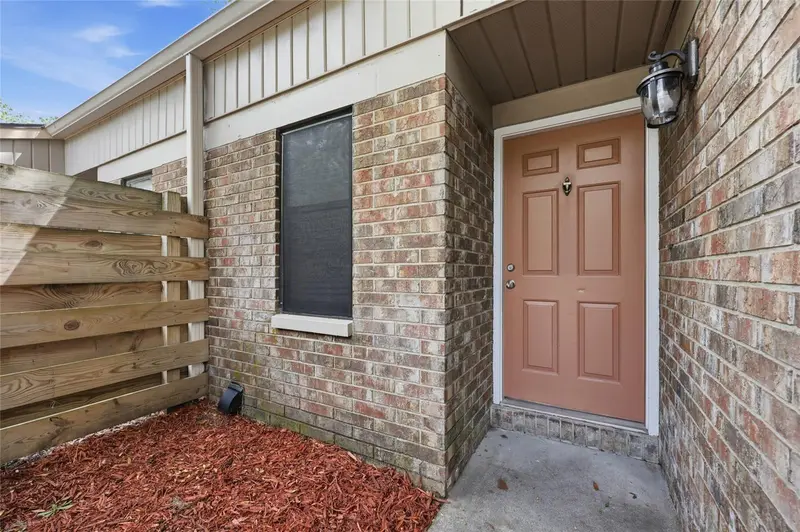
$215,000
3405 Nw 52nd Ter
Gainesville, FL 32606
2 bd · 2 ba · 929 sqft
Timberway Rep
MLS ID #GC542634, BHHS FLORIDA REALTY.
Listing provided by Stellar MLS
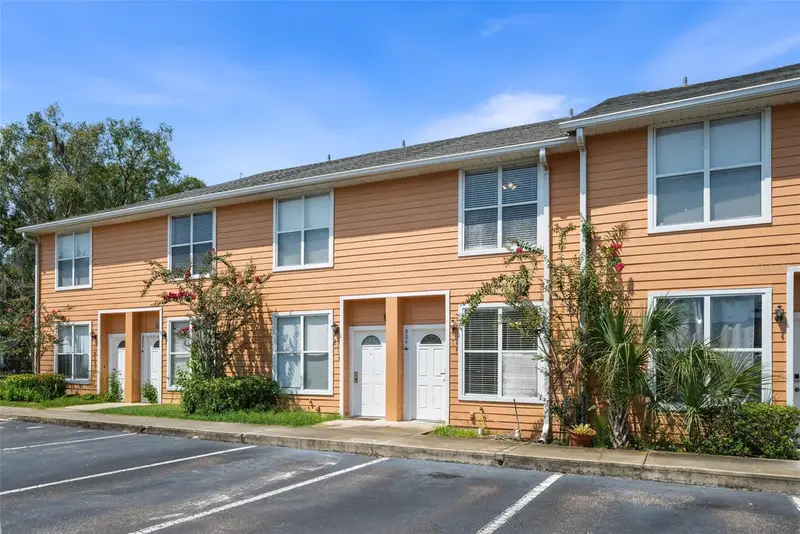
$180,000
3970 Sw 20th Ave #904
Gainesville, FL 32607
2 bd · 3 ba · 1,176 sqft
Kensington Park
MLS ID #GC542813, REMAX SELECT PARTNERS.
Listing provided by Stellar MLS
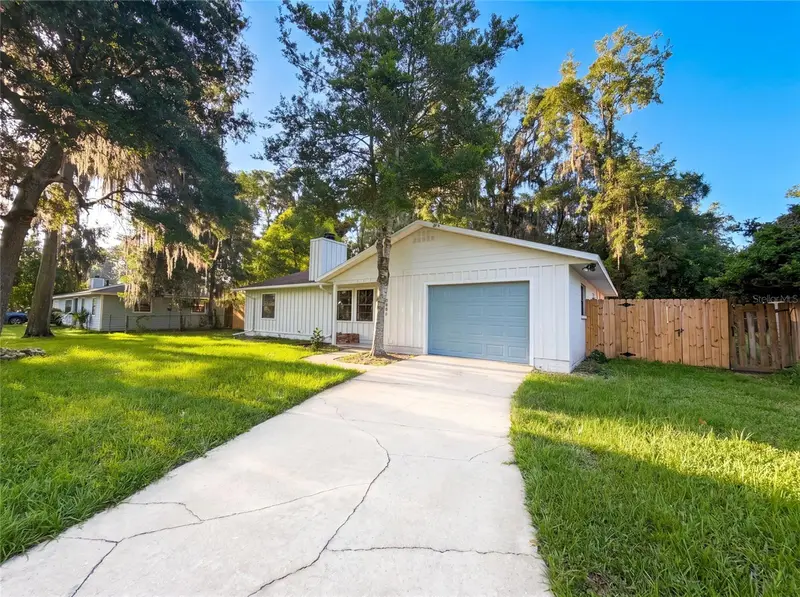
$270,000
4621 Nw 29th Ave
Gainesville, FL 32606
3 bd · 2 ba · 1,379 sqft
Benwood Estate
MLS ID #O6434007, OPENDOOR BROKERAGE LLC.
Listing provided by Stellar MLS
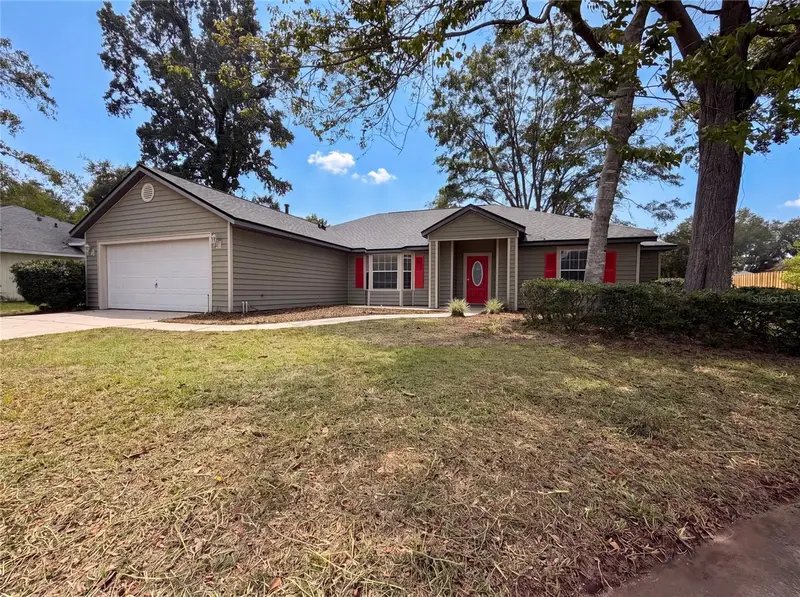
$343,000
944 Nw 87th Dr
Gainesville, FL 32606
4 bd · 2 ba · 1,781 sqft
Eagle Point Cluster Ph 3
MLS ID #O6430354, OPENDOOR BROKERAGE LLC.
Listing provided by Stellar MLS

Listings courtesy of Stellar MLS as distributed by MLS GRID
IDX information is provided exclusively for consumers’ personal, non-commercial use and may not be used for any purpose other than to identify prospective properties consumers may be interested in purchasing.
Based on information submitted to the MLS GRID as of September 15, 2026 at 1:01 AM ET. All data is obtained from various sources and may not have been verified by broker or MLS GRID. Supplied Open House Information is subject to change without notice. All information should be independently reviewed and verified for accuracy. Properties may or may not be listed by the office/agent presenting the information.
All or a portion of the multiple listing information is provided by Stellar MLS, from a copyrighted compilation of listings. The compilation of listings and each individual listing are © 2026 Stellar MLS. All rights reserved.
Ryan Solberg, Broker · MaxLife Realty LLC · FL License #BK3354351 · Equal Housing Opportunity · Full disclaimer · DMCA