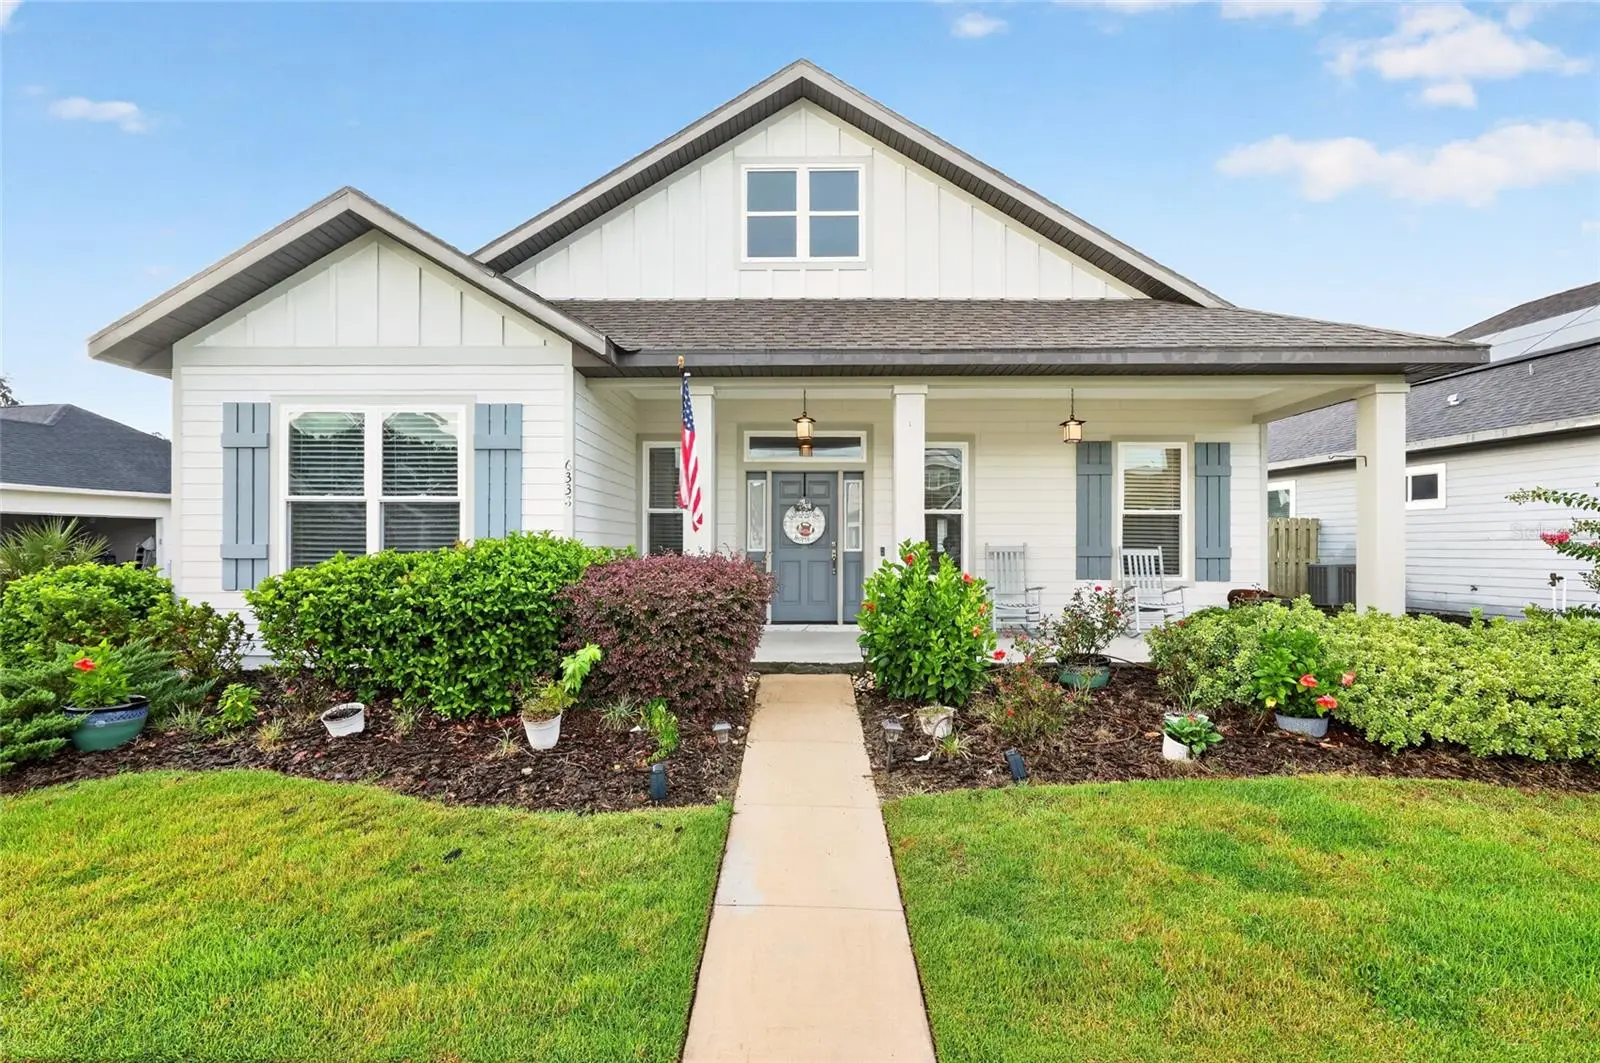

$359,500
6338 46th Drive
Gainesville, FL 32608
Listing updated: September 23, 2026 at 10:52 AM ET
Listing courtesy of University Realty · Eric Leightman · MLS #GC543502 · Active · 352-327-9500Property type
Year built
Lot size
Price / sq ft
HOA dues
Days on market
Garage spaces
Flood zone
About this home
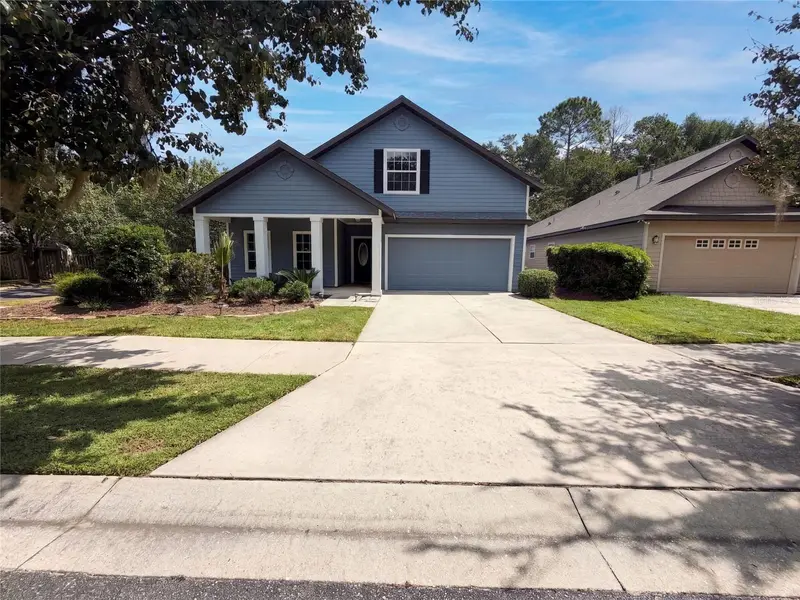
Turn-key home in immaculate condition with a newer solar panel system connected to the house, which helps continually give quiet and clean energy with a significantly reduced electric bill! Located in Finley Woods, this 3-bedroom, 2-bathroom home features the Kingston floor plan by Tommy Williams Homes, offering an open layout with 10-foot ceilings, a tray ceiling in the living room, crown molding, and wood-look tile flooring throughout the main living areas and primary suite. The kitchen is equipped with a center island, quartz countertops, a mosaic tile backsplash, wood cabinetry with soft-close drawers, and stainless steel appliances. The primary suite includes a bathroom with a fully tiled walk-in shower and a large walk-in closet. Additional interior features include a dedicated indoor laundry room and a spacious pantry for extra storage. Exterior and efficiency highlights include a 2-car garage, a fully fenced backyard, a tankless gas water heater, and solar panels providing electricity savings through Clay Electric. Conveniently located with quick access to the University of Florida, UF Health Shands, the VA hospital, and Celebration Pointe.
Estimated monthly payment
Estimate only. Taxes use the listing's reported amount where available; insurance is a Florida-average estimate. Your actual payment will vary — run a full calculation or talk to a lender.
Price & listing history7 days on market
- Status: ActiveSep 16, 2026
- Listed$359,500Sep 16, 2026
- Price increased$359,500
Facts & features
- Property type
- Residential
- Sub type
- Single Family Residence
- Status
- Active
- Days on market
- 7
- Subdivision
- Finley Woods Ph 1c
- County
- Alachua
- Year built
- 2019
- Living area
- 1,507 sq ft
- Price/sq ft
- $239
- Building area
- 2,317 sq ft (Public Records)
- Lot size
- 6,464 sq ft
- Lot category
- 0 to less than 1/4
- Flood zone
- X (12001C0435E)
- Garage
- 2 spaces
- Annual taxes
- $7,576 (2025)
- Parcel #
- 06985-030-067
- Zoning
- PD
- MLS #
- GC543502
Ask about this home
Have a question? Ask the broker directly.
Ryan Solberg answers personally — no call center, no spam. Your question goes straight to him.
Interior Details
- Bedrooms
- 3
- Full bathrooms
- 2
- Flooring
- Carpet, Tile
- Appliances
- Dishwasher, Dryer, Gas Water Heater, Microwave, Range, Refrigerator, Washer
- Interior features
- Ceiling Fans(s), Crown Molding, High Ceilings, Open Floorplan, Solid Wood Cabinets, Stone Counters, Thermostat, Tray Ceiling(s), Walk-In Closet(s)
- Laundry
- Laundry Room
- Stories / Levels
- One
- Direction faces
- Southeast
Heating & Cooling
- Heating
- Central
- Cooling
- Central Air
Parking
- Garage spaces
- 2
- Attached garage
- No
- Parking features
- Alley Access, Garage Door Opener, Garage Faces Rear
HOA & Financial
- HOA fee
- $150 / Quarterly
- Monthly HOA
- $50/mo
- Total monthly fees
- $50/mo
- Total annual fees
- $600
- HOA name
- Bosshardt
- CDD
- No
- Homestead exemption
- Yes
- Min lease term
- No Minimum
- Listing terms
- Cash, Conventional, FHA, VA Loan
- Ownership
- Fee Simple
- Available for lease
- Yes
- Lease restrictions
- No
Exterior & Construction
- Exterior features
- Sidewalk
- Construction materials
- Cement Siding, Frame
- Roof
- Shingle
- Foundation
- Slab
- Road surface
- Paved
Utilities
- Sewer
- Public Sewer
- Water source
- Public
- Utilities
- BB/HS Internet Available, Cable Available, Electricity Available, Natural Gas Available, Sewer Available, Water Available
Community
- Pets allowed
- Yes
Schools
Letter grades: Florida DOE 2024–25 school grades (Orange, Seminole, Lake, Osceola, Brevard). Assigned schools from the listing agent — verify enrollment with the district.
Room Details
| Room | Level | Dimensions |
|---|---|---|
| Living Room | First | |
| Kitchen | First | |
| Primary Bedroom | First |
Listing Details
- Listing date
- 2026-09-16
- On market date
- 2026-09-16
- Original list price
- $359,500
- Occupant type
- Owner
- MLS area
- 32608 - Gainesville
- Listing AOR
- Gainesville-Alachua
- Status changed
- 2026-09-16
- Tax legal description
- FINLEY WOODS PH 1C PB 34 PG 19 LOT 67 OR 4735/0308
Flood risk
Minimal-risk area outside the mapped floodplain. Flood insurance is optional and typically low-cost.
Source: FEMA flood zone reported on the listing. Confirm current designation at FEMA Flood Map Service Center.
Location
Directions
W 34th St/Williston Rd: West on Williston 1.1 mi. Right at light on SW 62nd Ave, go 0.5 mi. Left on SW 46th Dr. House will be on right
More homes like this
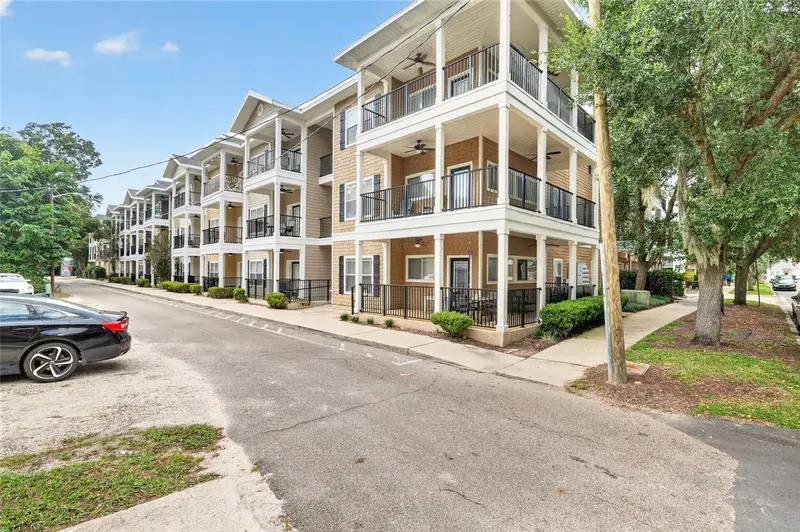
$335,000
1440 Nw 3rd Pl #305
Gainesville, FL 32603
2 bd · 2 ba · 837 sqft
Nantucket Walk Condo
MLS ID #GC543668, UNIVERSITY REALTY.
Listing provided by Stellar MLS
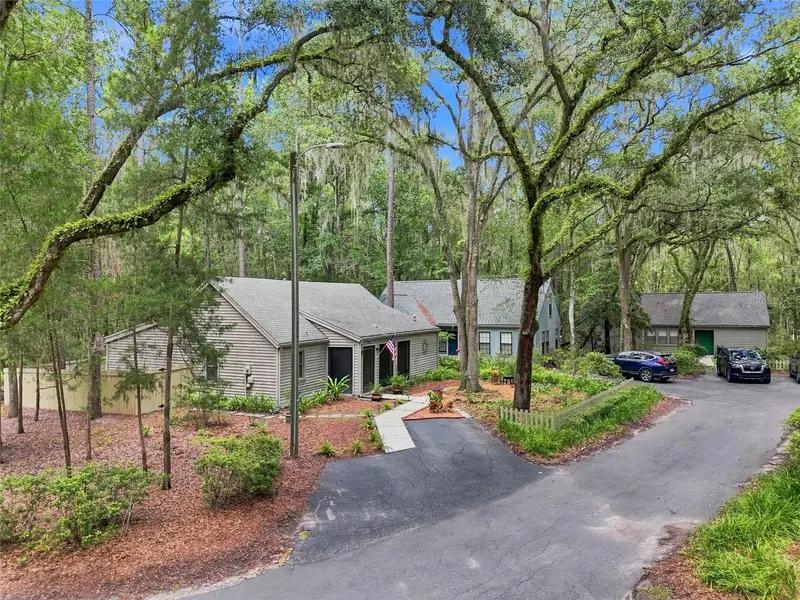
$280,000
5201 Sw 86 Ter
Gainesville, FL 32608
2 bd · 2 ba · 1,491 sqft
Haile Plantation: Heritage Green
MLS ID #GC540072, COLDWELL BANKER M.M. PARRISH REALTORS.
Listing provided by Stellar MLS
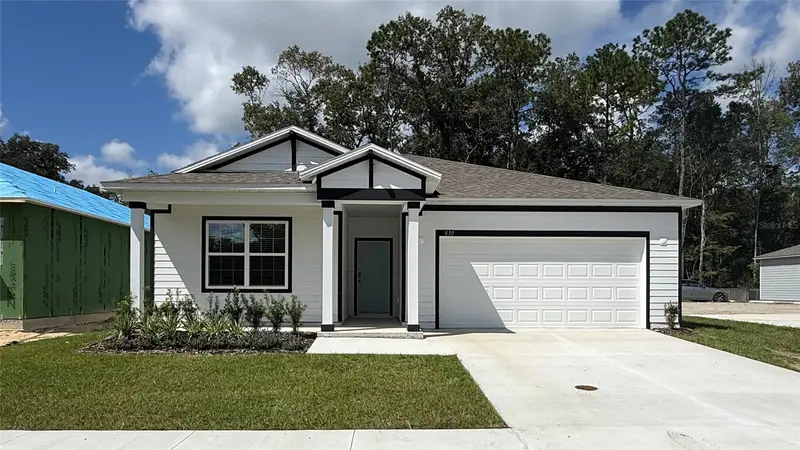
$429,900
830 Sw 80th Way
Gainesville, FL 32607
4 bd · 3 ba · 2,151 sqft
Oakhaven Walk
MLS ID #O6437850, NEW HOME STAR FLORIDA LLC.
Listing provided by Stellar MLS
$388,000
7473 Sw 84th Dr
Gainesville, FL 32608
4 bd · 3 ba · 2,274 sqft
Longleaf Unit 1 Ph 3
MLS ID #O6441717, OPENDOOR BROKERAGE LLC.
Listing provided by Stellar MLS

Listings courtesy of Stellar MLS as distributed by MLS GRID
IDX information is provided exclusively for consumers’ personal, non-commercial use and may not be used for any purpose other than to identify prospective properties consumers may be interested in purchasing.
Based on information submitted to the MLS GRID as of September 23, 2026 at 10:52 AM ET. All data is obtained from various sources and may not have been verified by broker or MLS GRID. Supplied Open House Information is subject to change without notice. All information should be independently reviewed and verified for accuracy. Properties may or may not be listed by the office/agent presenting the information.
All or a portion of the multiple listing information is provided by Stellar MLS, from a copyrighted compilation of listings. The compilation of listings and each individual listing are © 2026 Stellar MLS. All rights reserved.
Ryan Solberg, Broker · MaxLife Realty LLC · FL License #BK3354351 · Equal Housing Opportunity · Full disclaimer · DMCA