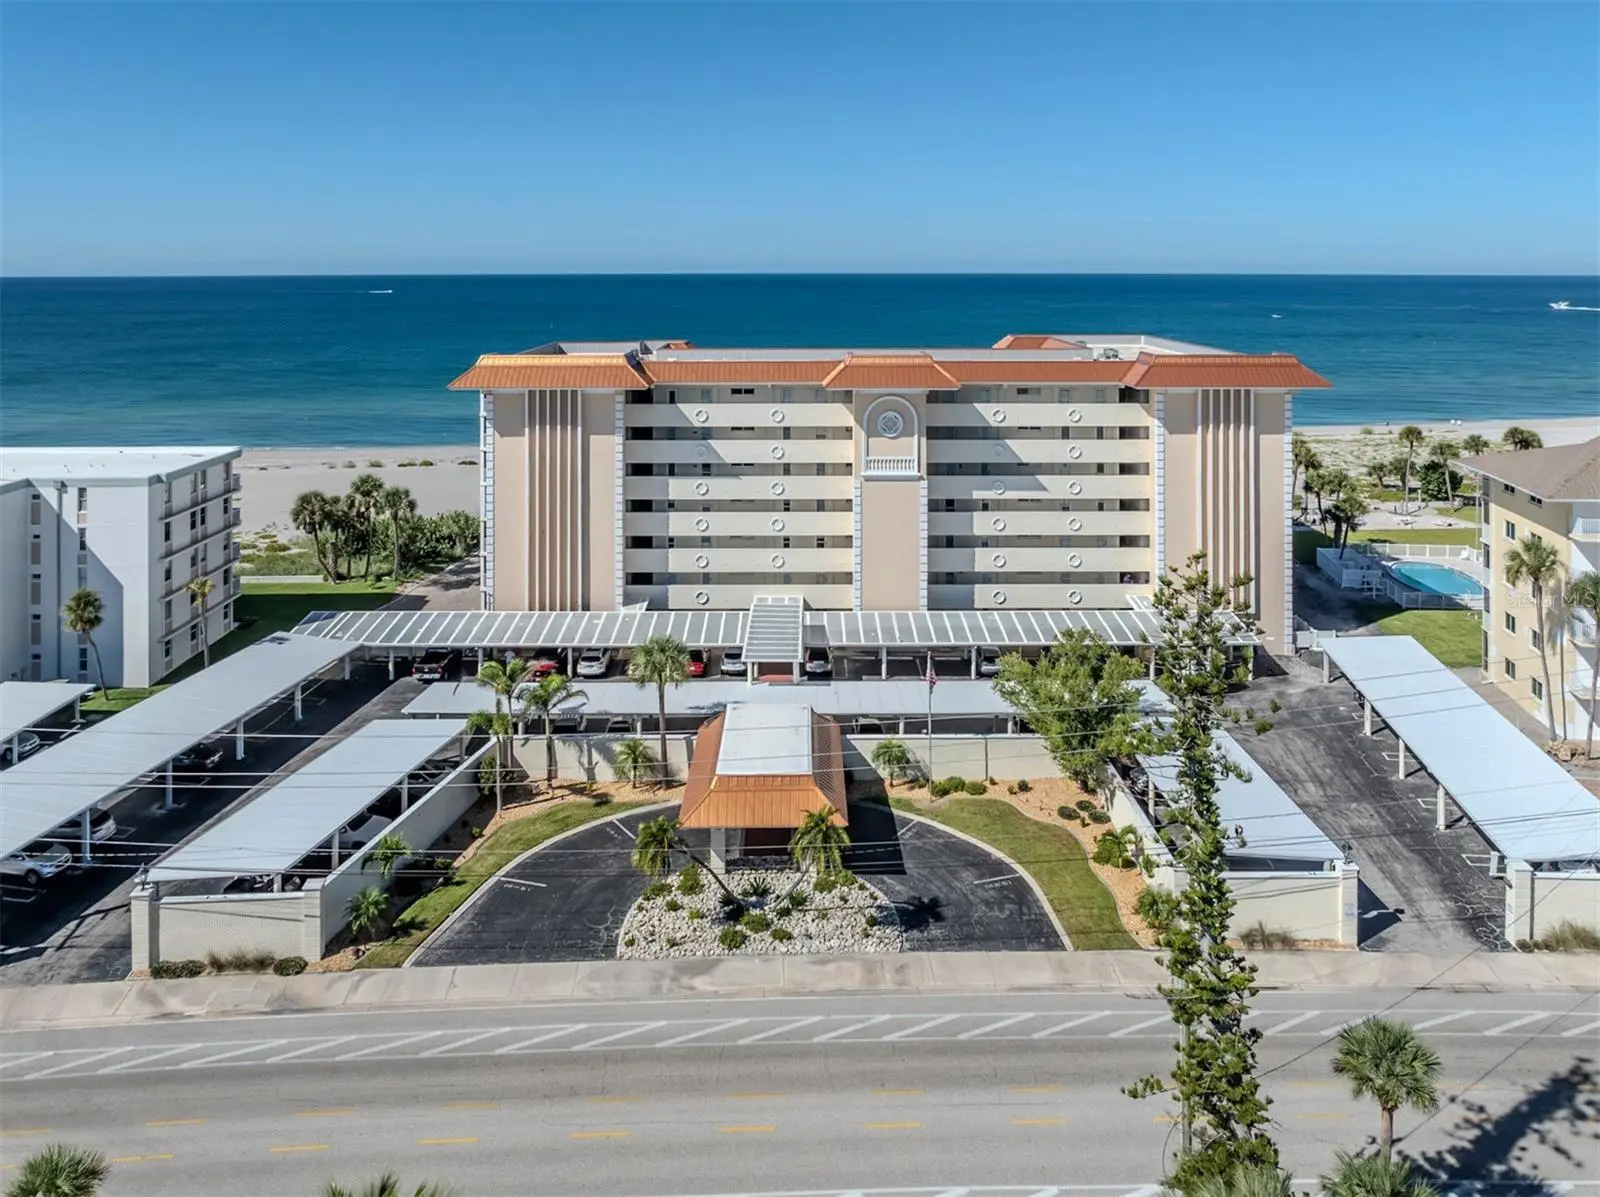

$669,900
1150 Tarpon Center Drive
Venice, FL 34285
Listing updated: September 15, 2026 at 6:06 PM ET
Listing courtesy of Premier Sothebys Intl Realty · James Drews II, PA · MLS #A4705978 · Active · 941-412-3323Property type
Year built
Lot size
Price / sq ft
HOA dues
Days on market
Flood zone
About this home
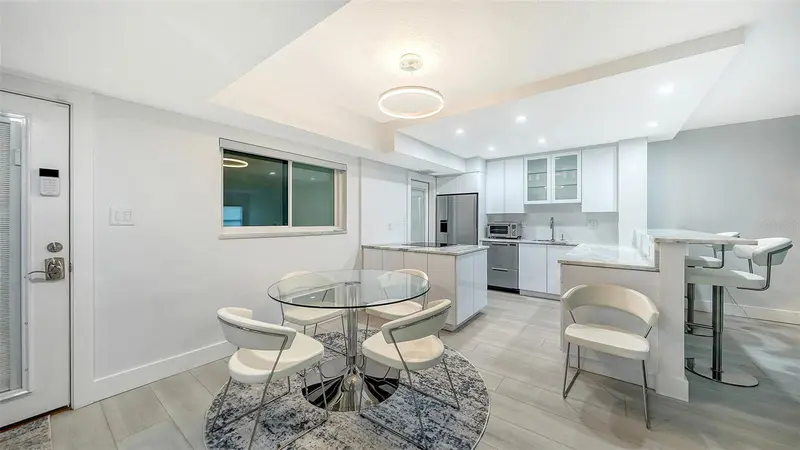
Bring your own pet and enjoy spectacular Golf view from every room! Nicely decorated coastal home with two bedrooms two baths condo with generous living area, kitchen and bathrooms. Newly remodeled tile flooring throughout new AC in 2026 washer and dryer hook-up available in unit and community laundry room right next-door. Designated storage area next to the unit. Assigned covered parking. Beautiful community pool with ample seating and access to restrooms with showers near pool. Across from the Venice Yacht club and steps to the Freedom Boat Club. Easy stroll to the Crows Nest restaurant. Just steps to the newly refurbished Venice Beach where Manatee and dolphin sightings are common. Come see one most pet friendly condos on Venice Island. Kayak and bike storage on grounds a community grill near the pool. This is one of the most pet friendly policies for owners on the island of Venice. Furnishings negotiable.
Estimated monthly payment
Estimate only. Taxes use the listing's reported amount where available; insurance is a Florida-average estimate. Your actual payment will vary — run a full calculation or talk to a lender.
Price & listing history0 days on market
- Status: ActiveSep 15, 2026
- Listed$669,900Sep 15, 2026
- Price increased$669,900
Facts & features
- Property type
- Residential
- Sub type
- Condominium
- Status
- Active
- Days on market
- 0
- Subdivision
- Towers
- County
- Sarasota
- Year built
- 1968
- Living area
- 1,205 sq ft
- Price/sq ft
- $556
- Building area
- 1,393 sq ft (Public Records)
- Lot size
- 53,092 sq ft
- Lot category
- 1 to less than 2
- Flood zone
- AE (12115C0327G)
- Pool
- Private pool
- Annual taxes
- $6,424 (2025)
- Parcel #
- 0175043034
- Zoning
- RMF4
- MLS #
- A4705978
Ask about this home
Have a question? Ask the broker directly.
Ryan Solberg answers personally — no call center, no spam. Your question goes straight to him.
Interior Details
- Bedrooms
- 2
- Full bathrooms
- 2
- Flooring
- Ceramic Tile
- Appliances
- Dishwasher, Electric Water Heater, Ice Maker, Microwave, Range Hood
- Interior features
- Open Floorplan, Walk-In Closet(s), Window Treatments
- Laundry
- Common Area, Electric Dryer Hookup, Washer Hookup
- Stories / Levels
- One
- Direction faces
- East
Heating & Cooling
- Heating
- Electric, Heat Pump
- Cooling
- Central Air
Parking
- Parking features
- Covered
- Carport
- Yes
HOA & Financial
- HOA fee
- $1,584 / Monthly
- Monthly HOA
- $1,584/mo
- Total monthly fees
- $1,584/mo
- Total annual fees
- $19,008
- HOA name
- Sean Noonan
- CDD
- No
- Homestead exemption
- Yes
- Min lease term
- 3 Months
- Listing terms
- Cash, Conventional
- Ownership
- Condominium
- Available for lease
- Yes
- Lease restrictions
- Yes
- Additional lease restrictions
- 3 month minimum one time a year
- Approval process
- Lease submitted for board approval.
Exterior & Construction
- Exterior features
- Outdoor Grill
- Construction materials
- Stucco
- Roof
- Membrane
- Foundation
- Slab
- Pool
- Private pool
- Waterfront
- Yes
- Water access
- Yes
- Water view
- Yes
- Road surface
- Paved
Utilities
- Sewer
- Public Sewer
- Water source
- Public
- Utilities
- Electricity Connected, Sewer Connected, Water Connected
Community
- Pets allowed
- Cats OK, Dogs OK
Room Details
| Room | Level | Dimensions |
|---|---|---|
| Living Room | First | |
| Kitchen | First | |
| Dining Room | First | |
| Primary Bedroom | First | |
| Bathroom 1 | First | |
| Bedroom 2 | First | |
| Balcony/Porch/Lanai | First | |
| Bathroom 2 | First |
Listing Details
- Listing date
- 2026-09-14
- On market date
- 2026-09-15
- Original list price
- $669,900
- Occupant type
- Owner
- MLS area
- 34285 - Venice
- Listing AOR
- Venice
- Status changed
- 2026-09-15
- Tax legal description
- UNIT 4-H THE TOWERS
Flood risk
FEMA Special Flood Hazard Area (1% annual-chance / “100-year” floodplain). Flood insurance is generally required by mortgage lenders.
Source: FEMA flood zone reported on the listing. Confirm current designation at FEMA Flood Map Service Center.
Location
Directions
Venice Ave west to Tarpon Center Drive north. Condo located on west side. Circular driveway in front for visitor parking. Use the southern most elevator.
More homes like this
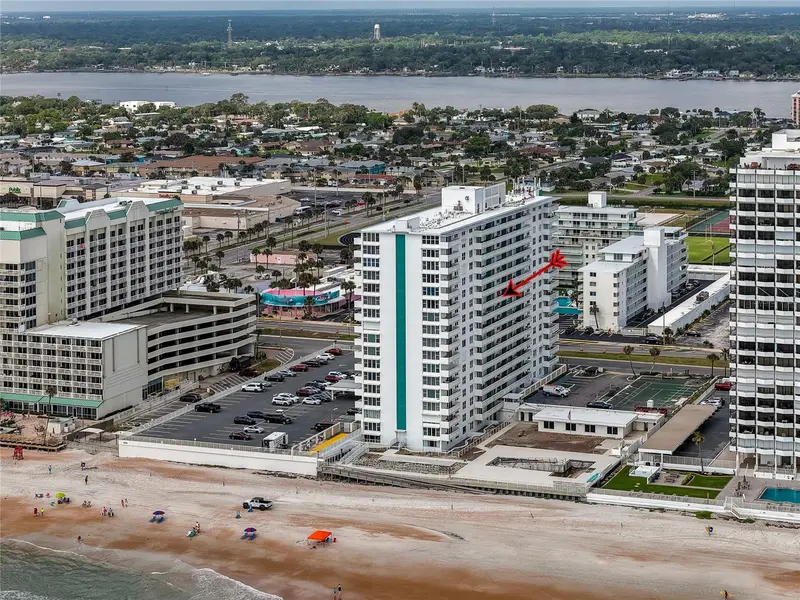
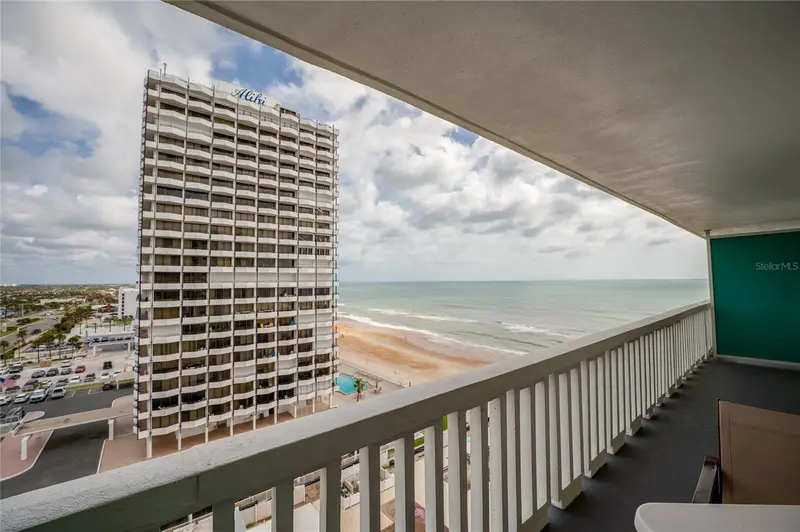
$165,000
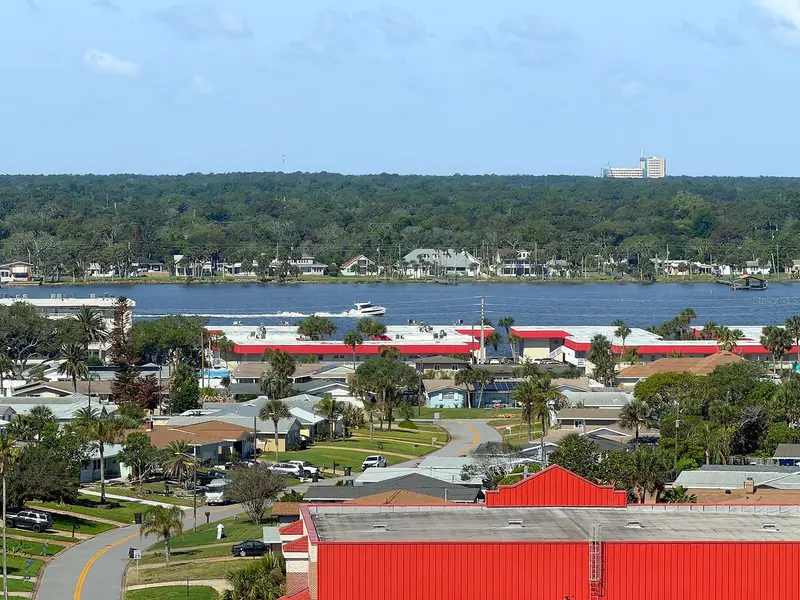
2800 N Atlantic Ave #1009
Daytona Beach, FL 32118
1 bd · 1 ba · 665 sqft
Towers
MLS ID #FC318890, ADAMS, CAMERON & CO., REALTORS.
Listing provided by Stellar MLS
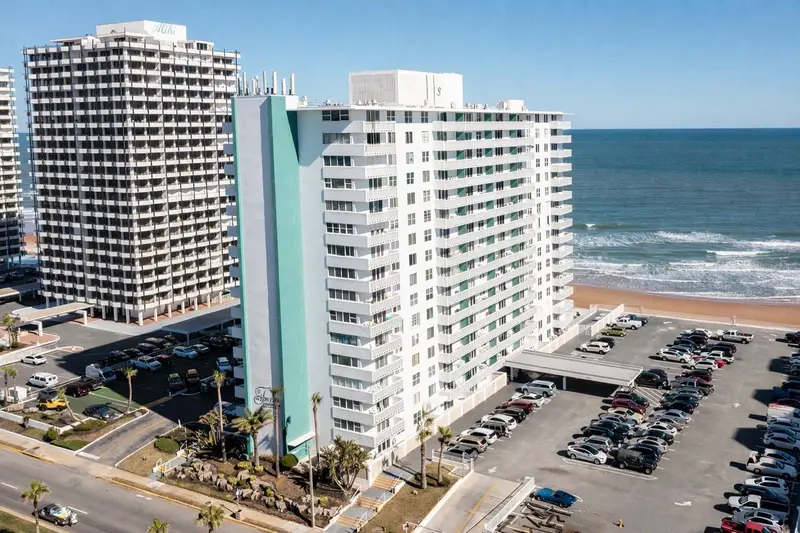
$250,000
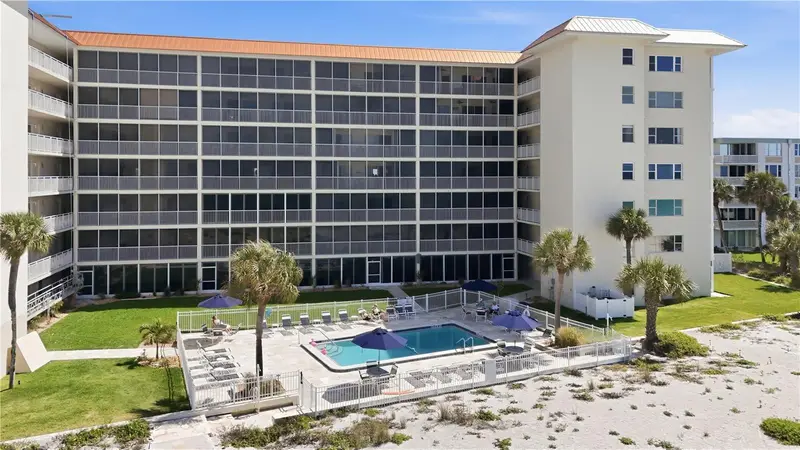
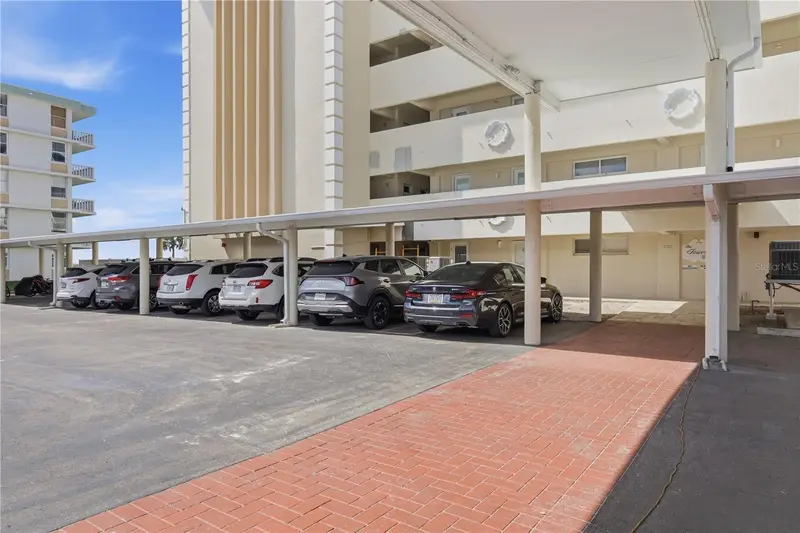
2800 N Atlantic Ave #1401
Daytona Beach, FL 32118
2 bd · 2 ba · 1,058 sqft
Towers
MLS ID #V4949356, RE/MAX SIGNATURE.
Listing provided by Stellar MLS
$525,000
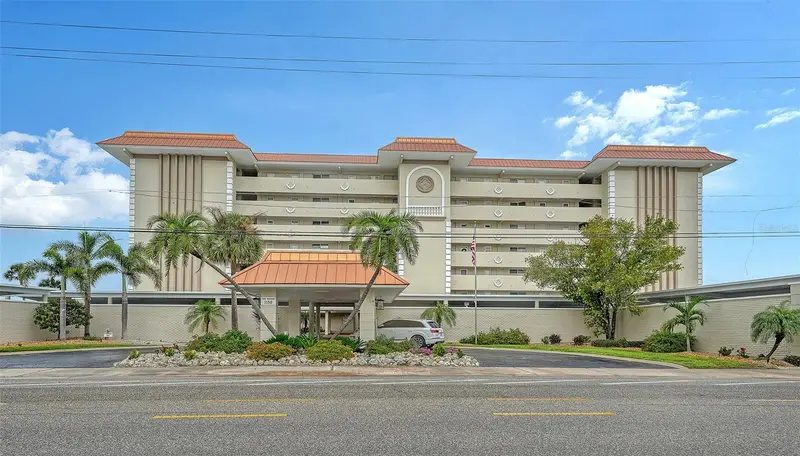
1150 Tarpon Center Dr #1g
Venice, FL 34285
2 bd · 2 ba · 1,208 sqft
Towers
MLS ID #A4686231, KELLER WILLIAMS ISLAND LIFE REAL ESTATE.
Listing provided by Stellar MLS
$540,000
1150 Tarpon Center Dr #1-C #103
Venice, FL 34285
2 bd · 2 ba · 1,205 sqft
Towers
MLS ID #A4701884, COLDWELL BANKER REALTY.
Listing provided by Stellar MLS

Listings courtesy of Stellar MLS as distributed by MLS GRID
IDX information is provided exclusively for consumers’ personal, non-commercial use and may not be used for any purpose other than to identify prospective properties consumers may be interested in purchasing.
Based on information submitted to the MLS GRID as of September 15, 2026 at 6:06 PM ET. All data is obtained from various sources and may not have been verified by broker or MLS GRID. Supplied Open House Information is subject to change without notice. All information should be independently reviewed and verified for accuracy. Properties may or may not be listed by the office/agent presenting the information.
All or a portion of the multiple listing information is provided by Stellar MLS, from a copyrighted compilation of listings. The compilation of listings and each individual listing are © 2026 Stellar MLS. All rights reserved.
Ryan Solberg, Broker · MaxLife Realty LLC · FL License #BK3354351 · Equal Housing Opportunity · Full disclaimer · DMCA