
$849,999
1220 Butch Cassidy Trail
Wimauma, FL 33598
Listing updated: September 16, 2026 at 8:02 PM ET
Listing courtesy of Dalton Wade Inc · Christal Bruckler · MLS #TB8548275 · Active · 888-668-8283Property type
Year built
Lot size
Price / sq ft
HOA dues
Days on market
Garage spaces
Flood zone
About this home
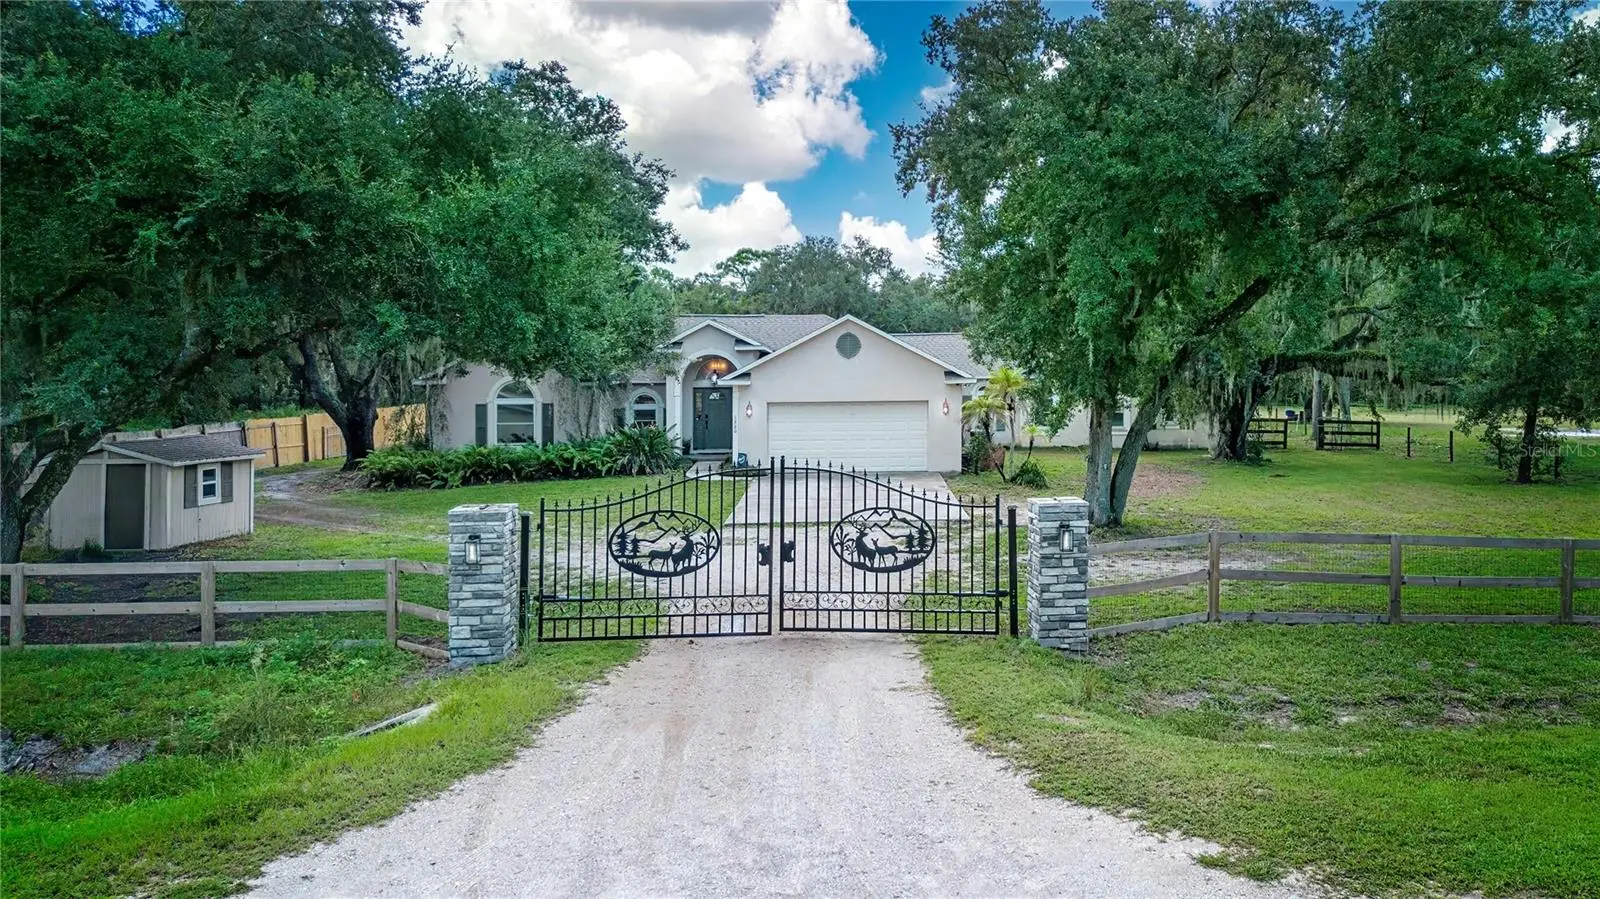
Welcome to your own private retreat in one of the areas most sought-after equestrian communities! Set on over 2 beautiful usable acres, this impressive block POOL home offers an exceptional blend of refined living, equestrian amenities, and serious space for work and recreation. From the moment you arrive, the NEW electric gated entry sets the tone for this remarkable property. Inside, the spacious open-concept floor plan creates an inviting atmosphere perfect for entertaining and everyday living. The desirable split-bedroom floor plan offers privacy, while the over sized master bedroom suite provides a true retreat. With 4 bedrooms, 3 bathroom, 2 car garage, a dedicated office, and an indoor laundry room, there is room for everyone. The NEW beautifully remodeled kitchen is sure to impress, features a fresh modern design and all new appliances in 2023. Other recent improvements include a NEW A/C in 2025, hot water heater, new roof, water softener, aeration. pool enclosure along with a NEW salt water pool filter in 2023. The property features a 4-stall barn with NEW plumbing in 2024, a tack room, paddock and pasture providing a functional and private space for your horses. And then there is the 40' x 60' shop with 3 Bay doors built in 2023 - an incredible addition offering endless possibilities for your hobbies, equipment or recreational toys. The shop even features an insulted office for a home-based business or private workspace. There is no shortage of space, so bring your boat, your RV and all of your toys - there's room for it all. Best of all, you can enjoy peace and privacy of an equestrian community while remaining conveniently close to shopping, dining, The Little Manatee State Park and beautiful Gulf beaches and major interstates. Call for your own private showing of this incredible property.
Estimated monthly payment
Estimate only. Taxes use the listing's reported amount where available; insurance is a Florida-average estimate. Your actual payment will vary — run a full calculation or talk to a lender.
Price & listing history0 days on market
- Status: ActiveSep 16, 2026
- Listed$849,999Sep 16, 2026
- Price increased$849,999
Facts & features
- Property type
- Residential
- Sub type
- Single Family Residence
- Status
- Active
- Days on market
- 0
- Subdivision
- Sundance Unit 2
- County
- Hillsborough
- Year built
- 2002
- Living area
- 2,414 sq ft
- Price/sq ft
- $352
- Building area
- 3,565 sq ft (Public Records)
- Lot size
- 89,298 sq ft
- Lot category
- 2 to less than 5
- Flood zone
- AE (12057C0670J)
- Garage
- 2 spaces
- Pool
- Private pool
- Annual taxes
- $643 (2025)
- Parcel #
- U-34-32-19-217-0000C2-00004.0
- Zoning
- PD
- MLS #
- TB8548275
Ask about this home
Have a question? Ask the broker directly.
Ryan Solberg answers personally — no call center, no spam. Your question goes straight to him.
Interior Details
- Bedrooms
- 4
- Full bathrooms
- 3
- Flooring
- Tile, Vinyl
- Appliances
- Convection Oven, Cooktop, Dishwasher, Dryer, Electric Water Heater, Microwave, Range Hood, Refrigerator, Tankless Water Heater, Washer, Water Softener
- Interior features
- Cathedral Ceiling(s), Ceiling Fans(s), Crown Molding, Eat-in Kitchen, High Ceilings, Living Room/Dining Room Combo, Open Floorplan, Primary Bedroom Main Floor, Solid Surface Counters, Solid Wood Cabinets, Stone Counters, Thermostat, Vaulted Ceiling(s), Walk-In Closet(s)
- Laundry
- Electric Dryer Hookup, Inside, Laundry Closet, Laundry Room, Washer Hookup
- Stories / Levels
- One
- Direction faces
- North
Heating & Cooling
- Heating
- Electric
- Cooling
- Central Air
Parking
- Garage spaces
- 2
- Attached garage
- Yes
- Parking features
- Boat, Driveway, Electric Vehicle Charging Station(s), Garage Door Opener, Golf Cart Parking, Ground Level, Guest, Off Street, Oversized, Parking Pad, RV Access/Parking, Workshop in Garage
HOA & Financial
- HOA fee
- $249 / Annually
- Monthly HOA
- $21/mo
- Total monthly fees
- $21/mo
- Total annual fees
- $249
- HOA name
- Russell O'Connor
- CDD
- No
- Homestead exemption
- Yes
- Min lease term
- No Minimum
- Listing terms
- Cash, Conventional, FHA, USDA Loan, VA Loan
- Ownership
- Fee Simple
- Available for lease
- Yes
- Lease restrictions
- No
- Additional lease restrictions
- Buyer and Buyers agent must verify all lease restrictions.
- Approval process
- Buyer and Buyers agent must verify approval process.
Exterior & Construction
- Exterior features
- Garden, Lighting, Private Entrance, Private Mailbox, Private Yard, Rain Gutters, Storage
- Construction materials
- Block, Stucco
- Roof
- Shingle
- Foundation
- Slab
- Pool
- Private pool
- Water access
- Yes
- Road surface
- Asphalt, Paved
Utilities
- Sewer
- Private Sewer, Septic Tank
- Water source
- Private, Well
- Utilities
- BB/HS Internet Available, Cable Available, Electricity Connected, Phone Available, Sewer Connected, Water Connected
Community
- Pets allowed
- Yes
Schools
Letter grades: Florida DOE 2024–25 school grades (Orange, Seminole, Lake, Osceola, Brevard). Assigned schools from the listing agent — verify enrollment with the district.
Room Details
| Room | Level | Dimensions |
|---|---|---|
| Great Room | First | |
| Dining Room | First | 10x12 |
| Kitchen | First | 10x19 |
| Laundry | First | 11x12 |
| Bedroom 1 | First | 11x12 |
| Primary Bathroom | First | 10x8 |
| Bedroom 2 | First | 11x12 |
| Bedroom 3 | First | 15x14 |
| Bathroom 2 | First | 8x10 |
| Office | First | 8x10 |
| Primary Bedroom | First | 16x19 |
| Bathroom 3 | First | 11x19 |
Listing Details
- Listing date
- 2026-09-15
- On market date
- 2026-09-16
- Original list price
- $849,999
- Occupant type
- Owner
- MLS area
- 33598 - Wimauma
- Listing AOR
- Suncoast Tampa
- Status changed
- 2026-09-16
- Tax legal description
- SUNDANCE UNIT 2 THAT PART OF LOT 4 BLOCK C2 DESC AS FOLLOWS: COM AT NE COR THN S 12 DEG 51 MIN 07 SEC E 288.75 FT THN S 65 DEG 46 MIN 46 SEC E 75.39 FT THN S 83 DEG 31 MIN 36 SEC W 76.43 FT THN N 17 DEG 01 MIN 58 SEC W 284.46 FT THN ELY ALG RD R/W 15 0 FT W/RADIUS OF 1376 FT TO POB TOGETHER WITH PART OF LOT 4 BLOCK C2 DESC AS COM AT NE COR RUN WLY ALG N BDRY 150 FT FOR POB THN S 17 DEG 01 MIN 58 SEC E 284.46 FT THN S 83 DEG 31 MIN 36 SEC W 106.36 FT THN N 85 DEG 54 MIN 32 SEC W 60 FT THN N 12 DEG 51 MIN 07 SEC W 260.42 FT TO N BDRY THN ELY ALG N BDRY 142.36 FT TO POB
Flood risk
FEMA Special Flood Hazard Area (1% annual-chance / “100-year” floodplain). Flood insurance is generally required by mortgage lenders.
Source: FEMA flood zone reported on the listing. Confirm current designation at FEMA Flood Map Service Center.
Location
Directions
*From the North* 75 S to exit 240A onto 674 E. Travel appox. 3 miles. Turn right onto US 301 for about 4.5 miles. Turn right onto Lightfoot Rd and then turn left onto Butch Cassidy Trail. House will be on your left. *From the South* 75 N to exit 229 on Moccasin Wallow Rd. Turn left onto 301. Drive North for appox. 7.5 miles. Turn Left onto LIghtfoot Rd.then turn left on Butch Cassidy Trail. House will on you left.
More homes like this
$505,000
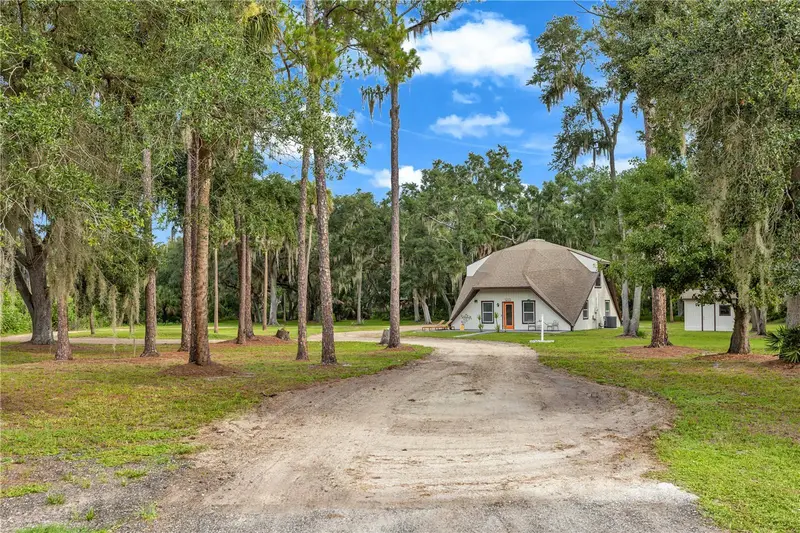
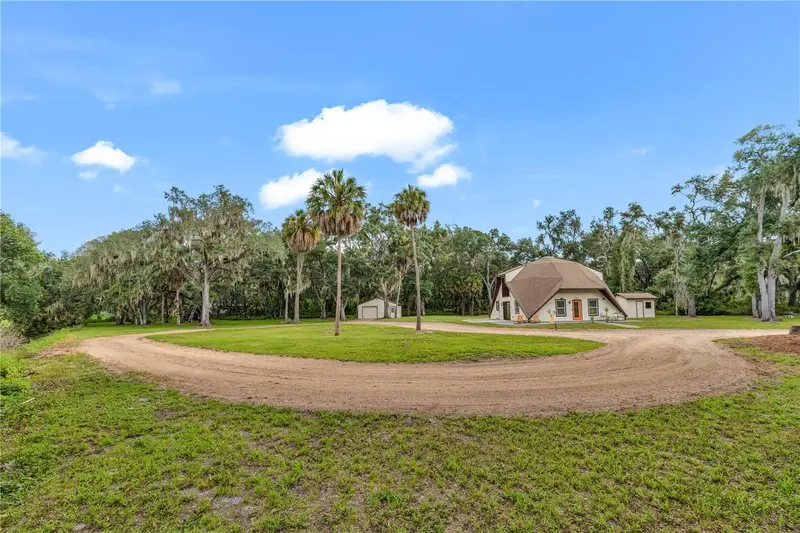
1213 Butch Cassidy Trl
Wimauma, FL 33598
2 bd · 2 ba · 1,734 sqft
Sundance Unit 2
MLS ID #O6429609, ROBERT SLACK LLC.
Listing provided by Stellar MLS
$519,995
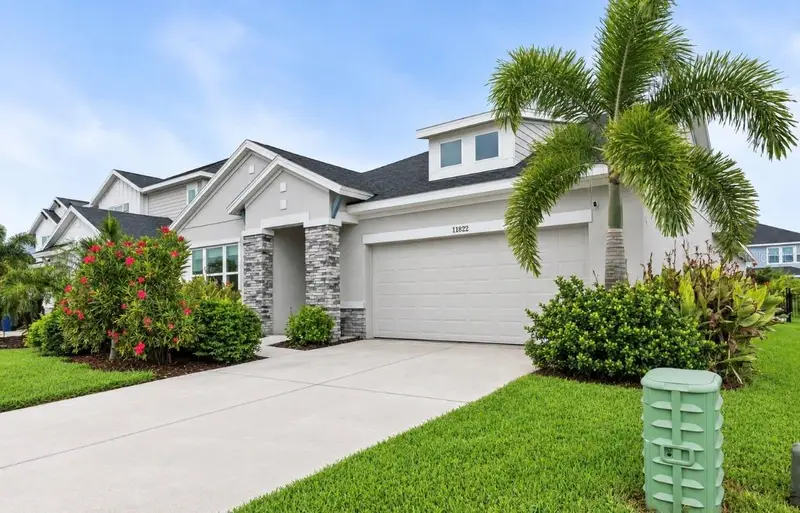
11822 Chevelon Ln
Parrish, FL 34219
4 bd · 3 ba · 2,417 sqft
Morgans Glen Ph Ia, Ib, Ic, Iia & Iib
MLS ID #TB8543756, RE/MAX BAYSIDE REALTY LLC.
Listing provided by Stellar MLS
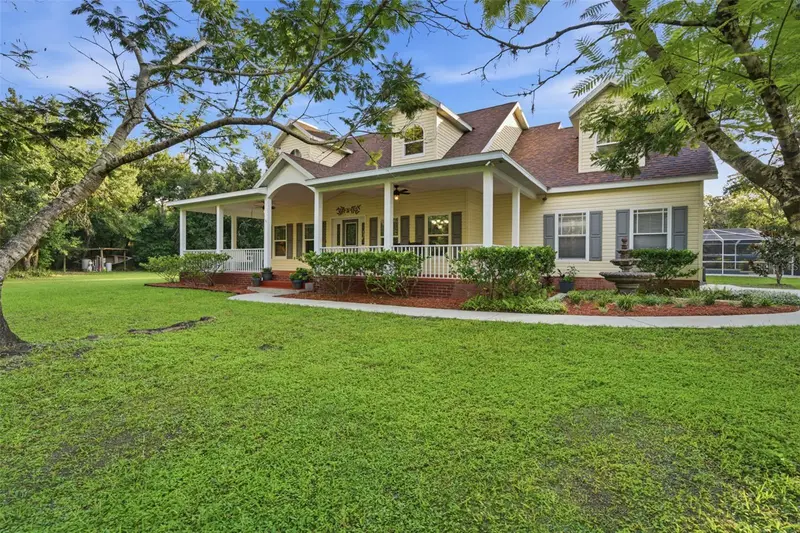
$770,000
3407 Flagstaff Cir
Wimauma, FL 33598
4 bd · 4 ba · 2,698 sqft
Sundance
MLS ID #TB8540979, REAL BROKER, LLC.
Listing provided by Stellar MLS
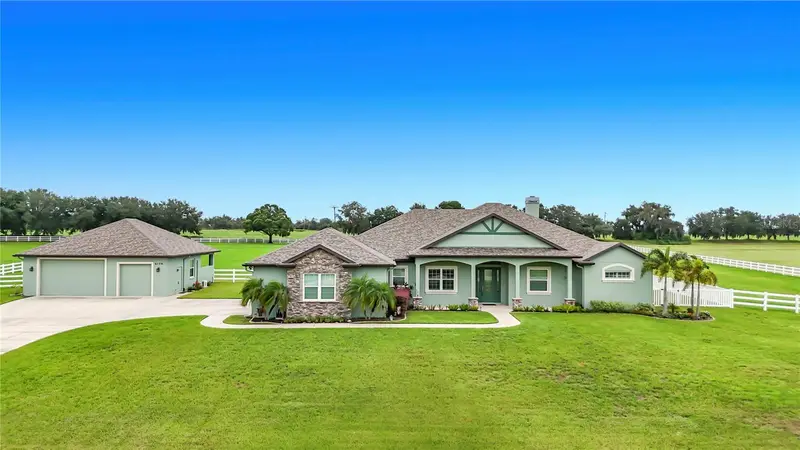
$1,185,000
6130 Foxbrook Trl
Parrish, FL 34219
4 bd · 3 ba · 3,024 sqft
Foxbrook Ph Iii C
MLS ID #A4693208, WAGNER REALTY.
Listing provided by Stellar MLS

Listings courtesy of Stellar MLS as distributed by MLS GRID
IDX information is provided exclusively for consumers’ personal, non-commercial use and may not be used for any purpose other than to identify prospective properties consumers may be interested in purchasing.
Based on information submitted to the MLS GRID as of September 16, 2026 at 8:02 PM ET. All data is obtained from various sources and may not have been verified by broker or MLS GRID. Supplied Open House Information is subject to change without notice. All information should be independently reviewed and verified for accuracy. Properties may or may not be listed by the office/agent presenting the information.
All or a portion of the multiple listing information is provided by Stellar MLS, from a copyrighted compilation of listings. The compilation of listings and each individual listing are © 2026 Stellar MLS. All rights reserved.
Ryan Solberg, Broker · MaxLife Realty LLC · FL License #BK3354351 · Equal Housing Opportunity · Full disclaimer · DMCA