
$899,000
7648 Fairfax Drive
Kissimmee, FL 34747
Listing updated: September 15, 2026 at 4:47 PM ET
Listing courtesy of Orange Realty Professionals Llc · Sonia Jenkins · MLS #O6441441 · Active · 321-525-3505Property type
Year built
Lot size
Price / sq ft
HOA dues
Days on market
Garage spaces
Flood zone
About this home
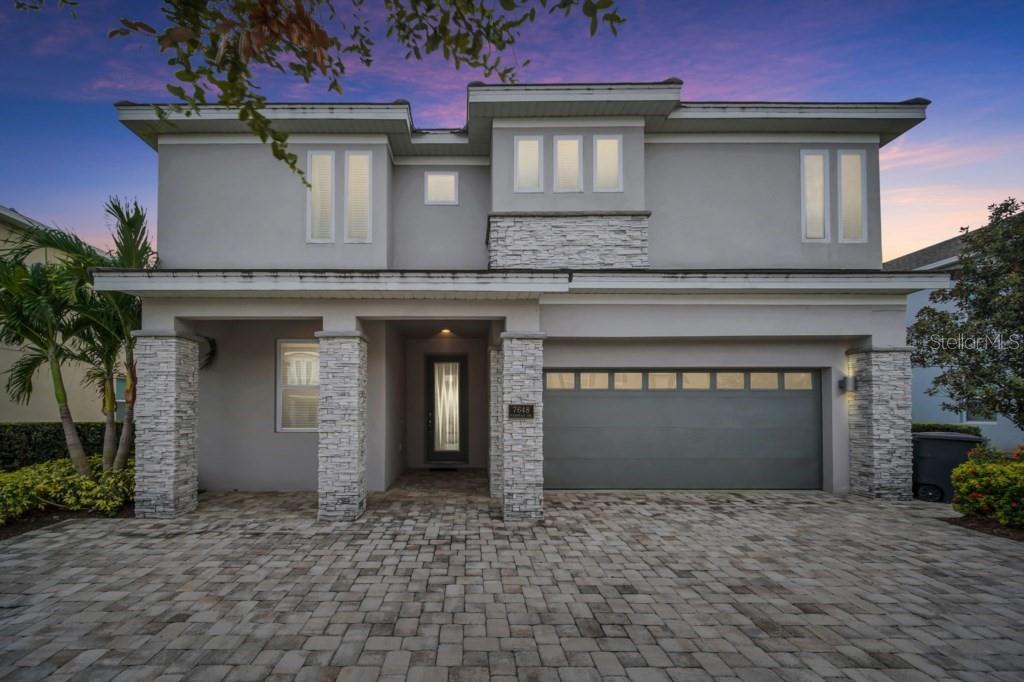
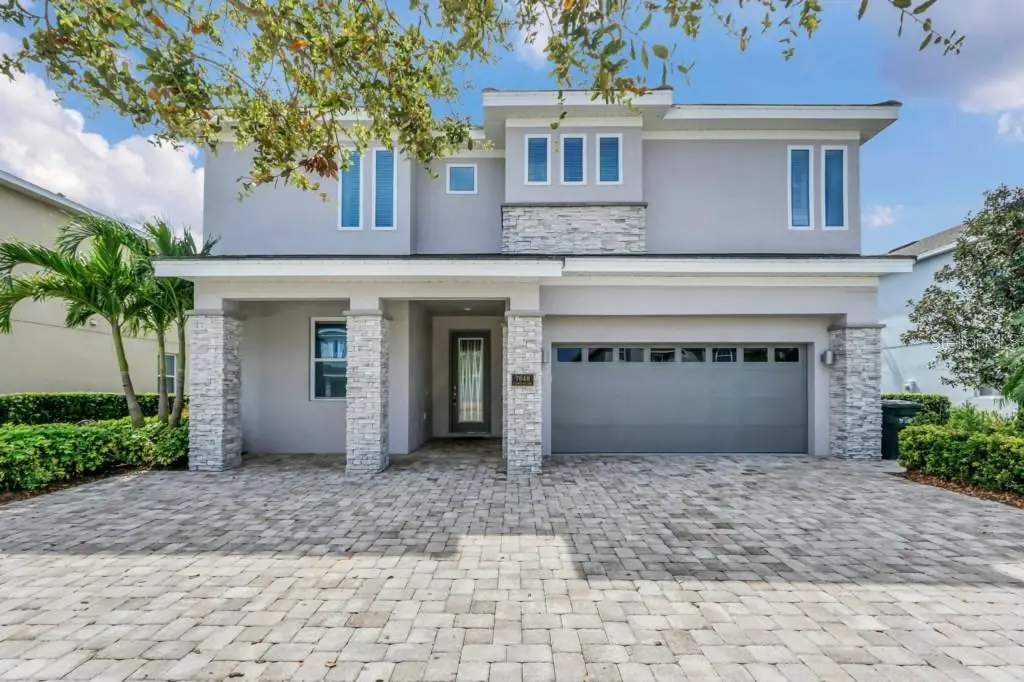
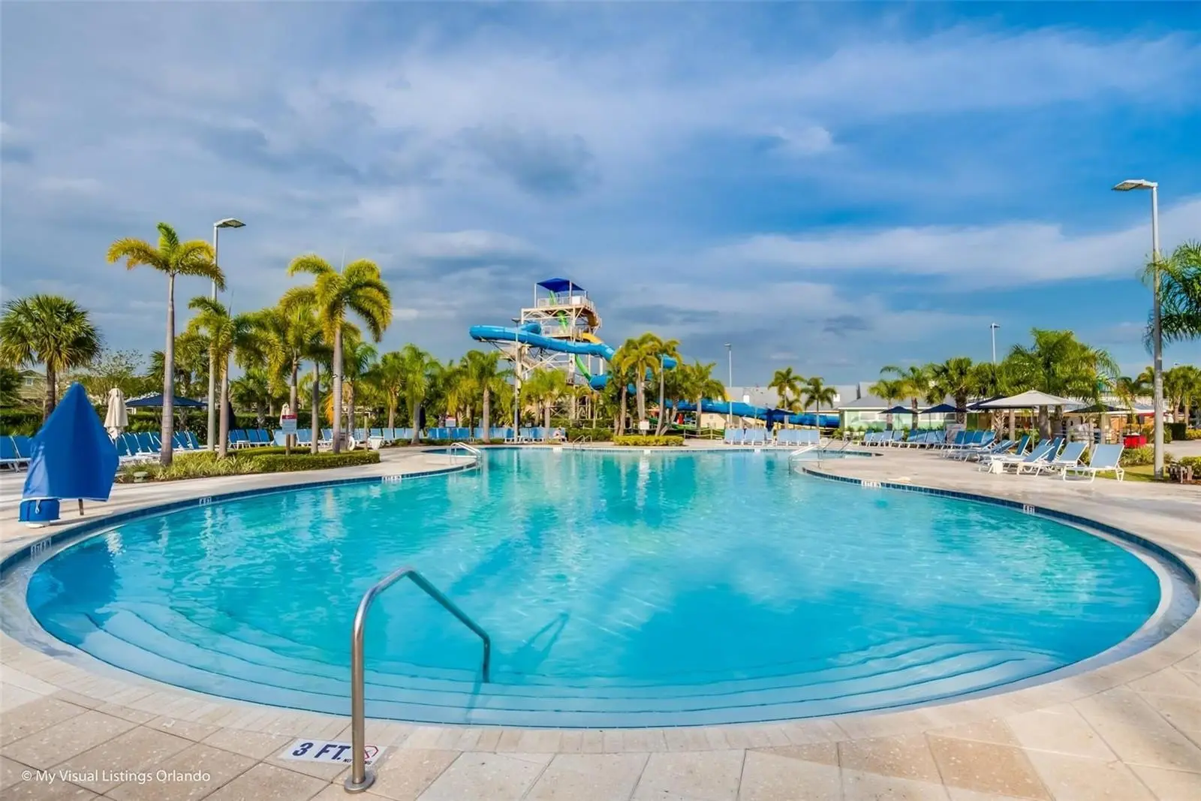
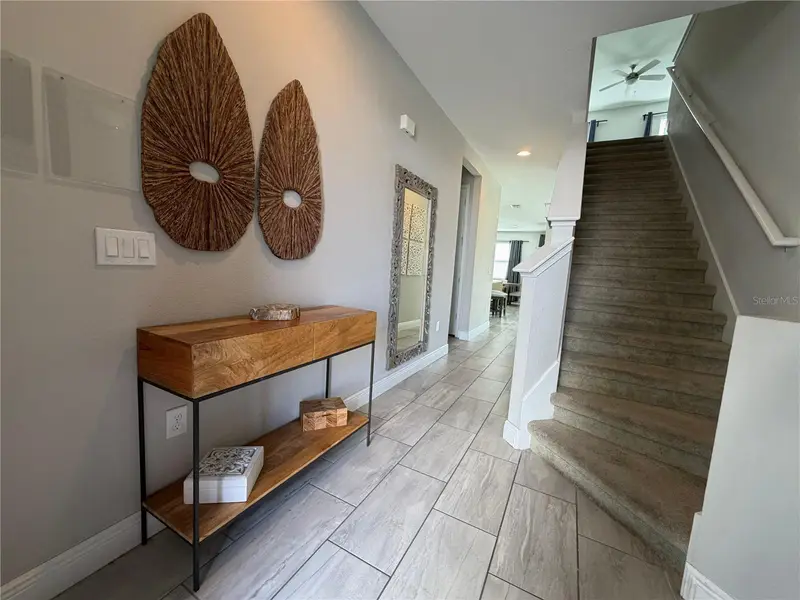
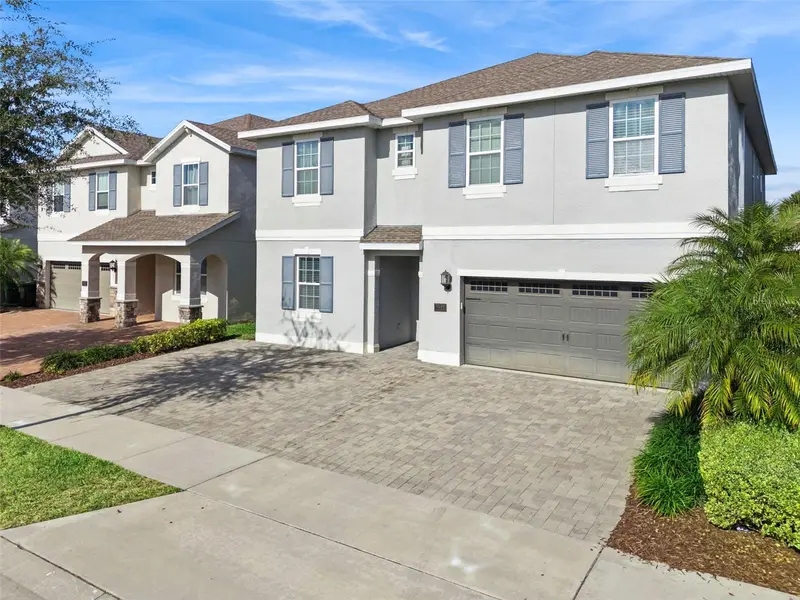
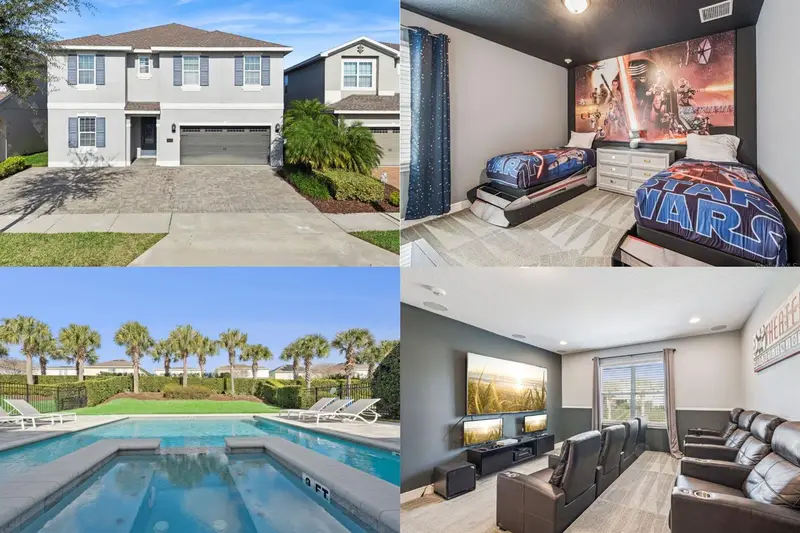
Turnkey and fully furnished, this stunning 8-bedroom, 8-bathroom villa offers an exceptional opportunity to own a luxury retreat in the prestigious Encore Resort. Boasting 3,618 sq. ft. of beautifully appointed living space, the home features elegant interiors, spacious living and dining areas, a spectacular games room, and thoughtfully designed themed bedrooms. Step outside to your private pool and spa, ideal for relaxing or entertaining in the Florida sunshine. Just minutes from Walt Disney World and Orlando’s premier attractions, with shopping, dining, and major highways nearby. Just steps from the community pool and clubhouse, restaurant, and tennis courts, this remarkable property offers the perfect combination of luxury, comfort, and location. The home has performed well as an income-producing property over the years, making it an attractive investment opportunity. Whether you are looking for a main family home, a second home, or an investment property, this villa offers exceptional flexibility to suit your needs. For further details regarding the property’s historical income and expenses, please contact the Listing Agent. Listing agent is the managing agent. All information available to the Seller and Listing Agent has been provided in the listing and disclosures. If information is not included, it is not available to us. Buyers and their agents are responsible for verifying all information that is important to their purchase, including but not limited to HOA rules and regulations, leasing restrictions, fees, room dimensions, square footage, lot size, taxes, and any other property details. All measurements and listing information are approximate and should be independently verified by the Buyer and Buyer's Agent.
Estimated monthly payment
Estimate only. Taxes use the listing's reported amount where available; insurance is a Florida-average estimate. Your actual payment will vary — run a full calculation or talk to a lender.
Price & listing history0 days on market
- Status: ActiveSep 15, 2026
- Listed$899,000Sep 15, 2026
- Price increased$899,000
Facts & features
- Property type
- Residential
- Sub type
- Single Family Residence
- Status
- Active
- Days on market
- 0
- Subdivision
- Reunion West Ph 2b West
- County
- Osceola
- Year built
- 2018
- Living area
- 3,618 sq ft
- Price/sq ft
- $248
- Building area
- 4,679 sq ft (Public Records)
- Lot size
- 9,148 sq ft
- Lot category
- 0 to less than 1/4
- Flood zone
- X
- Garage
- 2 spaces
- Pool
- Private pool
- Annual taxes
- $12,889 (2025)
- Parcel #
- 22-25-27-4931-0001-0030
- Zoning
- RES
- MLS #
- O6441441
Ask about this home
Have a question? Ask the broker directly.
Ryan Solberg answers personally — no call center, no spam. Your question goes straight to him.
Interior Details
- Bedrooms
- 8
- Full bathrooms
- 6
- Half bathrooms
- 1
- Flooring
- Carpet, Tile
- Appliances
- Bar Fridge, Dishwasher, Disposal, Dryer, Electric Water Heater, Range, Refrigerator, Washer
- Interior features
- Ceiling Fans(s), Eat-in Kitchen, Kitchen/Family Room Combo, Living Room/Dining Room Combo, Open Floorplan, Primary Bedroom Main Floor, Solid Surface Counters, Solid Wood Cabinets, Walk-In Closet(s), Window Treatments
- Laundry
- Inside, Upper Level
- Stories / Levels
- Two
- Direction faces
- North
Heating & Cooling
- Heating
- Central
- Cooling
- Central Air
Parking
- Garage spaces
- 2
- Attached garage
- Yes
- Parking features
- Driveway, Garage Door Opener
HOA & Financial
- HOA fee
- $697 / Monthly
- Monthly HOA
- $697/mo
- Total monthly fees
- $816/mo
- Total annual fees
- $9,792
- HOA name
- Artemis Lifestyle Services
- CDD
- Yes
- Min lease term
- 1-7 Days
- Listing terms
- Cash, Conventional
- Ownership
- Fee Simple
- Available for lease
- Yes
- Lease restrictions
- Yes
- Additional lease restrictions
- Please verify with the HOA.
- Approval process
- Please verify with the HOA.
Exterior & Construction
- Exterior features
- Lighting, Outdoor Shower, Sprinkler Metered
- Construction materials
- Block, Stucco
- Roof
- Tile
- Foundation
- Slab
- Pool
- Private pool
- Road surface
- Asphalt
Utilities
- Sewer
- Public Sewer
- Water source
- Public
- Utilities
- BB/HS Internet Available, Cable Connected, Electricity Connected, Phone Available, Sewer Connected, Underground Utilities, Water Connected
Community
- Pets allowed
- Yes
Schools
Letter grades: Florida DOE 2024–25 school grades (Orange, Seminole, Lake, Osceola, Brevard). Assigned schools from the listing agent — verify enrollment with the district.
Room Details
| Room | Level | Dimensions |
|---|---|---|
| Kitchen | First | 12x11 |
| Primary Bedroom | First | |
| Great Room | First | |
| Primary Bathroom | First |
Listing Details
- Listing date
- 2026-09-14
- On market date
- 2026-09-15
- Original list price
- $899,000
- Occupant type
- Vacant
- MLS area
- 34747 - Kissimmee/Celebration
- Listing AOR
- Orlando Regional
- Status changed
- 2026-09-15
- Tax legal description
- REUNION WEST PH 2B WEST PB 26 PGS 1-4 LOT 3
Flood risk
Minimal-risk area outside the mapped floodplain. Flood insurance is optional and typically low-cost.
Source: FEMA flood zone reported on the listing. Confirm current designation at FEMA Flood Map Service Center.
Location
Directions
From I-4 W take exit 60 to to 429, exit to Sinclair Road. Take a right on Sinclair Road then take another right on to Old Lake Wilson. Make the next right into Encore Resort and proceed to guard gate.
More homes like this
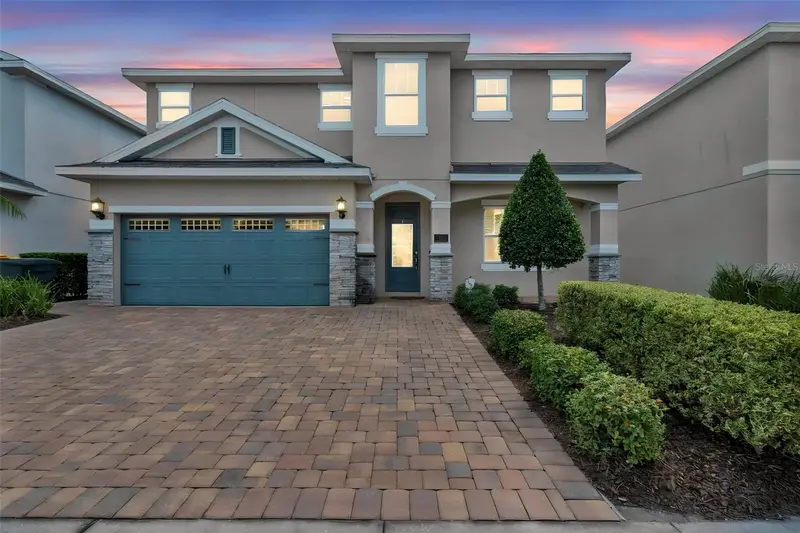
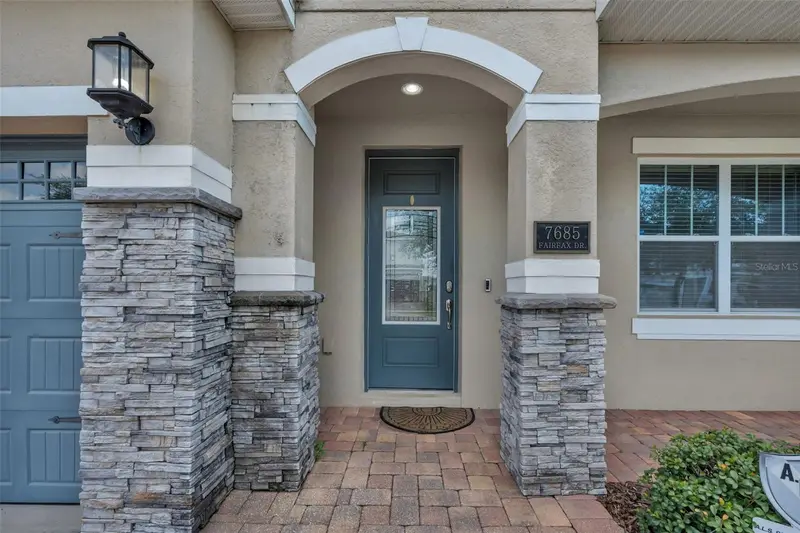
$640,000
7685 Fairfax Dr
Kissimmee, FL 34747
5 bd · 6 ba · 2,921 sqft
Reunion West Ph 2b West
MLS ID #O6427034, KELLER WILLIAMS CLASSIC.
Listing provided by Stellar MLS
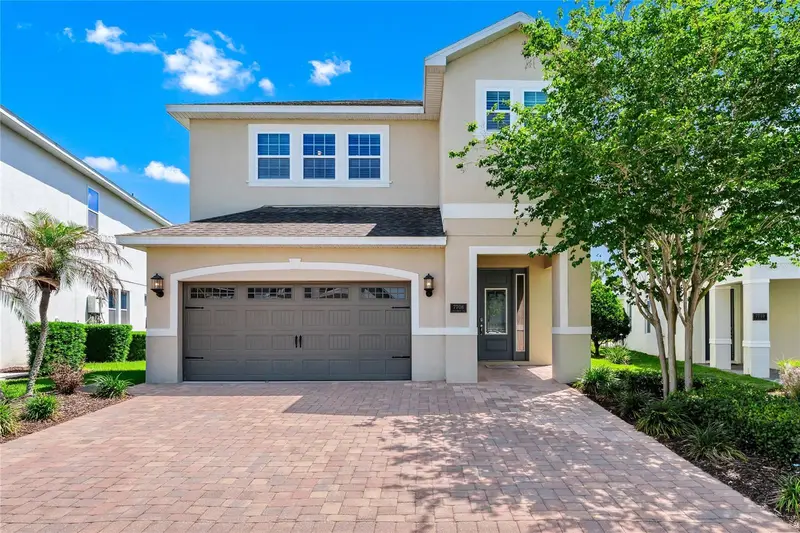
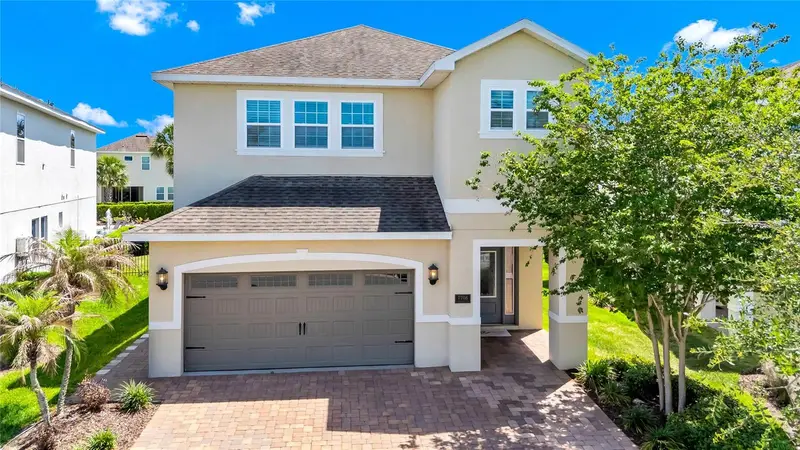
$726,000
7708 Graben St
Kissimmee, FL 34747
6 bd · 7 ba · 3,317 sqft
Reunion West Ph 2b West
MLS ID #S5154383, LPT REALTY, LLC.
Listing provided by Stellar MLS
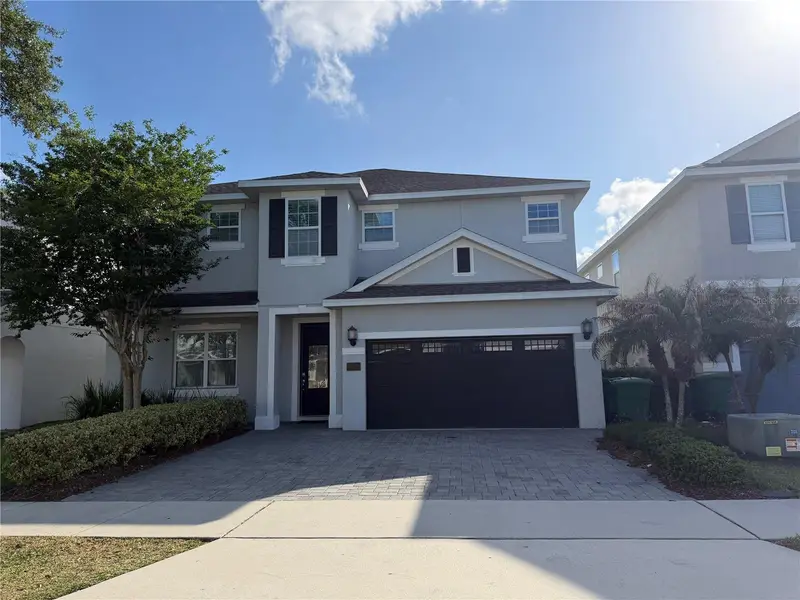
$740,000
7676 Fairfax Dr
Kissimmee, FL 34747
5 bd · 6 ba · 2,921 sqft
Reunion West Ph 2b West
MLS ID #S5148727, LA ROSA REALTY LLC.
Listing provided by Stellar MLS
$809,900
7649 Fairfax Dr
Kissimmee, FL 34747
8 bd · 7 ba · 3,609 sqft
Reunion West Ph 2b West
MLS ID #O6369507, PALM CIRCLE REALTY.
Listing provided by Stellar MLS

Listings courtesy of Stellar MLS as distributed by MLS GRID
IDX information is provided exclusively for consumers’ personal, non-commercial use and may not be used for any purpose other than to identify prospective properties consumers may be interested in purchasing.
Based on information submitted to the MLS GRID as of September 15, 2026 at 4:47 PM ET. All data is obtained from various sources and may not have been verified by broker or MLS GRID. Supplied Open House Information is subject to change without notice. All information should be independently reviewed and verified for accuracy. Properties may or may not be listed by the office/agent presenting the information.
All or a portion of the multiple listing information is provided by Stellar MLS, from a copyrighted compilation of listings. The compilation of listings and each individual listing are © 2026 Stellar MLS. All rights reserved.
Ryan Solberg, Broker · MaxLife Realty LLC · FL License #BK3354351 · Equal Housing Opportunity · Full disclaimer · DMCA