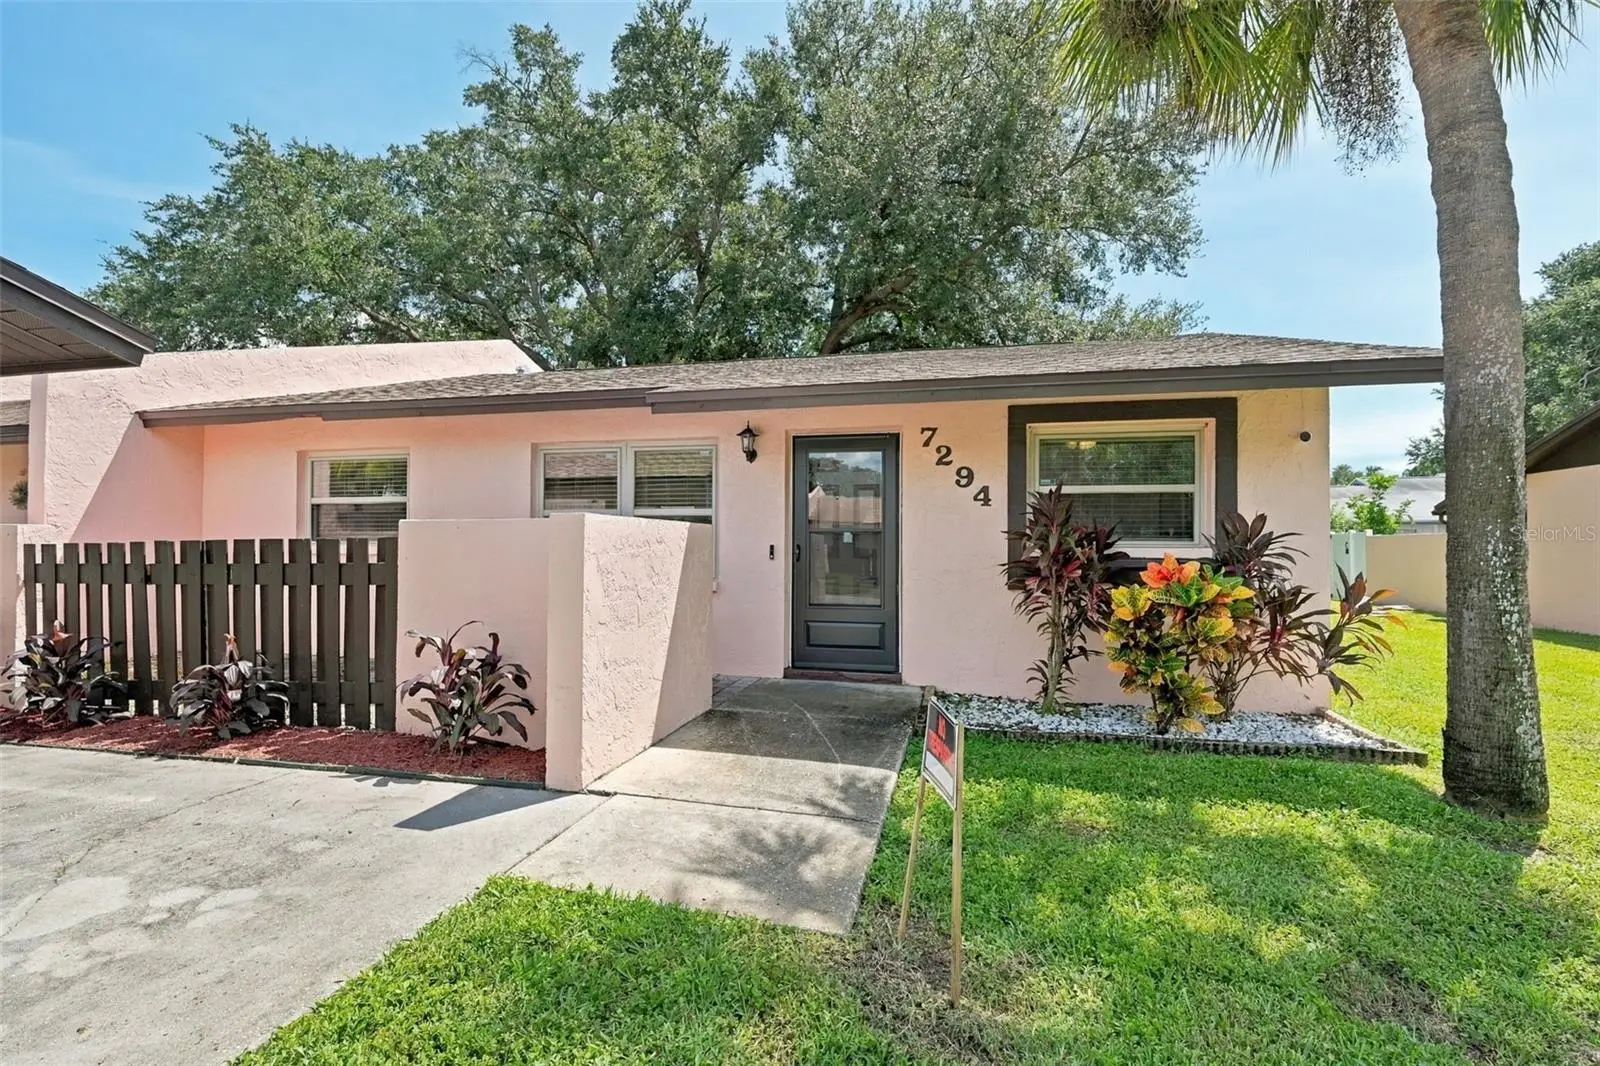

$299,500
7294 55th Avenue
St Petersburg, FL 33709
Listing updated: September 14, 2026 at 1:01 AM ET
Listing courtesy of Re/Max Elite Realty · Grace Favero · MLS #TB8548228 · Active · 727-785-7653Property type
Year built
Lot size
Price / sq ft
HOA dues
Days on market
Flood zone
About this home
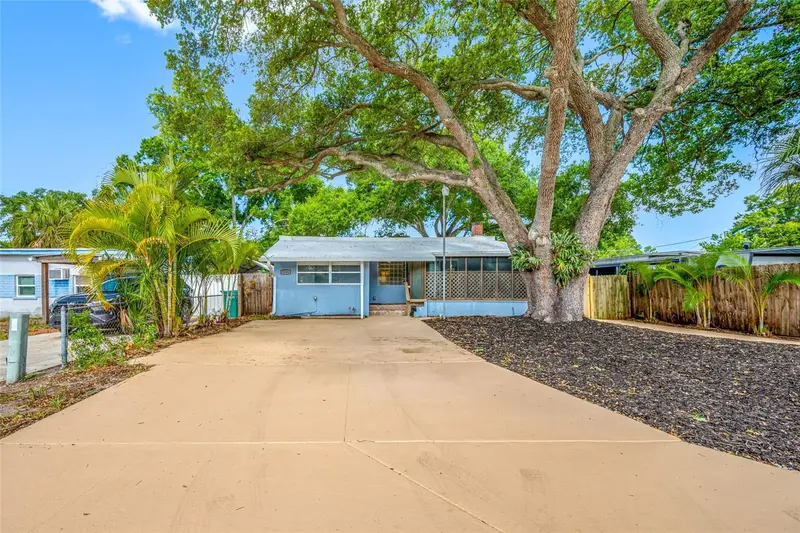
Three bedrooms, 2 full baths, a screened rear porch, and a split floor plan make this villa with a carport a fantastic find in a great community. The SEER 15 air conditioner and all ductwork were replaced in 2011, and the unit has been professionally maintained. The windows were updated in 2007, and both the main roof and the carport roof were replaced in 2024. The main electrical panel was replaced in 2025. A hurricane shutter is installed on the kitchen sliding doors leading to the porch. There is plenty of storage, including a walk-in closet, a storage shed in the fenced backyard, and a kitchen pantry. Parking is convenient with a 1-car carport and 1 open, assigned spot right at your front door. Walking up to the entrance, you are greeted by an open patio perfect for your personal use or for welcoming guests. Because the unit is located at the rear of the complex, it experiences very little traffic noise. A modest HOA fee covers the grounds and exterior building maintenance, including painting.
Estimated monthly payment
Estimate only. Taxes use the listing's reported amount where available; insurance is a Florida-average estimate. Your actual payment will vary — run a full calculation or talk to a lender.
Price & listing history0 days on market
- Status: ActiveSep 13, 2026
- Listed$299,500Sep 13, 2026
- Price increased$299,500
Facts & features
- Property type
- Residential
- Sub type
- Villa
- Status
- Active
- Days on market
- 0
- Subdivision
- Bonnie Bay Country Club
- County
- Pinellas
- Year built
- 1984
- Living area
- 1,085 sq ft
- Price/sq ft
- $276
- Lot size
- 4,866 sq ft
- Lot category
- 0 to less than 1/4
- Flood zone
- X500 (12103C0203J)
- Annual taxes
- $4,087 (2025)
- Parcel #
- 31-30-16-10226-000-0270
- Zoning
- RPD-10
- MLS #
- TB8548228
Ask about this home
Have a question? Ask the broker directly.
Ryan Solberg answers personally — no call center, no spam. Your question goes straight to him.
Interior Details
- Bedrooms
- 3
- Full bathrooms
- 2
- Flooring
- Ceramic Tile, Laminate
- Appliances
- Dishwasher, Disposal, Dryer, Electric Water Heater, Microwave, Range, Refrigerator, Washer
- Interior features
- Ceiling Fans(s), Eat-in Kitchen, Primary Bedroom Main Floor, Stone Counters, Walk-In Closet(s), Window Treatments
- Laundry
- Electric Dryer Hookup, Laundry Room, Washer Hookup
- Stories / Levels
- One
- Direction faces
- North
Heating & Cooling
- Heating
- Central, Electric
- Cooling
- Central Air
Parking
- Parking features
- Covered, Parking Pad
- Carport
- Yes
HOA & Financial
- HOA fee
- $143 / Monthly
- Monthly HOA
- $143/mo
- Total monthly fees
- $143/mo
- Total annual fees
- $1,716
- HOA name
- Hannah Robinson
- CDD
- No
- Min lease term
- 1-2 Years
- Listing terms
- Cash, Conventional
- Ownership
- Fee Simple
- Available for lease
- Yes
- Lease restrictions
- Yes
- Additional lease restrictions
- Buyer to confirm all lease restrictions
- Approval process
- Contact Property Manager for information and any charges. The application is attached
Exterior & Construction
- Exterior features
- Courtyard, Private Entrance
- Construction materials
- Block, Stucco
- Roof
- Shingle
- Foundation
- Slab
- Road surface
- Paved
Utilities
- Sewer
- Public Sewer
- Water source
- None
- Utilities
- Cable Connected, Fire Hydrant, Public, Sewer Connected
Community
- Pets allowed
- Breed Restrictions, Cats OK, Dogs OK, Yes
Schools
Letter grades: Florida DOE 2024–25 school grades (Orange, Seminole, Lake, Osceola, Brevard). Assigned schools from the listing agent — verify enrollment with the district.
Room Details
| Room | Level | Dimensions |
|---|---|---|
| Bedroom 2 | First | 9x12 |
| Kitchen | First | 13x17 |
| Living Room | First | 12x18 |
| Primary Bedroom | First | 12x13 |
Listing Details
- Listing date
- 2026-09-12
- On market date
- 2026-09-13
- Original list price
- $299,500
- Occupant type
- Vacant
- MLS area
- 33709 - St Pete/Kenneth City
- Listing AOR
- Suncoast Tampa
- Status changed
- 2026-09-13
- Tax legal description
- BONNIE BAY COUNTRY CLUB ESTATES PHASE 7 LOT 27
Flood risk
Moderate-risk area (0.2% annual-chance / “500-year” floodplain). Flood insurance is recommended but usually not required.
Source: FEMA flood zone reported on the listing. Confirm current designation at FEMA Flood Map Service Center.
Location
Directions
From Park Blvd and 71st Street (Belcher Road) head south on 71st to 55th Ave. Turn RT or west onto 55 and proceed to the property which will be on your left.
More homes like this
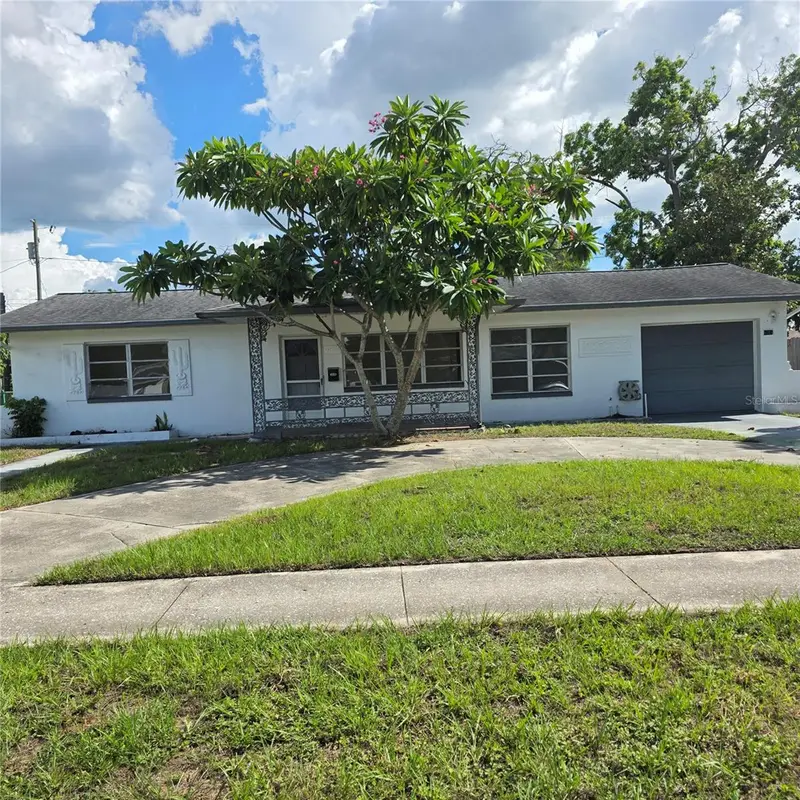
$339,900
4014 22nd Ave N
St Petersburg, FL 33713
3 bd · 2 ba · 1,056 sqft
Harshaw Lake Rep Add
MLS ID #TB8548331, REX RENTALS & REALTY INC.
Listing provided by Stellar MLS
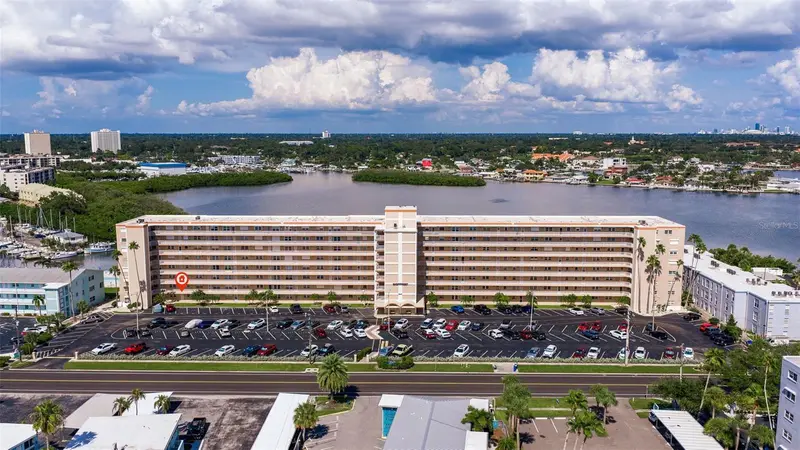
$264,900
1847 Shore Dr S #202
South Pasadena, FL 33707
2 bd · 2 ba · 1,005 sqft
Shore Crest Bldg
MLS ID #TB8548242, CHARLES RUTENBERG REALTY INC.
Listing provided by Stellar MLS
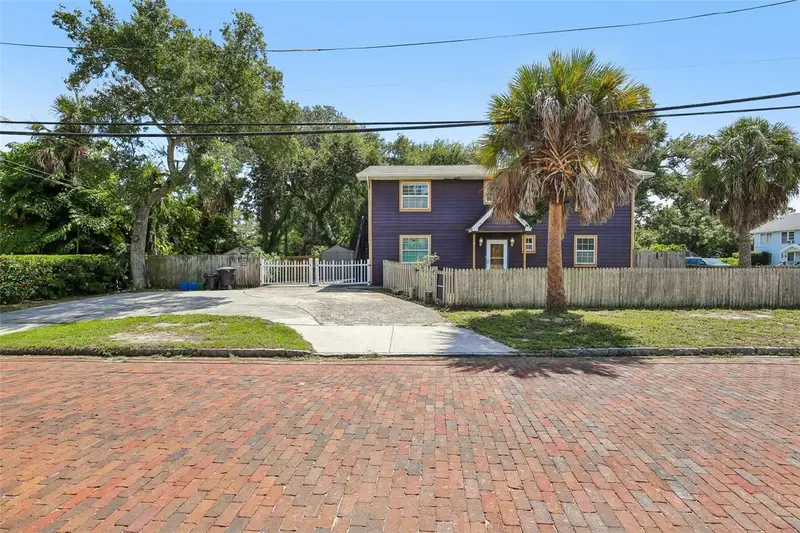
$399,000
2702 49th St S
Gulfport, FL 33707
4 bd · 2 ba · 1,568 sqft
Webbs Vale
MLS ID #TB8548241, RE/MAX ACTION FIRST OF FLORIDA.
Listing provided by Stellar MLS
$319,000
5044 Betty St N
St Petersburg, FL 33709
3 bd · 2 ba · 1,034 sqft
Baynard Lee Jr 2
MLS ID #A4694426, MANGROVE BAY REALTY LLC.
Listing provided by Stellar MLS

Listings courtesy of Stellar MLS as distributed by MLS GRID
IDX information is provided exclusively for consumers’ personal, non-commercial use and may not be used for any purpose other than to identify prospective properties consumers may be interested in purchasing.
Based on information submitted to the MLS GRID as of September 14, 2026 at 1:01 AM ET. All data is obtained from various sources and may not have been verified by broker or MLS GRID. Supplied Open House Information is subject to change without notice. All information should be independently reviewed and verified for accuracy. Properties may or may not be listed by the office/agent presenting the information.
All or a portion of the multiple listing information is provided by Stellar MLS, from a copyrighted compilation of listings. The compilation of listings and each individual listing are © 2026 Stellar MLS. All rights reserved.
Ryan Solberg, Broker · MaxLife Realty LLC · FL License #BK3354351 · Equal Housing Opportunity · Full disclaimer · DMCA