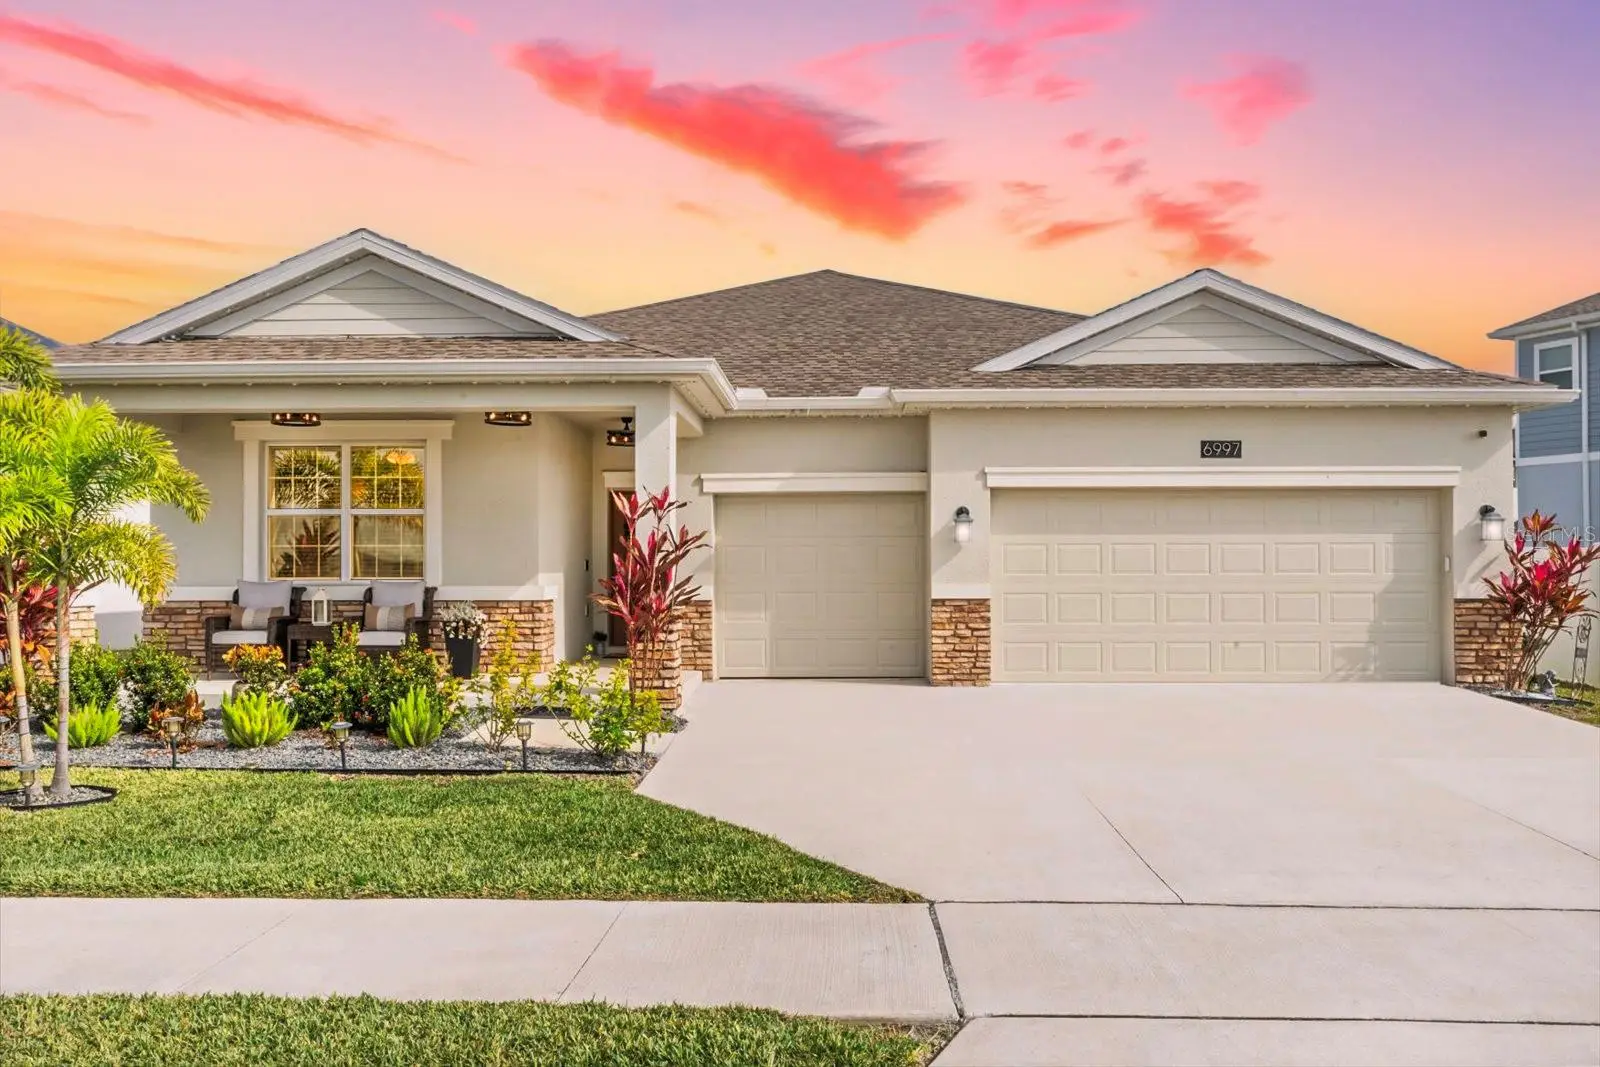

$454,000
6997 Perch Hammock Loop
Groveland, FL 34736
Listing updated: September 13, 2026 at 6:47 AM ET
Listing courtesy of Worth Clark Realty · Christina Campos · MLS #O6441389 · Active · 352-988-7777Property type
Year built
Lot size
Price / sq ft
HOA dues
Day on market
Garage spaces
Flood zone
About this home
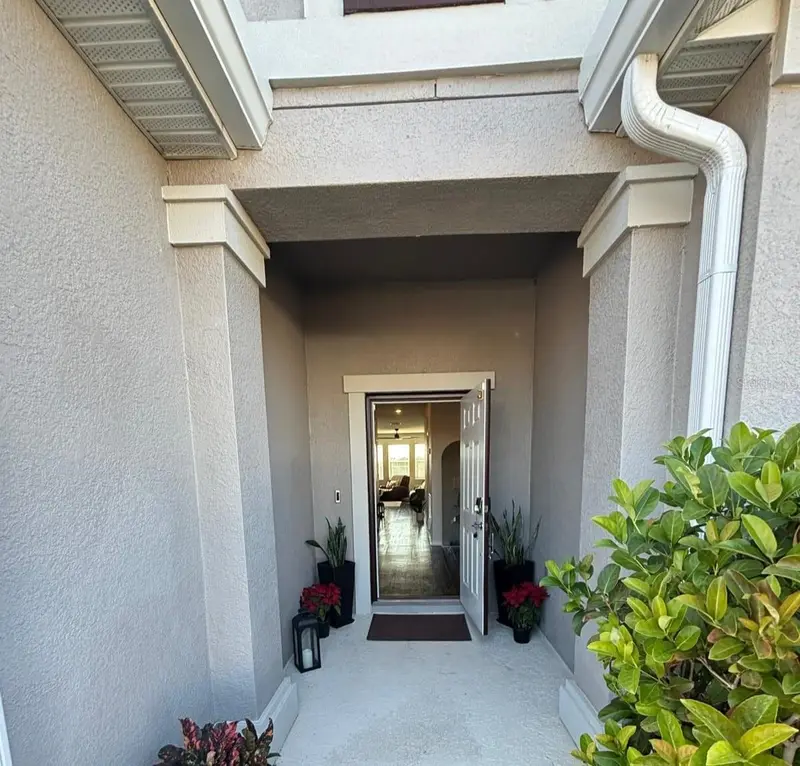
LIVE THE FLORIDA LIFESTYLE AT TRINITY LAKES! Discover the exceptional Lake View Kennedy III, where refined style, modern comfort, and effortless Florida living come together in one beautifully enhanced residence. Built just three years ago and thoughtfully upgraded, this impressive home offers 4 spacious bedrooms, 3 full bathrooms, a 3-car garage, and 2,379 square feet of beautifully designed living space—all complemented by a tranquil lake view and resort-style community lifestyle. Step inside to a bright, welcoming open-concept floor plan designed for the way you live today. At the heart of the home, the gourmet kitchen makes a striking statement with 42-inch cabinetry, an expansive center island, walk-in pantry, and charming breakfast nook—ideal for everyday living and entertaining. A separate formal dining room provides an elegant setting for special occasions. The spacious family room flows effortlessly outdoors to the screened lanai, where the backyard has been transformed into a private retreat with custom landscaping, decorative lighting, and a beautifully crafted paver extension. The screened lanai, complete with a remote-controlled ceiling fan, offers comfortable Florida outdoor living. Throughout the home, upgrades elevate the living experience. Elegant crown molding, shiplap ceiling accents in the foyer, luxury vinyl plank flooring in the primary bathroom and guest suite, stylish ceiling fans, and custom lighting throughout the kitchen and dining areas add character, warmth, and distinction. The primary suite offers a peaceful retreat featuring a spa-inspired en suite bathroom with dual vanities, walk-in shower, soaking tub, and private water closet. The fourth bedroom, located at the front of the home with its own private full bathroom, is ideal for guests, an in-law suite, home office, or private retreat. Smart-home and efficiency features include keyless front entry, Moen Flo smart water monitoring, whole-home Wi-Fi, iFlo HVAC air purification, solar features, and energy-efficient appliances. ADDITIONAL ENHANCEMENTS INCLUDE: • Professional landscaping with custom irrigation, decorative lighting, and palm trees • Rustic-style ceiling fans on the front porch and screened lanai • Govee lighting • Garage ceiling storage and exterior keypad • Bali Verticell shade on the sliding glass door • Laundry room cabinetry for convenience Situated within the highly sought-after Trinity Lakes community in Groveland, this home offers a rare blend of tranquility and accessibility. Enjoy a peaceful setting with a beautiful lake view, perfect for relaxing on the front porch while remaining close to Central Florida’s best. Residents enjoy resort-style amenities, including a beautifully designed clubhouse, community pool, fitness center, playgrounds, and a lakefront park with dock access. Near Clermont, Minneola, the Florida Turnpike, and Highway 27, with easy access to Lake Louisa State Park, Lake David Park, Lakeridge Winery, plus outdoor recreation, dining, shopping, and entertainment. More than move-in ready, this meticulously enhanced and lovingly maintained residence offers thoughtful upgrades, flexible living spaces, smart-home features, beautiful outdoor improvements, and a desirable lake-view setting—an exceptional opportunity to enjoy the Florida lifestyle in Trinity Lakes.
Estimated monthly payment
Estimate only. Taxes use the listing's reported amount where available; insurance is a Florida-average estimate. Your actual payment will vary — run a full calculation or talk to a lender.
Price & listing history1 days on market
- Status: ActiveSep 12, 2026
- Listed$454,000Sep 12, 2026
- Price increased$454,000
Facts & features
- Property type
- Residential
- Sub type
- Single Family Residence
- Status
- Active
- Days on market
- 1
- Cumulative DOM
- 342
- Subdivision
- Trinity Lakes Ph 1 & 2
- County
- Lake
- Year built
- 2022
- Living area
- 2,379 sq ft
- Price/sq ft
- $191
- Building area
- 3,305 sq ft (Public Records)
- Lot size
- 8,056 sq ft
- Lot category
- 0 to less than 1/4
- Flood zone
- X (12069C0555E)
- Garage
- 3 spaces
- Annual taxes
- $7,985 (2025)
- Parcel #
- 05-22-25-0100-000-04400
- MLS #
- O6441389
Ask about this home
Have a question? Ask the broker directly.
Ryan Solberg answers personally — no call center, no spam. Your question goes straight to him.
Interior Details
- Bedrooms
- 4
- Full bathrooms
- 3
- Flooring
- Carpet, Ceramic Tile, Vinyl
- Appliances
- Dishwasher, Disposal, Electric Water Heater, Exhaust Fan, Microwave, Range, Refrigerator, Solar Hot Water
- Interior features
- Ceiling Fans(s), Crown Molding, Eat-in Kitchen, High Ceilings, Kitchen/Family Room Combo, L Dining, Living Room/Dining Room Combo, Open Floorplan, Primary Bedroom Main Floor, Smart Home, Solid Surface Counters, Thermostat, Walk-In Closet(s), Window Treatments
- Laundry
- Laundry Room
- Stories / Levels
- One
- Direction faces
- East
- In-law suite
- Yes
Heating & Cooling
- Heating
- Central, Electric, Solar
- Cooling
- Central Air
Parking
- Garage spaces
- 3
- Attached garage
- Yes
HOA & Financial
- HOA fee
- $96 / Monthly
- Monthly HOA
- $96/mo
- Total monthly fees
- $96/mo
- Total annual fees
- $1,152
- HOA name
- Kassandra Mejia
- CDD
- Yes
- Homestead exemption
- Yes
- Min lease term
- No Minimum
- Ownership
- Fee Simple
- Available for lease
- Yes
- Lease restrictions
- No
Exterior & Construction
- Exterior features
- Lighting, Playground, Private Yard, Rain Gutters, Sidewalk, Sprinkler Metered
- Construction materials
- Block
- Roof
- Shingle
- Foundation
- Slab
- Road surface
- Asphalt
Utilities
- Sewer
- Public Sewer
- Water source
- Public
- Utilities
- Cable Available, Electricity Available, Electricity Connected, Sewer Available, Sewer Connected, Sprinkler Meter, Sprinkler Recycled, Underground Utilities, Water Available, Water Connected
Community
- Pets allowed
- Cats OK, Dogs OK
Room Details
| Room | Level | Dimensions |
|---|---|---|
| Primary Bedroom | First | |
| Bathroom 2 | First | |
| Bathroom 3 | First | |
| Bathroom 4 | First | |
| Kitchen | First | |
| Dining Room | First | |
| Great Room | First |
Listing Details
- Listing date
- 2026-09-12
- On market date
- 2026-09-12
- Original list price
- $454,000
- Occupant type
- Vacant
- MLS area
- 34736 - Groveland
- Listing AOR
- Orlando Regional
- Status changed
- 2026-09-12
- Tax legal description
- TRINITY LAKES PHASE 1 AND 2 PB 74 PG 7-14 LOT 44 6052 PG 1717
Flood risk
Minimal-risk area outside the mapped floodplain. Flood insurance is optional and typically low-cost.
Source: FEMA flood zone reported on the listing. Confirm current designation at FEMA Flood Map Service Center.
Location
Directions
Exit 285 toward US-27/FL-19. Follow FL-19 South toward Groveland. Right on Laviance Blvd, left on Dilly Lake Ave, left on Perch Hammock Loop. Home is at 6997 Perch Hammock Loop.
More homes like this
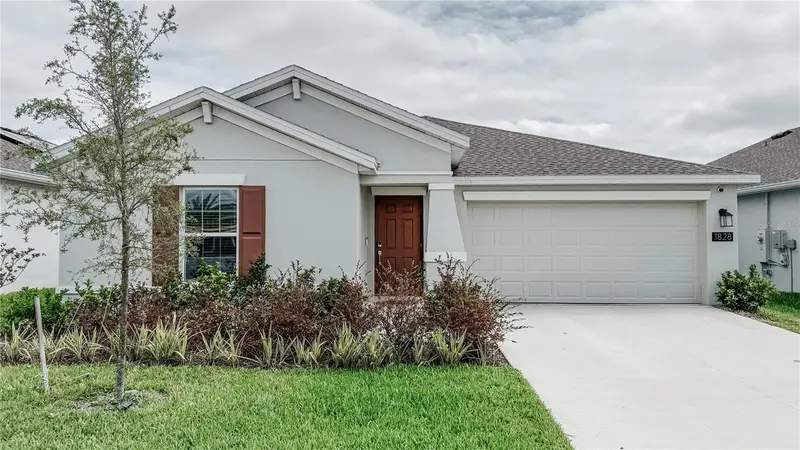
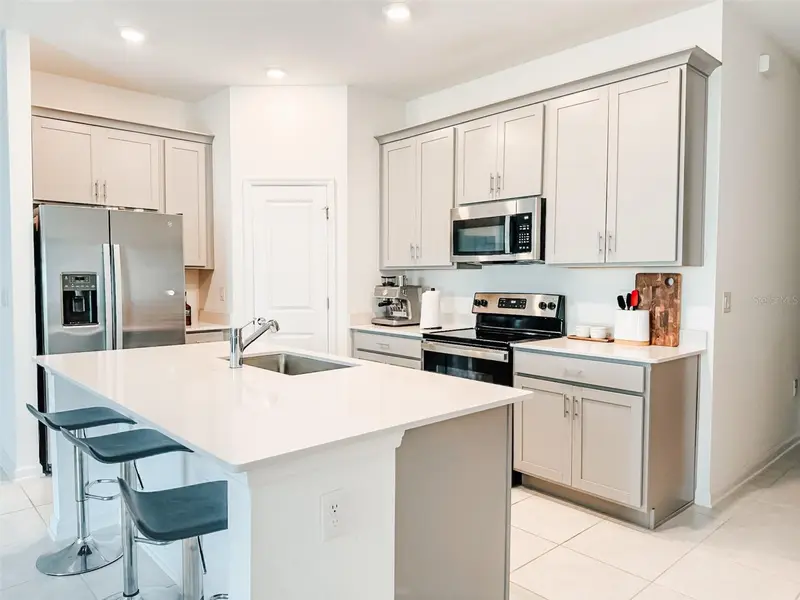
$295,680
1828 Perch Hammock Loop
Groveland, FL 34736
3 bd · 2 ba · 1,540 sqft
Trinity Lakes Ph 1 & 2
MLS ID #O6390678, EXP REALTY LLC.
Listing provided by Stellar MLS
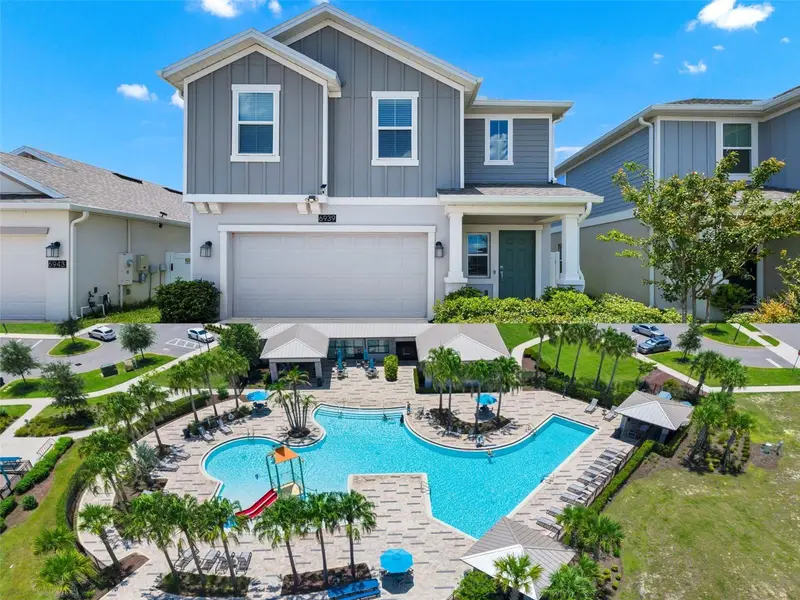
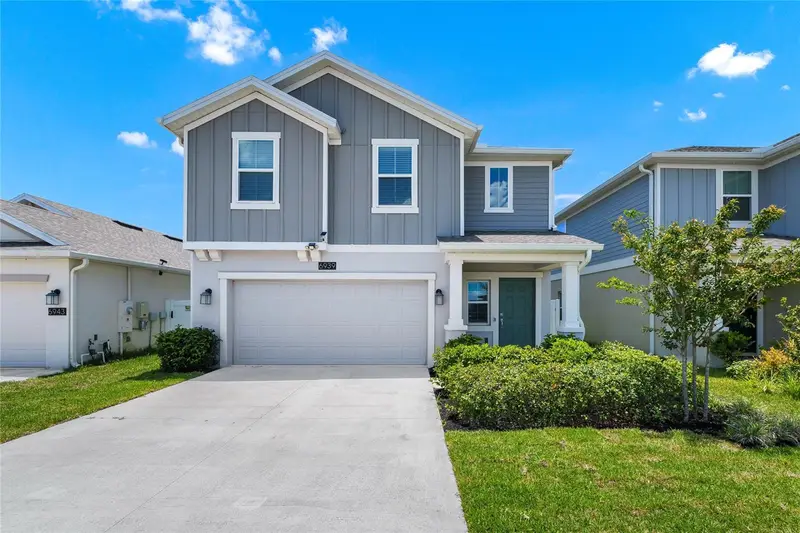
$365,000
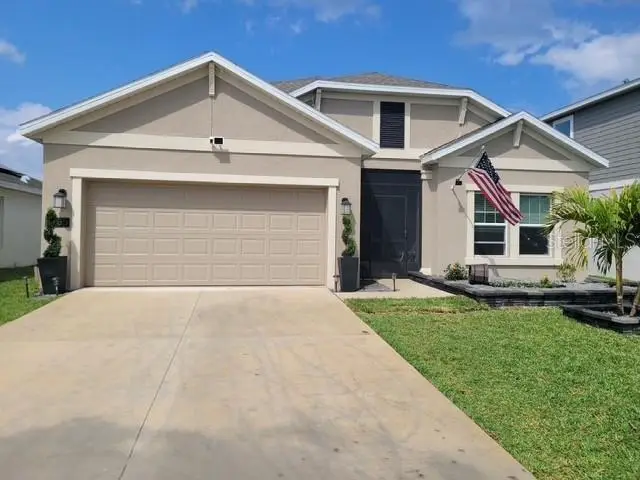
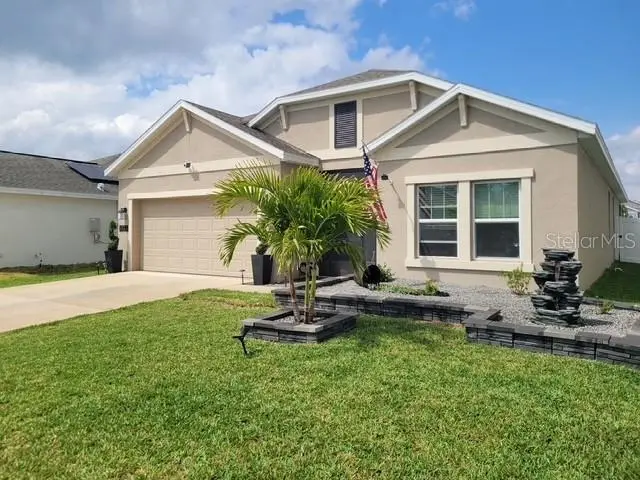
6939 Wilson Pasture Ave
Groveland, FL 34736
4 bd · 3 ba · 1,871 sqft
Trinity Lakes Ph 1 & 2
MLS ID #O6428285, LOKATION.
Listing provided by Stellar MLS
$383,000
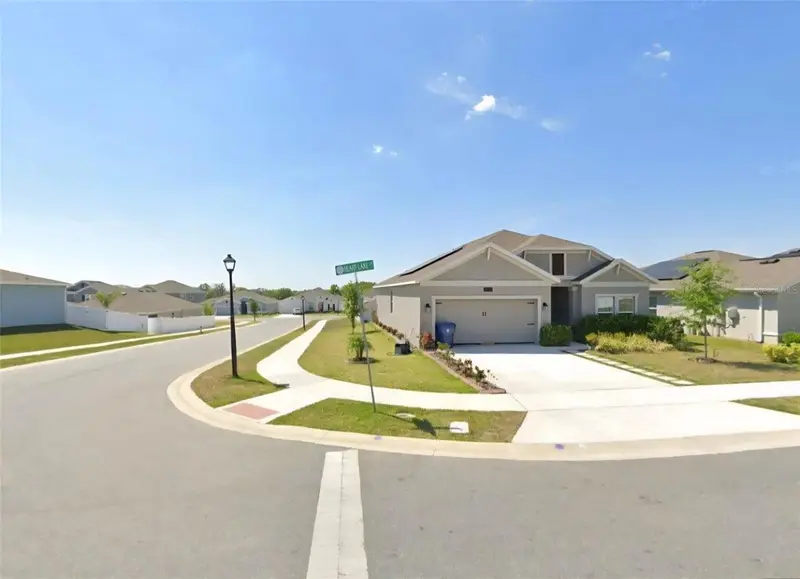
Groveland, Fl
Groveland, FL 34736
4 bd · 2 ba · 1,884 sqft
Trinity Lakes Ph 1 & 2
MLS ID #O6424017, ADVANCE REALTY, LLC.
Listing provided by Stellar MLS
$385,000
1929 Heart Lake Dr
Groveland, FL 34736
4 bd · 2 ba · 1,843 sqft
Trinity Lakes Ph 1 & 2
MLS ID #O6379712, MY REALTY GROUP, LLC..
Listing provided by Stellar MLS

Listings courtesy of Stellar MLS as distributed by MLS GRID
IDX information is provided exclusively for consumers’ personal, non-commercial use and may not be used for any purpose other than to identify prospective properties consumers may be interested in purchasing.
Based on information submitted to the MLS GRID as of September 13, 2026 at 6:47 AM ET. All data is obtained from various sources and may not have been verified by broker or MLS GRID. Supplied Open House Information is subject to change without notice. All information should be independently reviewed and verified for accuracy. Properties may or may not be listed by the office/agent presenting the information.
All or a portion of the multiple listing information is provided by Stellar MLS, from a copyrighted compilation of listings. The compilation of listings and each individual listing are © 2026 Stellar MLS. All rights reserved.
Ryan Solberg, Broker · MaxLife Realty LLC · FL License #BK3354351 · Equal Housing Opportunity · Full disclaimer · DMCA