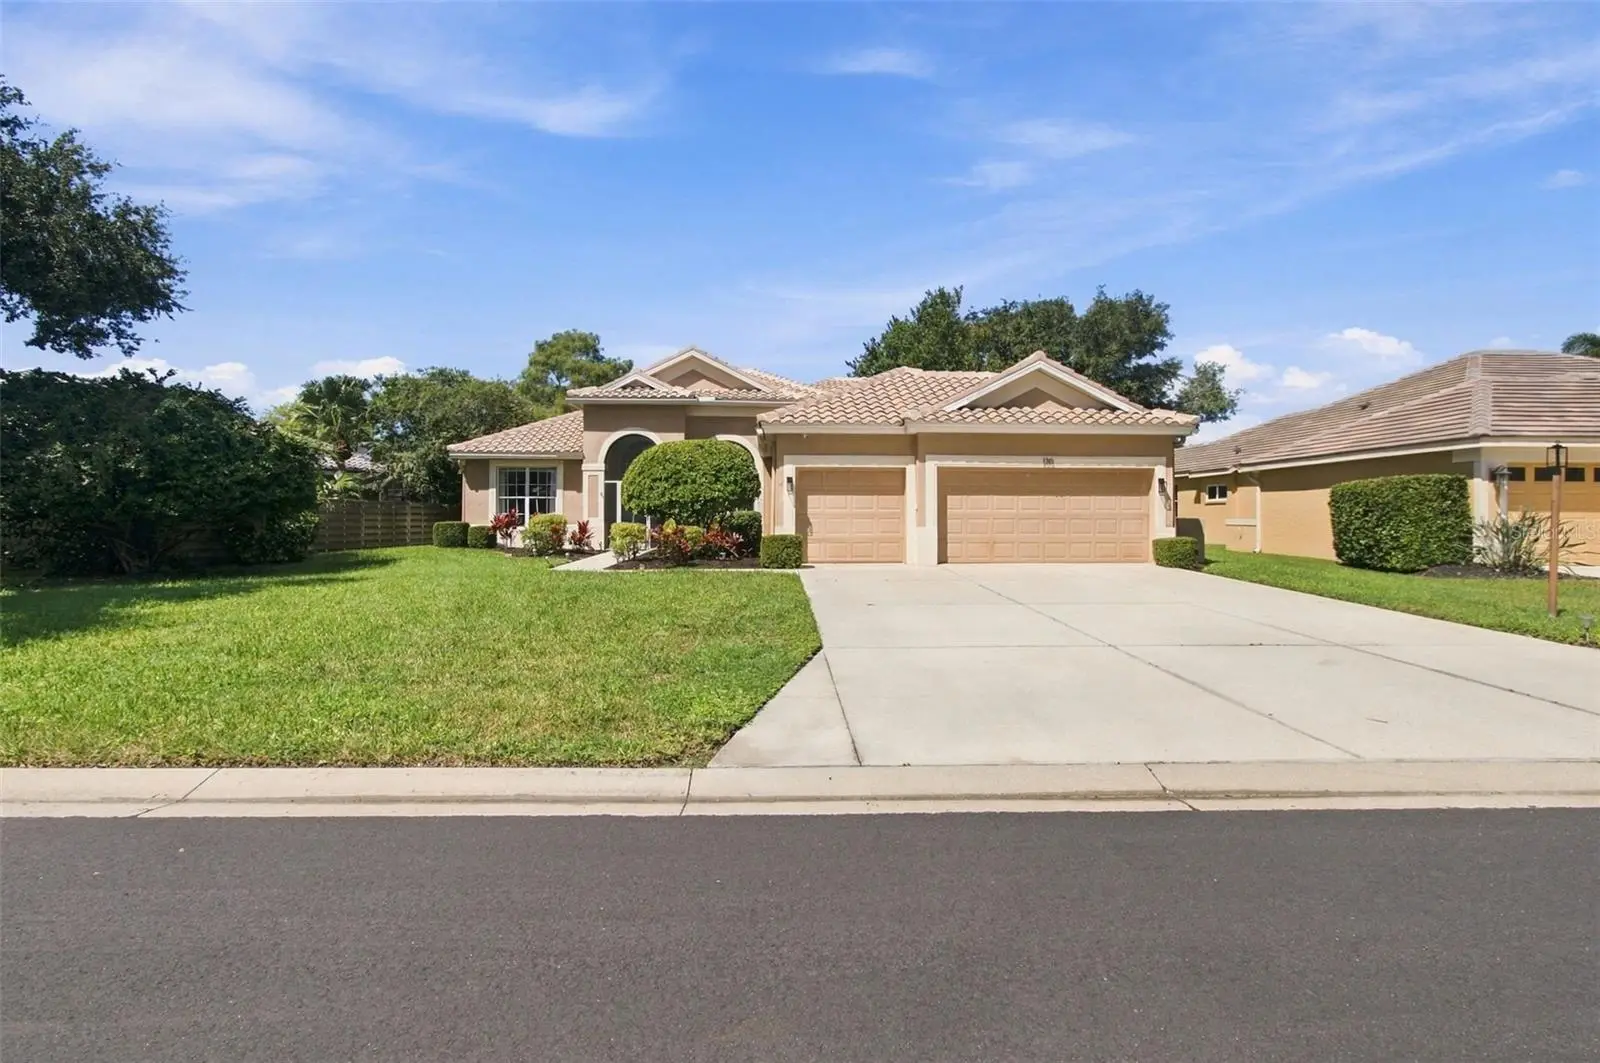

$669,900
130 Willow Bend Way
Osprey, FL 34229
Listing updated: September 19, 2026 at 10:44 PM ET
Listing courtesy of Re/Max Alliance Group · Jamie Devine Brown, PA · MLS #TB8548160 · Active · 727-845-4321Property type
Year built
Lot size
Price / sq ft
HOA dues
Days on market
Garage spaces
Flood zone
About this home
Virtually Staged. Welcome to this exceptional lakefront residence in the desirable Park Trace community, where beautiful views, thoughtful design, and an outstanding location come together. Featuring a new tile roof installed in 2024 and a completely new screened pool cage in 2025, this home offers both peace of mind and an inviting Florida lifestyle with minimal HOA fees. From the moment you enter, the spacious great room immediately captures your attention with disappearing sliding glass doors that open to breathtaking views of the pool, lanai, and tranquil lake beyond. The open and well-designed layout is ideal for both everyday living and entertaining. The gourmet kitchen features newer smudge-proof stainless steel appliances, solid-surface countertops, abundant cabinetry, a breakfast area, and a convenient snack counter. For more formal gatherings, the dining room offers a beautiful floor-to-ceiling arched window and overlooks the great room. Across from the dining room, the generously sized study features a raised tray ceiling, providing the perfect space for a home office, library, or flex space. The spacious owner's retreat is designed for relaxation, featuring a window with picturesque lake views, a raised tray ceiling, and a private en-suite bath with a garden tub, glass-enclosed walk-in shower, and separate vanities. The desirable three-way split-bedroom floor plan provides excellent privacy, with each bedroom conveniently located near its own bathroom. Upstairs, the bonus room offers beautiful lake views and could easily serve as a fourth bedroom, movie room or gym. Step outside to the screened and partially covered lanai, designed for enjoying the Florida lifestyle year-round. The outdoor space includes a pool, outdoor shower, and dedicated BBQ pad, all overlooking the peaceful lake. Dog owners will also appreciate that fencing is permitted. The lush, well-maintained landscaping is supported by both sprinkler irrigation and a private well. The oversized three-car garage provides plenty of parking and storage, including convenient attic storage, while hurricane shutters add an extra level of protection and peace of mind. Located in the serene Park Trace community, this home is ideally situated near Oscar Scherer State Park, the Legacy Trail, Pine View School, and US 41, with an abundance of restaurants, shopping, and entertainment nearby. The beautiful Gulf beaches are just minutes away, and Siesta Key is approximately 15 minutes from your front door. With its stunning lakefront setting, private pool, spacious floor plan, recent major updates, and exceptional location, this Park Trace residence is a wonderful opportunity to enjoy the best of the Sarasota lifestyle.
Estimated monthly payment
Estimate only. Taxes use the listing's reported amount where available; insurance is a Florida-average estimate. Your actual payment will vary — run a full calculation or talk to a lender.
Price & listing history0 days on market
- Status: ActiveSep 19, 2026
- Listed$669,900Sep 19, 2026
- Price increased$669,900
Facts & features
- Property type
- Residential
- Sub type
- Single Family Residence
- Status
- Active
- Days on market
- 0
- Subdivision
- Park Trace Estates
- County
- Sarasota
- Year built
- 2001
- Living area
- 2,683 sq ft
- Price/sq ft
- $250
- Building area
- 3,593 sq ft (Public Records)
- Lot size
- 10,308 sq ft
- Lot category
- 0 to less than 1/4
- Flood zone
- X (12115C0229G)
- Garage
- 3 spaces
- Pool
- Private pool
- Annual taxes
- $5,792 (2025)
- Parcel #
- 0149010032
- Zoning
- RSF2
- MLS #
- TB8548160
Ask about this home
Have a question? Ask the broker directly.
Ryan Solberg answers personally — no call center, no spam. Your question goes straight to him.
Interior Details
- Bedrooms
- 4
- Full bathrooms
- 3
- Flooring
- Carpet, Ceramic Tile, Laminate
- Appliances
- Dishwasher, Dryer, Electric Water Heater, Microwave, Range, Refrigerator, Washer
- Interior features
- Cathedral Ceiling(s), Ceiling Fans(s), Crown Molding, Eat-in Kitchen, High Ceilings, Kitchen/Family Room Combo, Open Floorplan, Primary Bedroom Main Floor, Solid Surface Counters, Split Bedroom, Stone Counters, Tray Ceiling(s), Walk-In Closet(s), Window Treatments
- Laundry
- Inside, Laundry Room
- Stories / Levels
- Two
- Direction faces
- East
Heating & Cooling
- Heating
- Central, Electric
- Cooling
- Central Air
Parking
- Garage spaces
- 3
- Attached garage
- Yes
- Parking features
- Garage Door Opener, Golf Cart Parking
HOA & Financial
- HOA fee
- $695 / Annually
- Monthly HOA
- $58/mo
- Total monthly fees
- $58/mo
- Total annual fees
- $695
- HOA name
- Chelsea
- CDD
- No
- Homestead exemption
- Yes
- Min lease term
- 1-2 Years
- Listing terms
- Cash, Conventional, FHA, VA Loan
- Ownership
- Fee Simple
- Available for lease
- Yes
- Lease restrictions
- Yes
- Additional lease restrictions
- One year ownership. One year lease. Please verify leasing restrictions with HOA
- Approval process
- Please verify approval process with HOA
Exterior & Construction
- Exterior features
- Hurricane Shutters, Outdoor Shower
- Construction materials
- Block, Stucco
- Roof
- Tile
- Foundation
- Slab
- Pool
- Private pool
- Waterfront
- Yes
- Water view
- Yes
- Road surface
- Paved
Utilities
- Sewer
- Public Sewer
- Water source
- Public
- Utilities
- Cable Available, Electricity Available, Sewer Connected, Sprinkler Well, Water Connected
Community
- Pets allowed
- Yes
Schools
Letter grades: Florida DOE 2024–25 school grades (Orange, Seminole, Lake, Osceola, Brevard). Assigned schools from the listing agent — verify enrollment with the district.
Room Details
| Room | Level | Dimensions |
|---|---|---|
| Primary Bedroom | First | 12.1x16.5 |
| Bedroom 2 | First | 10.11x12.1 |
| Bedroom 3 | First | 11.1x11.1 |
| Kitchen | First | 12.1x11.1 |
| Living Room | First | 17.6x20.1 |
| Dining Room | First | 11.1x11.1 |
| Loft | Second | 12x19.11 |
| Den | First | 12.1x11.1 |
Listing Details
- Listing date
- 2026-09-19
- On market date
- 2026-09-19
- Original list price
- $669,900
- Occupant type
- Vacant
- MLS area
- 34229 - Osprey
- Listing AOR
- West Pasco
- Status changed
- 2026-09-19
- Tax legal description
- LOT 2397 PARK TRACE ESTATES
Flood risk
Minimal-risk area outside the mapped floodplain. Flood insurance is optional and typically low-cost.
Source: FEMA flood zone reported on the listing. Confirm current designation at FEMA Flood Map Service Center.
Location
Directions
US 41 N right on Old Venice Road, right on Bay St, right on Willow Bend Way
More homes like this
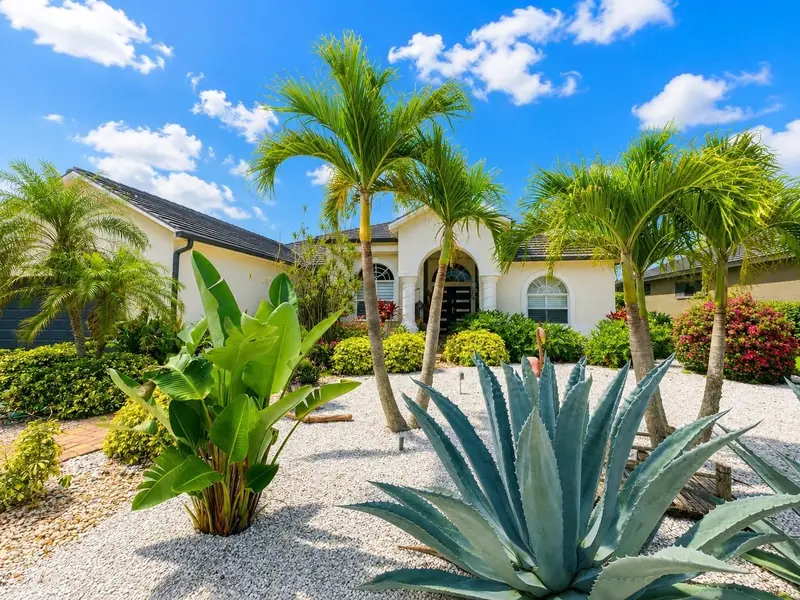
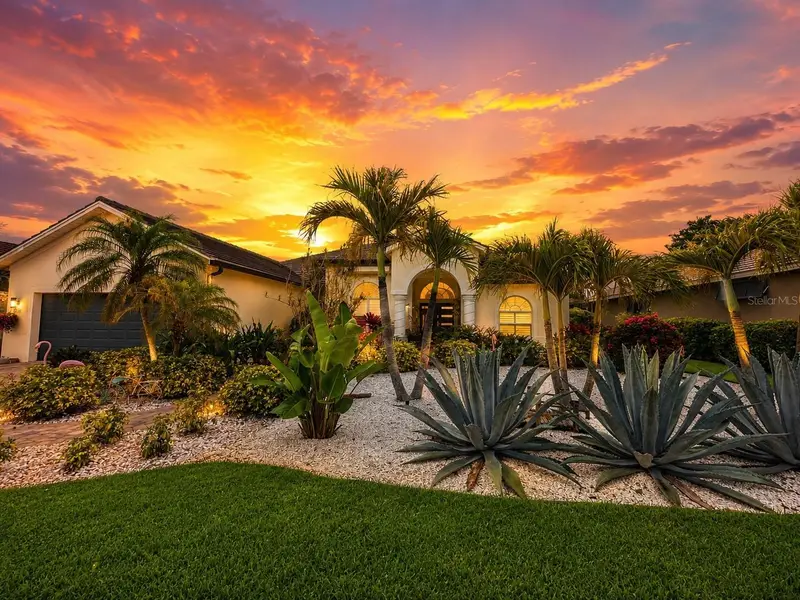
$824,900
Osprey, Fl
Osprey, FL 34229
4 bd · 3 ba · 2,607 sqft
Park Trace Estates
MLS ID #A4699089, DALTON WADE INC.
Listing provided by Stellar MLS
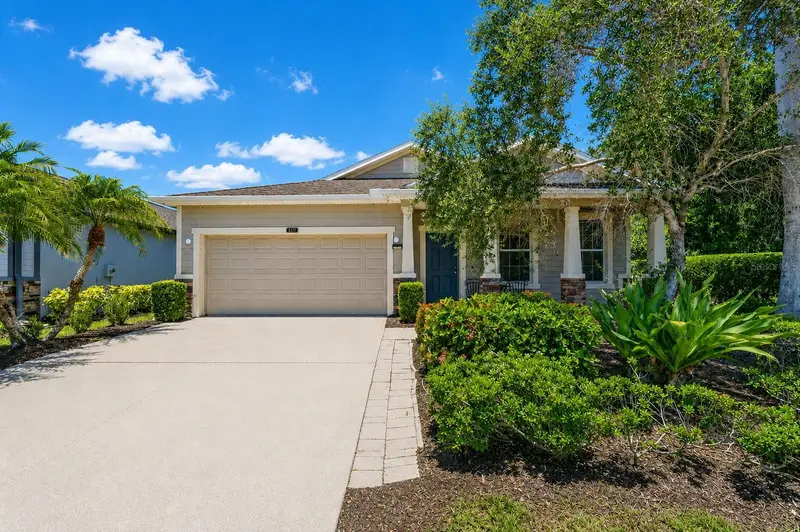
$458,000
5512 Mang Pl
Sarasota, FL 34238
3 bd · 2 ba · 1,762 sqft
Palmer Oaks Estates
MLS ID #A4700417, THE AGENCY SARASOTA.
Listing provided by Stellar MLS
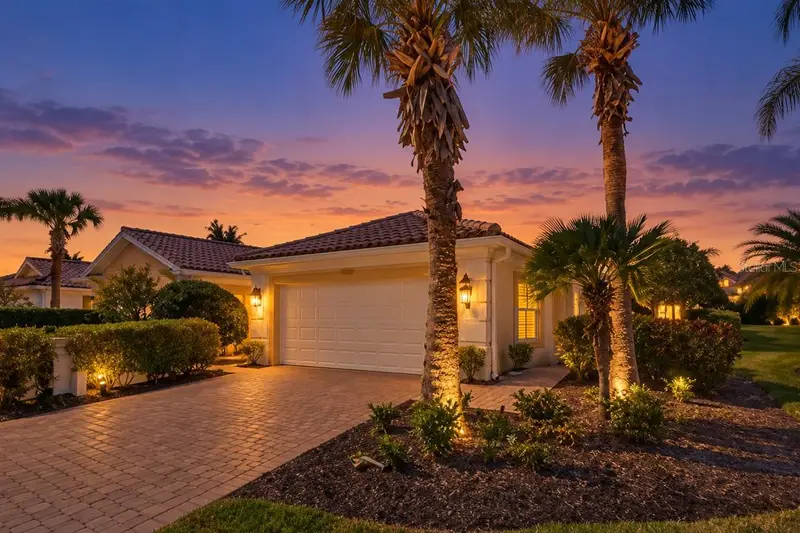
$449,000
7526 Quinto Dr
Sarasota, FL 34238
2 bd · 2 ba · 1,534 sqft
Villagewalk
MLS ID #A4706526, COLDWELL BANKER REALTY.
Listing provided by Stellar MLS
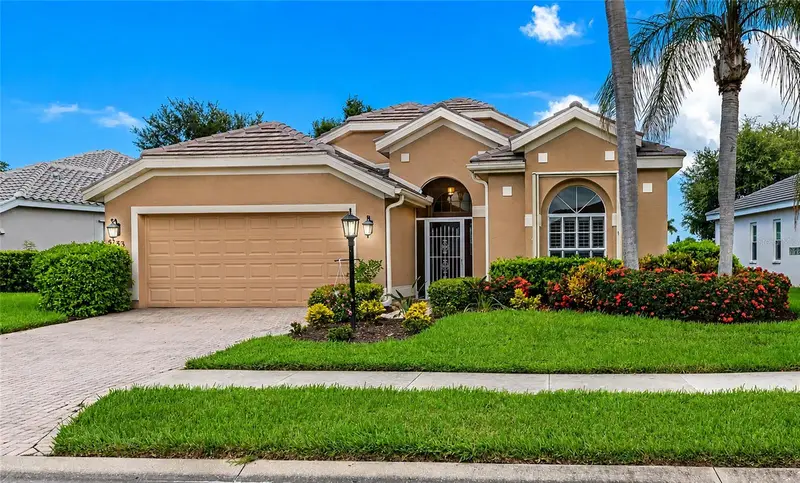
$650,000
5133 Flagstone Dr
Sarasota, FL 34238
3 bd · 2 ba · 1,823 sqft
The Hamptons
MLS ID #A4698381, RE/MAX ALLIANCE GROUP.
Listing provided by Stellar MLS

Listings courtesy of Stellar MLS as distributed by MLS GRID
IDX information is provided exclusively for consumers’ personal, non-commercial use and may not be used for any purpose other than to identify prospective properties consumers may be interested in purchasing.
Based on information submitted to the MLS GRID as of September 19, 2026 at 10:44 PM ET. All data is obtained from various sources and may not have been verified by broker or MLS GRID. Supplied Open House Information is subject to change without notice. All information should be independently reviewed and verified for accuracy. Properties may or may not be listed by the office/agent presenting the information.
All or a portion of the multiple listing information is provided by Stellar MLS, from a copyrighted compilation of listings. The compilation of listings and each individual listing are © 2026 Stellar MLS. All rights reserved.
Ryan Solberg, Broker · MaxLife Realty LLC · FL License #BK3354351 · Equal Housing Opportunity · Full disclaimer · DMCA