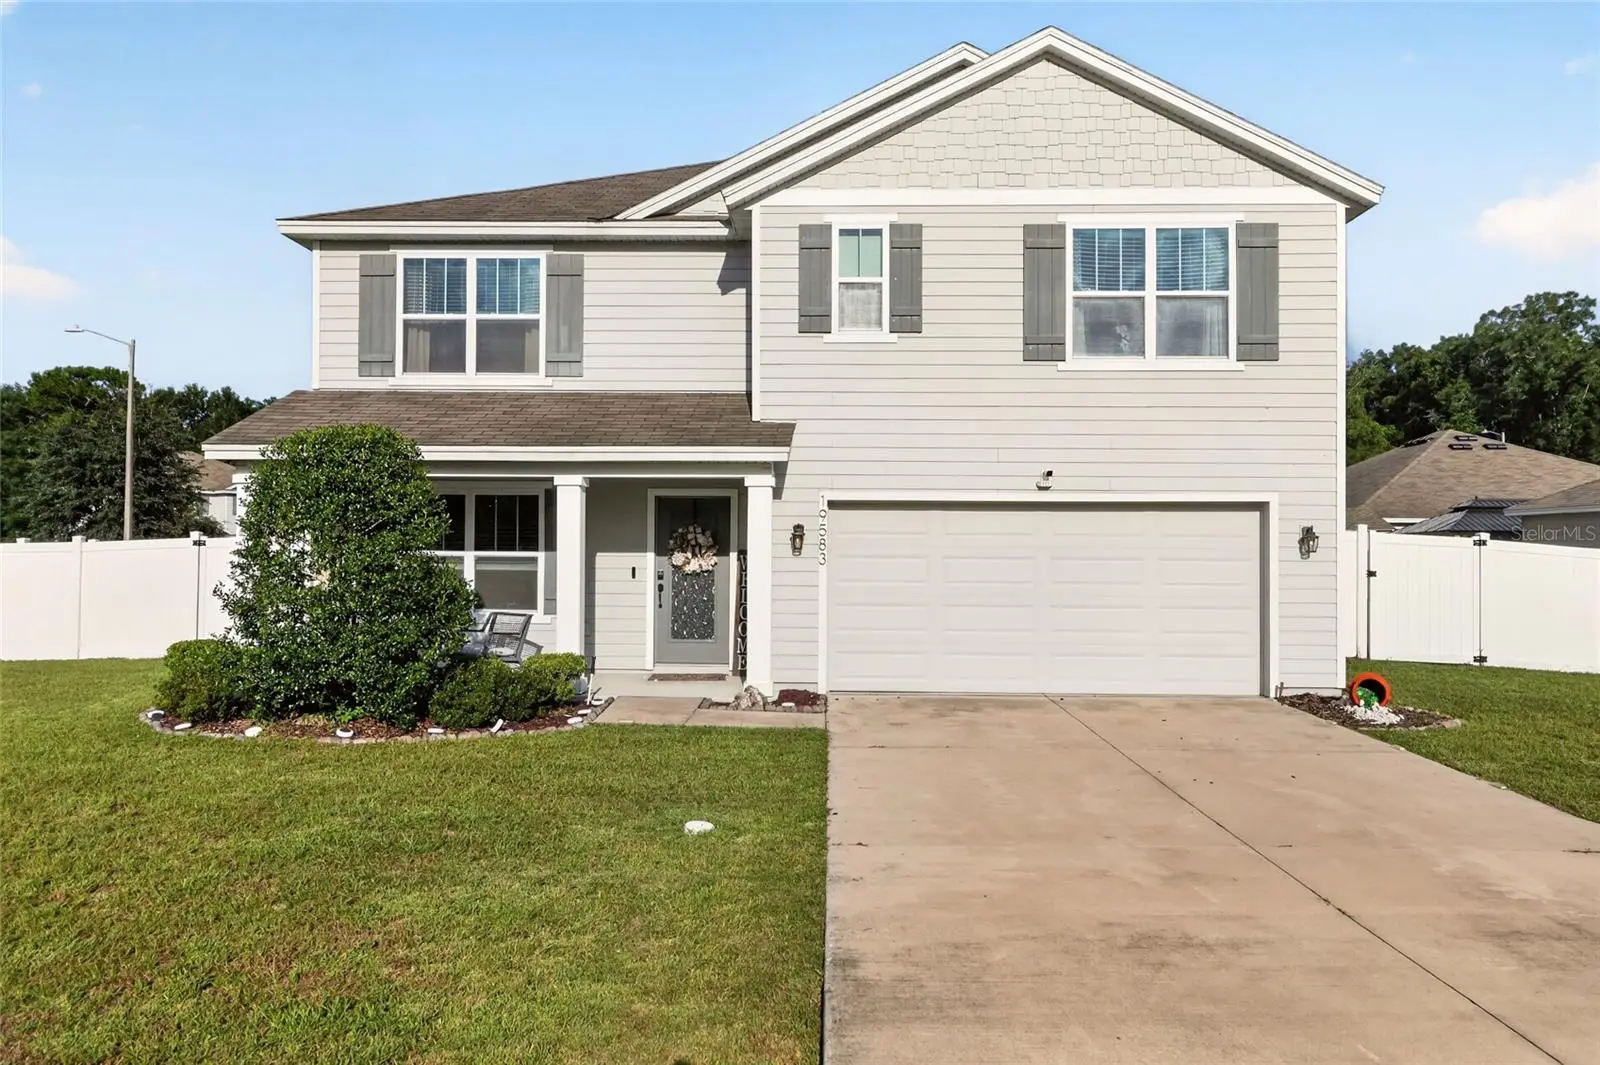

$424,900
19583 229th Street
High Springs, FL 32643
Listing updated: September 13, 2026 at 6:47 AM ET
Listing courtesy of Exp Realty Llc · Jose Camblor-Rossy · MLS #GC543465 · Active · 888-883-8509Property type
Year built
Lot size
Price / sq ft
HOA dues
Day on market
Garage spaces
Flood zone
About this home
Welcome to this spacious two-story home, beautifully situated on a desirable 0.25-acre corner lot in Bailey Estates! This home offers 5 bedrooms, 3 full bathrooms, and a layout built for everyday living and entertaining. The open-concept main level features a well-appointed kitchen overlooking the dining and living areas, plus a flexible bonus room suited for a home office, playroom, or formal sitting area. A first-floor bedroom and full bathroom add convenience and flexibility. Upstairs, the expansive owner's suite is joined by three additional bedrooms, a third full bathroom, a centrally located second living area, and a laundry room. Step outside to a private backyard retreat fully enclosed by a vinyl privacy fence, featuring a decorative paver walkway, a covered gazebo-style seating area, and a separate outdoor kitchen and grilling station, ideal for enjoying Florida living year-round. The backyard gazebo, outdoor kitchen equipment, furnishings, and décor shown convey with the home. Located minutes from downtown High Springs, Alachua, Gainesville, and I-75, and just 10–15 minutes from Poe Springs and Ginnie Springs, some of North Florida's most popular natural springs. Generous living space, an exceptional backyard, and a peaceful community setting. Schedule your private showing today!
Estimated monthly payment
Estimate only. Taxes use the listing's reported amount where available; insurance is a Florida-average estimate. Your actual payment will vary — run a full calculation or talk to a lender.
Price & listing history1 days on market
- Status: ActiveSep 12, 2026
- Listed$424,900Sep 12, 2026
- Price increased$424,900
Facts & features
- Property type
- Residential
- Sub type
- Single Family Residence
- Status
- Active
- Days on market
- 1
- Subdivision
- Bailey Estates Of High Spgs
- County
- Alachua
- Year built
- 2019
- Living area
- 2,544 sq ft
- Price/sq ft
- $167
- Building area
- 3,055 sq ft (Public Records)
- Lot size
- 10,890 sq ft
- Lot category
- 1/4 to less than 1/2
- Flood zone
- X (12001C0105D)
- Garage
- 2 spaces
- Annual taxes
- $3,451 (2025)
- Parcel #
- 00236-100-116
- Zoning
- R2
- MLS #
- GC543465
Ask about this home
Have a question? Ask the broker directly.
Ryan Solberg answers personally — no call center, no spam. Your question goes straight to him.
Interior Details
- Bedrooms
- 5
- Full bathrooms
- 3
- Flooring
- Carpet, Tile
- Appliances
- Dishwasher, Dryer, Electric Water Heater, Exhaust Fan, Microwave, Refrigerator, Washer
- Interior features
- Ceiling Fans(s), PrimaryBedroom Upstairs, Split Bedroom, Thermostat, Walk-In Closet(s), Window Treatments
- Laundry
- Electric Dryer Hookup, Laundry Room, Upper Level, Washer Hookup
- Stories / Levels
- Two
- Direction faces
- Northwest
Heating & Cooling
- Heating
- Central, Electric
- Cooling
- Central Air
Parking
- Garage spaces
- 2
- Attached garage
- Yes
HOA & Financial
- HOA fee
- $152 / Quarterly
- Monthly HOA
- $51/mo
- Total monthly fees
- $51/mo
- Total annual fees
- $608
- HOA name
- Bosshard Property Management
- CDD
- No
- Homestead exemption
- Yes
- Min lease term
- 8-12 Months
- Listing terms
- Cash, Conventional, FHA, USDA Loan, VA Loan
- Ownership
- Fee Simple
- Available for lease
- Yes
- Lease restrictions
- Yes
- Additional lease restrictions
- The Buyer and Buyer’s Agent must confirm all current lease restrictions directly with the HOA.
Exterior & Construction
- Exterior features
- Other, Sidewalk
- Construction materials
- HardiPlank Type, Frame
- Roof
- Shingle
- Foundation
- Slab
- Road surface
- Paved
Utilities
- Sewer
- Public Sewer
- Water source
- Public
- Utilities
- BB/HS Internet Available, Cable Available, Electricity Connected, Public, Sewer Connected, Underground Utilities, Water Connected
Community
- Pets allowed
- Yes
Room Details
| Room | Level | Dimensions |
|---|---|---|
| Living Room | First | 15.1x15.6 |
| Dining Room | First | 11.3x10.2 |
| Kitchen | First | 11.3x13.6 |
| Living Room | Second | 11x12.3 |
| Primary Bedroom | Second | 13.5x20.3 |
| Bedroom 2 | First | 11.8x10.8 |
| Bedroom 3 | Second | 12.8x11.7 |
| Bedroom 4 | Second | 11.3x12 |
| Bedroom 5 | Second | 11.3x12 |
Listing Details
- Listing date
- 2026-09-07
- On market date
- 2026-09-12
- Original list price
- $424,900
- Occupant type
- Owner
- MLS area
- 32643 - High Springs
- Listing AOR
- Sarasota - Manatee
- Status changed
- 2026-09-12
- Tax legal description
- BAILEY ESTATE OF HIGH SPRINGS PB 27 PG 86 LOT 116 OR 4697/2166
Flood risk
Minimal-risk area outside the mapped floodplain. Flood insurance is optional and typically low-cost.
Source: FEMA flood zone reported on the listing. Confirm current designation at FEMA Flood Map Service Center.
Location
Directions
Take I-75 North from Gainesville toward Alachua. Take Exit 399 for US-441 / FL-235 toward Alachua / High Springs. Merge onto US-441 N / NW Santa Fe Blvd heading Northwest toward High Springs and proceed for approximately 4.7 miles. Turn right onto NE 6th St and follow the road as it curves to the left into the subdivision. Turn left onto NE 190th Ave (NW 190th Ave). Turn right onto NW 229th St. Arrive at destination: The home is located on your right, on the corner lot.
More homes like this
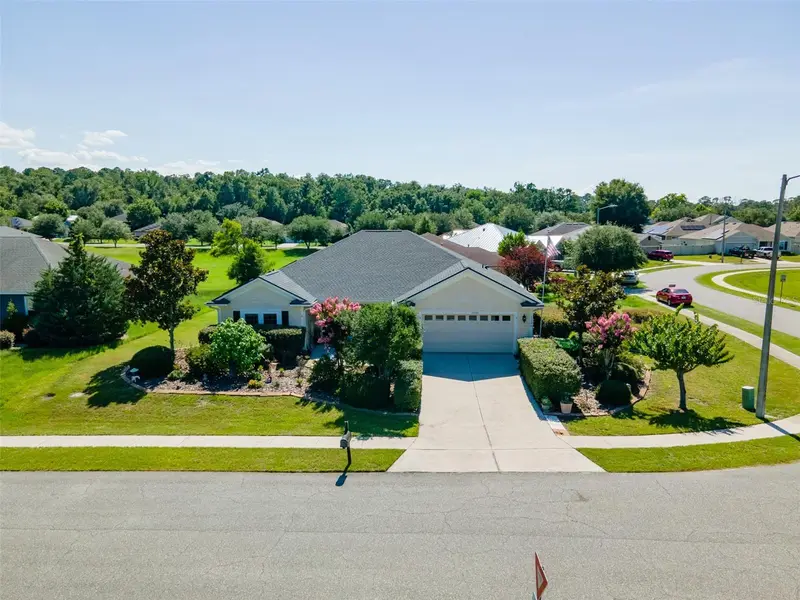
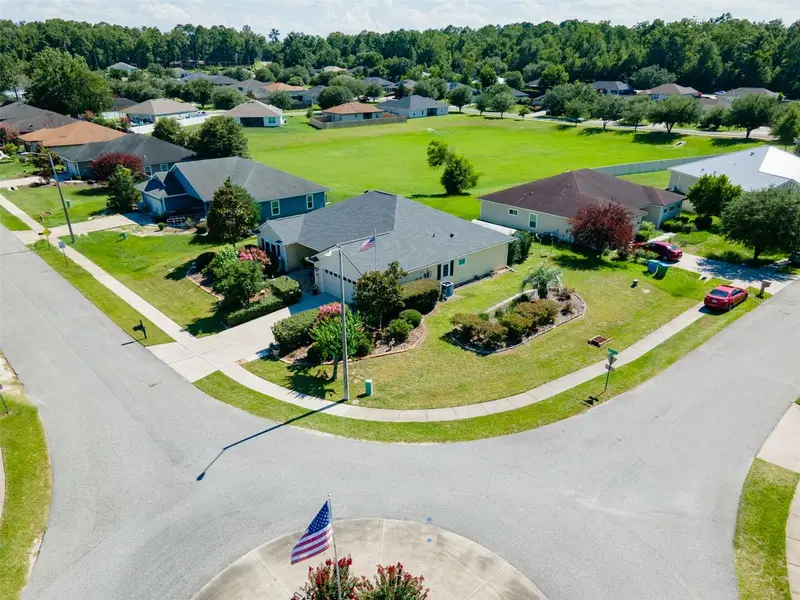
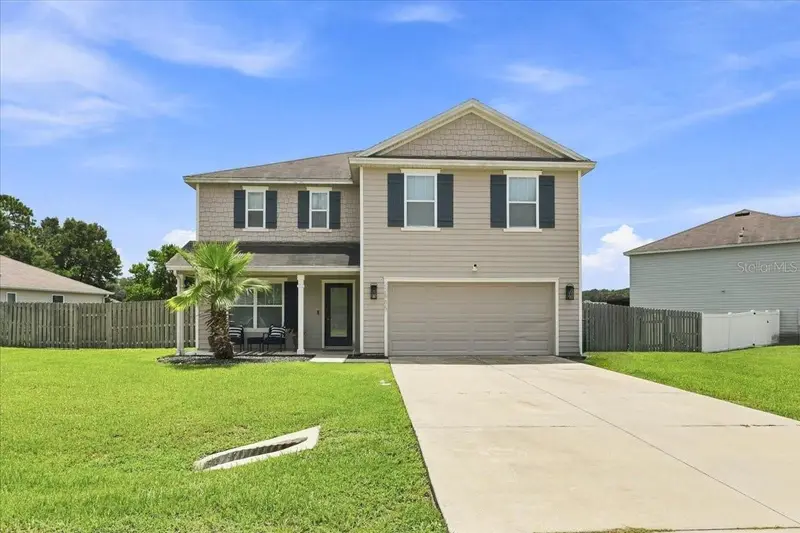
$356,500
19346 Nw 228th St
High Springs, FL 32643
4 bd · 3 ba · 1,962 sqft
Bailey Estates Of High Spgs
MLS ID #GC541210, KELLER WILLIAMS GAINESVILLE REALTY PARTNERS.
Listing provided by Stellar MLS
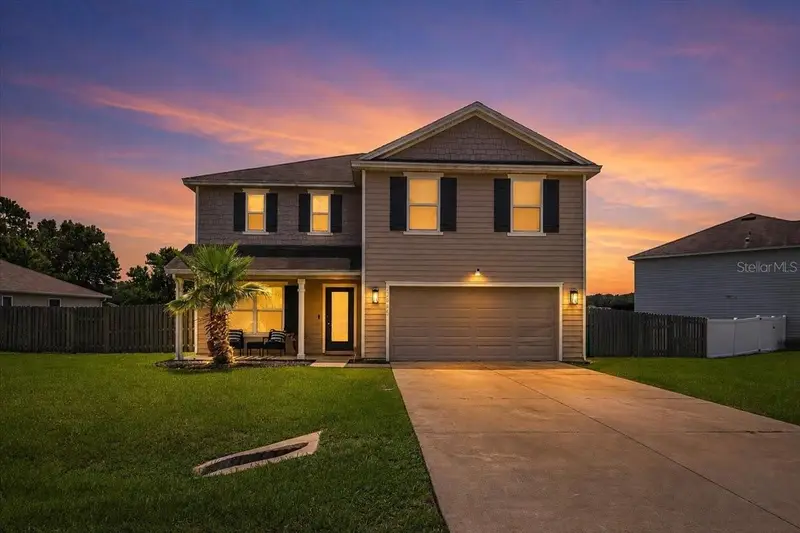
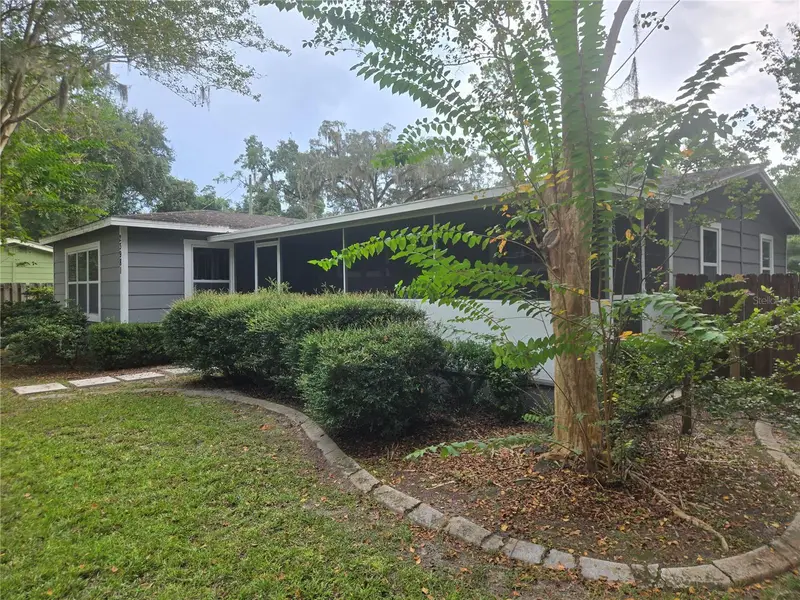
$389,000
22885 Nw 197th Pl
High Springs, FL 32643
4 bd · 3 ba · 2,427 sqft
Bailey Estates Of High Spgs
MLS ID #GC542553, COLDWELL BANKER M.M. PARRISH REALTORS.
Listing provided by Stellar MLS
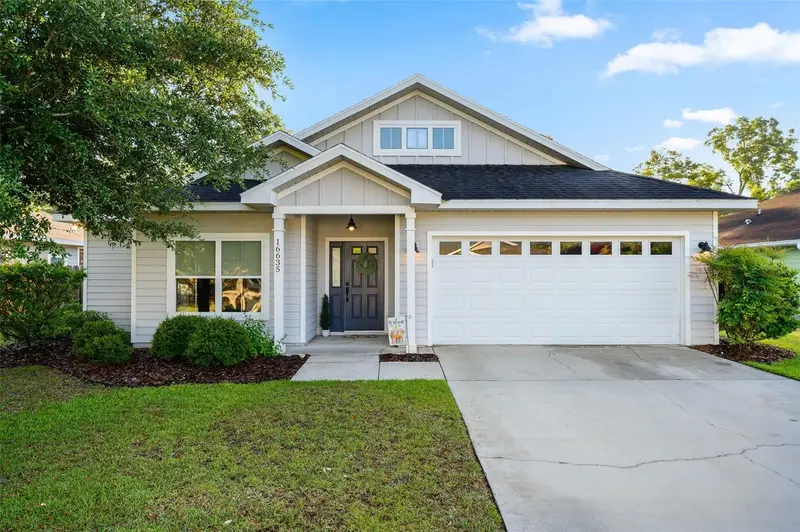
$299,900
23981 Nw 183rd Pl
High Springs, FL 32643
3 bd · 2 ba · 1,335 sqft
D E Whetstone Addn-H Spgs
MLS ID #GC543639, COLDWELL BANKER M.M. PARRISH REALTORS.
Listing provided by Stellar MLS
$318,900
16635 Nw 193rd Ter
High Springs, FL 32643
3 bd · 2 ba · 1,724 sqft
Oak Ridge At High Spgs Ph 1
MLS ID #GC537899, BHGRE THOMAS GROUP.
Listing provided by Stellar MLS

Listings courtesy of Stellar MLS as distributed by MLS GRID
IDX information is provided exclusively for consumers’ personal, non-commercial use and may not be used for any purpose other than to identify prospective properties consumers may be interested in purchasing.
Based on information submitted to the MLS GRID as of September 13, 2026 at 6:47 AM ET. All data is obtained from various sources and may not have been verified by broker or MLS GRID. Supplied Open House Information is subject to change without notice. All information should be independently reviewed and verified for accuracy. Properties may or may not be listed by the office/agent presenting the information.
All or a portion of the multiple listing information is provided by Stellar MLS, from a copyrighted compilation of listings. The compilation of listings and each individual listing are © 2026 Stellar MLS. All rights reserved.
Ryan Solberg, Broker · MaxLife Realty LLC · FL License #BK3354351 · Equal Housing Opportunity · Full disclaimer · DMCA