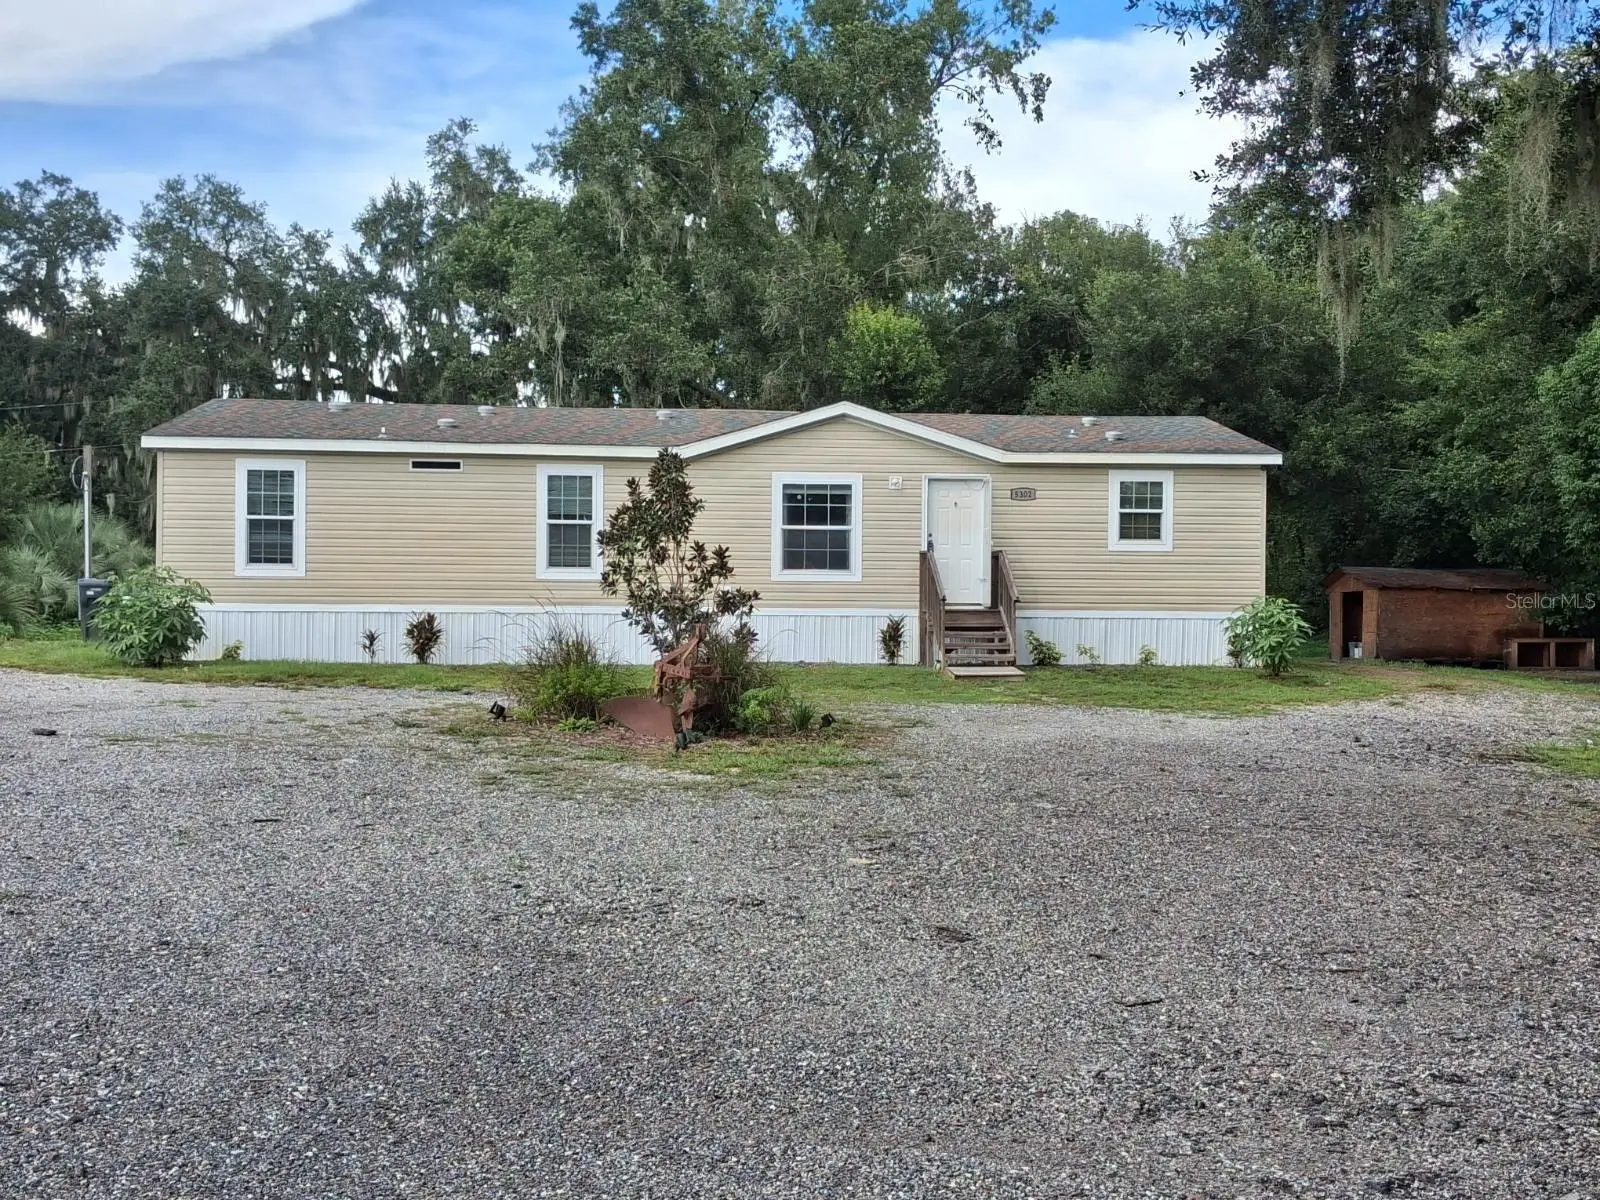

$294,900
5302 Cougar Trail Lane
Plant City, FL 33565
Listing updated: September 17, 2026 at 10:52 AM ET
Listing courtesy of Real Estate Asset Disposition · Jim Banford · MLS #TB8547867 · Active · 561-655-6605Property type
Year built
Lot size
Price / sq ft
HOA dues
Days on market
Flood zone
About this home
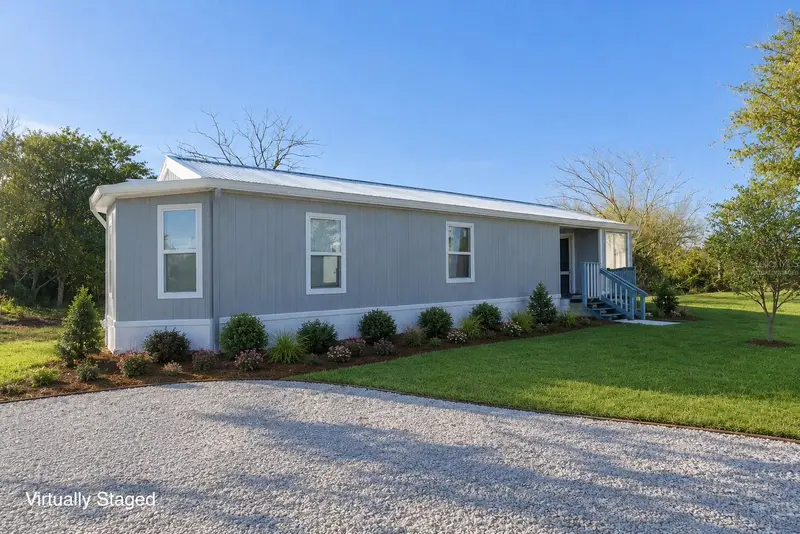
Fantastic opportunity to purchase a double-wide home on 2.56 acres of land! Looking for privacy on an acreage lot, yet just a 10-min drive to highway access, schools, shopping and restaurants? This gem offers so many great features at a fantastic price!! This property was a model home in 2024, so all well/septic and HVAC are only two years old. The builder placed the home in an elevated location with extra driveway space and turn-around. The home has upgraded luxury vinyl flooring throughout, a gorgeous built-in electric fireplace, can lights, drywall & textured walls and ceilings, and features an open floor plan. The living room sliders lead out to a large, covered deck. The kitchen has a huge center island, an enormous walk-in pantry, lots of cabinets and counters too. There is also a separate laundry room. The primary bedroom features a large walk-in closet, wonderful en suite bath with double sinks, soaking tub and separate step-in shower. There is currently a small tree farm located on the property, which the new owners can leave in place for application to reduce taxes, or sell the trees and apply the profits as desired. The newer well also has a quality water softener / filtration system. This property is perfect for someone looking for an affordable home in an amazing location with plenty of privacy yet neighbors are relatively nearby. This property will qualify for FHA/VA or USDA zero-down loan. Come see all this wonderful opportunity has in store today!
Estimated monthly payment
Estimate only. Taxes use the listing's reported amount where available; insurance is a Florida-average estimate. Your actual payment will vary — run a full calculation or talk to a lender.
Price & listing history2 days on market
- Status: ActiveSep 15, 2026
- Listed$294,900Sep 15, 2026
- Price increased$294,900
Facts & features
- Property type
- Residential
- Sub type
- Manufactured Home
- Status
- Active
- Days on market
- 2
- Subdivision
- Sand Hill Estates
- County
- Hillsborough
- Year built
- 2024
- Living area
- 1,456 sq ft
- Price/sq ft
- $203
- Building area
- 1,568 sq ft (Public Records)
- Lot size
- 111,514 sq ft
- Lot category
- 2 to less than 5
- Flood zone
- X* (12057C0254H)
- Annual taxes
- $5,039 (2025)
- Parcel #
- U-03-28-21-5RJ-000000-00002.0
- Zoning
- AS-0.4
- MLS #
- TB8547867
Ask about this home
Have a question? Ask the broker directly.
Ryan Solberg answers personally — no call center, no spam. Your question goes straight to him.
Interior Details
- Bedrooms
- 3
- Full bathrooms
- 2
- Flooring
- Luxury Vinyl
- Appliances
- Dishwasher
- Interior features
- Ceiling Fans(s), Eat-in Kitchen, Living Room/Dining Room Combo, Primary Bedroom Main Floor, Walk-In Closet(s)
- Laundry
- Laundry Room
- Stories / Levels
- One
- Direction faces
- South
- Fireplace
- Yes
Heating & Cooling
- Heating
- Central
- Cooling
- Central Air
Parking
- Parking features
- Circular Driveway
HOA & Financial
- Total monthly fees
- $0/mo
- Total annual fees
- $0
- CDD
- No
- Min lease term
- No Minimum
- Listing terms
- Cash, Conventional, FHA, USDA Loan, VA Loan
- Ownership
- Fee Simple
- Available for lease
- Yes
- Lease restrictions
- No
Exterior & Construction
- Exterior features
- Private Yard, Storage
- Construction materials
- Vinyl Siding, Frame
- Roof
- Shingle
- Foundation
- Crawlspace
- Road surface
- Gravel
Utilities
- Sewer
- Septic Tank
- Water source
- Well
- Utilities
- Cable Available, Electricity Connected
Schools
Letter grades: Florida DOE 2024–25 school grades (Orange, Seminole, Lake, Osceola, Brevard). Assigned schools from the listing agent — verify enrollment with the district.
Room Details
| Room | Level | Dimensions |
|---|---|---|
| Living Room | First | 16x13 |
| Kitchen | First | 16x12 |
| Laundry | First | 8x6 |
| Primary Bedroom | First | 14x13 |
| Bedroom 2 | First | 12x10 |
| Bedroom 3 | First | 12x10 |
| Balcony/Porch/Lanai | First | 14x8 |
Listing Details
- Listing date
- 2026-09-14
- On market date
- 2026-09-15
- Original list price
- $294,900
- Occupant type
- Vacant
- MLS area
- 33565 - Plant City
- Listing AOR
- Suncoast Tampa
- Status changed
- 2026-09-15
- Tax legal description
- SAND HILL ESTATES LOT 2 LESS THAT PORTION DESC AS: BEG AT SW COR OF LOT 1 THN RUN S 00 DEG 29 MIN 36 SEC E 15 FT THN N 83 DEG 21 MIN 18 SEC E 217.32 FT THN N 89 DEG 51 MIN 33 SEC E 119.98 FT THN N 00 DEG 29 MIN 36 SEC W 40.68 FT TO A POINT 100 FT W O F SE COR OF LOT 1 THN S 89 DEG 51 MIN 33 SEC W 335.62 FT TO POB AND TOGETHER WITH E 100 FT OF LOT 1
Flood risk
See FEMA for this zone’s designation and insurance requirements.
Source: FEMA flood zone reported on the listing. Confirm current designation at FEMA Flood Map Service Center.
Location
Directions
West Knights Griffin Rd to Peeples Rd south to Cougar Trail Ln. Note that Cougar Trail Ln is a gravel private road.
More homes like this
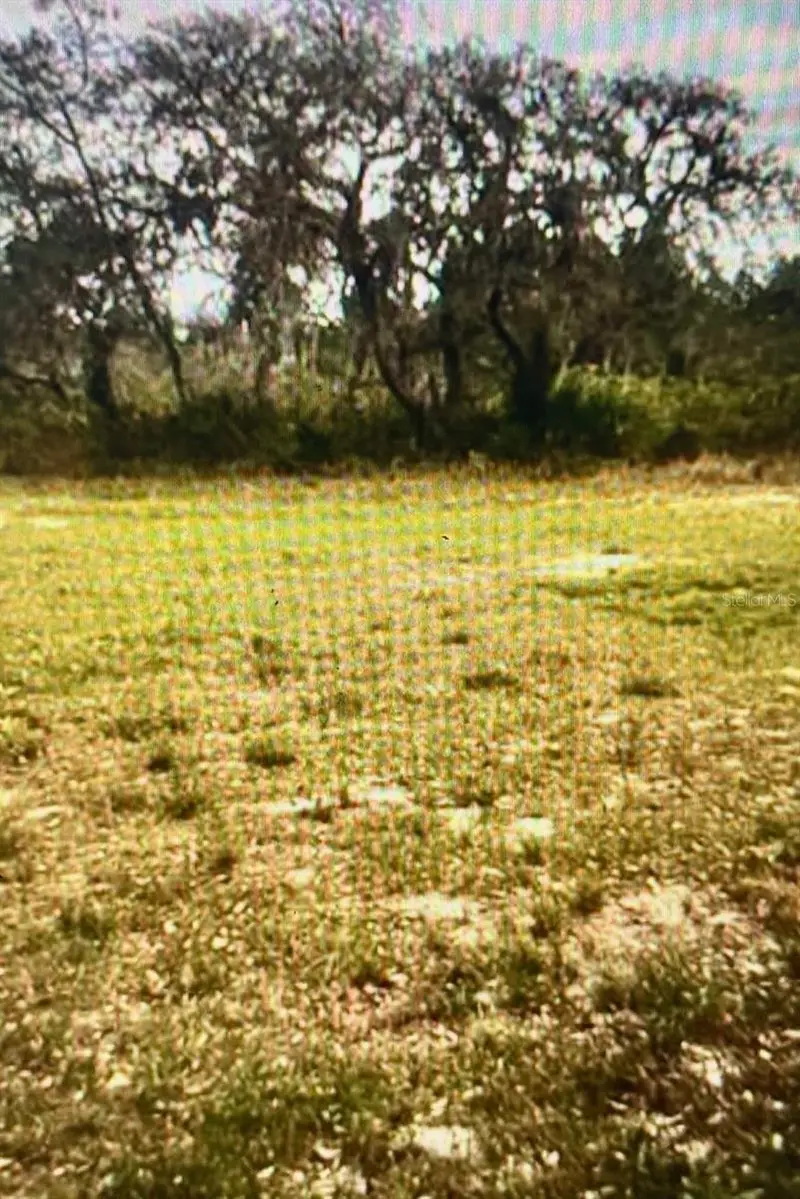
$195,000
Central Ave
Frostproof, FL 33843
5.05 acres
Sand Hill Estates
MLS ID #O6442233, GLOBAL SERVICES REALTY LLC.
Listing provided by Stellar MLS
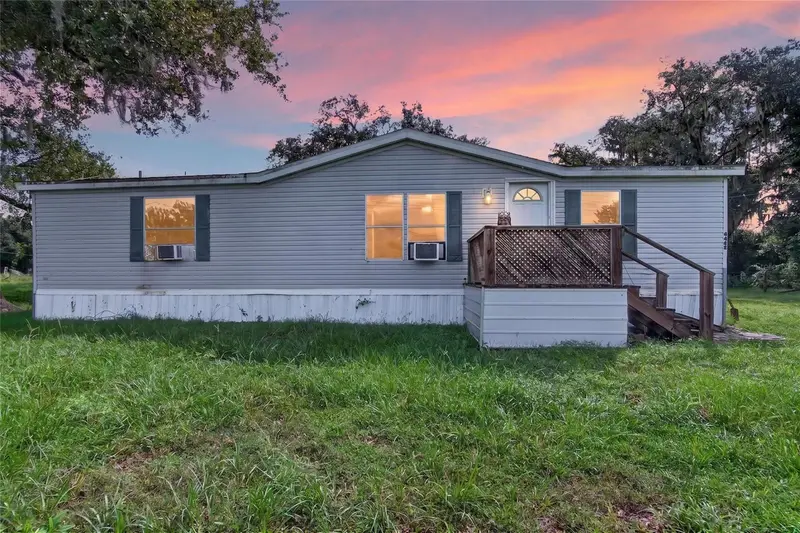
$249,000
4424 Keene Rd
Plant City, FL 33565
3 bd · 2 ba · 1,296 sqft
Sophie Acres Platted
MLS ID #TB8546907, QUICKSILVER REAL ESTATE GROUP.
Listing provided by Stellar MLS
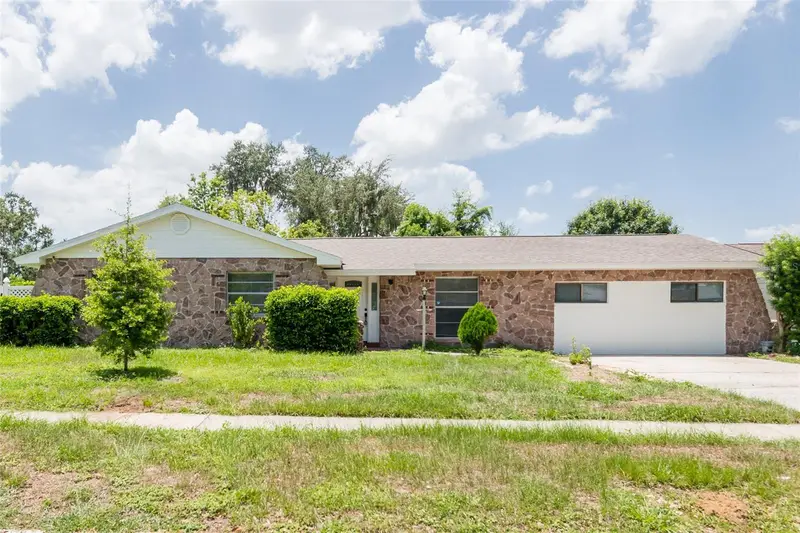
$339,000
902 Shangri La Dr
Seffner, FL 33584
4 bd · 2 ba · 1,758 sqft
Shangri La Ii Sub Phas
MLS ID #TB8530557, DALTON WADE INC.
Listing provided by Stellar MLS
$199,900
702 W Hillsboro St
Plant City, FL 33563
2 bd · 1 ba · 696 sqft
Unplatted
MLS ID #S5144649, LPT REALTY, LLC.
Listing provided by Stellar MLS

Listings courtesy of Stellar MLS as distributed by MLS GRID
IDX information is provided exclusively for consumers’ personal, non-commercial use and may not be used for any purpose other than to identify prospective properties consumers may be interested in purchasing.
Based on information submitted to the MLS GRID as of September 17, 2026 at 10:52 AM ET. All data is obtained from various sources and may not have been verified by broker or MLS GRID. Supplied Open House Information is subject to change without notice. All information should be independently reviewed and verified for accuracy. Properties may or may not be listed by the office/agent presenting the information.
All or a portion of the multiple listing information is provided by Stellar MLS, from a copyrighted compilation of listings. The compilation of listings and each individual listing are © 2026 Stellar MLS. All rights reserved.
Ryan Solberg, Broker · MaxLife Realty LLC · FL License #BK3354351 · Equal Housing Opportunity · Full disclaimer · DMCA