
$999,999
21750 State Road 64
Bradenton, FL 34212
Listing updated: September 20, 2026 at 1:17 AM ET
Listing courtesy of Charles Rutenberg Realty Inc · Gail Johnston · MLS #TB8547860 · Active · 727-538-9200Property type
Year built
Lot size
Price / sq ft
HOA dues
Days on market
Garage spaces
Flood zone
About this home
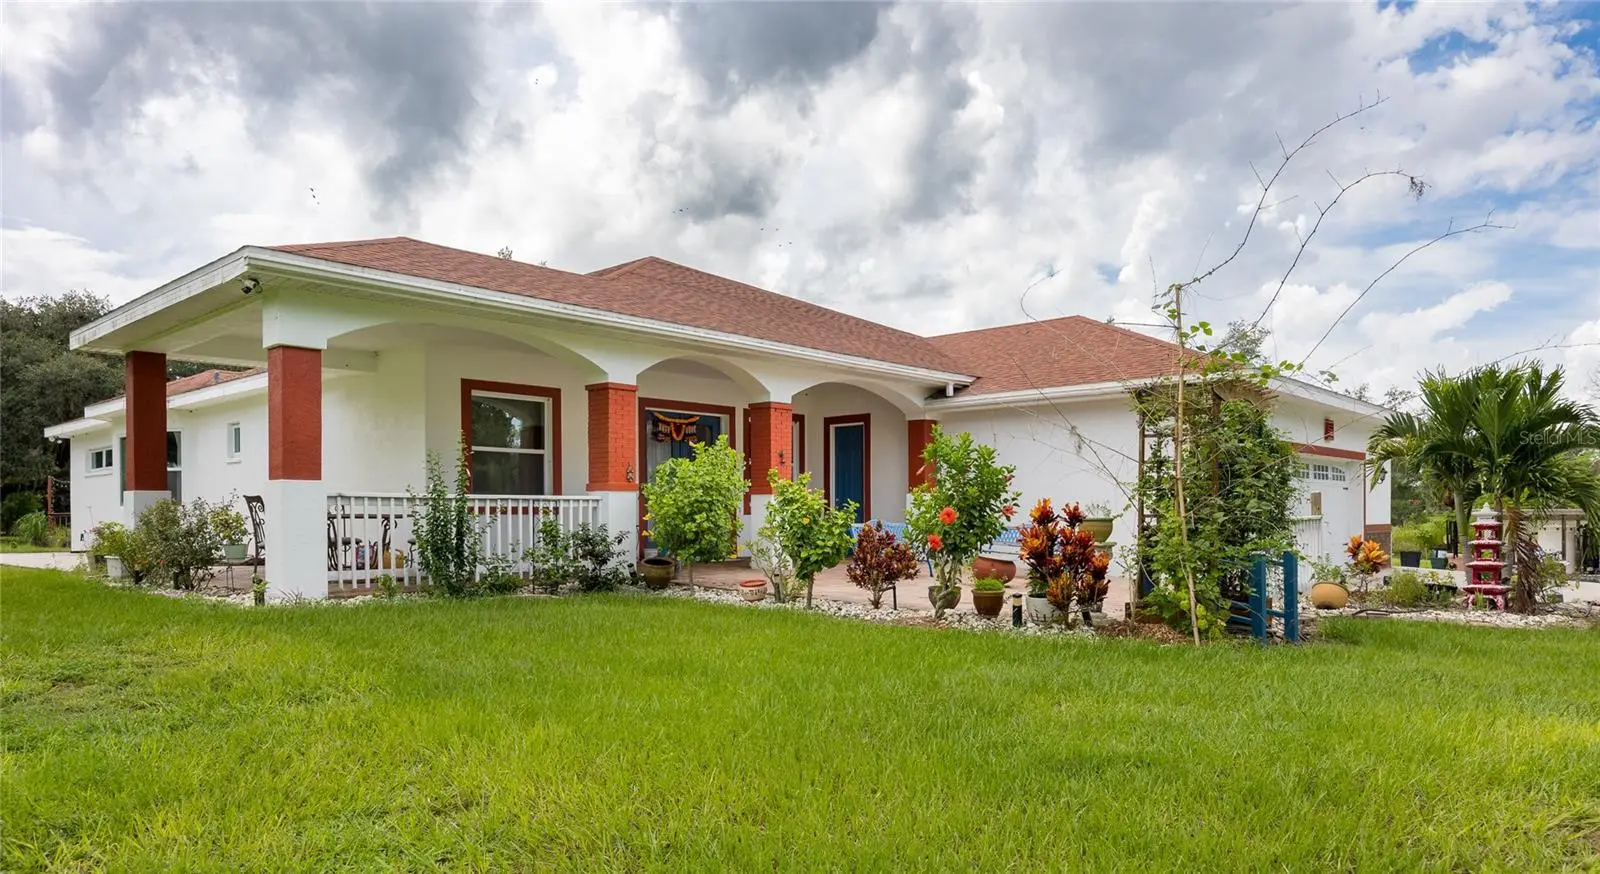
Welcome to your picturesque country estate! As you enter the gated property, you will enjoy coming home to the private, tree lined driveway leading up to your home offering a beautiful landscaped front yard with numerous fruit trees. This custom home was built by the owner to superior residential code including foam insulation and lead glass insets on the custom 8 Foot double front doors. Meticulously kept describes this home and Energy bills are super low! Shoes have never been worn inside the home so please remove your shoes outside! The voluminous front court yard is great for entertaining featuring pavers and a fully covered porch in addition to a half bath restroom! Upon entering through the front door, you are greeted with a grand, open foyer with 20 feet soaring ceilings! A private office to work from home or library/den or even a 5th bedroom is to your left and an inviting sitting area to your right ! As you make your way to the kitchen, you will find granite countertops, solid wood cabinetry with tons of storage, super sized island with breakfast bar and an eat in area. Spacious walk-in pantry, wine cooler, built in microwave, Farmhouse Double Basin Antique Copper sink, top of the line stainless steel appliances, butlers kitchen pre-plumbed for a sink. Off the kitchen and down the hallway are the other bedrooms, conveniently set away from the rest of the house. All bathrooms feature marble tile in the showers and tile in the wet areas. The wood like flooring is waterproof. The interior includes a spacious, sun-lit living area with Formal and living dining rooms that are separate and provide The owners retreat is a must see. With an expansive bedroom size you have room for your California King furniture and then some. The en-suite bathroom is exquisite with marble all the way up the walls with a walk in shower, double vanity and tons of counter space and a huge walk in closet. The grounds are breath taking with a canopy of beautiful, majestic, mature trees providing shade and privacy. The home sits on 3.49 acres of magnificent, lush land with partial fencing and Well System with water softener, full alarm/surveillance system with 4 cameras, tons of storage, double pane/hurriane doors/windows, all doors are 8 feet high, entire home has a wrap around concrete side walk, 1400 square foot wood deck is great for outside entertaining right outside the the Double set of Sliding glass doors. The laundry room/storage/mudroom adjacent to the kitchen leading to the oversized 3 car garage with a 2 car overhead door. This garage is extra special in size containing a second kitchen area with refrigerator and range and cabinets. Surround Sound throughout the house, garage and exterior living area.This property is zoned A - Agricultural so the possibilities are endless. You are free to bring your horses, cows, and livestock to enjoy this slice of paradise. Just a few possibilities could be Family Day Care, Educational Facility, Child Care Center, Veterinarian Clinic, Bed & Breakfast, Lumber Yard, Tree Farm, Stables and Equestrian, Agricultural Facilities... and many more! There is no HOA.
Estimated monthly payment
Estimate only. Taxes use the listing's reported amount where available; insurance is a Florida-average estimate. Your actual payment will vary — run a full calculation or talk to a lender.
Price & listing history5 days on market
- Status: ActiveSep 14, 2026
- Listed$999,999Sep 14, 2026
- Price increased$999,999
Facts & features
- Property type
- Residential
- Sub type
- Single Family Residence
- Status
- Active
- Days on market
- 5
- Subdivision
- Acreage
- County
- Manatee
- Year built
- 2018
- Living area
- 3,278 sq ft
- Price/sq ft
- $305
- Building area
- 4,538 sq ft (Public Records)
- Lot size
- 152,024 sq ft
- Lot category
- 2 to less than 5
- Flood zone
- X
- Garage
- 2 spaces
- Annual taxes
- $11,041 (2025)
- Parcel #
- 298210006
- Zoning
- A
- MLS #
- TB8547860
Ask about this home
Have a question? Ask the broker directly.
Ryan Solberg answers personally — no call center, no spam. Your question goes straight to him.
Interior Details
- Bedrooms
- 4
- Full bathrooms
- 3
- Half bathrooms
- 1
- Flooring
- Tile
- Appliances
- Dishwasher, Disposal, Dryer, Electric Water Heater, Freezer, Microwave, Range Hood, Refrigerator, Washer, Water Softener, Wine Refrigerator
- Interior features
- Ceiling Fans(s), Eat-in Kitchen, High Ceilings, Kitchen/Family Room Combo, Living Room/Dining Room Combo, Open Floorplan, Split Bedroom, Stone Counters, Walk-In Closet(s), Window Treatments
- Laundry
- Laundry Room
- Stories / Levels
- One
- Direction faces
- South
Heating & Cooling
- Heating
- Central, Electric
- Cooling
- Central Air
Parking
- Garage spaces
- 2
- Attached garage
- Yes
HOA & Financial
- Total monthly fees
- $0/mo
- Total annual fees
- $0
- CDD
- No
- Homestead exemption
- Yes
- Min lease term
- No Minimum
- Listing terms
- Cash, Conventional, FHA, VA Loan
- Ownership
- Fee Simple
- Available for lease
- Yes
- Lease restrictions
- No
Exterior & Construction
- Construction materials
- Block, Stucco
- Roof
- Shingle
- Foundation
- Slab
- Road surface
- Asphalt
Utilities
- Sewer
- Public Sewer
- Water source
- Well
- Utilities
- Cable Connected, Electricity Connected, Natural Gas Available, Natural Gas Connected, Public, Sprinkler Well, Water Connected
Room Details
| Room | Level | Dimensions |
|---|---|---|
| Kitchen | First | 18x20 |
| Primary Bedroom | First | 17x16 |
| Living Room | First | 15x16 |
Listing Details
- Listing date
- 2026-09-12
- On market date
- 2026-09-14
- Original list price
- $999,999
- Occupant type
- Owner
- MLS area
- 34212 - Bradenton
- Listing AOR
- Suncoast Tampa
- Status changed
- 2026-09-14
- Tax legal description
- COM AT NW COR OF SEC 4; TH S 00 DEG 29 MIN 06 SEC E ALG W LN OF SD SEC 4, A DIST OF 135.3 FT TO A CONC MON MARK PT OF INTERSEC OF SD W LN & SLY R/W OF SR 64; TH CONT S 00 DEG 29 MI N 06 SEC E, ALG SD SEC LN, 606.55 FT; TH N 89 DEG 48 MIN 11 SEC E , 250.16 FT; TH N 00 DEG 25 MIN 26 SEC W, 606.55 FT TO SD SLY R/W OF SR 64; TH S 89 DEG 48 MIN 11 SEC W, ALG SD R/W, 250.81 F T TO THE POB AS DESC IN ORB 981 P 683 PRMCF (3.49 AC M/L) PI#2 982.1000/6
Flood risk
Minimal-risk area outside the mapped floodplain. Flood insurance is optional and typically low-cost.
Source: FEMA flood zone reported on the listing. Confirm current designation at FEMA Flood Map Service Center.
Location
Directions
From I75 take exit 220 to SR 64 Zolfo Springs to Address
More homes like this
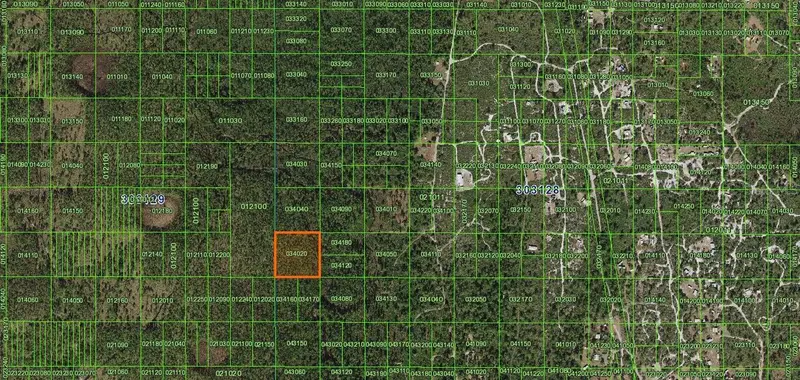
$14,500
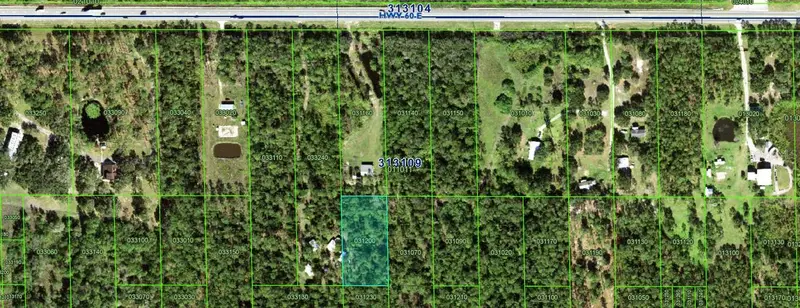
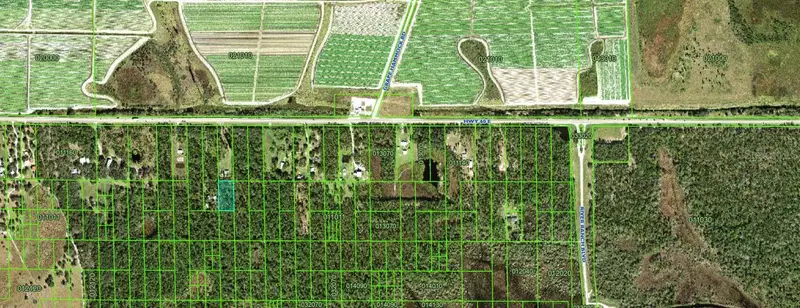
0 River Ranch
Lake Wales, FL 33898
1.28 acres
Acreage
MLS ID #K4902696, WESTLAKE REAL ESTATE CO., INC..
Listing provided by Stellar MLS
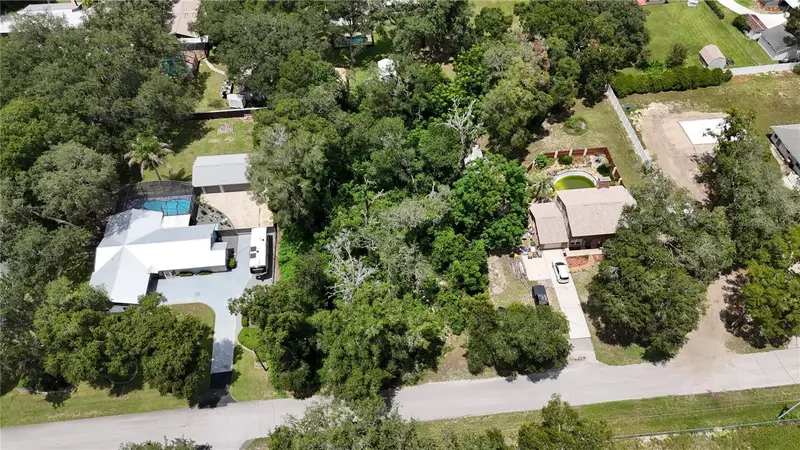
$17,500
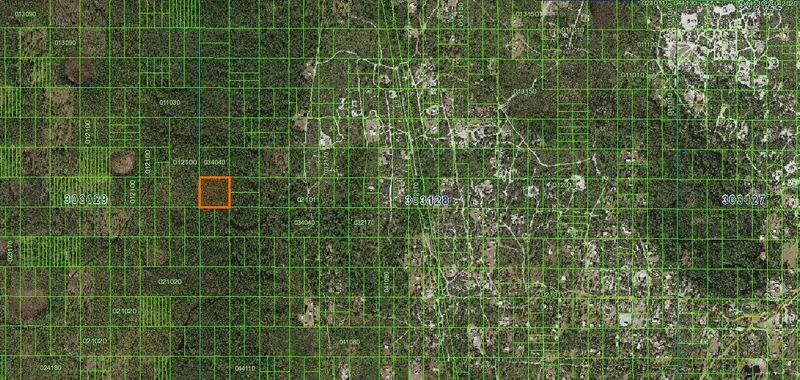
River Ranch
Frostproof, FL 33843
2.53 acres
Acreage
MLS ID #K4902911, WESTLAKE REAL ESTATE CO., INC..
Listing provided by Stellar MLS
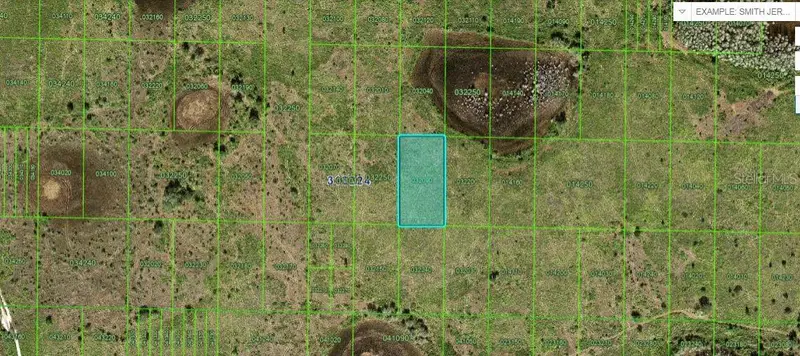
$45,000
Clark Rd
Fruitland Park, FL 34731
0.51 acres
Acreage
MLS ID #S5154863, EXP REALTY LLC.
Listing provided by Stellar MLS
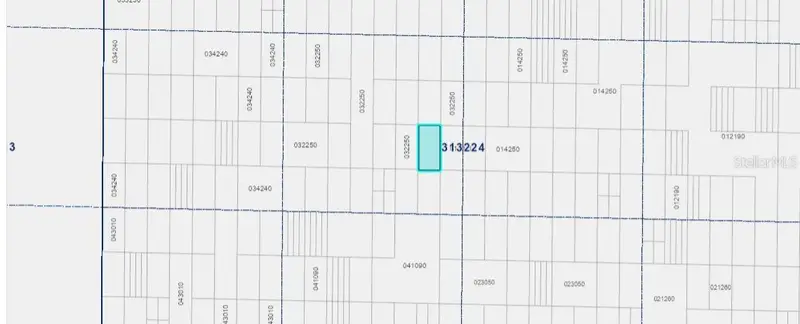
$49,000
N/A
Frostproof, FL 33843
1.27 acres
Acreage
MLS ID #O6229088, KELLY RIGHT REAL ESTATE.
Listing provided by Stellar MLS

Listings courtesy of Stellar MLS as distributed by MLS GRID
IDX information is provided exclusively for consumers’ personal, non-commercial use and may not be used for any purpose other than to identify prospective properties consumers may be interested in purchasing.
Based on information submitted to the MLS GRID as of September 20, 2026 at 1:17 AM ET. All data is obtained from various sources and may not have been verified by broker or MLS GRID. Supplied Open House Information is subject to change without notice. All information should be independently reviewed and verified for accuracy. Properties may or may not be listed by the office/agent presenting the information.
All or a portion of the multiple listing information is provided by Stellar MLS, from a copyrighted compilation of listings. The compilation of listings and each individual listing are © 2026 Stellar MLS. All rights reserved.
Ryan Solberg, Broker · MaxLife Realty LLC · FL License #BK3354351 · Equal Housing Opportunity · Full disclaimer · DMCA