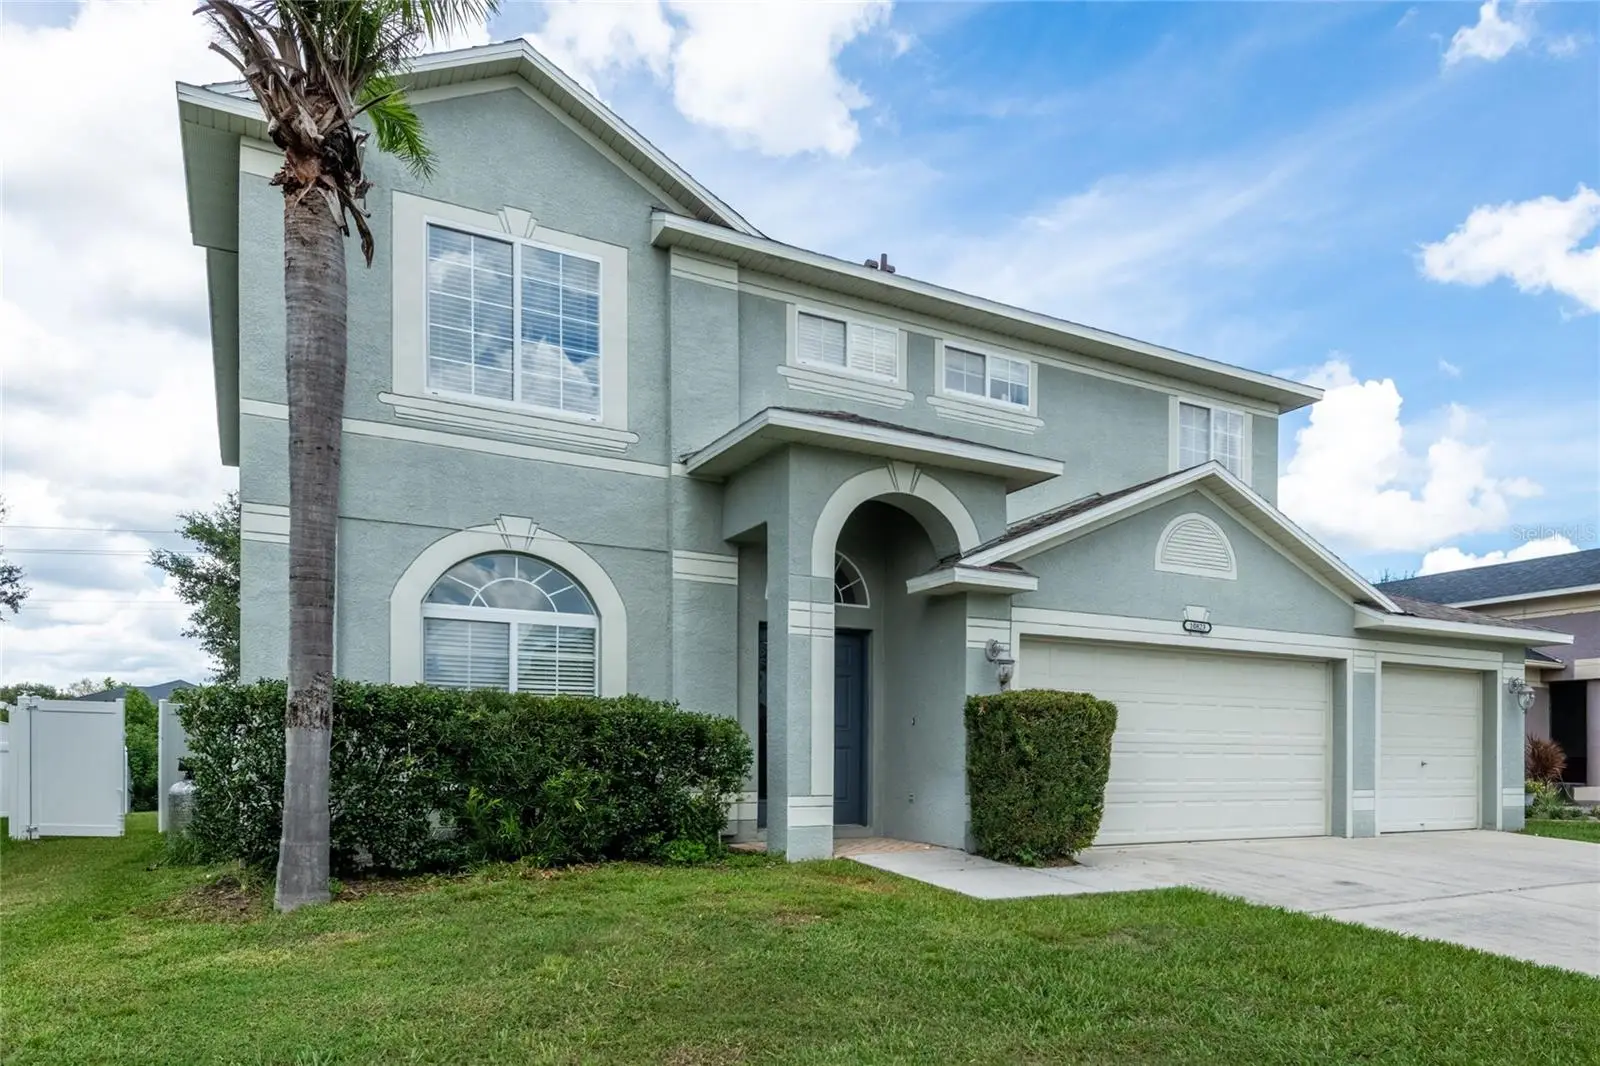

$359,900
10823 Hoffner Edge Drive
Riverview, FL 33579
Listing updated: September 20, 2026 at 5:01 PM ET
Listing courtesy of Century 21 Circle · Yana Halliwell · MLS #TB8547820 · Active · 813-643-0054Property type
Year built
Lot size
Price / sq ft
HOA dues
Days on market
Garage spaces
Flood zone
About this home
Welcome to this spacious and beautifully maintained home on a quiet street in Summerfield, one of the area's most desirable communities—with low HOA fees and NO CDD! Offering 3 bedrooms, 2.5 bathrooms, a spacious 15' x 17' loft, and a 3-car garage, this home provides plenty of room to live, work, and entertain. Step inside to an expansive formal living room that flows into the dining area, creating an inviting space for gatherings while maintaining a comfortable sense of separation. The well-appointed kitchen features granite countertops, stainless steel appliances, a walk-in pantry, and ample cabinetry, and opens seamlessly to the family room with easy access to the backyard. Upstairs, all three bedrooms are thoughtfully positioned for privacy. The spacious primary suite offers a relaxing retreat with a garden tub, walk-in shower, dual vanities, and a large walk-in closet. A generous 15' x 17' loft separates the primary suite from the secondary bedrooms and offers incredible flexibility—it can be used as a loft, game room, home office, or potentially converted into a fourth bedroom. Two additional bedrooms share a full bathroom. Step outside to the fully fenced backyard, where you can enjoy your morning coffee, entertain friends, or gather around a crackling bonfire for an evening of s'mores and conversation. It's a wonderful space to relax and enjoy the outdoors. ***Recent updates provide added comfort and peace of mind, including a 2020 roof, 2018 HVAC, kitchen appliances replaced in September 2023, interior paint completed in September 2026, and new luxury vinyl flooring on the second floor and stairs. And for added convenience, the washer and dryer are included!***Summerfield residents enjoy an impressive selection of resort-style amenities, including a clubhouse, pool, playground, tennis and pickleball courts, indoor basketball, and picnic areas. Golf enthusiasts will appreciate nearby Summerfield Crossings Golf Club, while families benefit from convenient access to Summerfield Elementary School. Located close to shopping restaurants, with an easy commute to Tampa International Airport, Gulf beaches, and MacDill Air Force Base, this home combines space, convenience, and an exceptional community lifestyle. Come see why this Summerfield home could be the perfect place for your next chapter!
Estimated monthly payment
Estimate only. Taxes use the listing's reported amount where available; insurance is a Florida-average estimate. Your actual payment will vary — run a full calculation or talk to a lender.
Price & listing history9 days on market
- Status: ActiveSep 12, 2026
- Listed$359,900Sep 11, 2026
- Price increased$359,900
Facts & features
- Property type
- Residential
- Sub type
- Single Family Residence
- Status
- Active
- Days on market
- 9
- Subdivision
- Summerfield Village 1 Tr 11
- County
- Hillsborough
- Year built
- 2004
- Living area
- 2,345 sq ft
- Price/sq ft
- $153
- Building area
- 3,014 sq ft (Public Records)
- Lot size
- 7,475 sq ft
- Lot category
- 0 to less than 1/4
- Flood zone
- X (12057C0515H)
- Garage
- 3 spaces
- Annual taxes
- $2,588 (2025)
- Parcel #
- U-08-31-20-603-000003-00052.0
- Zoning
- PD
- MLS #
- TB8547820
Ask about this home
Have a question? Ask the broker directly.
Ryan Solberg answers personally — no call center, no spam. Your question goes straight to him.
Interior Details
- Bedrooms
- 3
- Full bathrooms
- 2
- Half bathrooms
- 1
- Flooring
- Carpet, Ceramic Tile, Luxury Vinyl
- Appliances
- Dishwasher, Disposal, Dryer, Electric Water Heater, Microwave, Range, Refrigerator, Washer
- Interior features
- Ceiling Fans(s), Eat-in Kitchen, High Ceilings, Living Room/Dining Room Combo, Open Floorplan, PrimaryBedroom Upstairs, Solid Surface Counters, Solid Wood Cabinets, Split Bedroom, Stone Counters, Thermostat, Walk-In Closet(s)
- Laundry
- Inside, Laundry Room
- Stories / Levels
- Two
- Direction faces
- South
Heating & Cooling
- Heating
- Electric
- Cooling
- Central Air
Parking
- Garage spaces
- 3
- Attached garage
- Yes
HOA & Financial
- HOA fee
- $142 / Quarterly
- Monthly HOA
- $47/mo
- Total monthly fees
- $47/mo
- Total annual fees
- $567
- HOA name
- Michele Neally
- CDD
- No
- Homestead exemption
- Yes
- Min lease term
- 1-2 Years
- Listing terms
- Cash, Conventional, FHA, VA Loan
- Ownership
- Fee Simple
- Available for lease
- Yes
- Lease restrictions
- Yes
- Additional lease restrictions
- Two years minimum of ownership before the homeowner can rent it out.
- Approval process
- HOA information to be verified by buyer/buyer’s agent
Exterior & Construction
- Exterior features
- Sidewalk, Sprinkler Metered
- Construction materials
- Block, Stucco, Frame
- Roof
- Shingle
- Foundation
- Slab
- Road surface
- Paved
Utilities
- Sewer
- Public Sewer
- Water source
- Public
- Utilities
- BB/HS Internet Available, Cable Available, Electricity Connected, Water Connected
Community
- Pets allowed
- Number Limit, Yes
Schools
Letter grades: Florida DOE 2024–25 school grades (Orange, Seminole, Lake, Osceola, Brevard). Assigned schools from the listing agent — verify enrollment with the district.
Room Details
| Room | Level | Dimensions |
|---|---|---|
| Kitchen | First | 20x9 |
| Family Room | First | 18x15 |
| Living Room | First | 22x11 |
| Primary Bedroom | Second | 19x11 |
| Bedroom 2 | Second | 12x13 |
| Bedroom 3 | Second | 12x11 |
| Loft | Second | 17x15 |
Listing Details
- Listing date
- 2026-09-11
- On market date
- 2026-09-11
- Original list price
- $359,900
- Occupant type
- Vacant
- MLS area
- 33579 - Riverview
- Listing AOR
- Suncoast Tampa
- Status changed
- 2026-09-12
- Tax legal description
- SUMMERFIELD VILLAGE 1 TRACT 11 PHASE 1 AND 2 LOT 52 BLOCK 3
Flood risk
Minimal-risk area outside the mapped floodplain. Flood insurance is optional and typically low-cost.
Source: FEMA flood zone reported on the listing. Confirm current designation at FEMA Flood Map Service Center.
Location
Directions
Take US-301N. Turn right onto Fairway Meadow Dr. Turn right onto Wickham Ridge Pl. Turn right onto Hoffner Edge Dr. The house will be on the right.
More homes like this
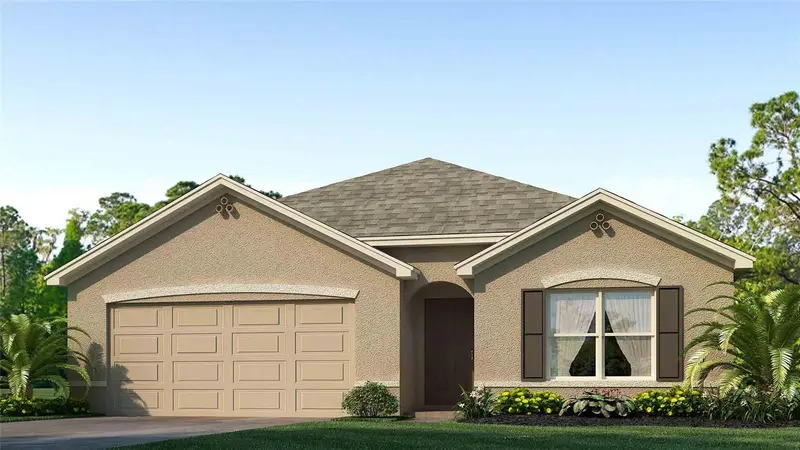
$315,000
15018 Crosshall Stream Dr
Wimauma, FL 33598
4 bd · 2 ba · 1,882 sqft
Balm Grove
MLS ID #TB8532979, D R HORTON REALTY OF TAMPA LLC.
Listing provided by Stellar MLS
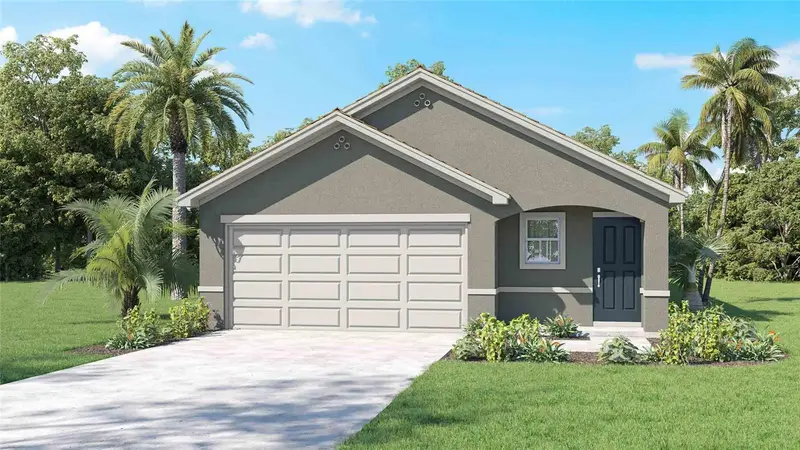
$290,000
15032 Coltman Hill Pl
Wimauma, FL 33598
3 bd · 2 ba · 1,560 sqft
Balm Grove
MLS ID #TB8532973, D R HORTON REALTY OF TAMPA LLC.
Listing provided by Stellar MLS
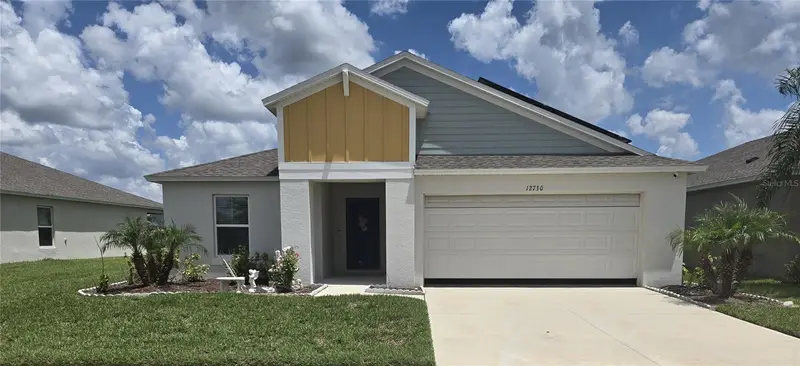
$319,999
12730 Mangrove Forest Dr
Riverview, FL 33579
4 bd · 2 ba · 1,848 sqft
Triple Crk Village M-2
MLS ID #TB8532394, INVESTCOR REALTY LLC.
Listing provided by Stellar MLS
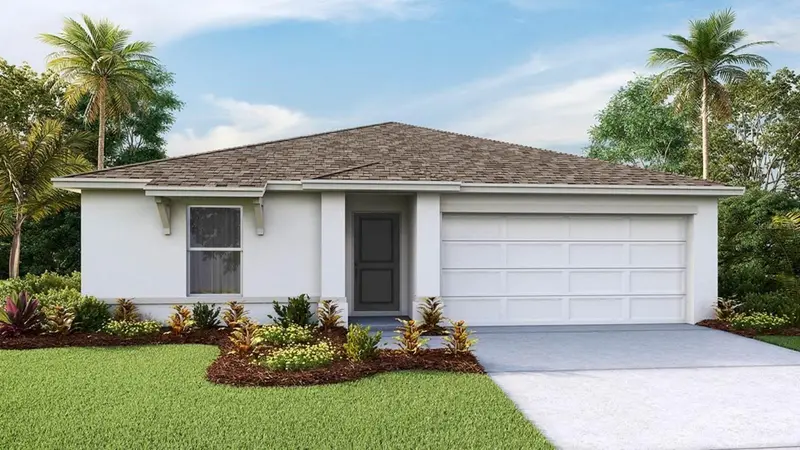
$290,000
15026 Crosshall Stream Dr
Wimauma, FL 33598
4 bd · 2 ba · 1,498 sqft
Balm Grove
MLS ID #TB8509182, D R HORTON REALTY OF TAMPA LLC.
Listing provided by Stellar MLS

Listings courtesy of Stellar MLS as distributed by MLS GRID
IDX information is provided exclusively for consumers’ personal, non-commercial use and may not be used for any purpose other than to identify prospective properties consumers may be interested in purchasing.
Based on information submitted to the MLS GRID as of September 20, 2026 at 5:01 PM ET. All data is obtained from various sources and may not have been verified by broker or MLS GRID. Supplied Open House Information is subject to change without notice. All information should be independently reviewed and verified for accuracy. Properties may or may not be listed by the office/agent presenting the information.
All or a portion of the multiple listing information is provided by Stellar MLS, from a copyrighted compilation of listings. The compilation of listings and each individual listing are © 2026 Stellar MLS. All rights reserved.
Ryan Solberg, Broker · MaxLife Realty LLC · FL License #BK3354351 · Equal Housing Opportunity · Full disclaimer · DMCA