
$549,000
101 Razorbill Court
Orlando, FL 32828
Listing updated: September 18, 2026 at 2:32 PM ET
Listing courtesy of Zen Living Homes Llc · Nydia Marrero · MLS #O6441074 · Active · 407-800-2717Property type
Year built
Lot size
Price / sq ft
HOA dues
Days on market
Garage spaces
Flood zone
About this home
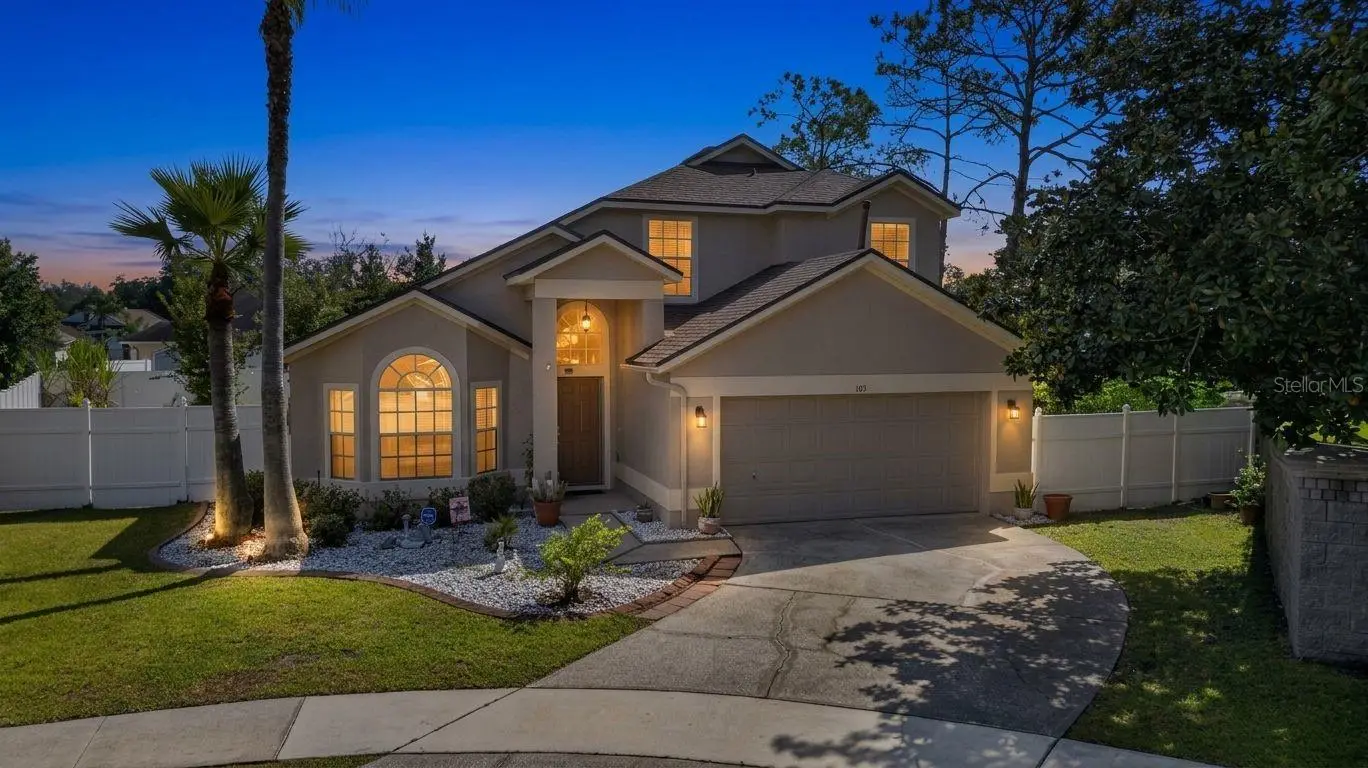
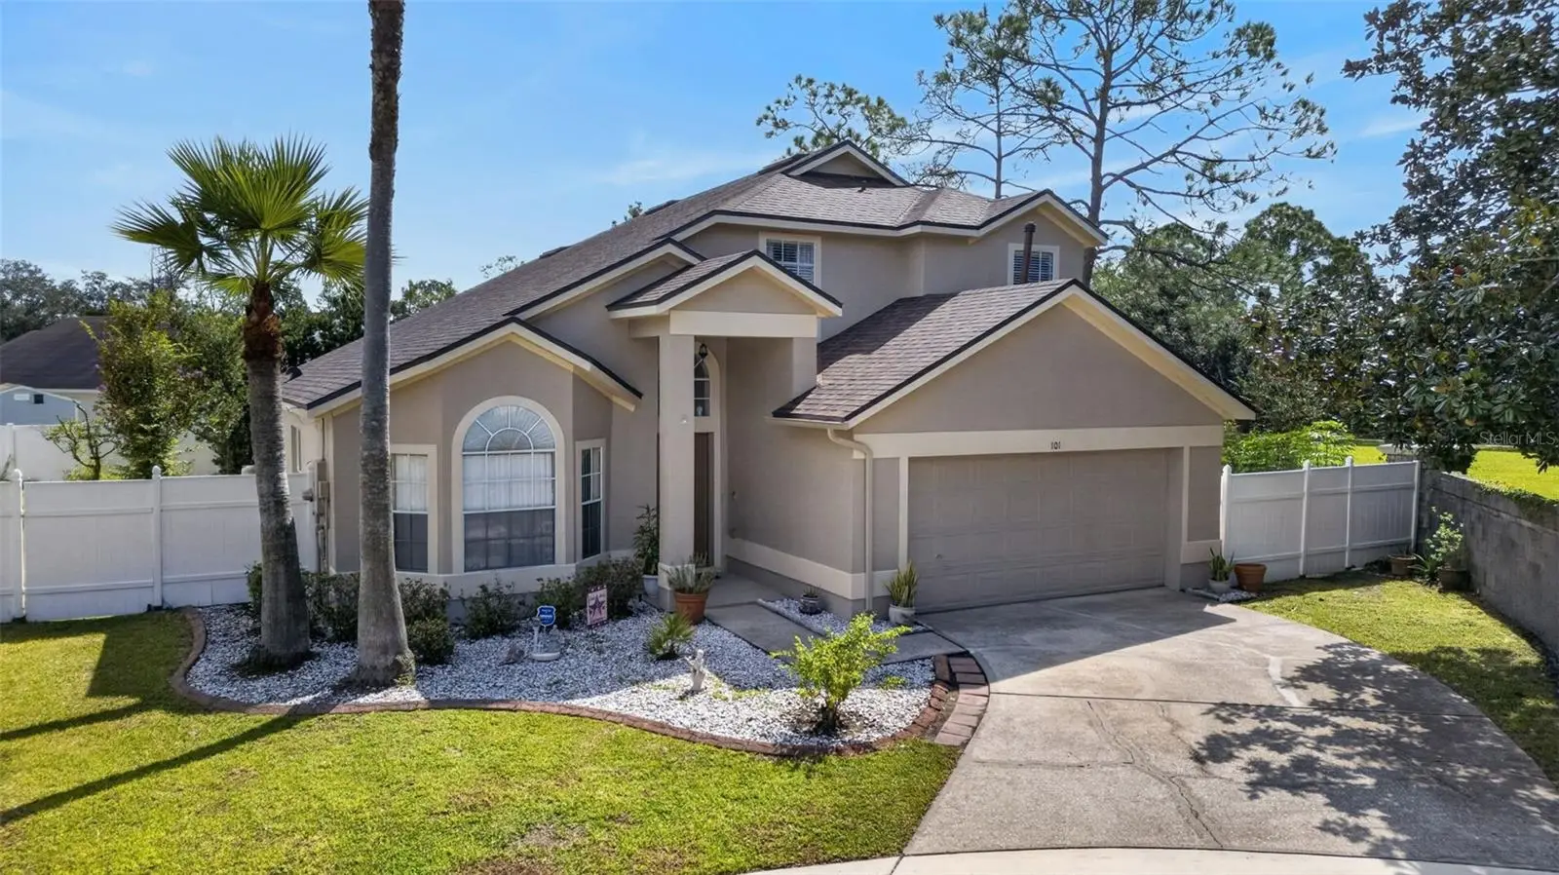
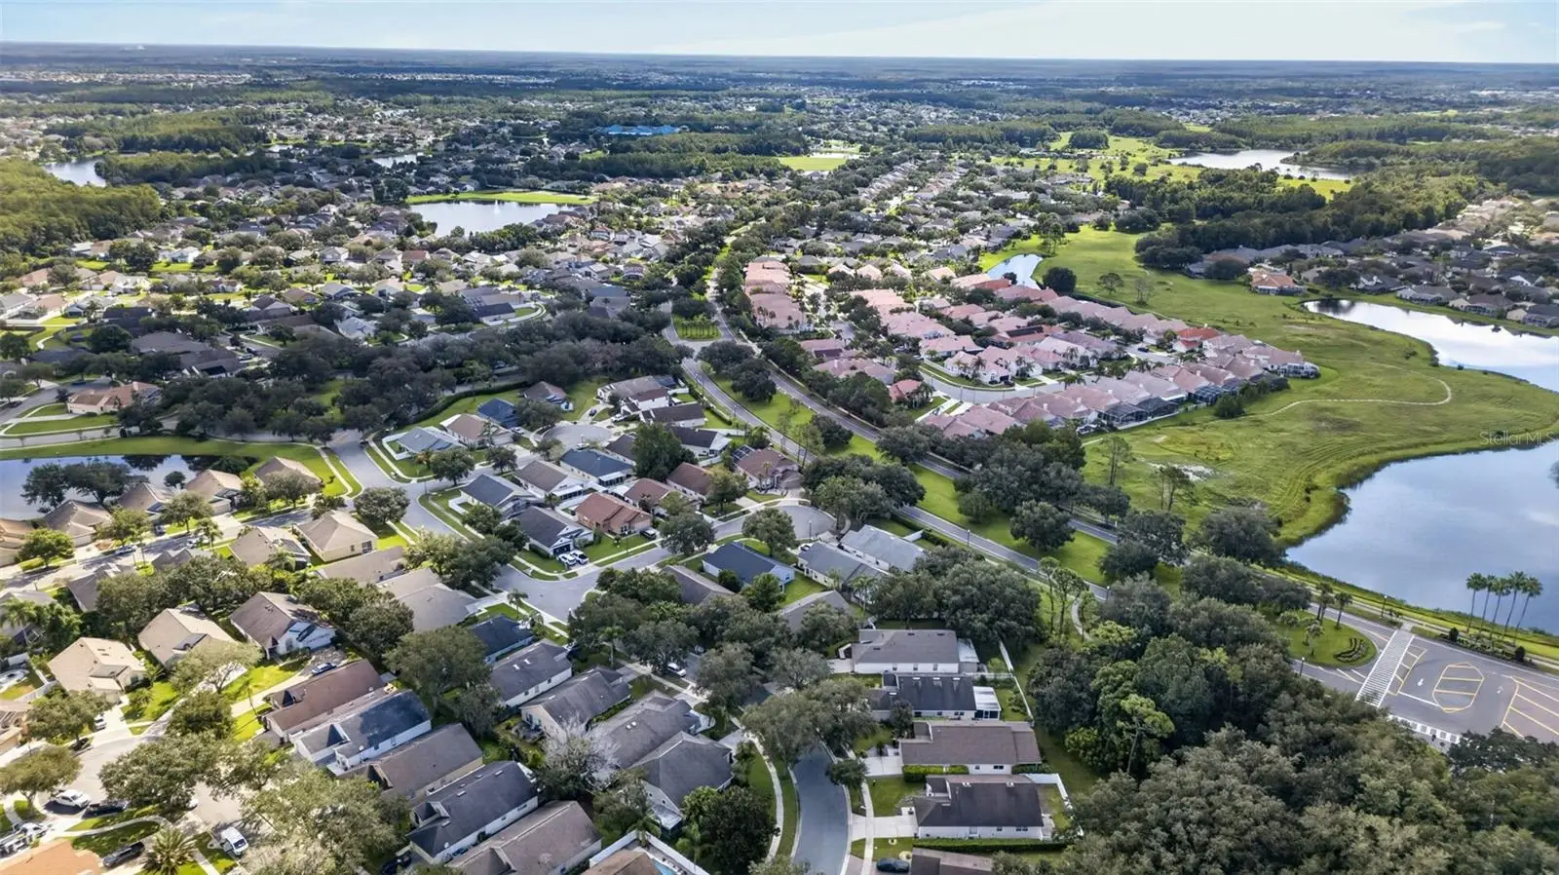
Welcome to 101 RAZORBILL CT, a beautifully maintained 4-BEDROOM, 2.5-BATH POOL HOME nestled on a quiet CUL-DE-SAC in the desirable Eastwood community. Offering 2,141 SQ FT, this home features VAULTED CEILINGS, spacious living areas, and a convenient FIRST-FLOOR PRIMARY SUITE. The kitchen offers ample cabinetry, two large pantries, and an eat-in area overlooking the family room. Step outside to your private Florida retreat featuring a SCREENED-IN SALTWATER POOL, FRESHLY PAINTED EXTERIOR, and a FRESHLY PAINTED POOL DECK AREA, creating the perfect setting for relaxing and entertaining. The fully fenced backyard is enhanced by mature landscaping and fruit trees. Additional highlights include a 2-CAR GARAGE, ceramic tile in the main living areas, water softener, reverse-osmosis filtration, irrigation system, and hurricane shutters. Enjoy Eastwood community amenities and a convenient location near shopping, dining, major roadways, and more. CUL-DE-SAC LOCATION, SALTWATER POOL, FRESH EXTERIOR AND POOL DECK PAINT, AND A FIRST-FLOOR PRIMARY SUITE — Florida living at its best!
Estimated monthly payment
Estimate only. Taxes use the listing's reported amount where available; insurance is a Florida-average estimate. Your actual payment will vary — run a full calculation or talk to a lender.
Price & listing history0 days on market
- Status: ActiveSep 18, 2026
- Listed$549,000Sep 18, 2026
- Price increased$549,000
Facts & features
- Property type
- Residential
- Sub type
- Single Family Residence
- Status
- Active
- Days on market
- 0
- Subdivision
- Eastwood
- County
- Orange
- Year built
- 1994
- Living area
- 2,141 sq ft
- Price/sq ft
- $256
- Building area
- 2,692 sq ft (Public Records)
- Lot size
- 8,408 sq ft
- Lot category
- 0 to less than 1/4
- Flood zone
- x
- Garage
- 2 spaces
- Pool
- Private pool
- Annual taxes
- $2,867 (2025)
- Parcel #
- 35-22-31-8923-00-840
- Zoning
- P-D
- MLS #
- O6441074
Ask about this home
Have a question? Ask the broker directly.
Ryan Solberg answers personally — no call center, no spam. Your question goes straight to him.
Interior Details
- Bedrooms
- 4
- Full bathrooms
- 2
- Half bathrooms
- 1
- Flooring
- Ceramic Tile, Vinyl
- Appliances
- Dishwasher, Disposal, Gas Water Heater, Range, Range Hood, Refrigerator
- Interior features
- Cathedral Ceiling(s), Ceiling Fans(s), Eat-in Kitchen, Kitchen/Family Room Combo, Living Room/Dining Room Combo, Open Floorplan, Primary Bedroom Main Floor, Split Bedroom, Vaulted Ceiling(s), Walk-In Closet(s)
- Laundry
- Laundry Room
- Stories / Levels
- Two
- Direction faces
- West
- Fireplace
- Yes
Heating & Cooling
- Heating
- Central, Electric, Heat Pump
- Cooling
- Central Air
Parking
- Garage spaces
- 2
- Attached garage
- Yes
- Parking features
- Converted Garage, Workshop in Garage
HOA & Financial
- HOA fee
- $400 / Quarterly
- Monthly HOA
- $133/mo
- Total monthly fees
- $133/mo
- Total annual fees
- $1,600
- HOA name
- Eastwood HOA / Richard Eckelberry
- CDD
- No
- Homestead exemption
- Yes
- Min lease term
- 6 Months
- Listing terms
- Cash, Conventional, FHA, VA Loan
- Ownership
- Fee Simple
- Available for lease
- Yes
- Lease restrictions
- No
Exterior & Construction
- Exterior features
- Balcony, Hurricane Shutters, Outdoor Shower
- Construction materials
- Block, Stucco
- Roof
- Shingle
- Foundation
- Slab
- Pool
- Private pool
- Road surface
- Paved
Utilities
- Sewer
- Private Sewer
- Water source
- Public
- Utilities
- Cable Connected, Electricity Connected, Fire Hydrant, Underground Utilities
Community
- Pets allowed
- Yes
Schools
Letter grades: Florida DOE 2024–25 school grades (Orange, Seminole, Lake, Osceola, Brevard). Assigned schools from the listing agent — verify enrollment with the district.
Room Details
| Room | Level | Dimensions |
|---|---|---|
| Bedroom 2 | Second | 12x10 |
| Bedroom 3 | Second | 12x10 |
| Bedroom 4 | Second | 15x12 |
| Dining Room | First | 18x12 |
| Family Room | First | 16x15 |
| Kitchen | First | 11x11 |
| Living Room | First | 14x12 |
| Primary Bathroom | First | 14x14 |
| Primary Bedroom | First | 16x12 |
| Dinette | First | 10x9 |
Listing Details
- Listing date
- 2026-09-11
- On market date
- 2026-09-18
- Original list price
- $549,000
- Occupant type
- Owner
- MLS area
- 32828 - Orlando/Alafaya/Waterford Lakes
- Listing AOR
- Orlando Regional
- Status changed
- 2026-09-18
- Tax legal description
- VILLAGES AT EASTWOOD 31/125 LOT 84 OR B& P 4829/0642,ON 12-01-94,INST WD
Flood risk
Minimal-risk area outside the mapped floodplain. Flood insurance is optional and typically low-cost.
Source: FEMA flood zone reported on the listing. Confirm current designation at FEMA Flood Map Service Center.
Location
Directions
From FL-408 E, take the exit toward Alafaya Trail. Head north on Alafaya Trail, then turn onto Eastwood community entrance. Follow Eastwood Village Boulevard to Razorbill Court. Turn onto Razorbill Court; 101 RAZORBILL CT will be located on the cul-de-sac.
More homes like this
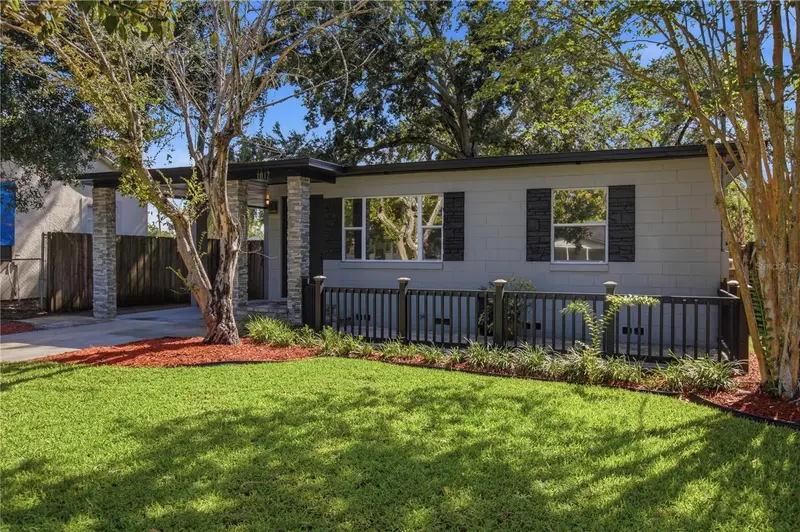
$485,000
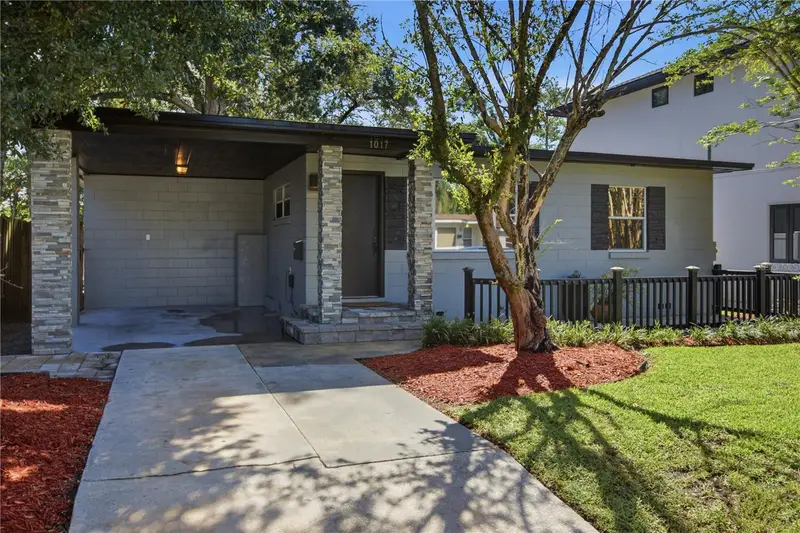
1017 N Glenwood Ave
Orlando, FL 32803
3 bd · 2 ba · 1,248 sqft
Eastwood
MLS ID #O6436070, MAINFRAME REAL ESTATE.
Listing provided by Stellar MLS
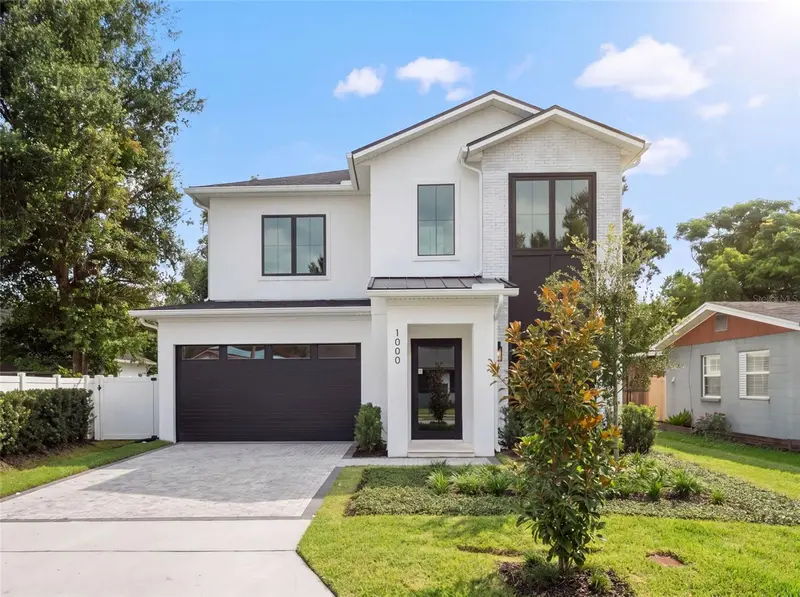
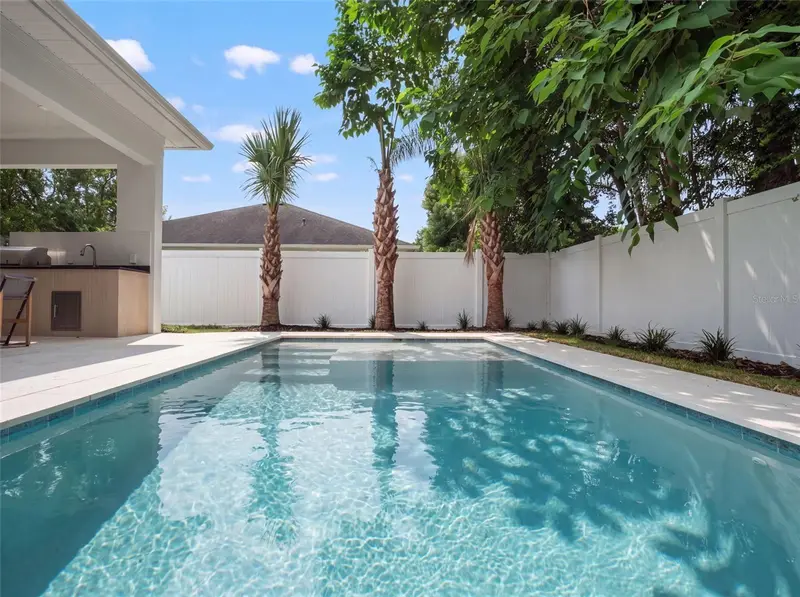
$1,399,000
1000 N Forest Ave
Orlando, FL 32803
5 bd · 5 ba · 3,337 sqft
Eastwood
MLS ID #O6432908, COMPASS FLORIDA LLC.
Listing provided by Stellar MLS
$549,950
16460 Tudor Grove Dr
Orlando, FL 32828
4 bd · 3 ba · 2,285 sqft
Tudor Grv/Timber Spgs A-K
MLS ID #O6443138, EMPIRE NETWORK REALTY.
Listing provided by Stellar MLS
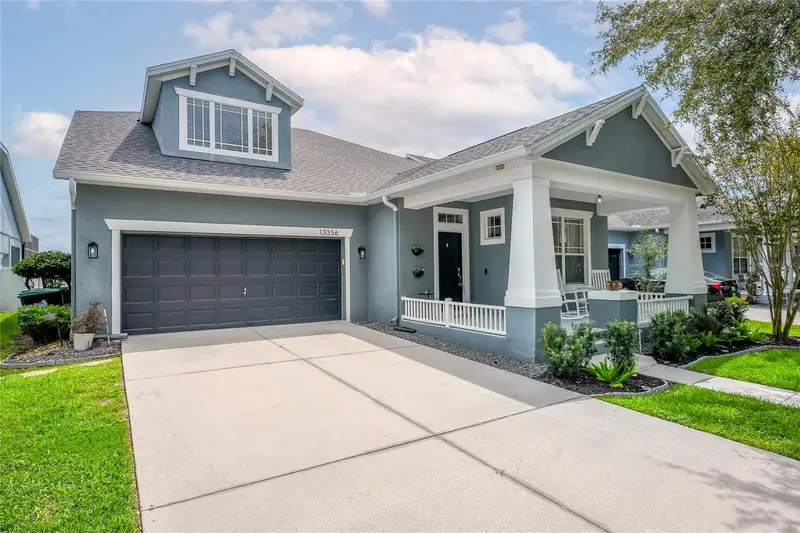
$645,000
13356 Phoenix Dr
Orlando, FL 32828
4 bd · 4 ba · 3,124 sqft
Avalon Park Northwest Village Ph 02-4
MLS ID #O6438269, WATSON REALTY CORP.
Listing provided by Stellar MLS

Listings courtesy of Stellar MLS as distributed by MLS GRID
IDX information is provided exclusively for consumers’ personal, non-commercial use and may not be used for any purpose other than to identify prospective properties consumers may be interested in purchasing.
Based on information submitted to the MLS GRID as of September 18, 2026 at 2:32 PM ET. All data is obtained from various sources and may not have been verified by broker or MLS GRID. Supplied Open House Information is subject to change without notice. All information should be independently reviewed and verified for accuracy. Properties may or may not be listed by the office/agent presenting the information.
All or a portion of the multiple listing information is provided by Stellar MLS, from a copyrighted compilation of listings. The compilation of listings and each individual listing are © 2026 Stellar MLS. All rights reserved.
Ryan Solberg, Broker · MaxLife Realty LLC · FL License #BK3354351 · Equal Housing Opportunity · Full disclaimer · DMCA