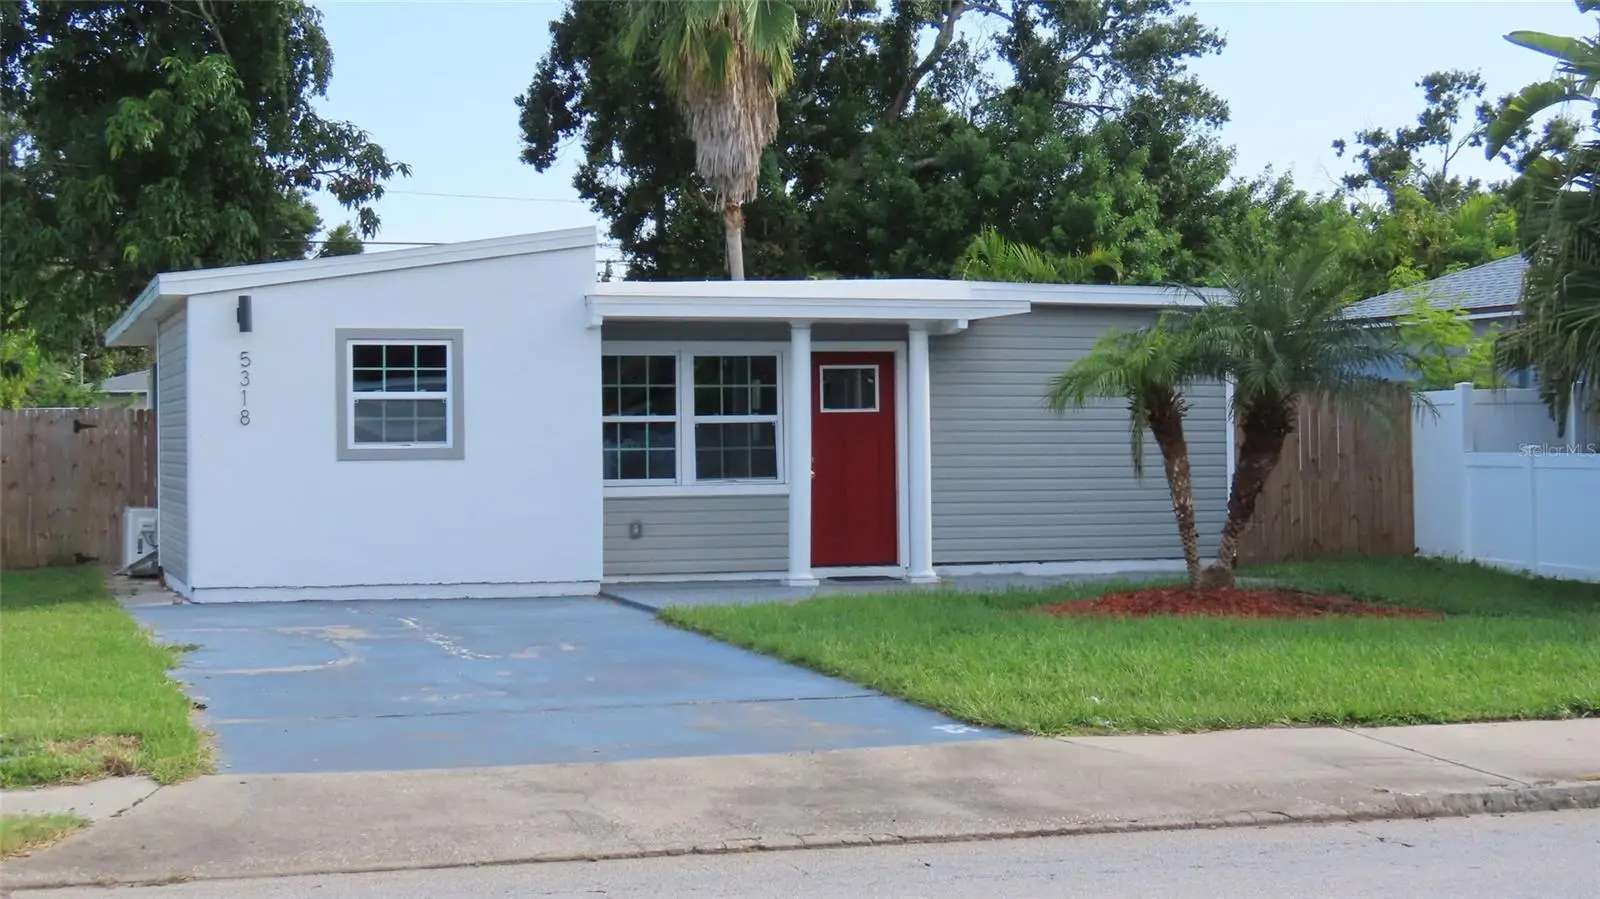

$369,900
5318 9th Avenue
St Petersburg, FL 33710
Listing updated: September 14, 2026 at 2:53 PM ET
Listing courtesy of Results Real Estate Inc · Stephanie See · MLS #TB8547598 · Active · 727-596-8181Property type
Year built
Lot size
Price / sq ft
HOA dues
Days on market
Flood zone
About this home
Virtually Staged. Your new home awaits!! 5318 9th Avenue N offers a thoughtfully designed 3-bedroom, 2-bath split-bedroom floor plan with an updated, cohesive interior and flexible outdoor space. Luxury vinyl plank flooring extends throughout the home, creating a consistent flow from room to room. The front entrance opens directly into the living room, where a decorative wall-mounted electric fireplace provides an attractive focal point. The open-concept layout continues into the kitchen, while a separate dining area located just off the main living space provides a defined place for meals without interrupting the open feel of the home. The kitchen features white cabinetry, stone countertops, stainless-steel appliances, a tile backsplash, open display shelving, recessed lighting, and a peninsula with bar seating. The split-bedroom arrangement places the primary bedroom and its private bathroom on one side of the home, with two additional bedrooms and a second full bathroom on the opposite side. Both bathrooms have a contemporary appearance with updated-looking vanities, fixtures, and tilework. A utility closet located near the dining area provides convenient interior laundry space, while multiple mini-split systems allow for individualized temperature control throughout the home. Outside, the large fenced backyard offers plenty of room for outdoor seating, grilling, gardening, recreation, or future enhancements. An open rear patio provides a designated outdoor gathering area, and the mature mango tree adds character to the yard. Alley access and an additional rear parking pad supplement the front driveway and provide useful parking flexibility. Centrally located in St. Petersburg, the property is convenient to shopping, restaurants, everyday services, and the businesses and entertainment found along Central Avenue. Tyrone Square Mall is approximately 2 miles away, Downtown St. Petersburg is approximately 5 miles away, and several Gulf beaches are within approximately 7 to 9 miles. The location also provides access to area parks, the Pinellas Trail, major roadways, and routes connecting to Clearwater and Tampa. All information is believed to be accurate but is not guaranteed. Buyers and agents should verify all facts, measurements, property condition, permits, room dimensions, and other information pertinent to their purchase decision.
Estimated monthly payment
Estimate only. Taxes use the listing's reported amount where available; insurance is a Florida-average estimate. Your actual payment will vary — run a full calculation or talk to a lender.
Price & listing history4 days on market
- Status: ActiveSep 10, 2026
- Listed$369,900Sep 10, 2026
- Price increased$369,900
Facts & features
- Property type
- Residential
- Sub type
- Single Family Residence
- Status
- Active
- Days on market
- 4
- Subdivision
- Crestmont
- County
- Pinellas
- Year built
- 1954
- Living area
- 1,142 sq ft
- Price/sq ft
- $324
- Lot size
- 4,883 sq ft
- Lot category
- 0 to less than 1/4
- Flood zone
- X (12103C0214H)
- Annual taxes
- $3,642 (2025)
- Parcel #
- 16-31-16-18990-011-0160
- MLS #
- TB8547598
Ask about this home
Have a question? Ask the broker directly.
Ryan Solberg answers personally — no call center, no spam. Your question goes straight to him.
Interior Details
- Bedrooms
- 3
- Full bathrooms
- 2
- Flooring
- Luxury Vinyl, Other
- Appliances
- Dishwasher, Range, Range Hood, Refrigerator
- Interior features
- Open Floorplan, Split Bedroom, Stone Counters, Thermostat
- Laundry
- In Kitchen, Laundry Closet
- Stories / Levels
- One
- Direction faces
- North
- Fireplace
- Yes
Heating & Cooling
- Heating
- None, Other
- Cooling
- Mini-Split Unit(s)
Parking
- Parking features
- Alley Access, Driveway, Parking Pad
HOA & Financial
- Total monthly fees
- $0/mo
- Total annual fees
- $0
- CDD
- No
- Min lease term
- 1-2 Years
- Ownership
- Fee Simple
- Available for lease
- Yes
- Lease restrictions
- Yes
- Additional lease restrictions
- Buyers and agents to verify all information
- Approval process
- Buyers and agents to verify all information
Exterior & Construction
- Exterior features
- Other
- Construction materials
- Other, Vinyl Siding, Frame
- Roof
- Built-Up
- Foundation
- Other, Slab
- Road surface
- Paved
Utilities
- Sewer
- Public Sewer
- Water source
- Public
- Utilities
- Electricity Connected, Sewer Connected, Water Connected
Schools
Letter grades: Florida DOE 2024–25 school grades (Orange, Seminole, Lake, Osceola, Brevard). Assigned schools from the listing agent — verify enrollment with the district.
Room Details
| Room | Level | Dimensions |
|---|---|---|
| Living Room | First | |
| Primary Bedroom | First | |
| Kitchen | First |
Listing Details
- Listing date
- 2026-09-10
- On market date
- 2026-09-10
- Original list price
- $369,900
- Occupant type
- Vacant
- Special conditions
- Real Estate Owned
- MLS area
- 33710 - St Pete/Crossroads
- Listing AOR
- Suncoast Tampa
- Status changed
- 2026-09-10
- Tax legal description
- CRESTMONT BLK 11, LOT 16 LESS N 20FT FOR RD R/W
Flood risk
Minimal-risk area outside the mapped floodplain. Flood insurance is optional and typically low-cost.
Source: FEMA flood zone reported on the listing. Confirm current designation at FEMA Flood Map Service Center.
Location
Directions
From 49th Street, head west on 9th Avenue N to property on left (south) side of street.
More homes like this
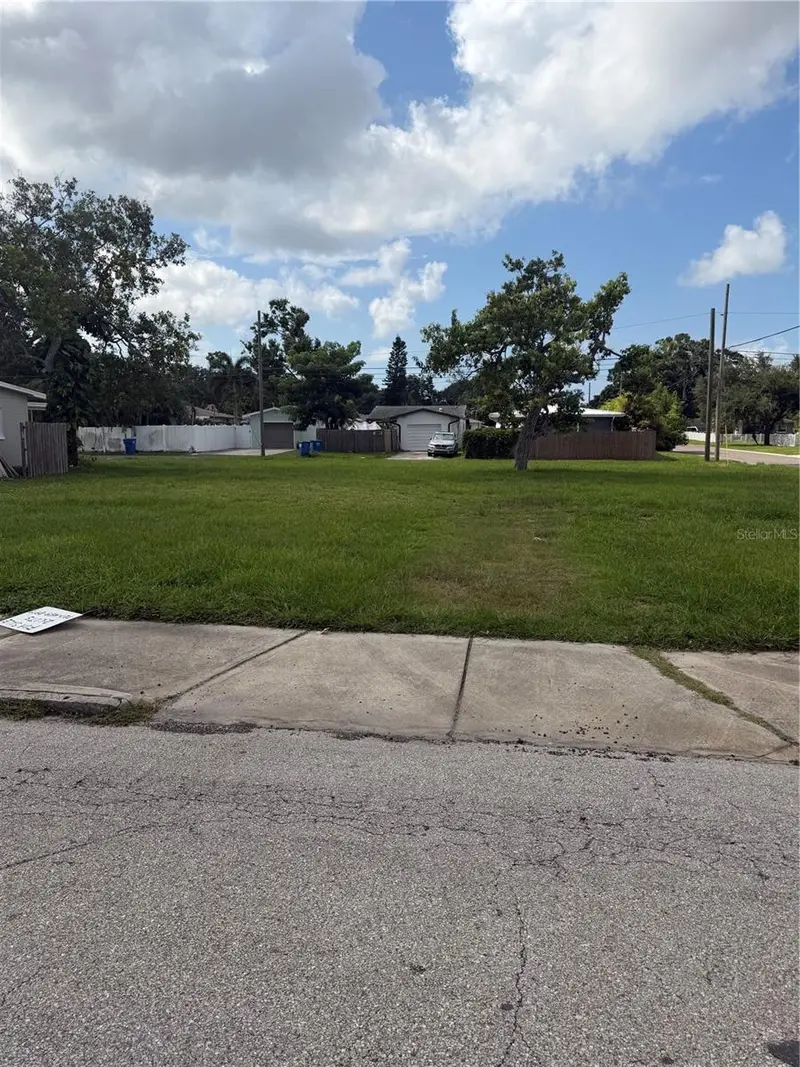
$299,900
5358 9th Ave N
St Petersburg, FL 33710
0.24 acres
Crestmont
MLS ID #TB8541093, EJI & ASSOCIATES LLC.
Listing provided by Stellar MLS
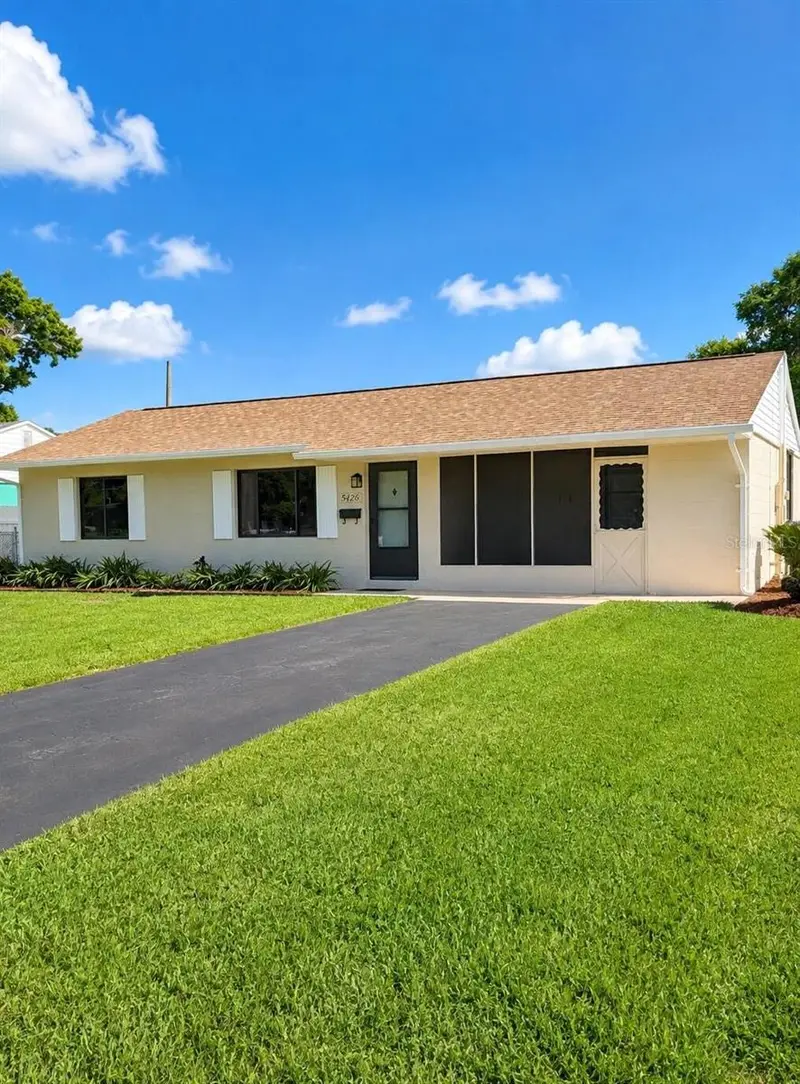
$345,000
5426 8th Ave N
St Petersburg, FL 33710
2 bd · 1 ba · 928 sqft
Crestmont
MLS ID #O6439999, BEYCOME OF FLORIDA LLC.
Listing provided by Stellar MLS
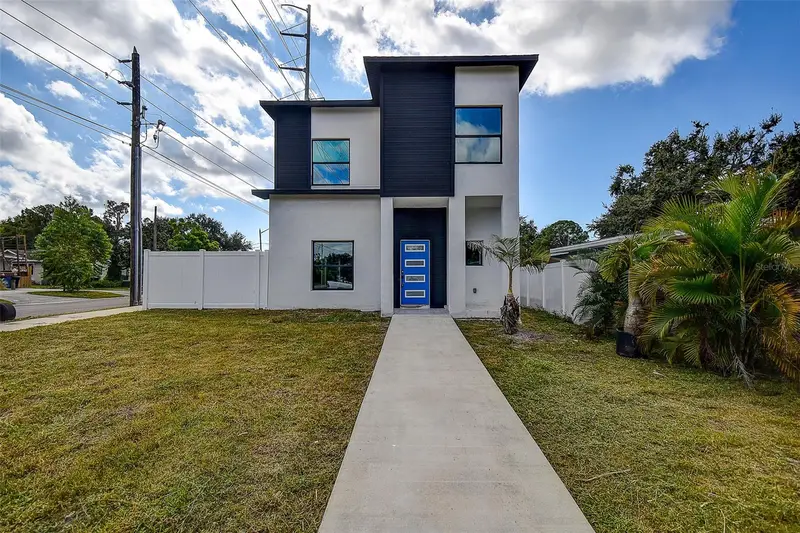
$625,000
5200 7th Ave N
St Petersburg, FL 33710
4 bd · 3 ba · 2,234 sqft
Crestmont
MLS ID #TB8547588, VETERANVEST MANAGEMENT LLC.
Listing provided by Stellar MLS
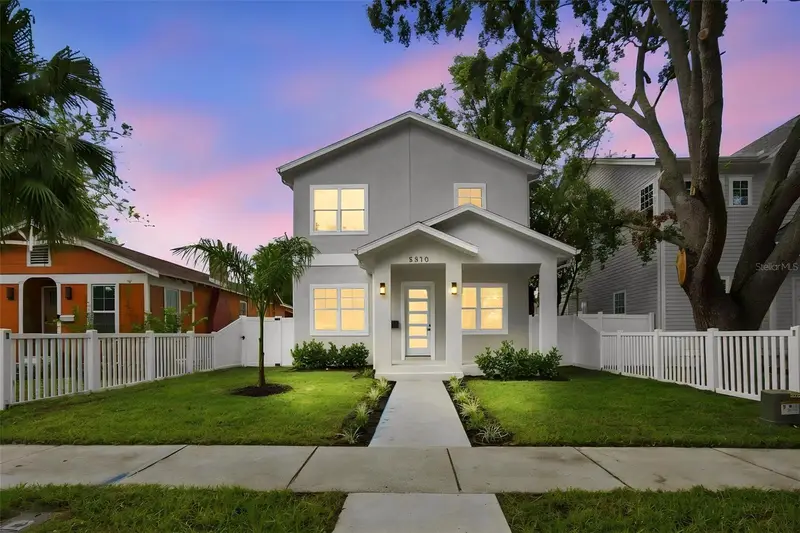
$949,000
5310 7th Ave N
St Petersburg, FL 33710
5 bd · 4 ba · 2,767 sqft
Crestmont
MLS ID #TB8545532, VINE REAL ESTATE ADVISORS.
Listing provided by Stellar MLS

Listings courtesy of Stellar MLS as distributed by MLS GRID
IDX information is provided exclusively for consumers’ personal, non-commercial use and may not be used for any purpose other than to identify prospective properties consumers may be interested in purchasing.
Based on information submitted to the MLS GRID as of September 14, 2026 at 2:53 PM ET. All data is obtained from various sources and may not have been verified by broker or MLS GRID. Supplied Open House Information is subject to change without notice. All information should be independently reviewed and verified for accuracy. Properties may or may not be listed by the office/agent presenting the information.
All or a portion of the multiple listing information is provided by Stellar MLS, from a copyrighted compilation of listings. The compilation of listings and each individual listing are © 2026 Stellar MLS. All rights reserved.
Ryan Solberg, Broker · MaxLife Realty LLC · FL License #BK3354351 · Equal Housing Opportunity · Full disclaimer · DMCA