
$434,600
106 Lee Drive
Palm Coast, FL 32137
Listing updated: September 10, 2026 at 6:01 PM ET
Listing courtesy of New Home Star Florida Llc · Bridgette Hoyt · MLS #O6440922 · Active · 407-803-4083Property type
Year built
Lot size
Price / sq ft
HOA dues
Days on market
Garage spaces
Flood zone
About this home
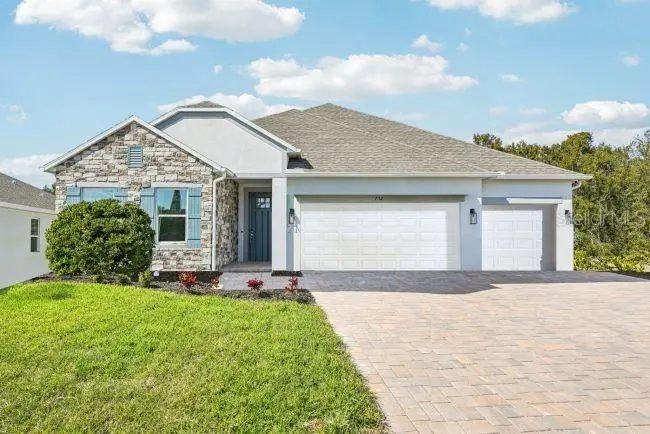
Under Construction. Refined design and timeless comfort come together in this stunning Huntington in Palm Coast, one of Florida’s most captivating coastal settings, perfectly positioned between St. Augustine and Daytona Beach. Here, natural beauty and modern convenience meet effortlessly, with access to pristine beaches, world-class golf, and scenic nature preserves that define the area’s relaxed yet vibrant lifestyle. Striking curb appeal sets the tone, leading into an interior that blends style and functionality with ease. Just off the foyer, a versatile dining space lends itself beautifully to formal gatherings, a private office, or a quiet den. The main living area unfolds with an open-concept layout, enhanced by 9’4” flat ceilings, and an abundance of natural light that fills the space with warmth. At the center, the kitchen is thoughtfully designed with quartz countertops, a large island, soft-close cabinets, and stainless steel appliances, all flowing seamlessly into the great room. Triple-panel sliding doors extend the living space outdoors to an expansive covered lanai, creating a seamless connection between indoor comfort and open-air relaxation. Tucked away for privacy, the owner’s suite serves as a peaceful retreat, complete with a spacious walk-in closet and a beautifully appointed bath featuring an oversized tiled shower with enclosure and quartz-topped dual vanities. Two secondary bedrooms are positioned on the opposite side of the home and share a full bath featuring a tub and tile shower combination. An additional secondary bedroom is located near the front of the home and has a separate full bath with a tile shower, creating a comfortable private retreat for guests or multigenerational living. EVP flooring runs throughout the main living areas, adding durability and a polished finish, while plush carpeting in the bedrooms brings a layer of comfort. The oversized three-car garage includes a dedicated workshop area for added flexibility. Architectural shingles and professionally designed landscaping further enhance the home’s exterior presence. Modern living is elevated with integrated smart home features, including a Ring Video Doorbell, Smart Thermostat, Keyless Entry Door Lock, and Deako Switches, delivering both convenience and peace of mind. In a location where you can truly shape your lifestyle without HOA or CDD restrictions, this home delivers the freedom to design and enjoy your space your way. Backed by a full builder warranty, the Huntington captures the essence of refined Florida living blending craftsmanship, comfort, and the unmatched appeal of Palm Coast’s coastal charm. Schedule your private tour today. We can’t wait to welcome you home!
Estimated monthly payment
Estimate only. Taxes use the listing's reported amount where available; insurance is a Florida-average estimate. Your actual payment will vary — run a full calculation or talk to a lender.
Price & listing history0 days on market
- Status: ActiveSep 10, 2026
- Listed$434,600Sep 10, 2026
- Price increased$434,600
Facts & features
- Property type
- Residential
- Sub type
- Single Family Residence
- Status
- Active
- Days on market
- 0
- Subdivision
- 04 Fairways
- County
- Flagler
- Year built
- 2027
- Living area
- 2,286 sq ft
- Price/sq ft
- $190
- Building area
- 3,235 sq ft (Builder)
- Lot size
- 10,019 sq ft
- Lot category
- 0 to less than 1/4
- Flood zone
- X
- Garage
- 3 spaces
- Annual taxes
- $626 (2025)
- Parcel #
- 07-11-31-7037-01470-0020
- Zoning
- R1
- MLS #
- O6440922
Ask about this home
Have a question? Ask the broker directly.
Ryan Solberg answers personally — no call center, no spam. Your question goes straight to him.
Interior Details
- Bedrooms
- 4
- Full bathrooms
- 3
- Flooring
- Carpet, Luxury Vinyl
- Appliances
- Dishwasher, Disposal, Electric Water Heater, Microwave, Range
- Interior features
- Eat-in Kitchen, High Ceilings, Open Floorplan, Primary Bedroom Main Floor, Smart Home, Split Bedroom, Stone Counters, Thermostat, Walk-In Closet(s)
- Laundry
- Electric Dryer Hookup, Laundry Room, Washer Hookup
- Stories / Levels
- One
- Direction faces
- Northeast
Heating & Cooling
- Heating
- Central, Electric
- Cooling
- Central Air
Parking
- Garage spaces
- 3
- Attached garage
- Yes
- Parking features
- Driveway, Garage Door Opener
HOA & Financial
- Total monthly fees
- $0/mo
- Total annual fees
- $0
- HOA name
- Care of Maronda Homes
- CDD
- No
- Min lease term
- No Minimum
- Listing terms
- Cash, Conventional, FHA, VA Loan
- Ownership
- Fee Simple
- Available for lease
- Yes
- Lease restrictions
- No
- Additional lease restrictions
- See community association for all rules and guidelines
- Approval process
- See community association for all rules and guidelines
Exterior & Construction
- Construction materials
- Block, Stucco
- Roof
- Other, Shingle
- Foundation
- Slab
- Road surface
- Paved
Utilities
- Sewer
- Public Sewer
- Water source
- Public
- Utilities
- Cable Available
Community
- Pets allowed
- Yes
Schools
Letter grades: Florida DOE 2024–25 school grades (Orange, Seminole, Lake, Osceola, Brevard). Assigned schools from the listing agent — verify enrollment with the district.
Room Details
| Room | Level | Dimensions |
|---|---|---|
| Primary Bedroom | First | 13x17 |
| Bedroom 2 | First | 12x12 |
| Bedroom 3 | First | 11x9 |
| Bedroom 4 | First | 11x9 |
| Kitchen | First | 23x9 |
| Dining Room | First | 12x12 |
| Great Room | First | 23x17 |
| Laundry | First | 7x6 |
| Balcony/Porch/Lanai | First | 33x8 |
Listing Details
- Listing date
- 2026-09-10
- On market date
- 2026-09-10
- Original list price
- $434,600
- Occupant type
- Vacant
- MLS area
- 32137 - Palm Coast
- Listing AOR
- Orlando Regional
- Status changed
- 2026-09-10
- Tax legal description
- PALM COAST SEC 37 BL 147 LT 2 OR 553 PG 1539 OR 582 PG 518 OR 1360 PG 1317
Flood risk
Minimal-risk area outside the mapped floodplain. Flood insurance is optional and typically low-cost.
Source: FEMA flood zone reported on the listing. Confirm current designation at FEMA Flood Map Service Center.
Location
Directions
From the intersection of US-1 and Matanzas Woods Pkwy, head south on US-1 S and take the third exit at the traffic circle onto Matanzas Woods Pkwy. Turn left onto Londonderry Dr, then left onto London Dr. Turn right onto Lee Dr, then right onto Leidel Dr, and right onto Lee Dr. The home will be on the left.
More homes like this
$75,000
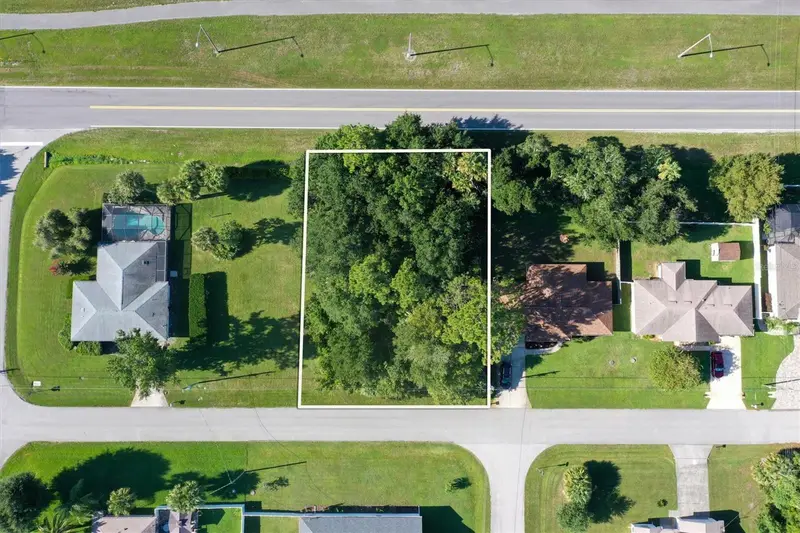
5 Ludlow Ln W
Palm Coast, FL 32137
0.23 acres
04 Fairways
MLS ID #TB8543472, KELLER WILLIAMS SOUTH SHORE.
Listing provided by Stellar MLS
$78,000
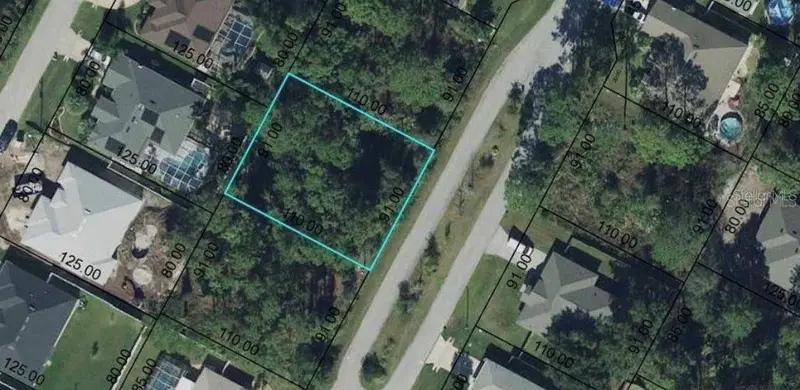
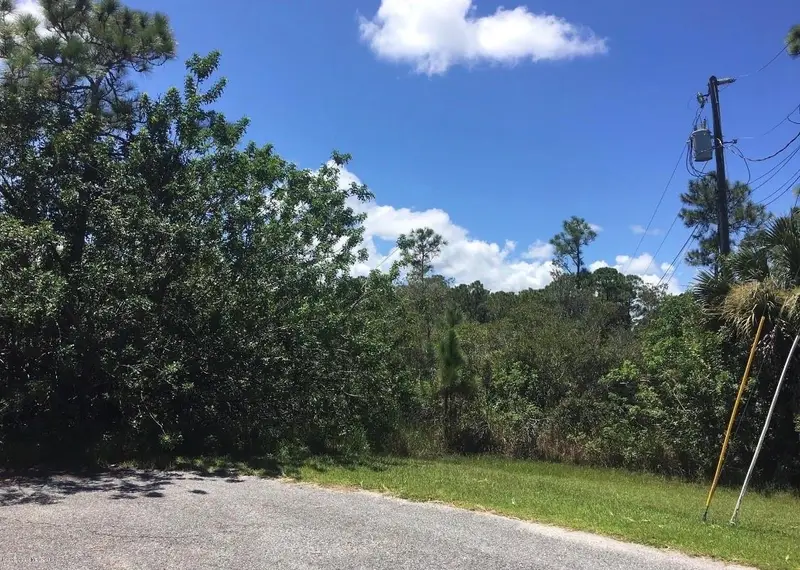
26 Luther Dr
Palm Coast, FL 32137
0.23 acres
04 Fairways
MLS ID #FC318042, 1ST GLOBAL REALTY, LLC.
Listing provided by Stellar MLS
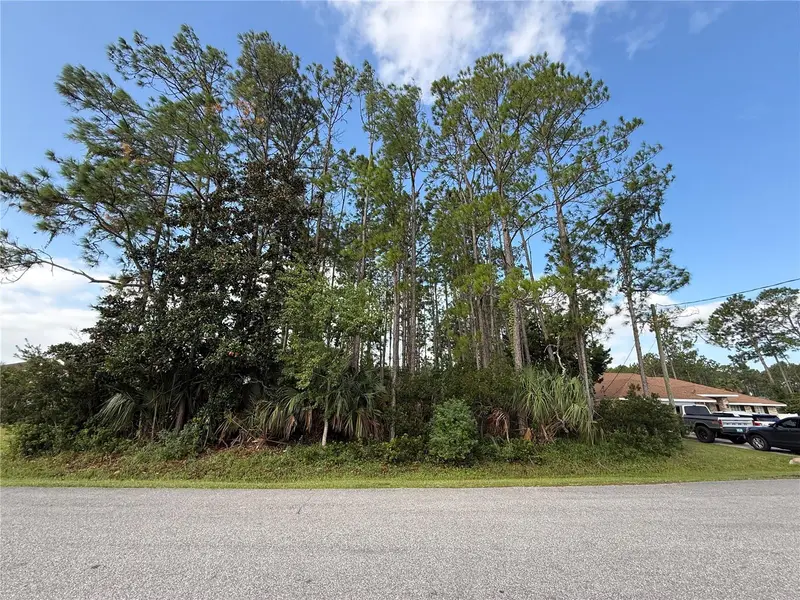
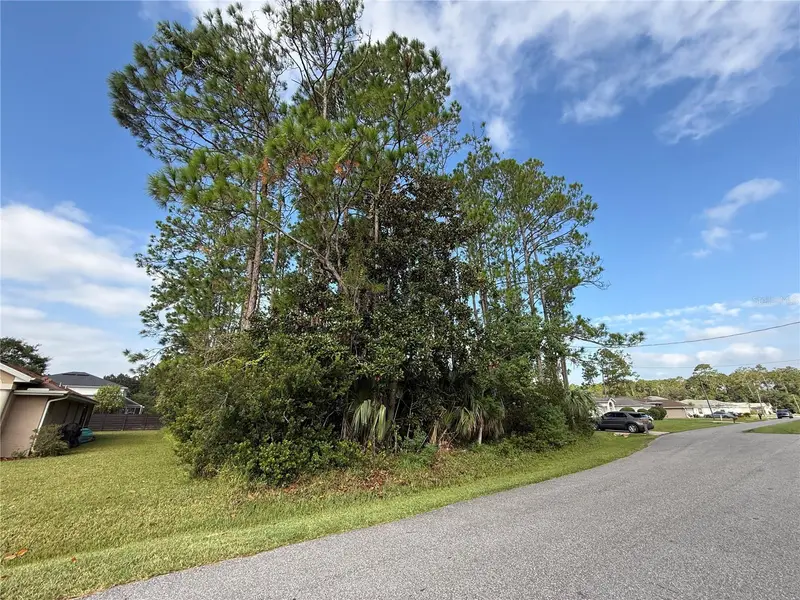
$79,900
19 Lindberg Ln
Palm Coast, FL 32137
0.23 acres
04 Fairways
MLS ID #FC313085, TAKE ACTION PROPERTIES, LLC.
Listing provided by Stellar MLS
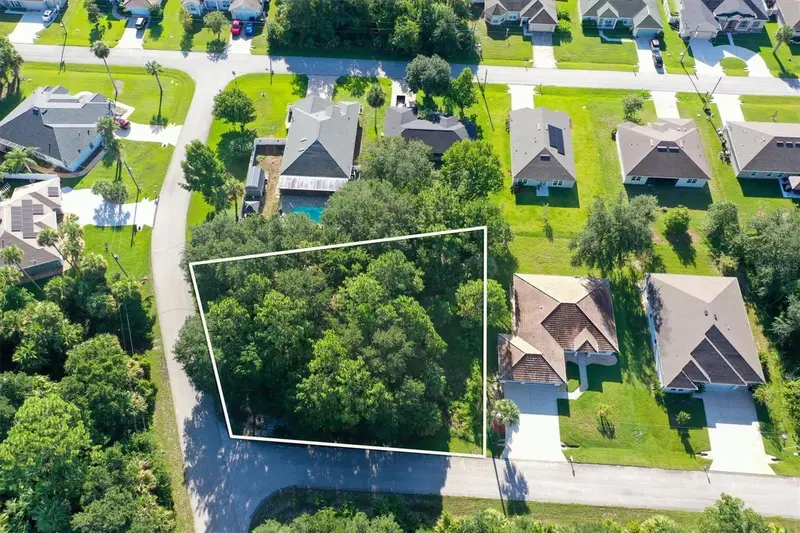
$85,000
22 Lucas Ln
Palm Coast, FL 32137
0.36 acres
04 Fairways
MLS ID #TB8543462, KELLER WILLIAMS SOUTH SHORE.
Listing provided by Stellar MLS

Listings courtesy of Stellar MLS as distributed by MLS GRID
IDX information is provided exclusively for consumers’ personal, non-commercial use and may not be used for any purpose other than to identify prospective properties consumers may be interested in purchasing.
Based on information submitted to the MLS GRID as of September 10, 2026 at 6:01 PM ET. All data is obtained from various sources and may not have been verified by broker or MLS GRID. Supplied Open House Information is subject to change without notice. All information should be independently reviewed and verified for accuracy. Properties may or may not be listed by the office/agent presenting the information.
All or a portion of the multiple listing information is provided by Stellar MLS, from a copyrighted compilation of listings. The compilation of listings and each individual listing are © 2026 Stellar MLS. All rights reserved.
Ryan Solberg, Broker · MaxLife Realty LLC · FL License #BK3354351 · Equal Housing Opportunity · Full disclaimer · DMCA