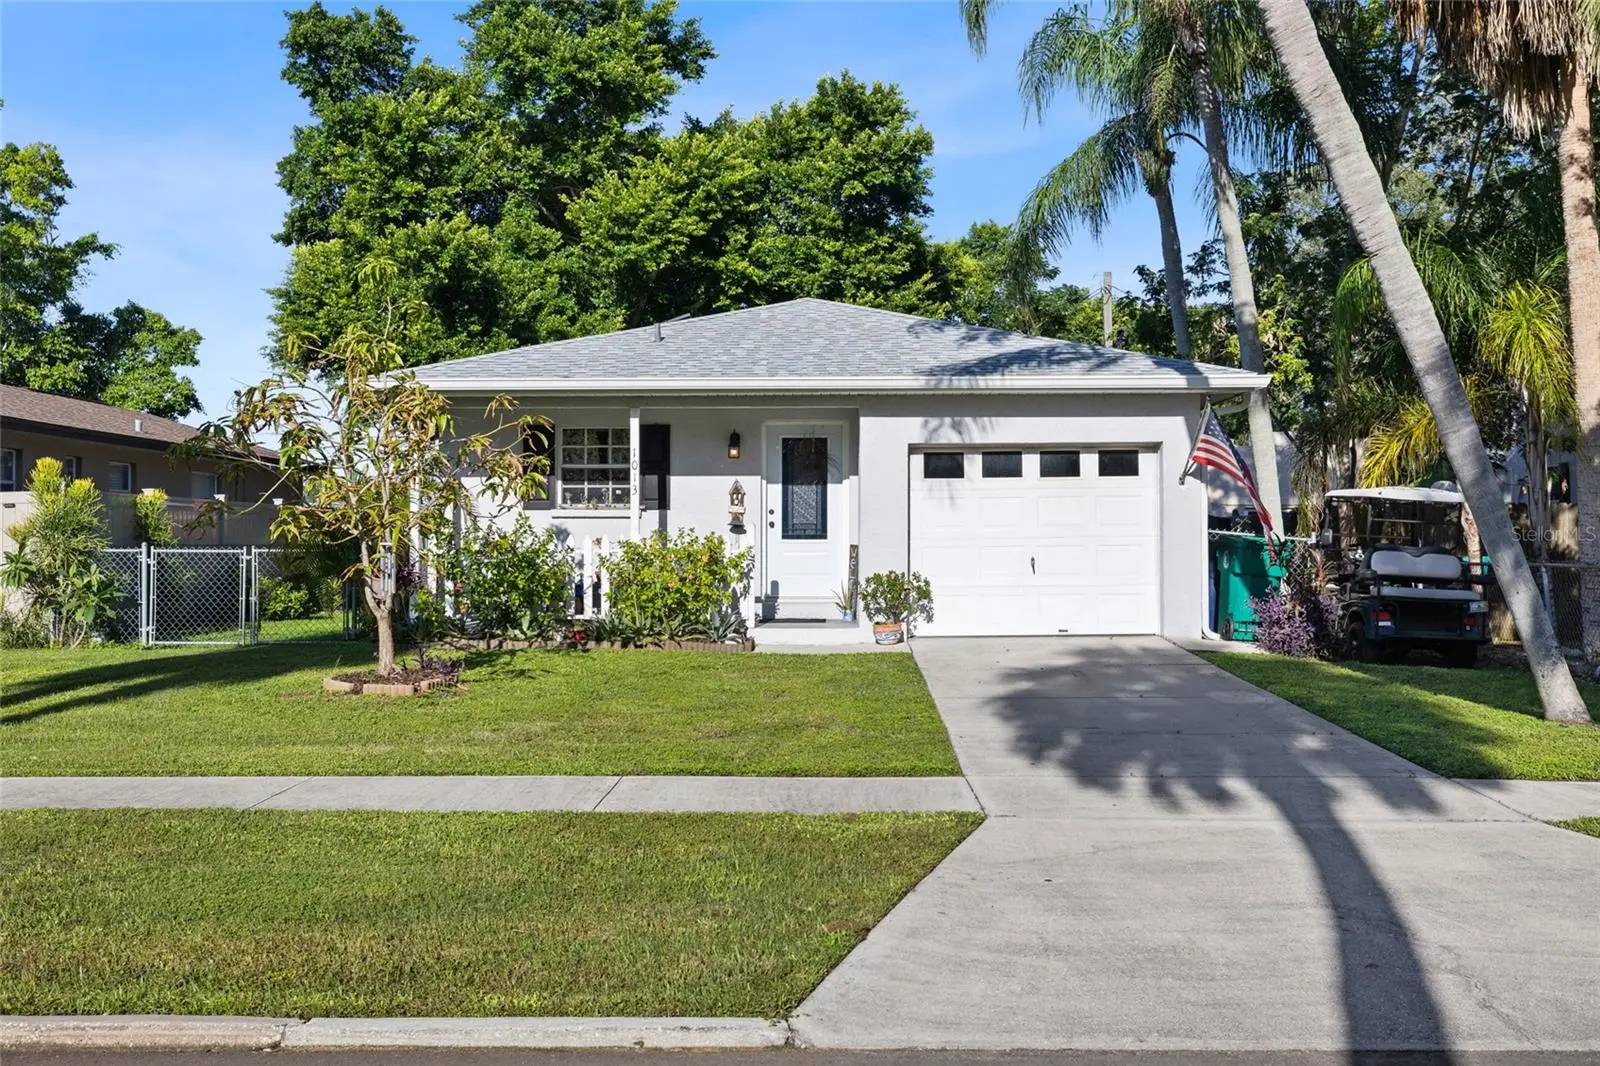

$299,900
1013 27th Avenue
Palmetto, FL 34221
Listing updated: September 13, 2026 at 6:47 AM ET
Listing courtesy of Dalton Wade Inc · Michael LaVoy, PA · MLS #TB8547532 · Active · 888-668-8283Property type
Year built
Lot size
Price / sq ft
HOA dues
Day on market
Garage space
Flood zone
About this home
Welcome to this 3-bedroom, 2-bath home in an established West Palmetto neighborhood with no HOA. Offering 1,224 square feet of single-story living, this home features a practical layout with the kitchen opening to the main living area, creating a comfortable and functional space for everyday living. Several major improvements have already been completed, including a roof replaced in March 2023, HVAC replaced approximately five years ago, and a roof-mounted solar system installed in August 2018. Best of all, the solar system is OWNED OUTRIGHT—no solar lease or monthly solar payment to assume. Step outside to a large fenced backyard with plenty of room for pets, play, entertaining, or simply enjoying the Florida outdoors. An attached one-car garage and additional driveway parking add everyday convenience. Located near downtown Palmetto, shopping, dining, recreation, and major roadways, this home offers a great combination of location, usable space, and flexibility. Whether you're purchasing your first home, downsizing, or simply looking for a home without HOA restrictions, 1013 27th Ave W is one you'll want to see. Schedule your showing today!
Estimated monthly payment
Estimate only. Taxes use the listing's reported amount where available; insurance is a Florida-average estimate. Your actual payment will vary — run a full calculation or talk to a lender.
Price & listing history1 days on market
- Status: ActiveSep 12, 2026
- Listed$299,900Sep 12, 2026
- Price increased$299,900
Facts & features
- Property type
- Residential
- Sub type
- Single Family Residence
- Status
- Active
- Days on market
- 1
- Subdivision
- Bay View Park Rev
- County
- Manatee
- Year built
- 1995
- Living area
- 1,224 sq ft
- Price/sq ft
- $245
- Building area
- 1,540 sq ft (Public Records)
- Lot size
- 7,701 sq ft
- Lot category
- 0 to less than 1/4
- Flood zone
- AE (12081C0163F)
- Garage
- 1 spaces
- Annual taxes
- $2,529 (2025)
- Parcel #
- 2811500103
- Zoning
- RS3
- MLS #
- TB8547532
Ask about this home
Have a question? Ask the broker directly.
Ryan Solberg answers personally — no call center, no spam. Your question goes straight to him.
Interior Details
- Bedrooms
- 3
- Full bathrooms
- 2
- Flooring
- Tile, Vinyl
- Appliances
- Dishwasher, Disposal, Dryer, Electric Water Heater, Range, Range Hood, Refrigerator, Washer
- Interior features
- Kitchen/Family Room Combo, Solid Wood Cabinets
- Laundry
- In Garage
- Stories / Levels
- One
- Direction faces
- East
Heating & Cooling
- Heating
- Electric, Heat Pump
- Cooling
- Central Air
Parking
- Garage spaces
- 1
- Attached garage
- Yes
- Parking features
- Garage Door Opener
HOA & Financial
- Total monthly fees
- $0/mo
- Total annual fees
- $0
- CDD
- No
- Homestead exemption
- Yes
- Min lease term
- No Minimum
- Listing terms
- Cash, Conventional, FHA, VA Loan
- Ownership
- Fee Simple
- Available for lease
- Yes
- Lease restrictions
- No
- Additional lease restrictions
- Leasing restrictions may apply and are subject to change. Buyer and Buyer’s Agent should verify all current rental/leasing restrictions, approval requirements, and minimum lease terms with the applicable association or governing authority.
- Approval process
- Buyer approval requirements may apply and are subject to change. Buyer and Buyer’s Agent should verify all current application, approval, screening, fees, and processing requirements with the applicable association or governing authority.
Exterior & Construction
- Exterior features
- Private Mailbox, Private Yard, Sidewalk
- Construction materials
- Block, Stucco
- Roof
- Shingle
- Foundation
- Slab
- Road surface
- Concrete
Utilities
- Sewer
- Public Sewer
- Water source
- Public
- Utilities
- Cable Connected, Electricity Connected, Public, Sprinkler Recycled, Water Connected
Community
- Pets allowed
- Yes
Schools
Letter grades: Florida DOE 2024–25 school grades (Orange, Seminole, Lake, Osceola, Brevard). Assigned schools from the listing agent — verify enrollment with the district.
Room Details
| Room | Level | Dimensions |
|---|---|---|
| Kitchen | First | 10x11 |
| Living Room | First | 14x16 |
| Primary Bathroom | First | 6x10 |
| Primary Bedroom | First | 11x12 |
| Bedroom 1 | First | 10x10 |
| Bedroom 2 | First | 11x10 |
Listing Details
- Listing date
- 2026-09-09
- On market date
- 2026-09-12
- Original list price
- $299,900
- Occupant type
- Owner
- MLS area
- 34221 - Palmetto/Rubonia
- Listing AOR
- Suncoast Tampa
- Status changed
- 2026-09-12
- Tax legal description
- LOT 10 BLK A BAY VIEW PARK REV PLAT PI#28115.0010/3
Flood risk
FEMA Special Flood Hazard Area (1% annual-chance / “100-year” floodplain). Flood insurance is generally required by mortgage lenders.
Source: FEMA flood zone reported on the listing. Confirm current designation at FEMA Flood Map Service Center.
Location
Directions
Starting at US41 and US301, go west on 10th St W to 27th Ave W, turn right, the property is on the left.
More homes like this
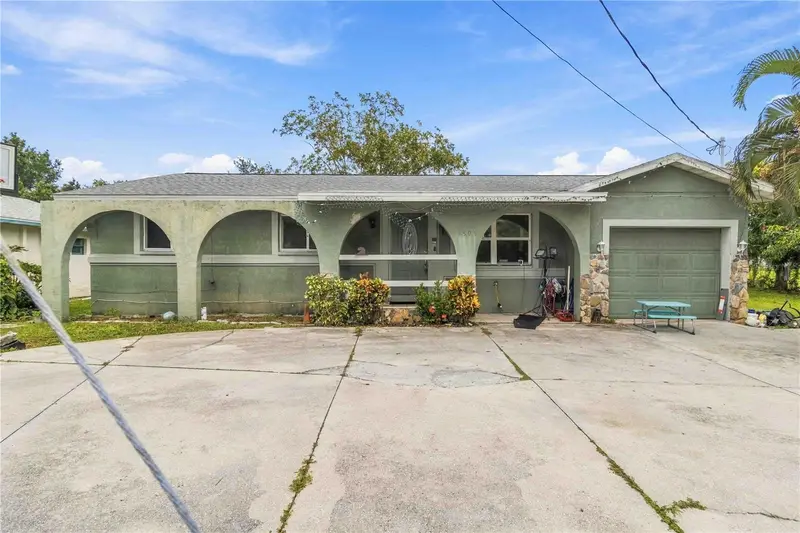
$219,999
1505 1st Ave E
Palmetto, FL 34221
3 bd · 3 ba · 1,678 sqft
Palmetto Memorial Park
MLS ID #A4705907, THE KEYES COMPANY - SARASOTA.
Listing provided by Stellar MLS
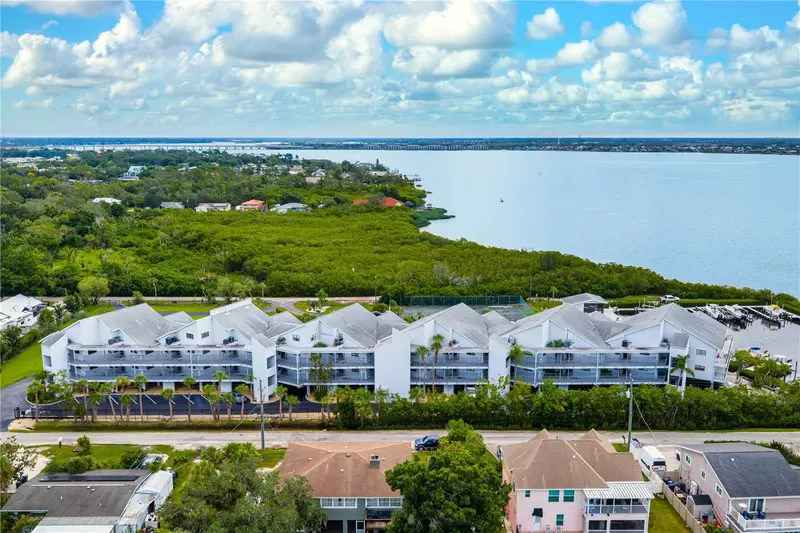
$329,900
515 Leffingwell Ave #112
Ellenton, FL 34222
2 bd · 2 ba · 1,185 sqft
River Place
MLS ID #A4705688, CENTURY 21 ROSEBAY.
Listing provided by Stellar MLS
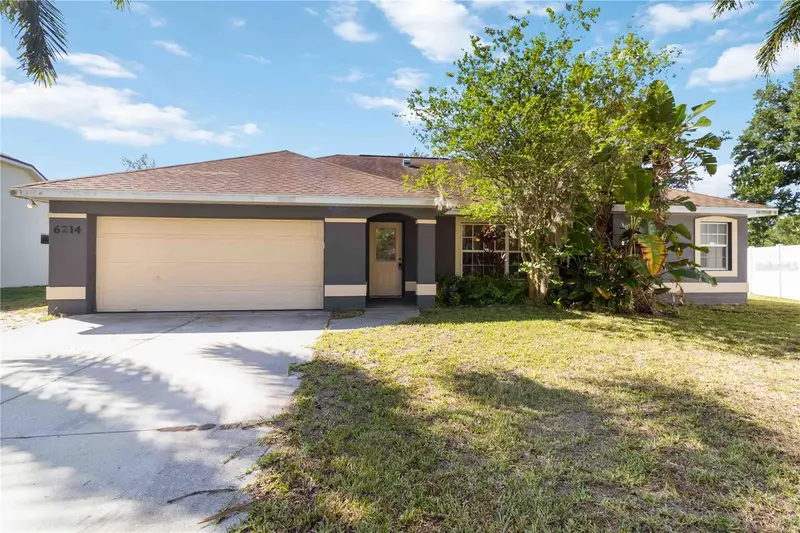
$300,000
6214 35th Ave E
Palmetto, FL 34221
4 bd · 2 ba · 1,735 sqft
Arbor Creek
MLS ID #A4693363, SARASOTA REAL ESTATE LIVE.
Listing provided by Stellar MLS
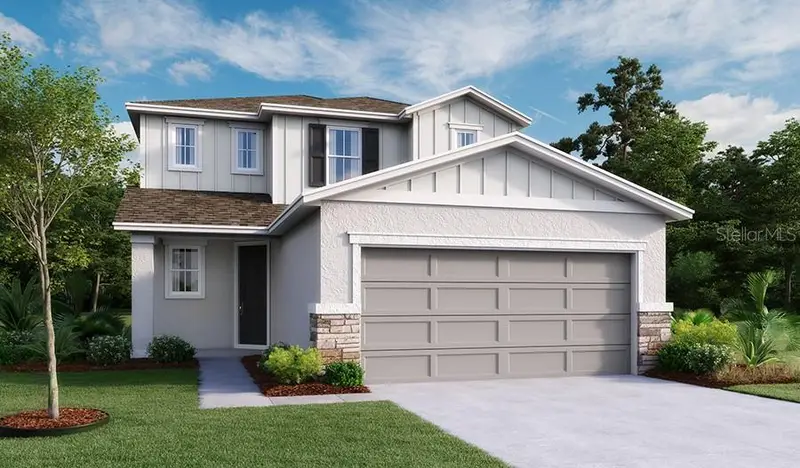
$395,999
2619 29th Ln E
Palmetto, FL 34221
4 bd · 3 ba · 2,170 sqft
Maple Ridge
MLS ID #S5146683, AXEN REALTY, LLC.
Listing provided by Stellar MLS

Listings courtesy of Stellar MLS as distributed by MLS GRID
IDX information is provided exclusively for consumers’ personal, non-commercial use and may not be used for any purpose other than to identify prospective properties consumers may be interested in purchasing.
Based on information submitted to the MLS GRID as of September 13, 2026 at 6:47 AM ET. All data is obtained from various sources and may not have been verified by broker or MLS GRID. Supplied Open House Information is subject to change without notice. All information should be independently reviewed and verified for accuracy. Properties may or may not be listed by the office/agent presenting the information.
All or a portion of the multiple listing information is provided by Stellar MLS, from a copyrighted compilation of listings. The compilation of listings and each individual listing are © 2026 Stellar MLS. All rights reserved.
Ryan Solberg, Broker · MaxLife Realty LLC · FL License #BK3354351 · Equal Housing Opportunity · Full disclaimer · DMCA