
$650,000
15111 Las Olas Place
Bradenton, FL 34212
Listing updated: September 21, 2026 at 8:01 AM ET
Listing courtesy of Coldwell Banker Realty · Melissa Giallombardo · MLS #A4705744 · Active · 941-907-1033Property type
Year built
Lot size
Price / sq ft
HOA dues
Days on market
Garage spaces
Flood zone
About this home
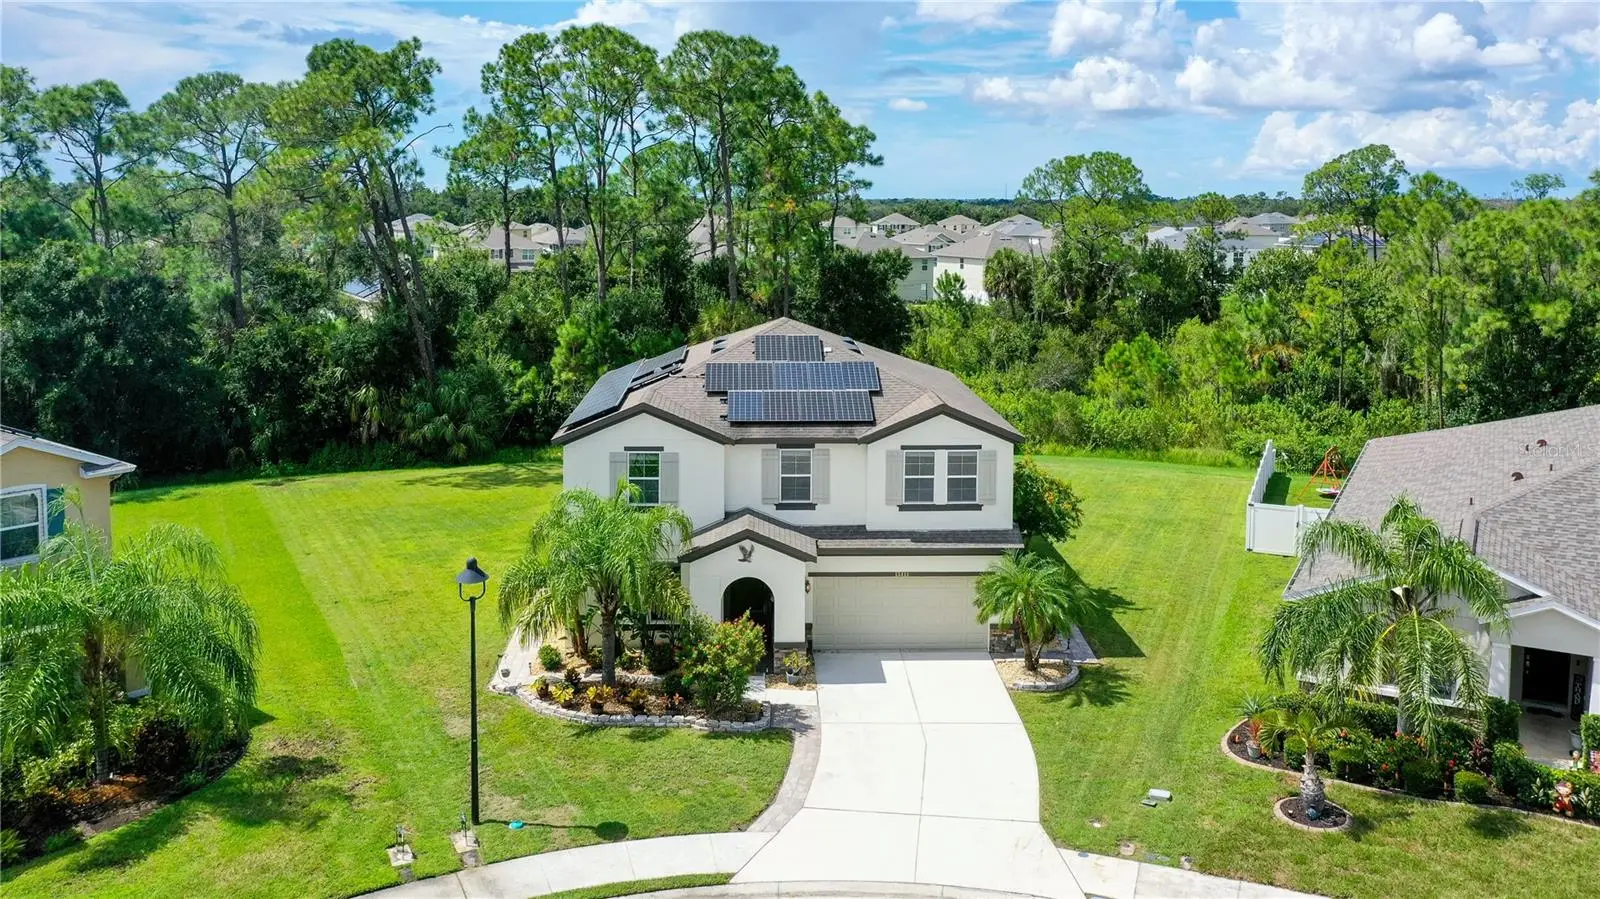
Built in 2018, this beautifully updated four-bedroom, three-bath home offers an inviting open floor plan with thoughtful improvements throughout. The kitchen flows seamlessly into the eating area and spacious great room, creating an ideal layout for everyday living and entertaining. An interior wall was removed to expand the great room, enhancing the open feel of the main living space. Additional interior features include new wood-look vinyl flooring downstairs, up the stairs,in the den and throughout all bedrooms, two electric fireplaces, a stylish feature wall at the entry, newer appliances, and ample storage throughout the home. Venture outside and enjoy your own private Florida retreat. Situated on a large cul-de-sac lot backing up to a peaceful preserve, the property offers both privacy and a beautiful natural backdrop. The outdoor living area is designed for entertaining, featuring a pool, outdoor kitchen, and high-top bar—perfect for relaxing with loved ones. The home also features solar panels that will be paid off at closing, adding valuable energy-saving potential for the next homeowner. With a fresh exterior paint job, A-rated schools, and a convenient location just minutes from shopping, dining, and everyday amenities, this home offers the perfect combination of modern upgrades, spacious living, privacy, and an exceptional Florida lifestyle. This community also has no CDD and a low monthly HOA fee.
Estimated monthly payment
Estimate only. Taxes use the listing's reported amount where available; insurance is a Florida-average estimate. Your actual payment will vary — run a full calculation or talk to a lender.
Price & listing history0 days on market
- Status: ActiveSep 21, 2026
- Listed$650,000Sep 21, 2026
- Price increased$650,000
Facts & features
- Property type
- Residential
- Sub type
- Single Family Residence
- Status
- Active
- Days on market
- 0
- Subdivision
- Del Tierra Ph Iii
- County
- Manatee
- Year built
- 2018
- Living area
- 2,938 sq ft
- Price/sq ft
- $221
- Building area
- 3,245 sq ft (Builder)
- Lot size
- 12,859 sq ft
- Lot category
- 1/4 to less than 1/2
- Flood zone
- X (12081C0195F)
- Garage
- 2 spaces
- Pool
- Private pool
- Annual taxes
- $4,770 (2025)
- Parcel #
- 556719159
- Zoning
- RESI
- MLS #
- A4705744
Ask about this home
Have a question? Ask the broker directly.
Ryan Solberg answers personally — no call center, no spam. Your question goes straight to him.
Interior Details
- Bedrooms
- 4
- Full bathrooms
- 3
- Flooring
- Carpet, Tile, Vinyl
- Appliances
- Built-In Oven, Cooktop, Dishwasher, Disposal, Dryer, Electric Water Heater, Microwave, Range Hood, Washer
- Interior features
- Ceiling Fans(s), Eat-in Kitchen, Kitchen/Family Room Combo, L Dining, Open Floorplan, PrimaryBedroom Upstairs, Stone Counters, Tray Ceiling(s), Walk-In Closet(s), Window Treatments
- Laundry
- Laundry Room, Upper Level
- Stories / Levels
- Two
- Direction faces
- Southeast
- Fireplace
- Yes
Heating & Cooling
- Heating
- Central
- Cooling
- Central Air
Parking
- Garage spaces
- 2
- Attached garage
- Yes
- Parking features
- Driveway, Garage Door Opener
HOA & Financial
- HOA fee
- $135 / Monthly
- Monthly HOA
- $135/mo
- Total monthly fees
- $135/mo
- Total annual fees
- $1,620
- HOA name
- Ivy Kaull
- CDD
- No
- Homestead exemption
- Yes
- Min lease term
- 8-12 Months
- Listing terms
- Cash, Conventional, VA Loan
- Ownership
- Fee Simple
- Available for lease
- Yes
- Lease restrictions
- Yes
- Additional lease restrictions
- See attached docs for community
- Approval process
- See attached docs for community
Exterior & Construction
- Exterior features
- Hurricane Shutters, Lighting, Outdoor Kitchen, Sidewalk
- Construction materials
- Block
- Roof
- Shingle
- Foundation
- Slab
- Pool
- Private pool
- Road surface
- Paved
Utilities
- Sewer
- Public Sewer
- Water source
- Public
- Utilities
- Cable Available, Electricity Connected, Sewer Connected, Underground Utilities, Water Connected
Community
- Pets allowed
- Breed Restrictions
Schools
Letter grades: Florida DOE 2024–25 school grades (Orange, Seminole, Lake, Osceola, Brevard). Assigned schools from the listing agent — verify enrollment with the district.
Room Details
| Room | Level | Dimensions |
|---|---|---|
| Primary Bedroom | Second | 15x14 |
| Bedroom 2 | Second | 11x11 |
| Bathroom 3 | Second | 11x11 |
| Bathroom 4 | Second | 11x13 |
| Loft | Second | 17x12 |
| Den | First | 12x11 |
| Great Room | First | 15x25 |
| Kitchen | First | 13x11 |
| Dinette | First | 12x11 |
| Foyer | First | 6x7 |
Listing Details
- Listing date
- 2026-09-21
- On market date
- 2026-09-21
- Original list price
- $650,000
- Occupant type
- Owner
- MLS area
- 34212 - Bradenton
- Listing AOR
- Sarasota - Manatee
- Status changed
- 2026-09-21
- Tax legal description
- LOT 136 DEL TIERRA PHASE III PI#5567.1915/9
Flood risk
Minimal-risk area outside the mapped floodplain. Flood insurance is optional and typically low-cost.
Source: FEMA flood zone reported on the listing. Confirm current designation at FEMA Flood Map Service Center.
Location
Directions
Take exit 220 from I -75. Head east on State Route 64. Keep going east until you get to the round a bout at Rye Rd and White Eagle. Head north on Rye Rd. for about 2.5 miles and then make a left into Del Tierra. Once you turn left into the community, go straight through two stop signs. Go straight through the round a bout, then at that stop sign make a left onto Las Olas Pl. Follow Las Olas Pl. Go all the way down to the cul de sac and the home will be on the home will be directly to the right of the home in the center of the cul de sac.
More homes like this
$575,000
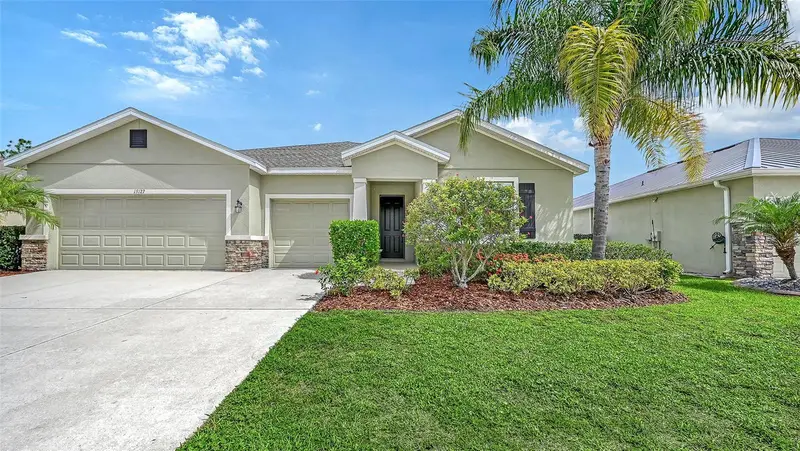
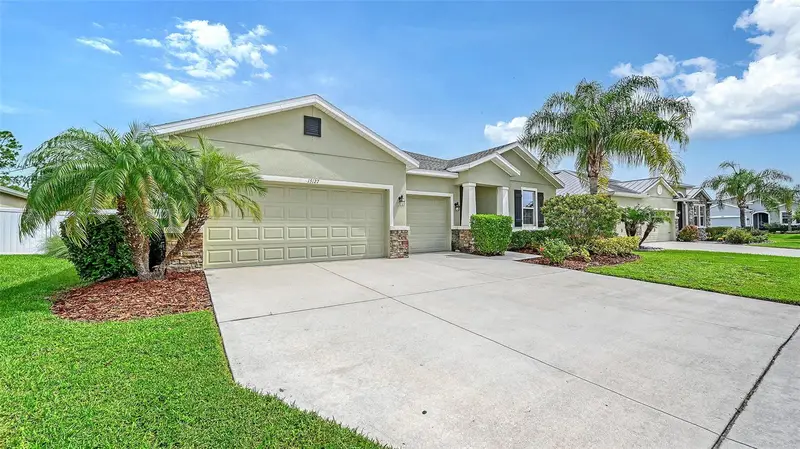
15127 Las Olas Pl
Bradenton, FL 34212
4 bd · 4 ba · 2,820 sqft
Del Tierra Ph Iii
MLS ID #A4700033, COLDWELL BANKER REALTY.
Listing provided by Stellar MLS
$634,900
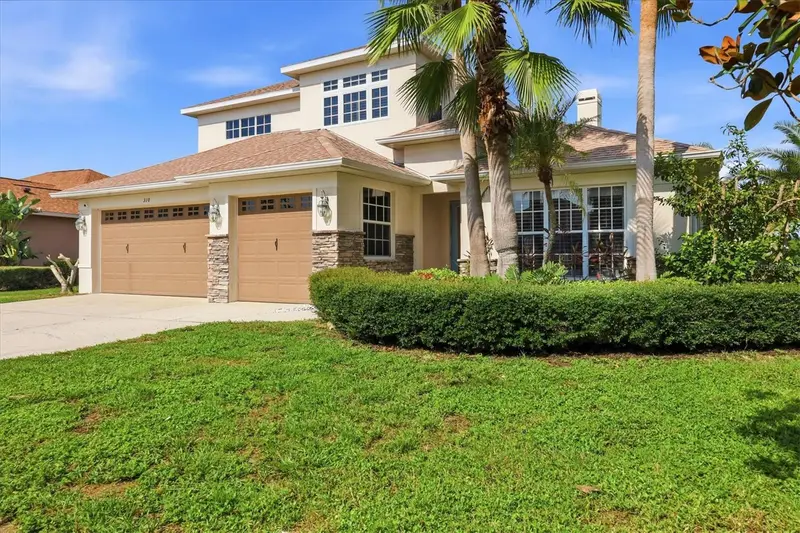
310 Salvia Ct
Bradenton, FL 34212
4 bd · 3 ba · 2,906 sqft
Greyhawk Landing Ph 3
MLS ID #A4703745, ALLEGIANT REAL ESTATE GROUP.
Listing provided by Stellar MLS
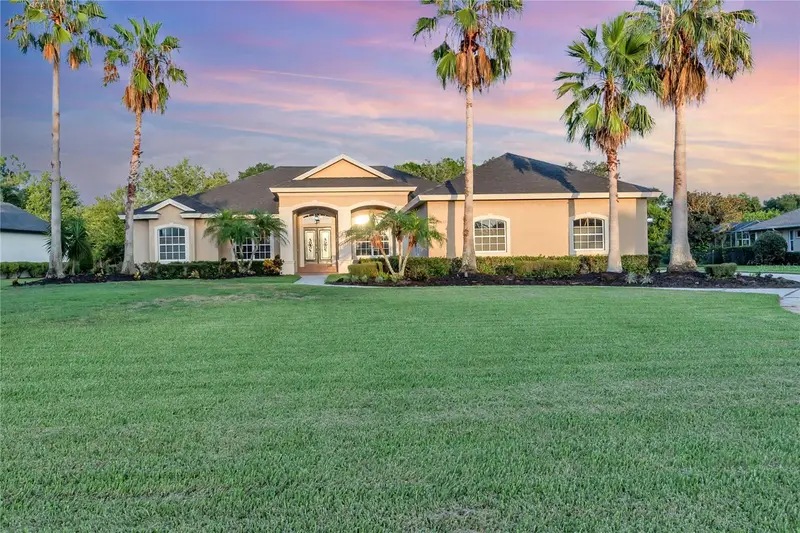
$659,000
15425 29th Ln E
Parrish, FL 34219
3 bd · 3 ba · 2,567 sqft
Twin Rivers Ph I
MLS ID #A4701243, PREFERRED SHORE LLC.
Listing provided by Stellar MLS
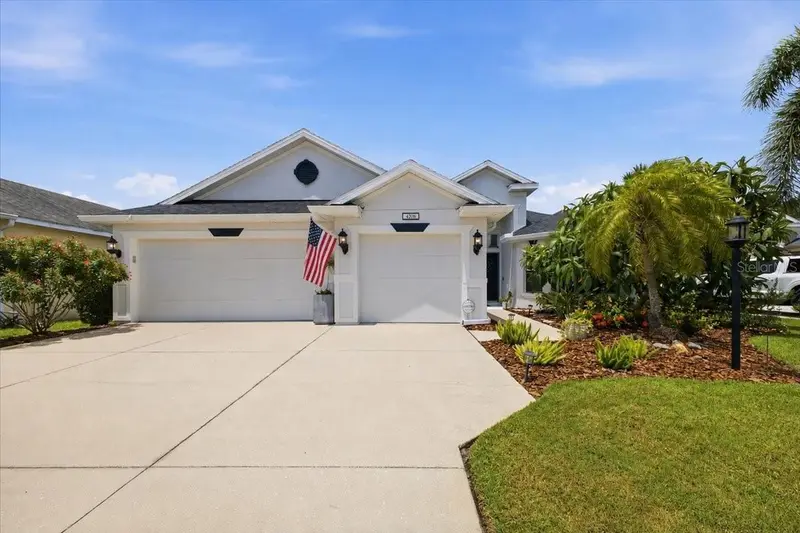
$889,900
4708 Tilden Park Ct
Bradenton, FL 34211
4 bd · 3 ba · 2,412 sqft
Central Park Subphase C-Bb
MLS ID #A4700741, BINGHAM REALTY INC.
Listing provided by Stellar MLS

Listings courtesy of Stellar MLS as distributed by MLS GRID
IDX information is provided exclusively for consumers’ personal, non-commercial use and may not be used for any purpose other than to identify prospective properties consumers may be interested in purchasing.
Based on information submitted to the MLS GRID as of September 21, 2026 at 8:01 AM ET. All data is obtained from various sources and may not have been verified by broker or MLS GRID. Supplied Open House Information is subject to change without notice. All information should be independently reviewed and verified for accuracy. Properties may or may not be listed by the office/agent presenting the information.
All or a portion of the multiple listing information is provided by Stellar MLS, from a copyrighted compilation of listings. The compilation of listings and each individual listing are © 2026 Stellar MLS. All rights reserved.
Ryan Solberg, Broker · MaxLife Realty LLC · FL License #BK3354351 · Equal Housing Opportunity · Full disclaimer · DMCA